Torcasso Residence in Santa Fe, New Mexico
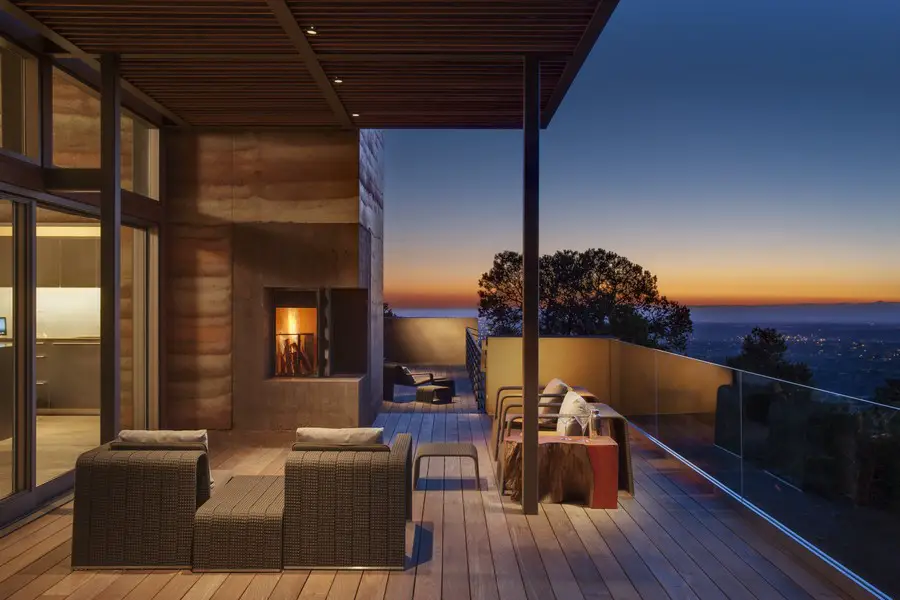
Torcasso Residence in Santa Fe

Design by Page, architects – This US residence is inspired by the spectacular landscape of northern New Mexico and by the prospect of living in nature in a way that creates a constant and memorable connection to the mountains, the sky, the air and the climate of this extraordinary place.
San Clemente Mansion California

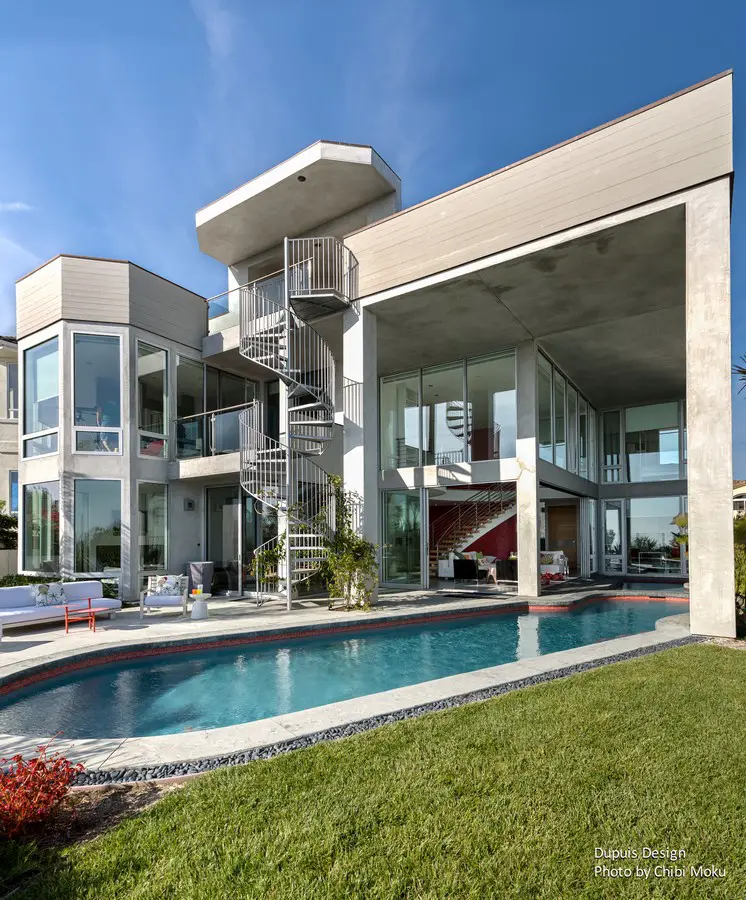
San Clemente Mansion

Design by Dupuis Design architects – This modern Californian-style residence plays with transparency with its customized bay windows looking out to the ocean. The play between light and transparency are everywhere thanks to the windows and the materials used.

Avalon House Sydney Property

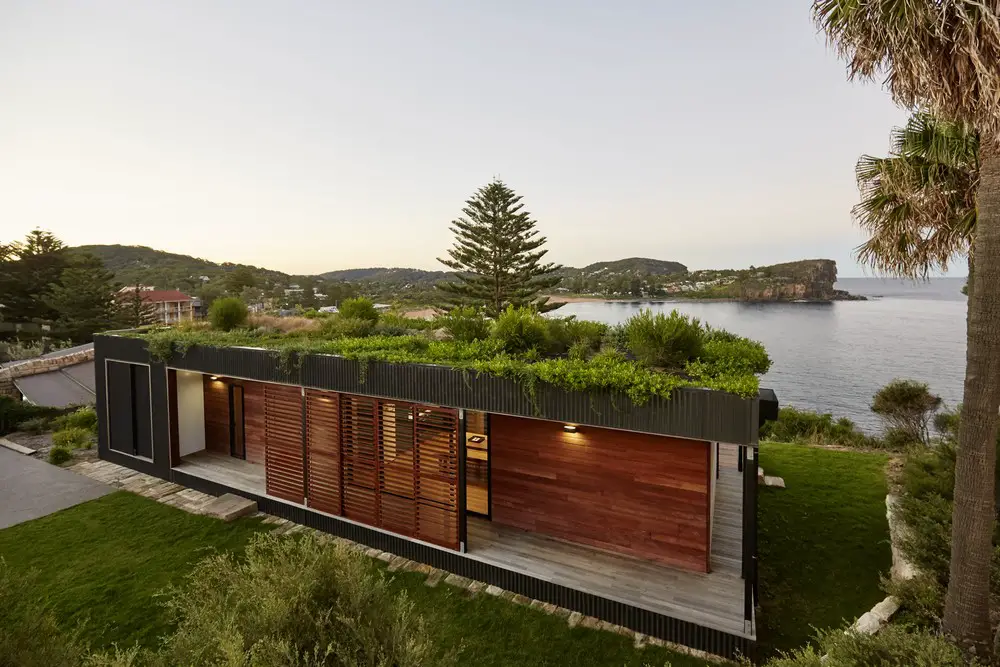
Avalon House

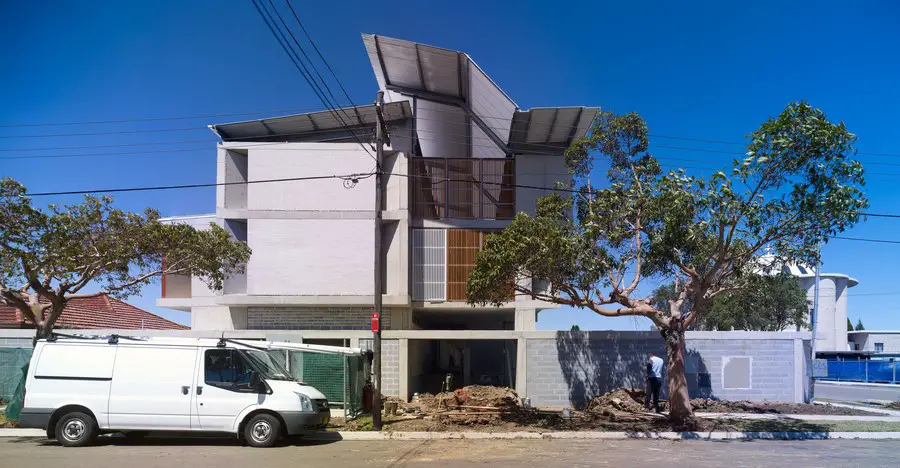
Architects: ArchiBlox. The Avalon House embraces the cliffs of the Avalon beach to the north overlooking one of Sydney’s famous surf breaks. The off-the-rack home is enveloped by sublime landscape and scenery in this splendid location.

University College London Cruciform Hub

Design: Burwell Deakins Architects. New learning space, one of a number of new student hubs across UCL’s Bloomsbury campus. The facility provides dedicated, open access social and collaborative learning areas, as well as a variety of student and academically orientated spaces.

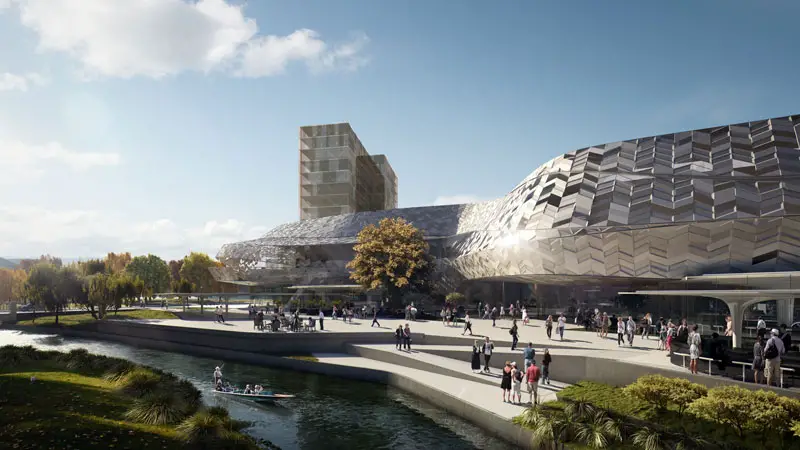
Christchurch Convention Centre Precinct

Christchurch Convention Centre

Design: Woods Bagot, architects. This precinct is one of the few anchor projects in the Christchurch Blueprint that will be utilised on a daily basis by both Christchurch citizens and visitors and therefore must be meaningful to both audiences.

Inspireli Awards 2016, Young Architects and Designers

Inspireli Awards

There is almost only one month left for young architects and designers from all around the world to take part in the biggest competition for architects worldwide: 700 contestants from 73 different countries.

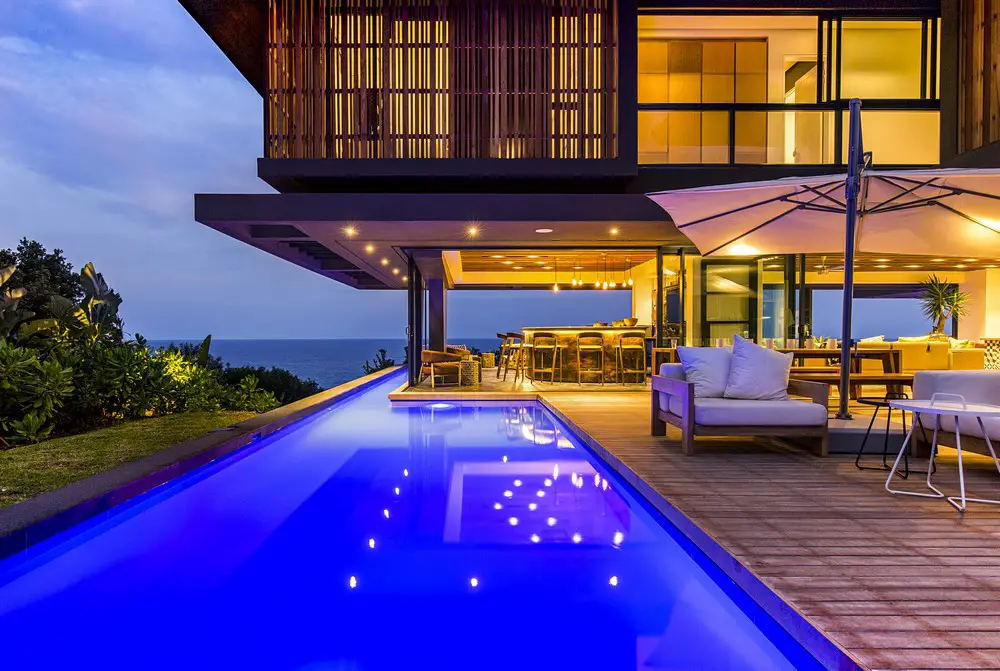
The Reserve House KwaZulu Natal

The Reserve House

Design: Metropole Architects. With the site giving an expansive ocean view, the design was able to respond with a “Wingspread” type architecture that appears to float over the indigenous dune vegetation, making the most of the comprehensive beach and sea views.

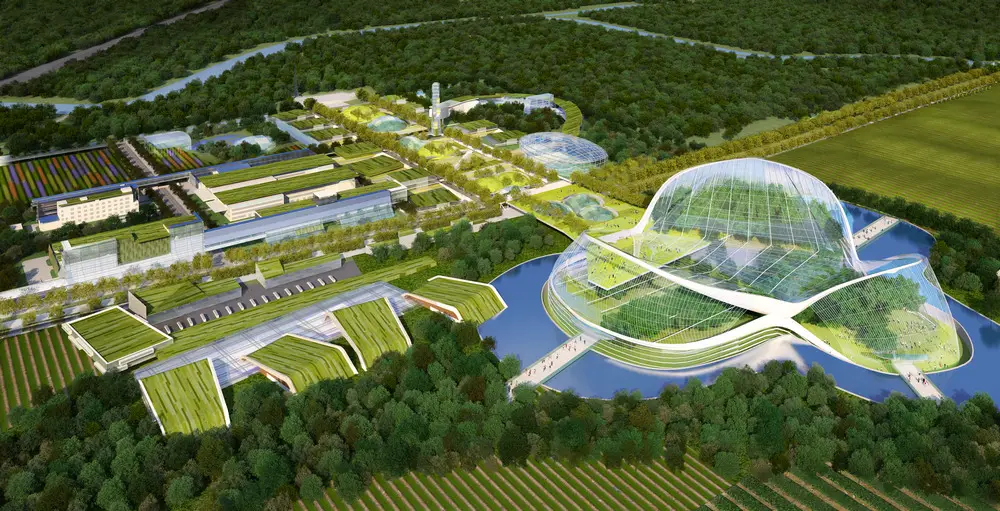
COFCO Agricultural Eco Valley Master Plan, China

COFCO Agricultural Eco Valley Master Plan

Design: Moore Ruble Yudell Architects & Planner. The Master Plan outside Beijing represents a visionary experiment in planning a new social model of agricultural living and working rooted in a local focus that suggests ways beyond the increasingly unsustainable march of globalization.

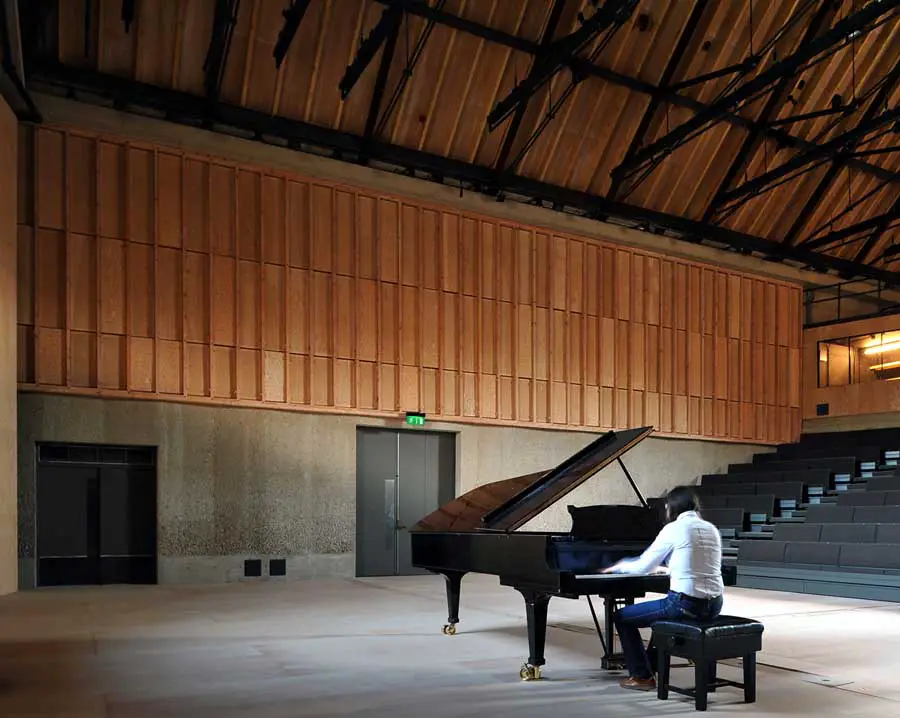
Snape Maltings Concert Hall, Suffolk Music Venue

Snape Maltings Concert Hall Building

Design: Haworth Tompkins, architects with Arup. The Britten Studio is a smaller space than the Concert Hall and will accommodate mainly recitals and orchestral rehearsals. The construction of the auditorium, including the roof, is of concrete to ensure a very low background noise level so that the full dynamic range of the music can be appreciated.

All Saints Grammar School in Sydney

All Saints Grammar School in Sydney

Design: Candalepas Associates, architects. The primary school building is a simple narrow extruded form approximately 80m in length, teaching spaces are located over four levels accessed from continuous external walkways to the west.

Automated Warehousing Facility in Faridabad

Automated Warehousing Facility in Faridabad

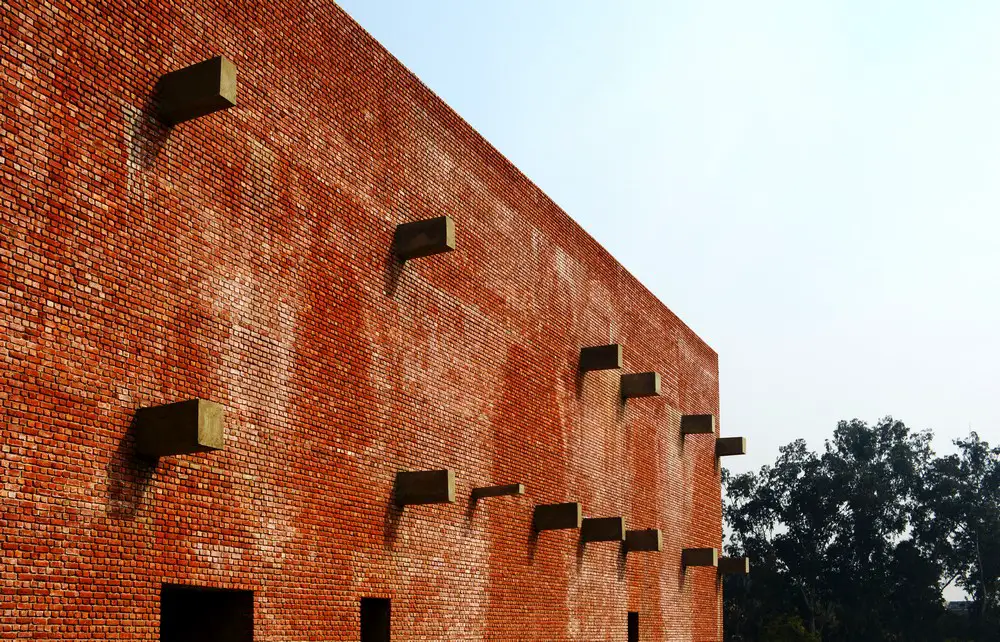
Design: AKDA, architects. Surrounded by a rapidly urbanizing village settlement, the 7 acre site is on the outskirts of New Delhi. The site’s existing rocky terrain posed a significant challenge to the spatial planning of the site.

Buenos Aires Pedro Residence by VDV ARQ

Pedro House Argentina Houses

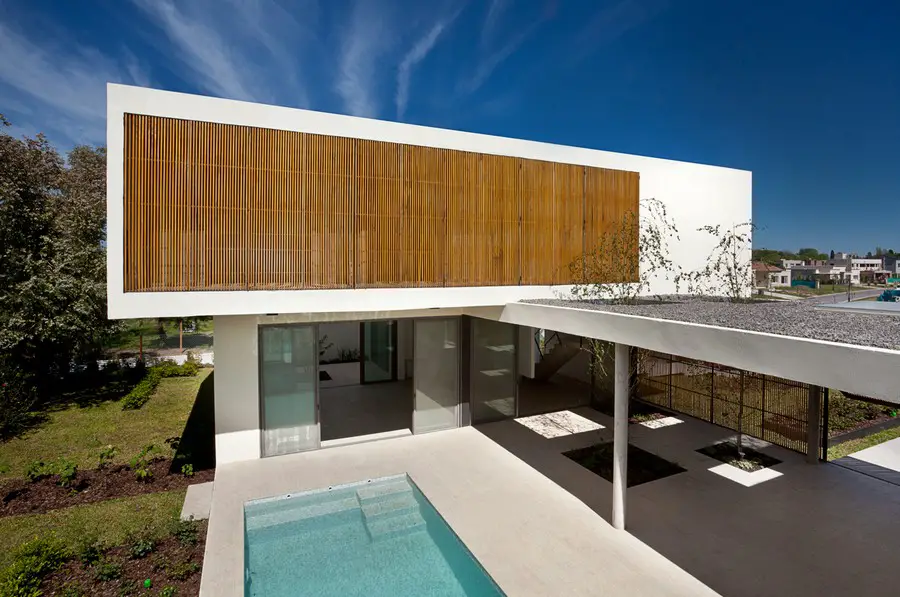
Design: VDV ARQ, architects

Located on an 800sqm plot in a gated community 30km away from Buenos Aires city, this is a medium scale family home that responds to the requirements of an active social life, flexible spaces and visual amplitude, emphasizing the privacy.

The Ridgeway House Melbourne, Victoria

The Ridgeway House Melbourne, Victoria interior design

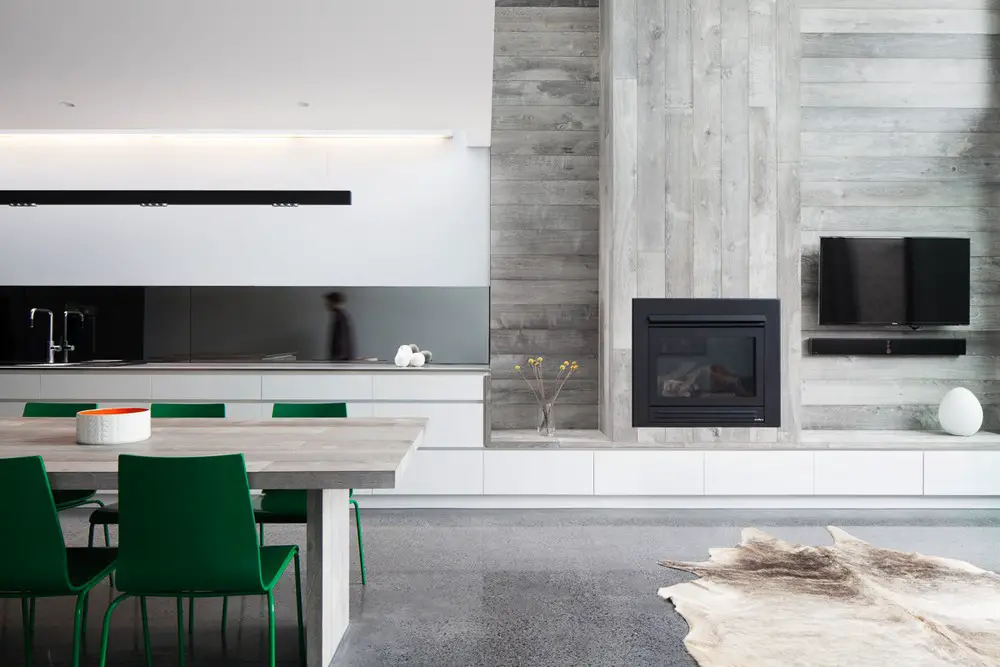
Design: Merrylees Architecture and Quinn Architecture. Ridgeway House is a sculptural facelift of the early, weatherboard Victorian cottage. The plan grants for a series of vastly malleable spaces that provide the new requirements for all of; a blended family, visiting relatives, and a home office.