China Philharmonic Hall Beijing Building: MAD
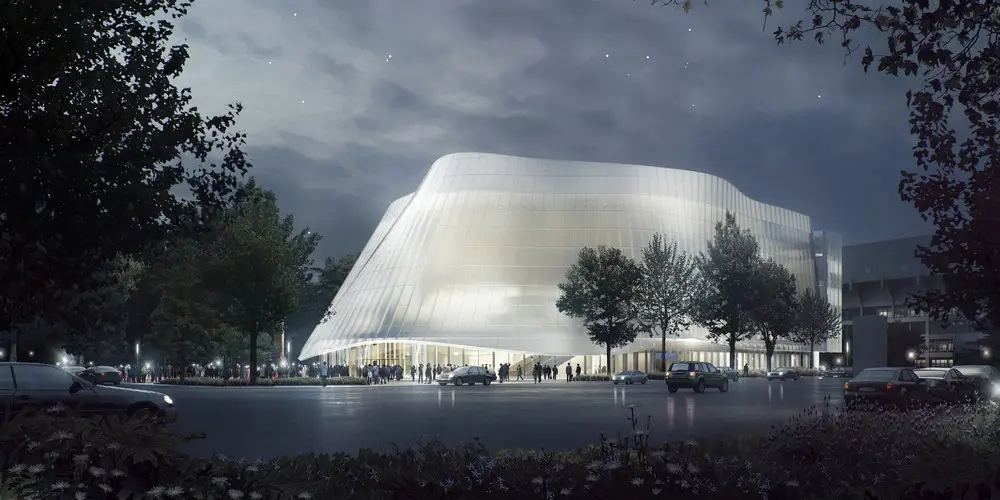
Design: MAD architects. This Chinese concert hall building was designed in collaboration with renowned acoustic expert Yasuhisa Toyota, and will be the orchestra’s first permanent residency.

Design: MAD architects. This Chinese concert hall building was designed in collaboration with renowned acoustic expert Yasuhisa Toyota, and will be the orchestra’s first permanent residency.
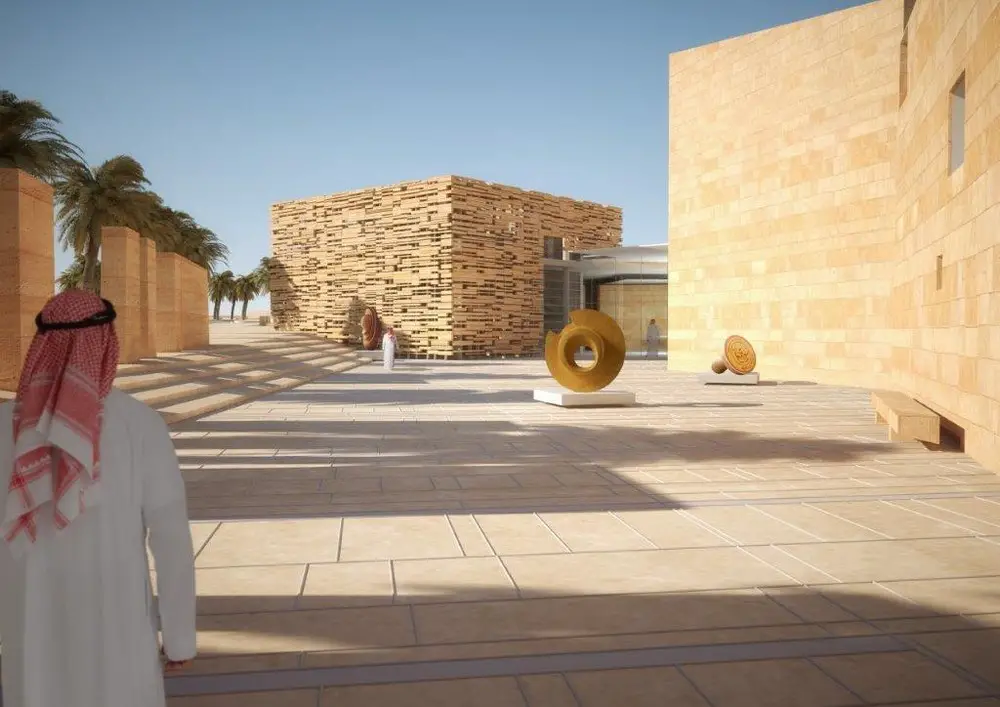
Design: Schiattarella Associati, Architects. Two international awards for Addiriyah Contemporary Art Center project in Saudi Arabia: ‘Concept Winner’ at this year’s ICONIC AWARDS and Honorable Mention at the American Architecture Prize 2016.
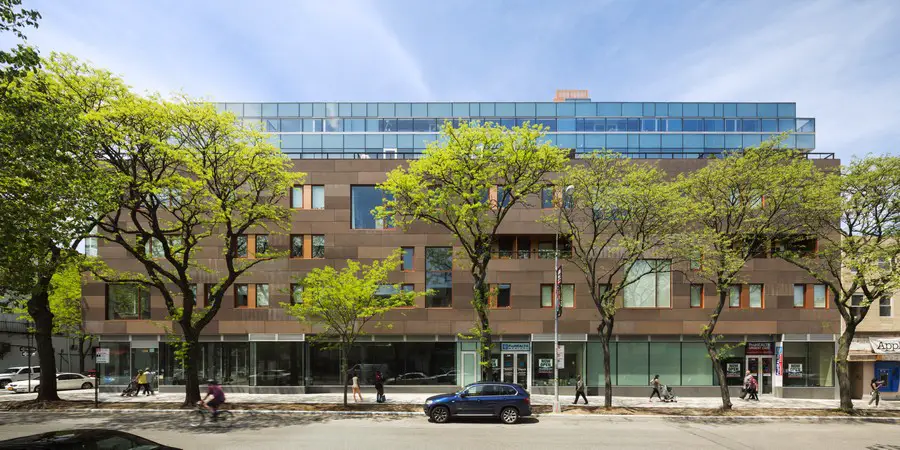
Design: Rogers Partners Architects+Urban Designers. As one of the first new residential buildings in the Carroll Gardens neighborhood, Alchemy Properties Inc.’s development was designed to complement the fabric of the historic neighborhood.
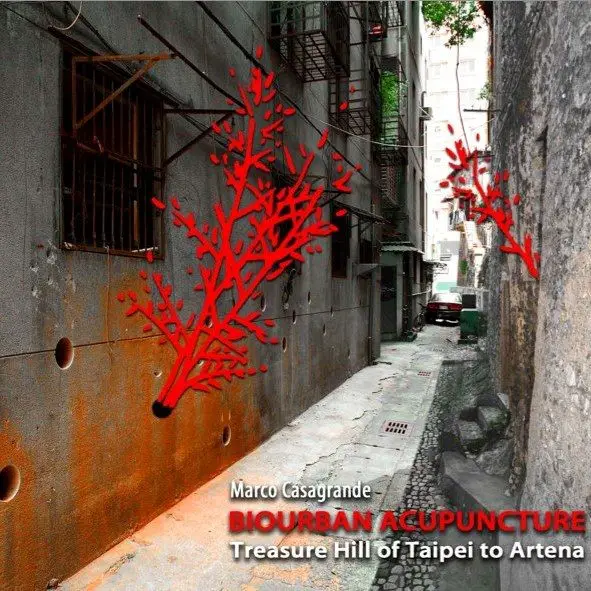
Author: Marco Casagrande, architect
Urban Acupuncture is a biourban theory, which combines sociology and urban design with the traditional Chinese medical theory of acupuncture.
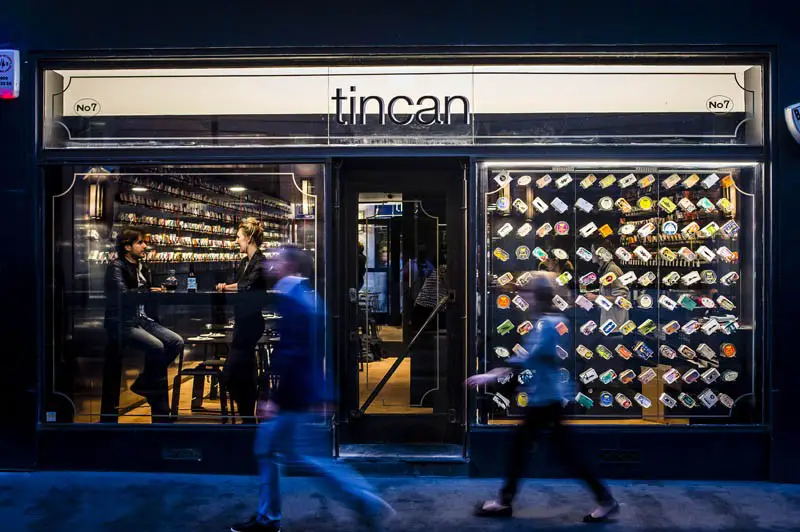
Design: AL_A, Architects. While designing a new cultural centre in Lisbon, the architects discovered a former fishing tackle shop, which was transformed into a tiny, vibrant restaurant serving only tinned seafood.
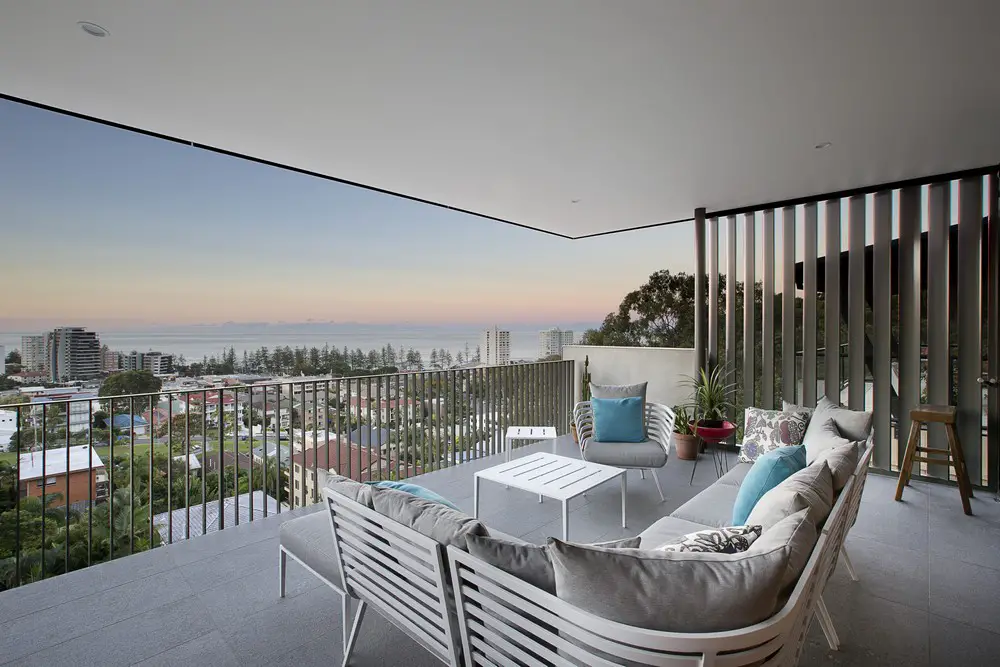
Design: Jamison Architects. ‘60s Modern’ is a renovation project. It is the upper unit of an original early 80’s duplex building, pinned to a steep hillside site, it overlooks the Gold Coast skyline and Pacific Ocean. The design encompasses the client’s love for 60’s style, decor and art.
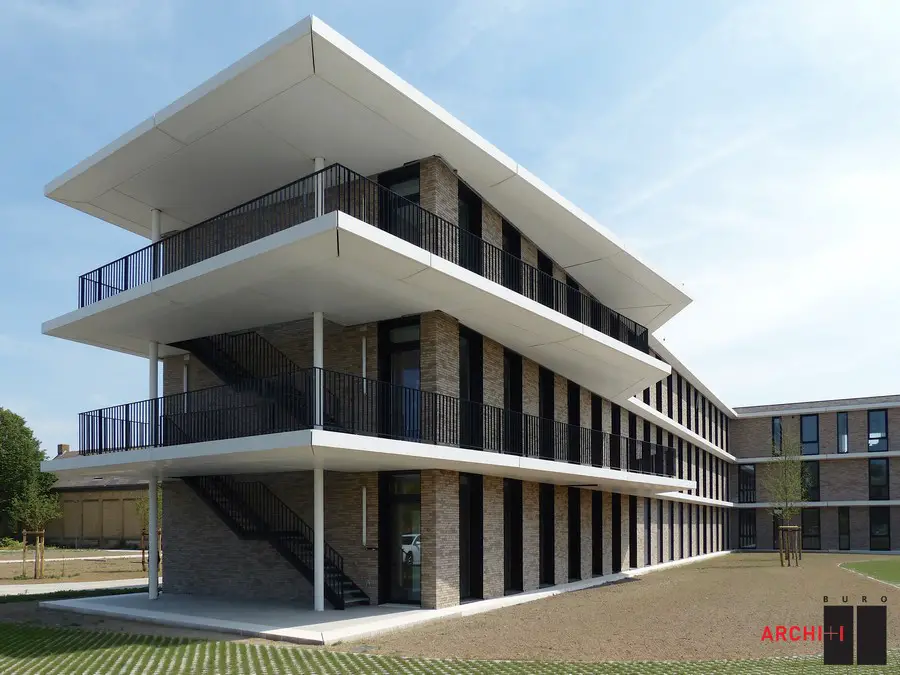
Design: BURO II & ARCHI+I. The new residential care centre offering around 100 beds replaces the existing, outdated St. Jozef facility in Woumen, a submunicipality of Diksmuide.
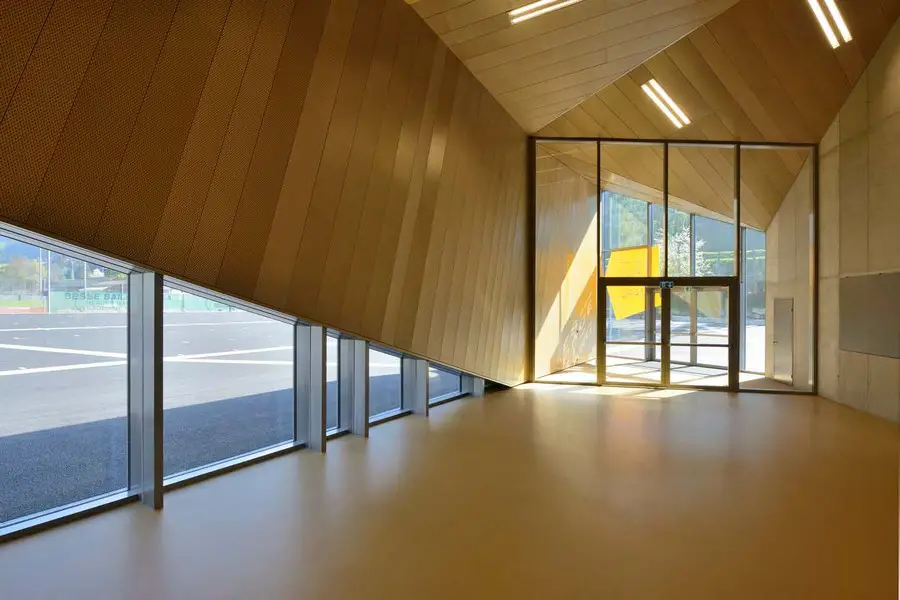
Design: VOLTOLINI architectures sarl & Jean Paul Chabbey architectes SA. A building for “events and spectacles”. Held in between two concrete blocks, the lobby and main hall open up towards a perspective of the valley. From the interior the windows frame the contours of the Alpine landscape.
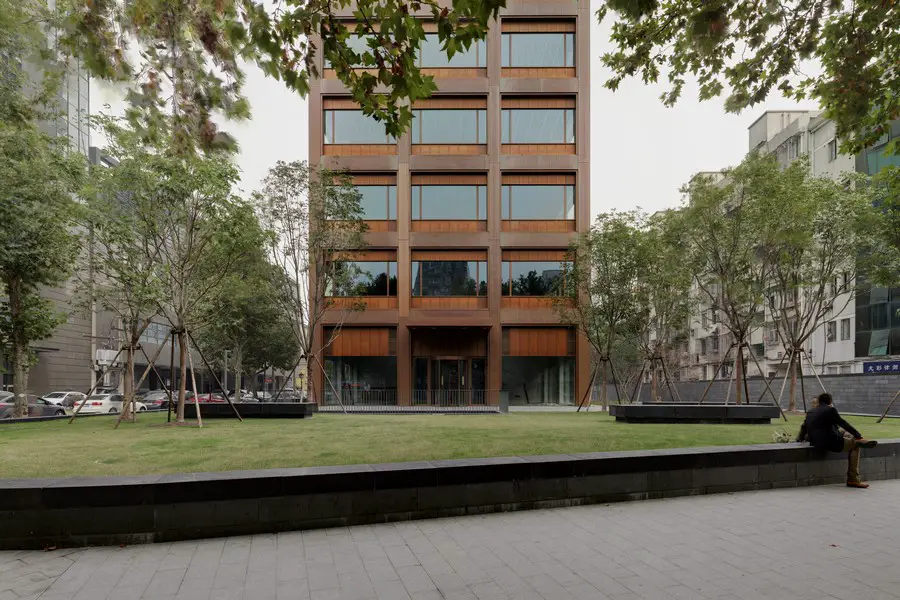
Design: David Chipperfield Architects. The ten-storey office building is located in a diversely built area on Moganshan Road near Hangzhou’s tranquil Shuyhan Park.
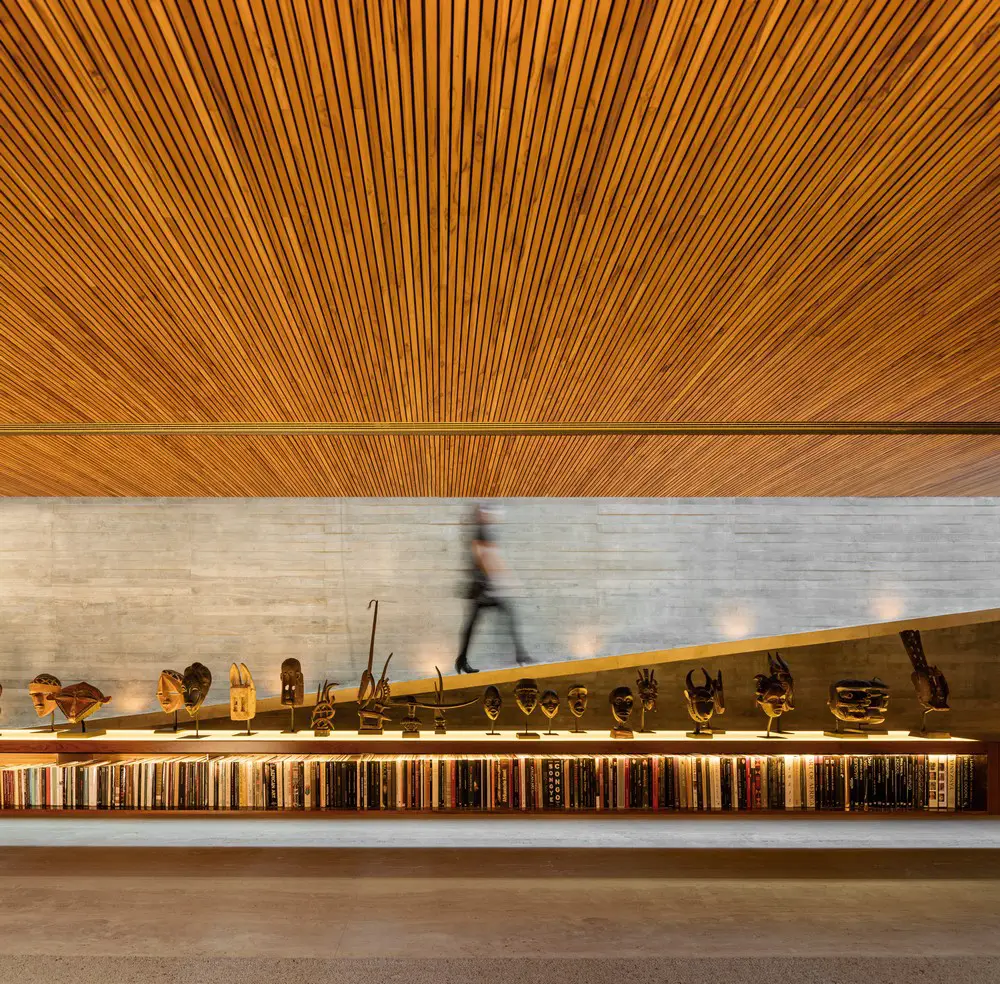
Overall winner – Sainsbury Wellcome Centre for Neural Circuits and Behaviour at UCL, London, UK, by Ian Ritchie Architects ; Lifetime Achievement Award for architect / engineer Santiago Calatrava.
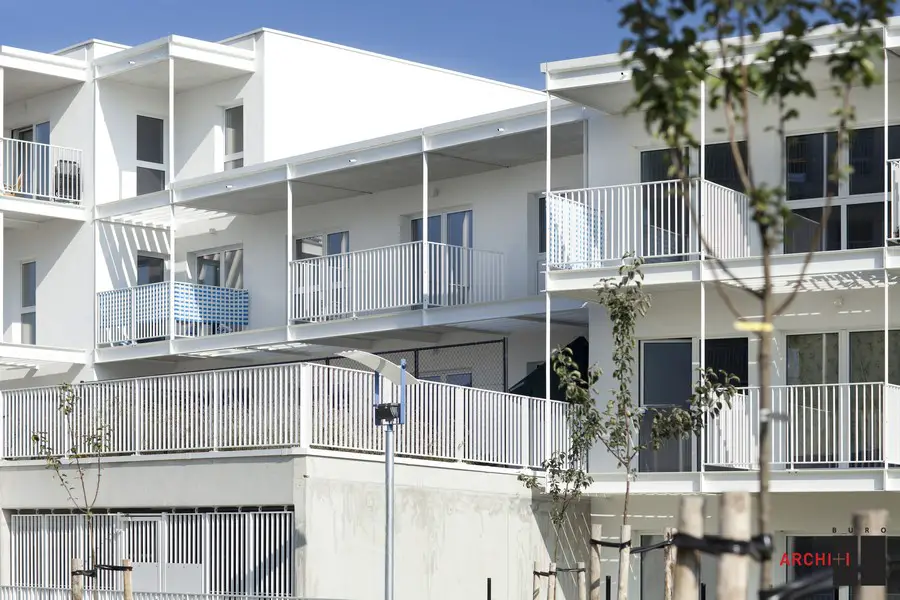
Design: BURO II & ARCHI+I, architects. Comprehensive upgrade of a social housing company outdated buildings. Emphasis was put on healthier homes, rational and more efficient use of space, lower energy consumption and low maintenance costs.
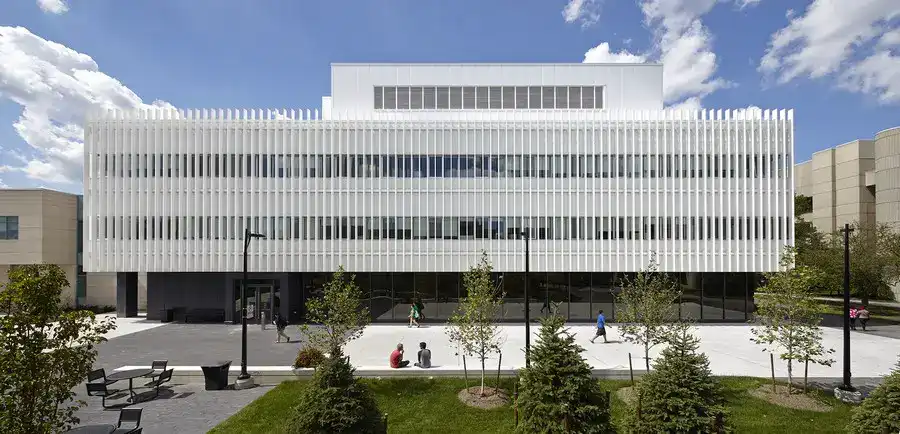
Design: Moriyama & Teshima Architects
UTM, the second-largest campus of the University of Toronto, is set on a park-like campus on the valley of the Credit River, surrounded by a mature forest, approximately 33 km west of Downtown Toronto.
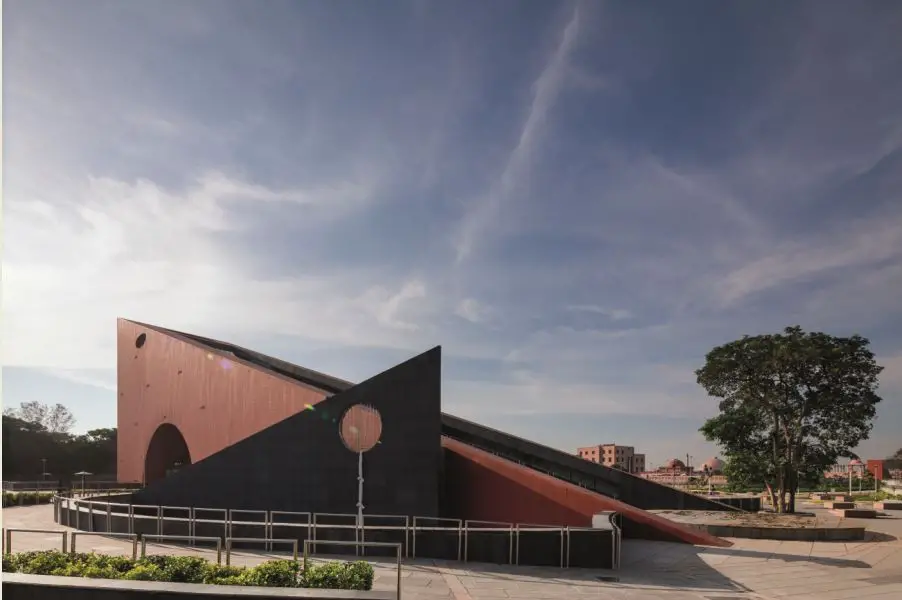
Design: Archohm Consults. The JPN Museum is a gateway framing the centre placed as a wedged-shaped monument with a massive arch carved out of the mass; its 9-metre height and 20-metre ambitious span are clearly attempts to push the limits of structural design and construction.
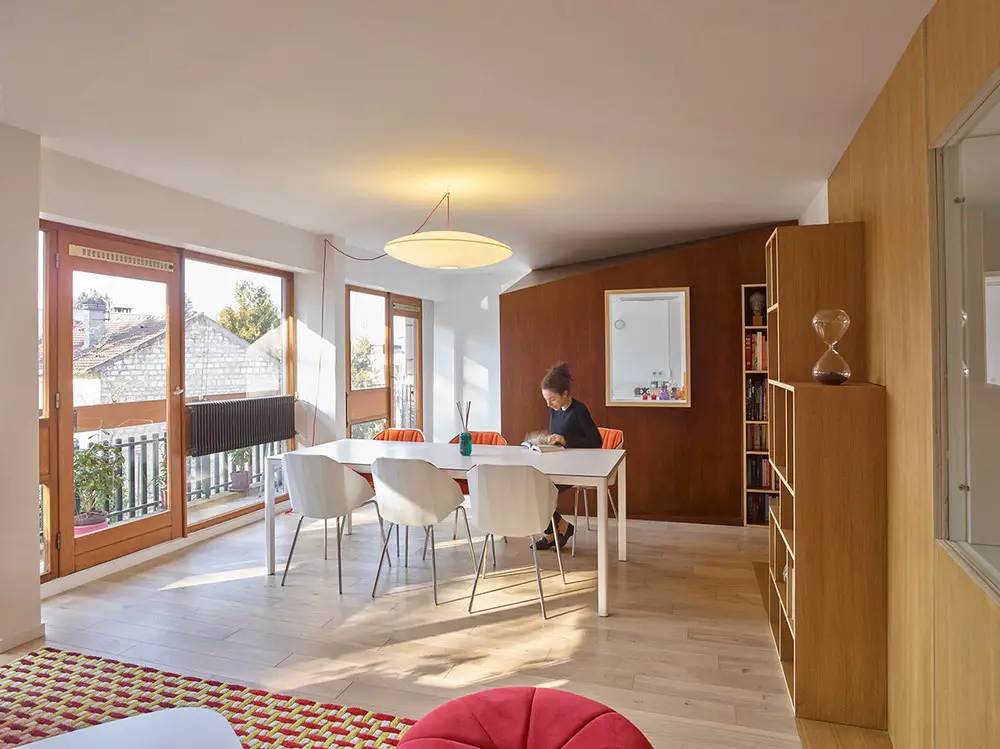
Design: h2o architectes. This interior design and refurbishment project takes place in a 1960’s housing block built out of finely finished armed concrete. Unchanged since its construction, the ancient apartment followed a relatively classical distribution