Modular Glass House Connecticut: PJAR
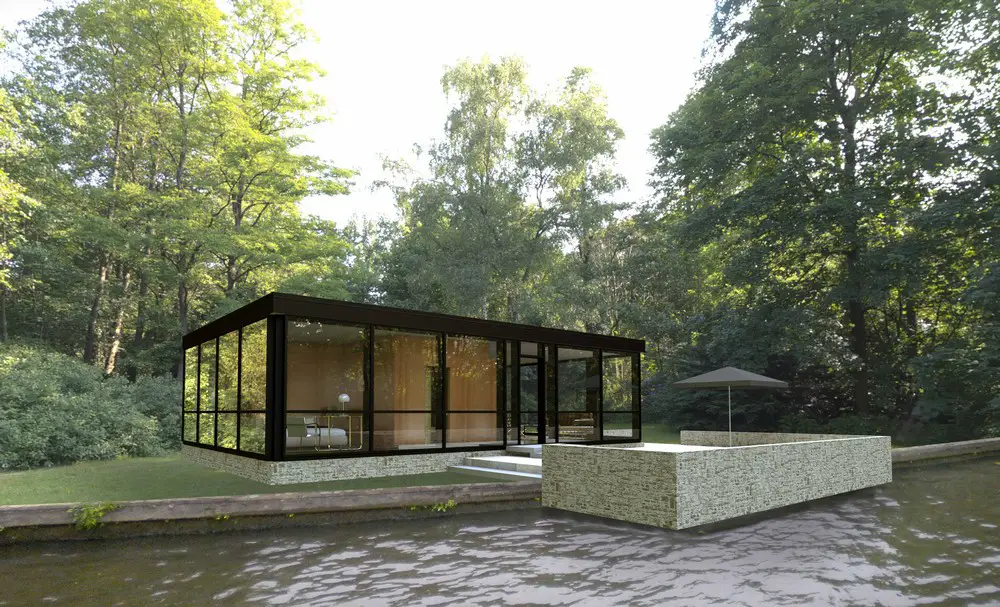
Design: Philip Johnson Alan Ritchie Architects. The original Glass House, designed seventy years ago by Philip Johnson as his home in Connecticut, has become a classic representation of Modern architecture

Design: Philip Johnson Alan Ritchie Architects. The original Glass House, designed seventy years ago by Philip Johnson as his home in Connecticut, has become a classic representation of Modern architecture
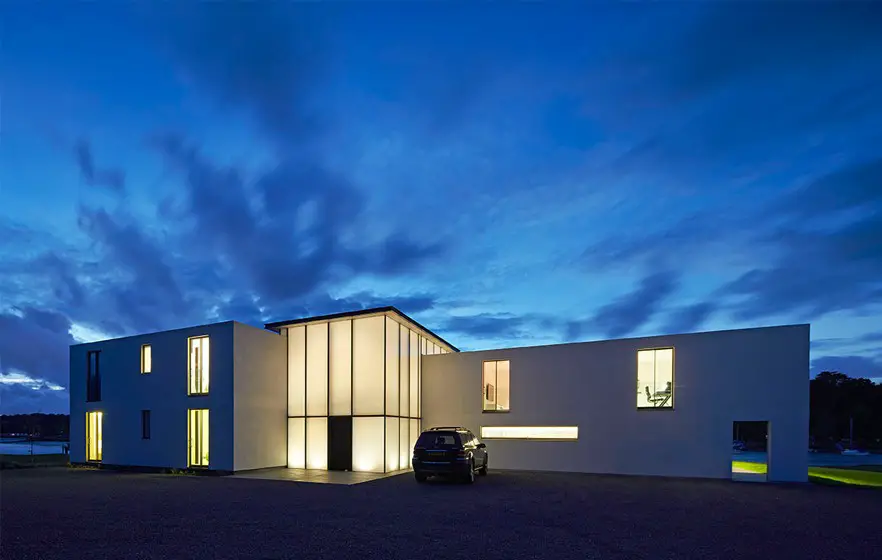
Architect: The Manser Practice. The site is located at the mouth of a natural river inlet on the Isle of Wight. Set on the site of an industrial building, the house commands views of the scenic shoreline lined with deciduous woodland
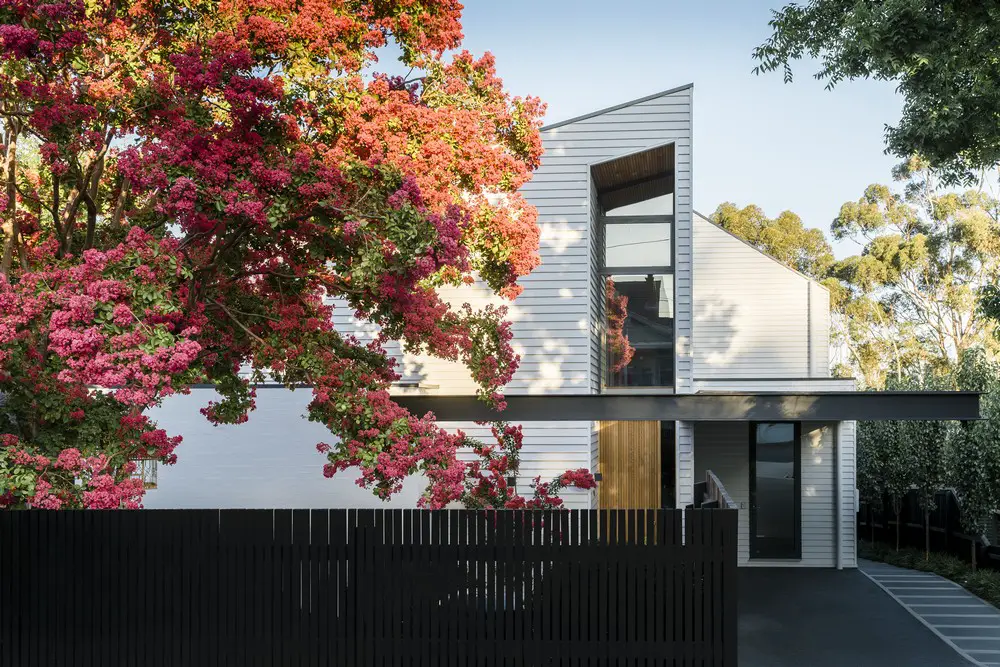
Design: Pleysier Perkins Architects. The house is set on a slope offering long views over treetops and an private backyard that leads to forgetting about its suburban context. The design is easily recognized by its dynamic roof shape, which cantilevers over terrace and pool, whilst being anchored by a double height chimney stack.
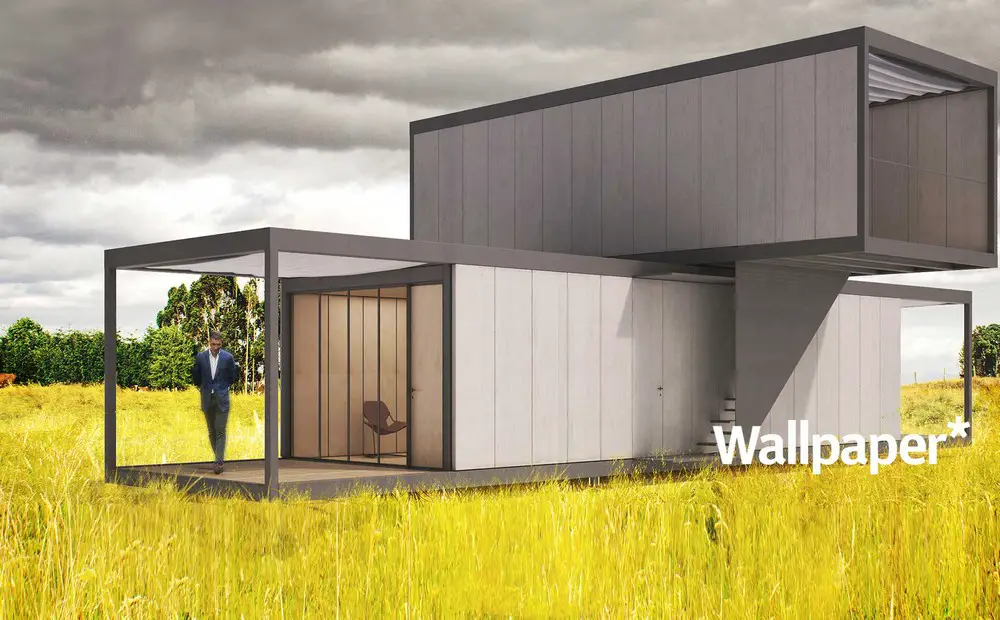
Design: Paulo Mendes da Rocha + METRO Architects. Modular system of panels and metallic structure that allows wide variety of living units arrangements
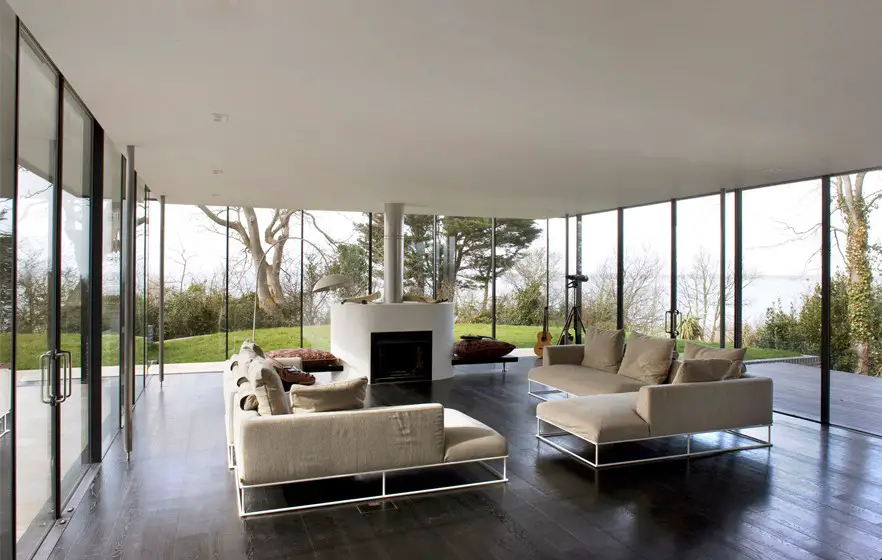
Architect: The Manser Practice. Brief for a weekend and holiday house, a compact 1960’s bungalow, to be enlarged, giving more living accommodation and enhancing the views of the sea, plus aintaining the site’s private/secret nature.
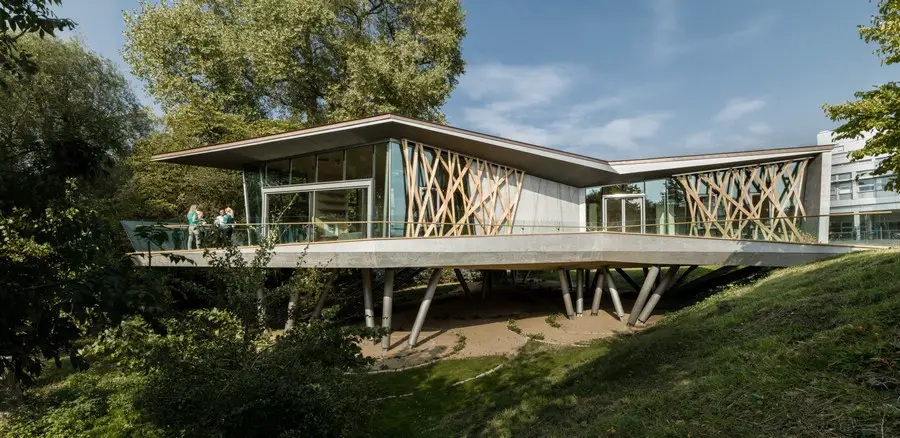
Design: Wilkinson Eyre, architects. Maggie’s, the charity that provides free practical, emotional and social support for people with cancer and their family and friends, has celebrated the opening of its new purpose built Centre in the grounds of The Churchill Hospital, Oxford.
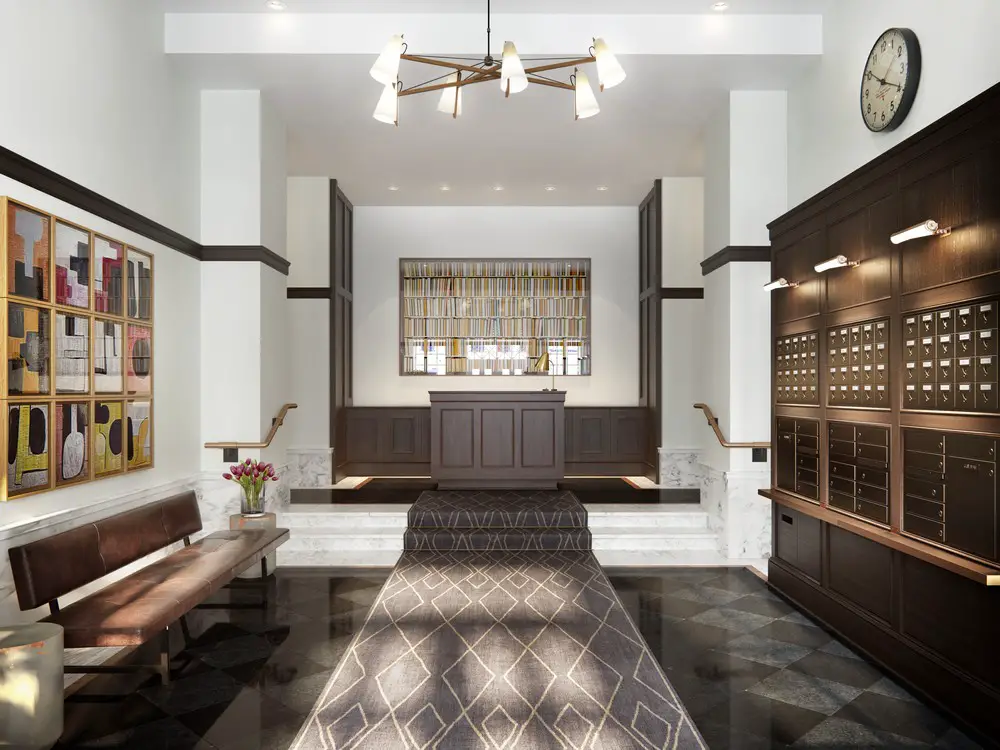
Hell’s Kitchen condominium building with 18 Residences from $1.75 to $2.95m, design by AvroKO. Gotham, a New York City-based real estate development firm, launche sales for its newest residential project, a schoolhouse-to-condominium conversion located.
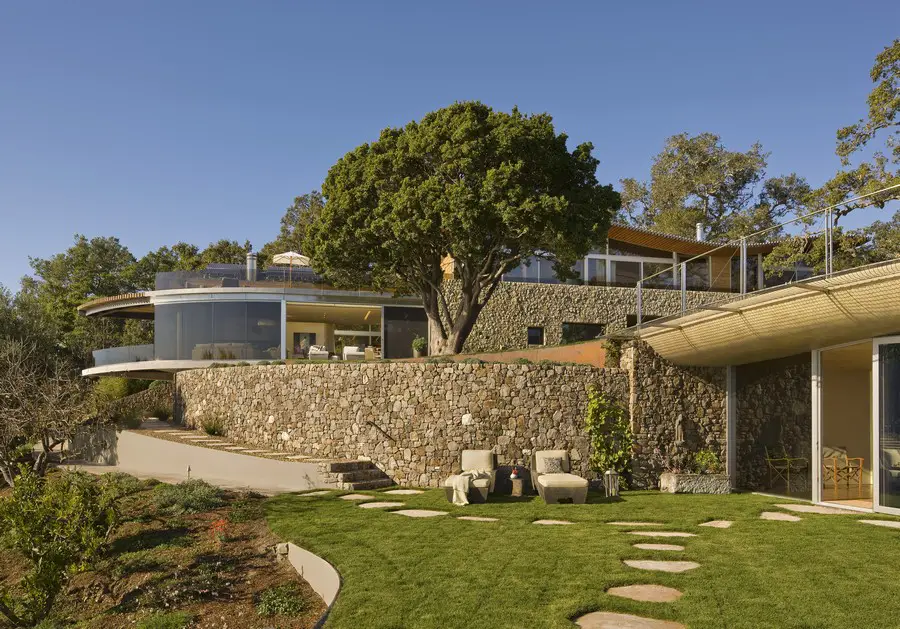
Design: Carver + Schicketanz, architects – The 5,600 sqft Big Sur residence lies between a grove of mature oak trees, offering sweeping views of the Pacific Ocean. This sustainable luxurious home provides maximum privacy and premium comfort for its residents.
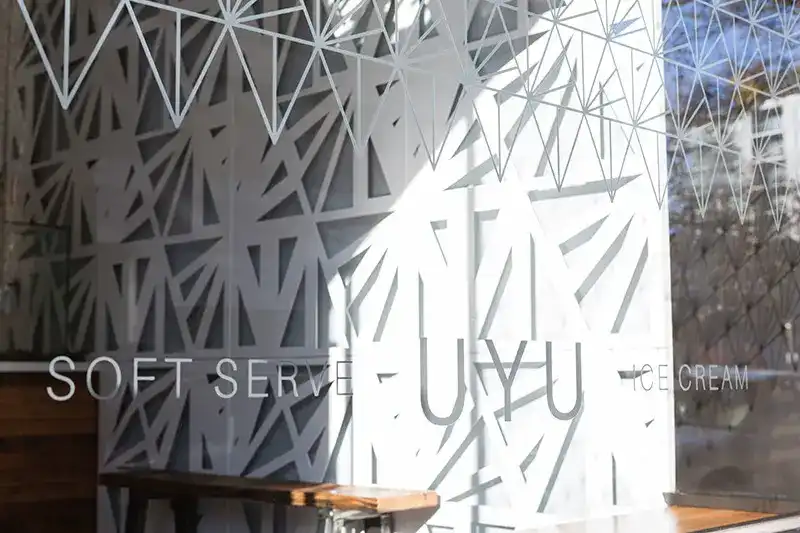
Design: Leckie Studio Architecture + Design. Inspired by crystalline patterns found in frost, an irregular motif is developed for the water jet cut metal wall and ceiling panels. This pattern also references UYU’s logo and identity, playfully suggesting the store’s product: ice cream.
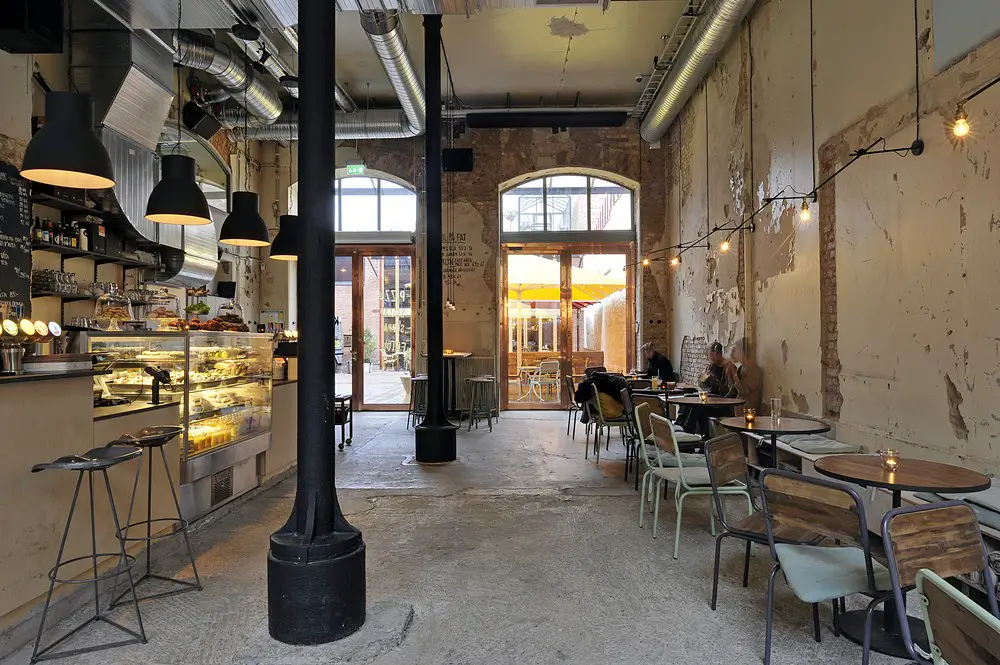
Design: Main Office. Kafé Magasinet has found it’s home in a building from 1892 formerly used as auction house. The cafe is connecting two inner yards, creating a meeting hub in the new urban flow created by the yards.
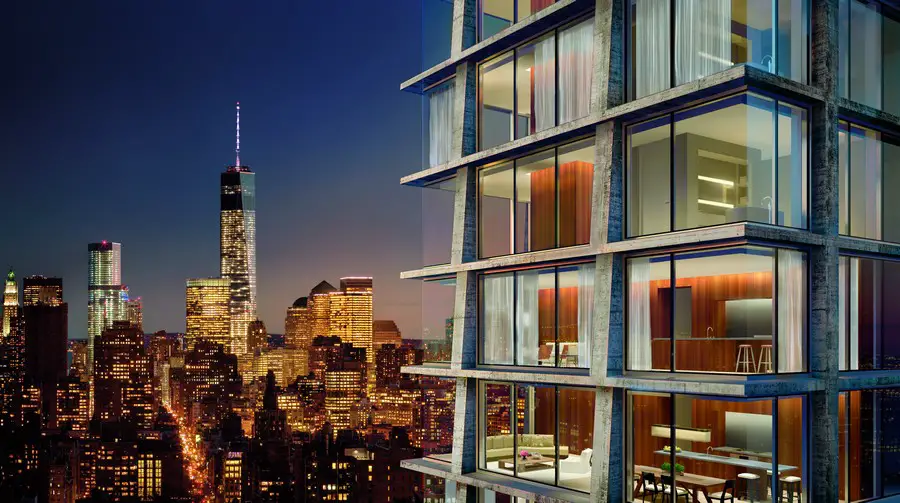
A new hotel and residential building scheduled to open in downtown Manhattan for Ian Schrager. Designed by Pritzker Prize-winning architects Herzog & de Meuron, the 28-story building will house a 370-room hotel
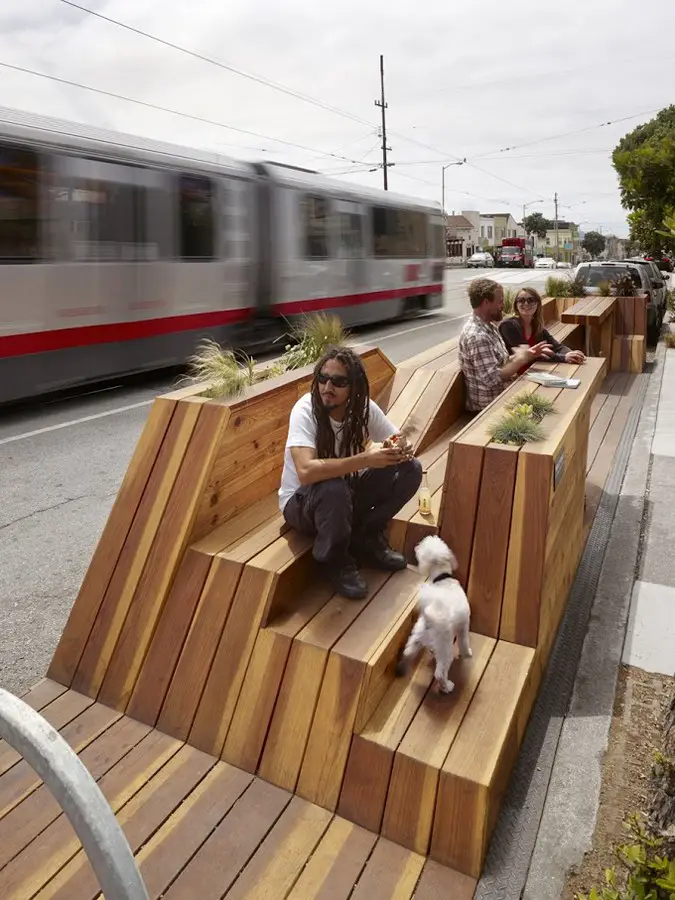
Design: INTERSTICE Architects. Public amenity designed for two local community-oriented businesses in the Outer Sunset district on the Judah light-rail transit line. The architects took on the controversial 50 ft long site as a pro-bono project.
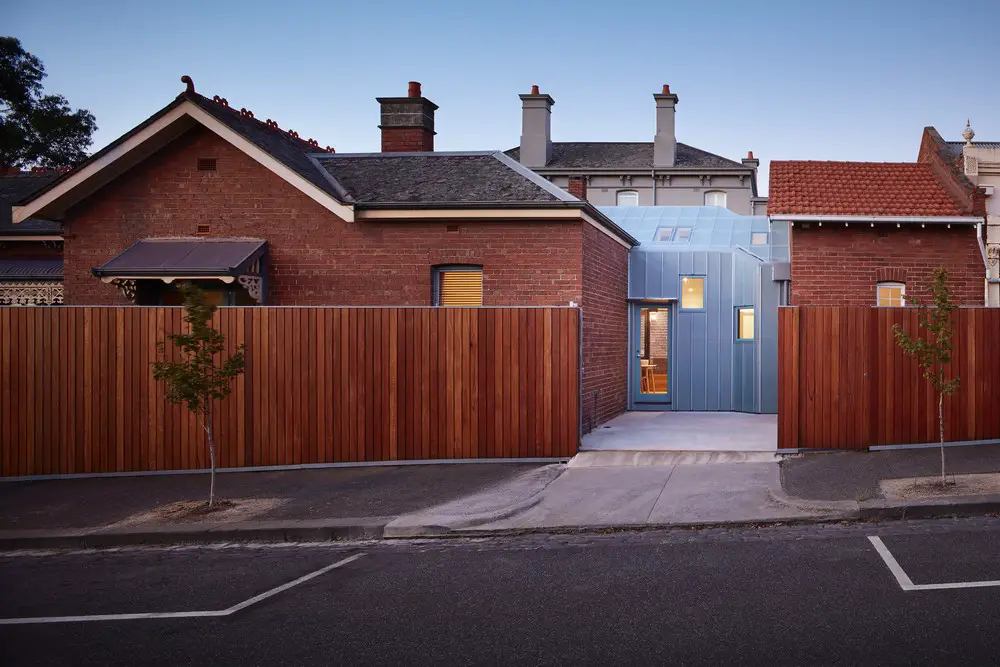
Design: Steffen Welsch Architects. In Connect Parkville we pursue the idea of “stitching together” urban fabric with “quiet architecture”, informed by Austrian architect Hermann Czech’s “architecture as background”.
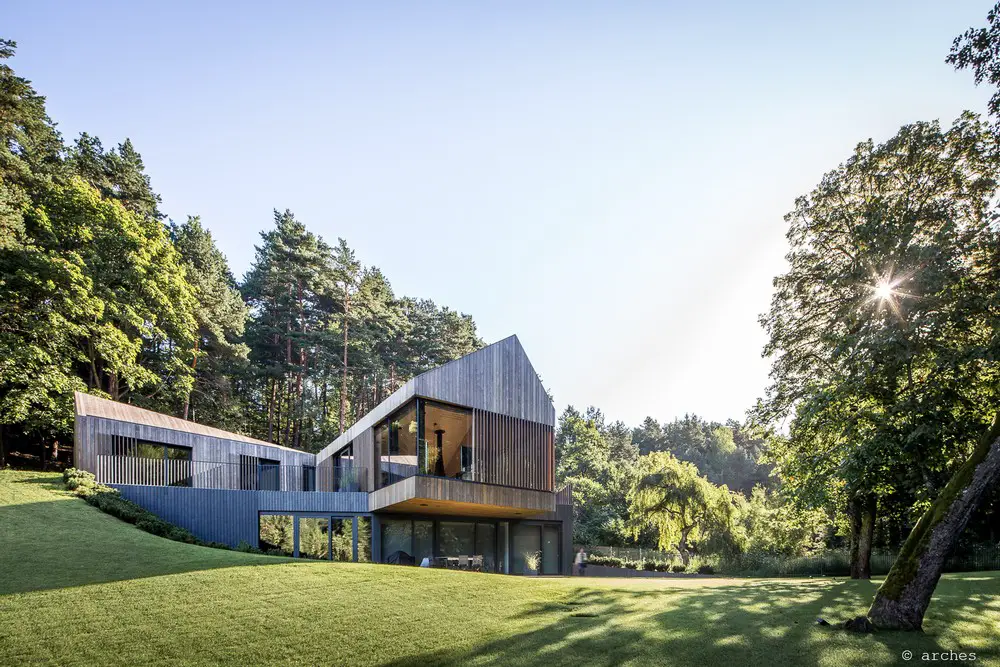
Architectural firm Arches has recently created a modern, eco-friendly house within close proximity to Vilnius, the capital of Lithuania and the country’s largest city.