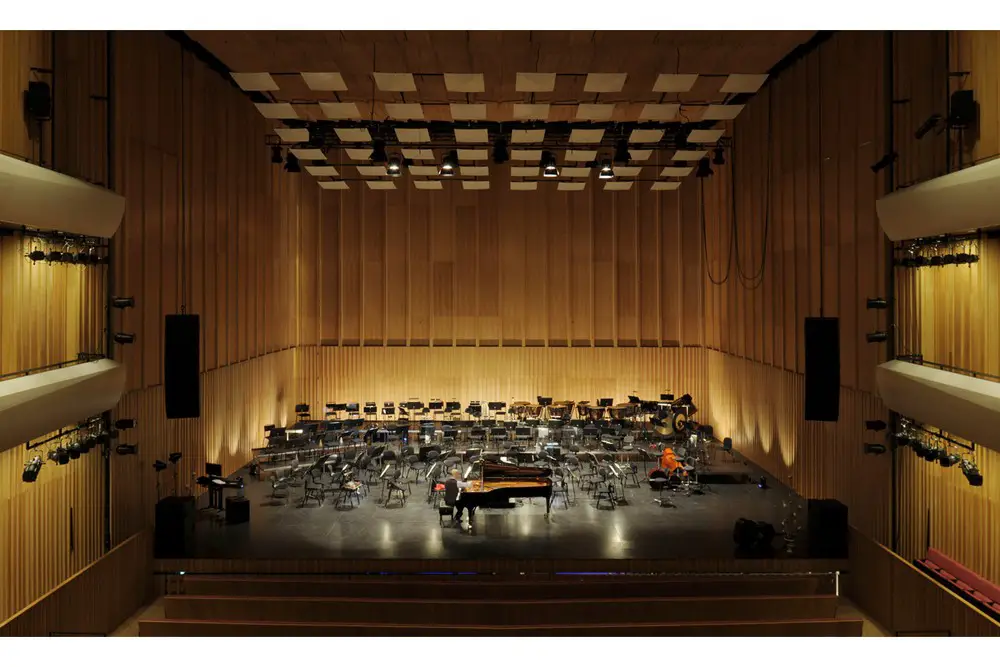
Stormen Concert Hall & Library, Bodø
Design: DRDH, architects. Two new civic buildings or this town 100km inside the Arctic Circle. The architecture stitches into the existing urban fabric, playing off the link to the town centre and nearby harbour.

Architect: Adrian Smith + Gordon Gill Architecture with SWA, landscape architecture. Jeddah Tower is to be the world’s tallest building, due to hit 1,008 m / 3,307 ft, that is 180 m / 591 ft taller than the Burj Khalifa. This skyscraper will have 167 floors.
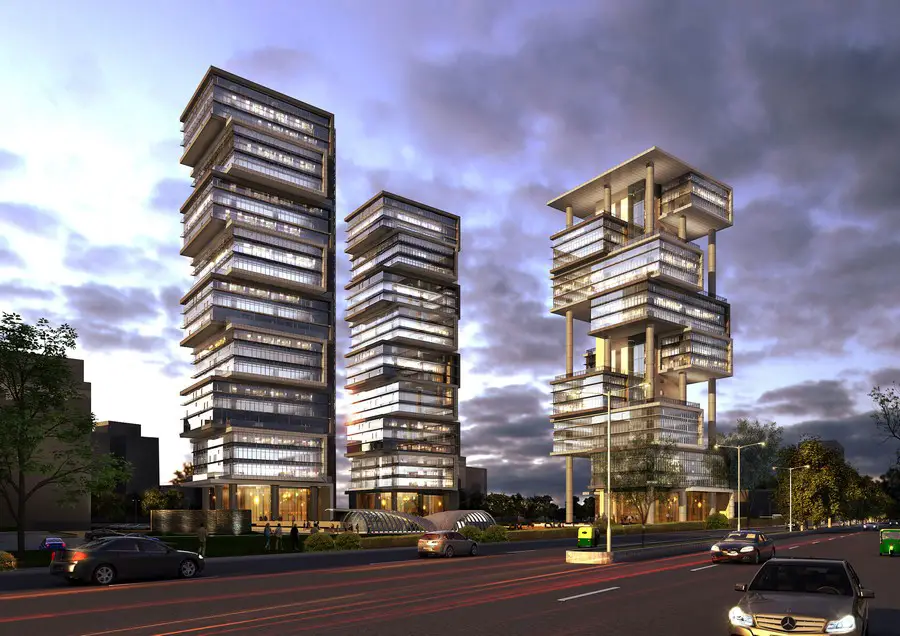
Design: Morphogenesis, architects. A commercial development comprising of three high-rise corporate office towers in one of the prime suburbs of New Delhi Gurgaon: the hub of emergent urbanism in India influenced the design intervention.
Design: Park Associati
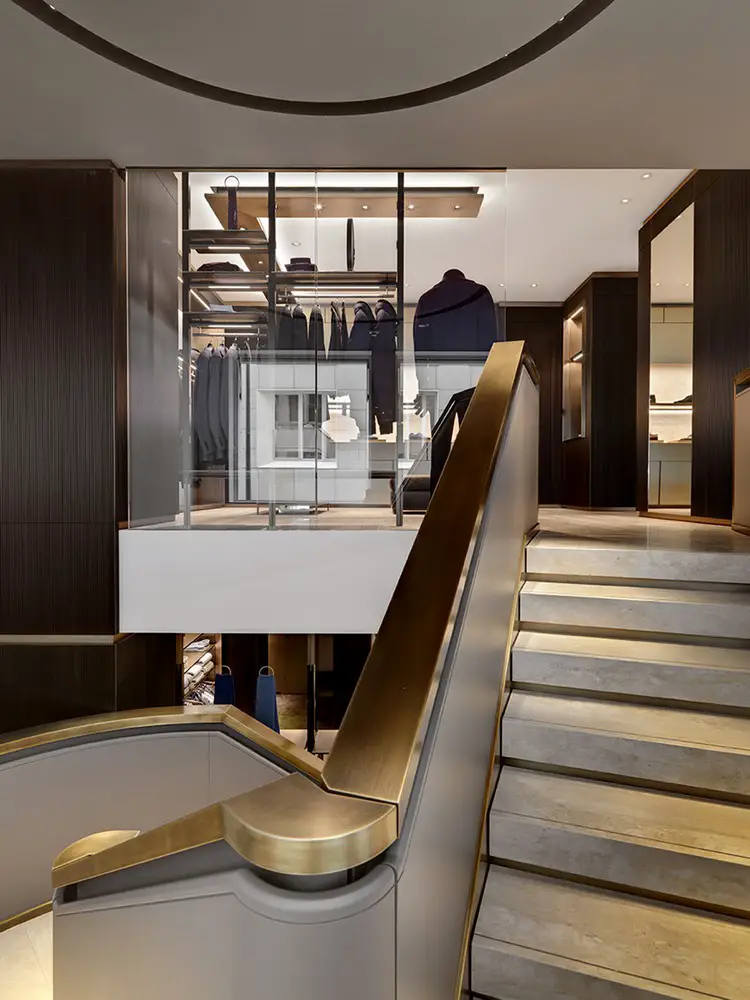
The new Brioni Concept Store worldwide declines the classic masculine elegance of the brand through a language that combines formal elegance and modernity.
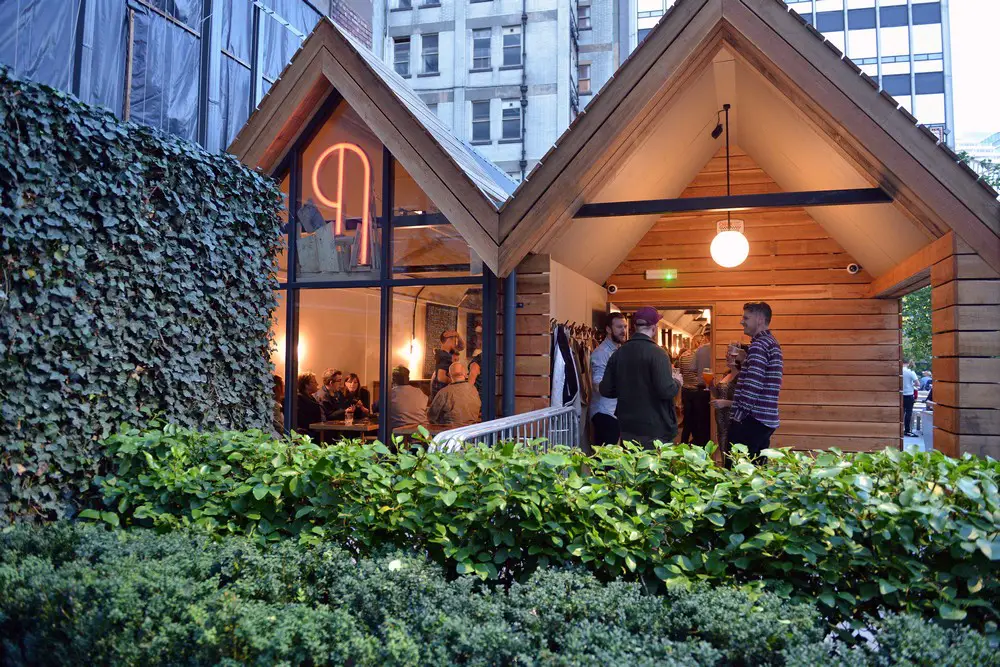
Architects: Northmill Associates. The Pilcrow Pub was built by a team of master-craftsmen, local volunteers hand crafted everything – from the walls and tables to the beer taps and the bar itself over many months of workshops.
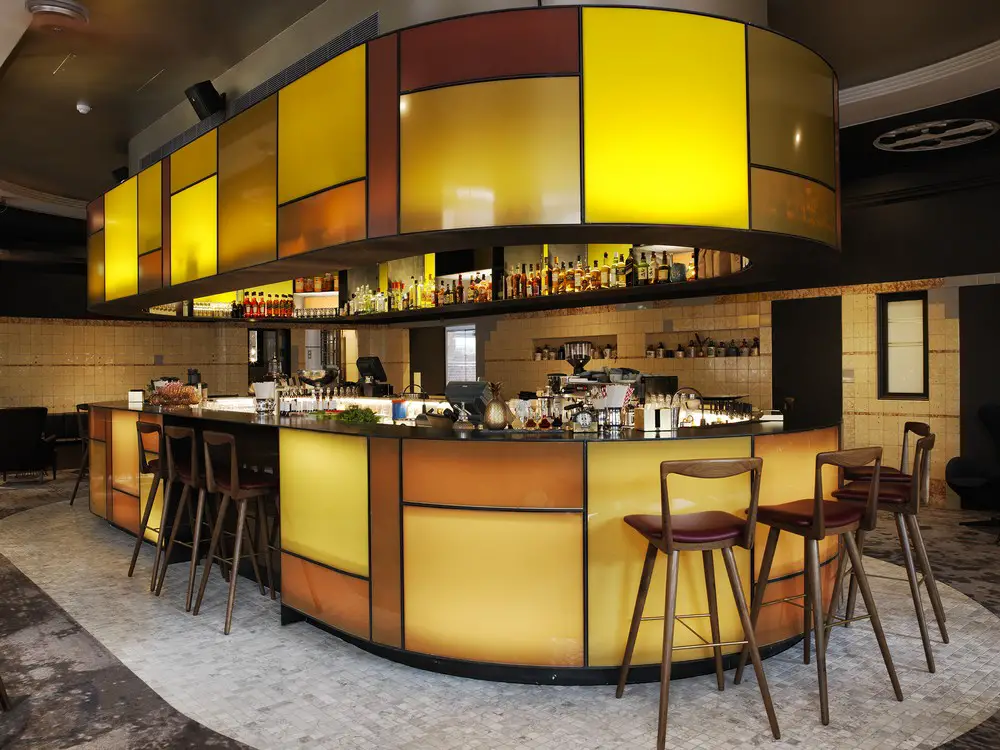
Design: Tonkin Zulaikha Greer Architects. The Old Clare Hotel was designed as a collection of buildings, linked to each other and woven into the city. The new hotel connects the Carlton United Brewery Administration Building and the County Clare Hotel.
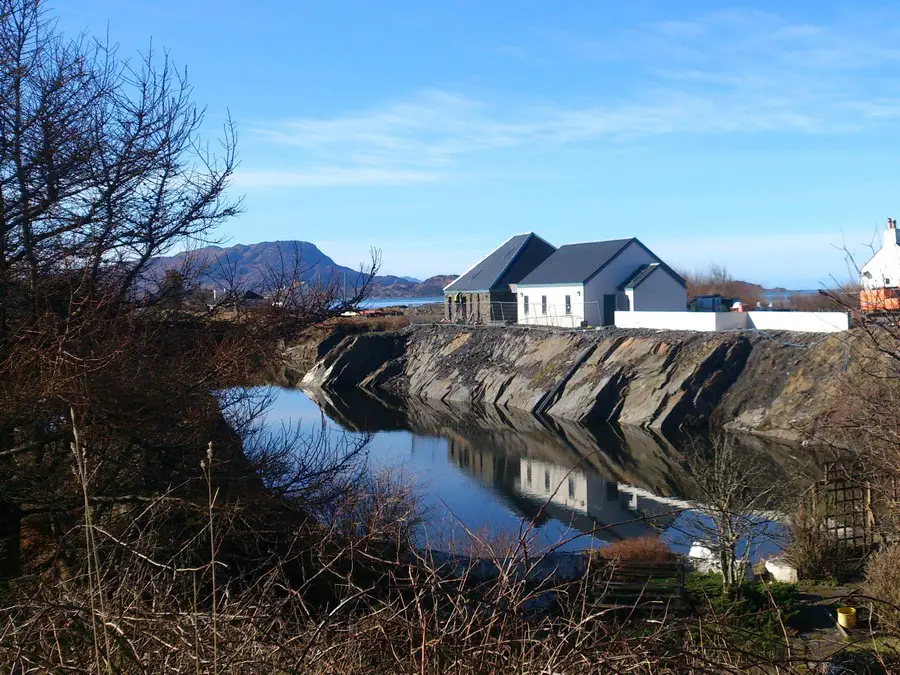
The Scottish Civic Trust is calling for nominations from around Scotland for new buildings, restoration projects, landscape designs and other placemaking projects for the annual My Place Awards.
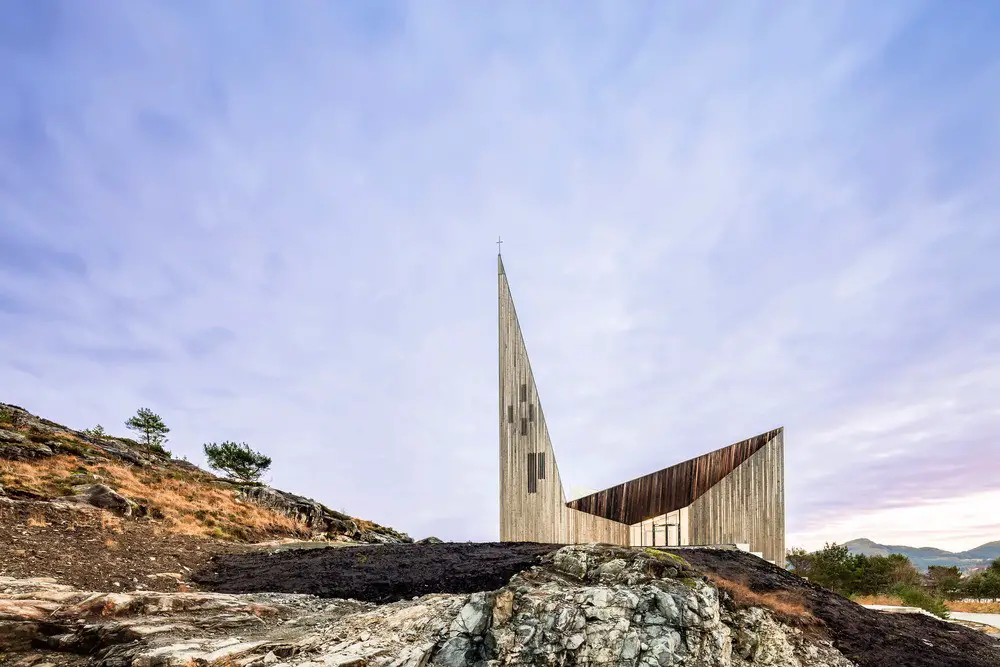
Design: Reiulf Ramstad Architects – RRA. The church building signals its function with dignity and recognizable form, where the church spire, sanctuary and chapel are emphasized by the ascending roof planes.
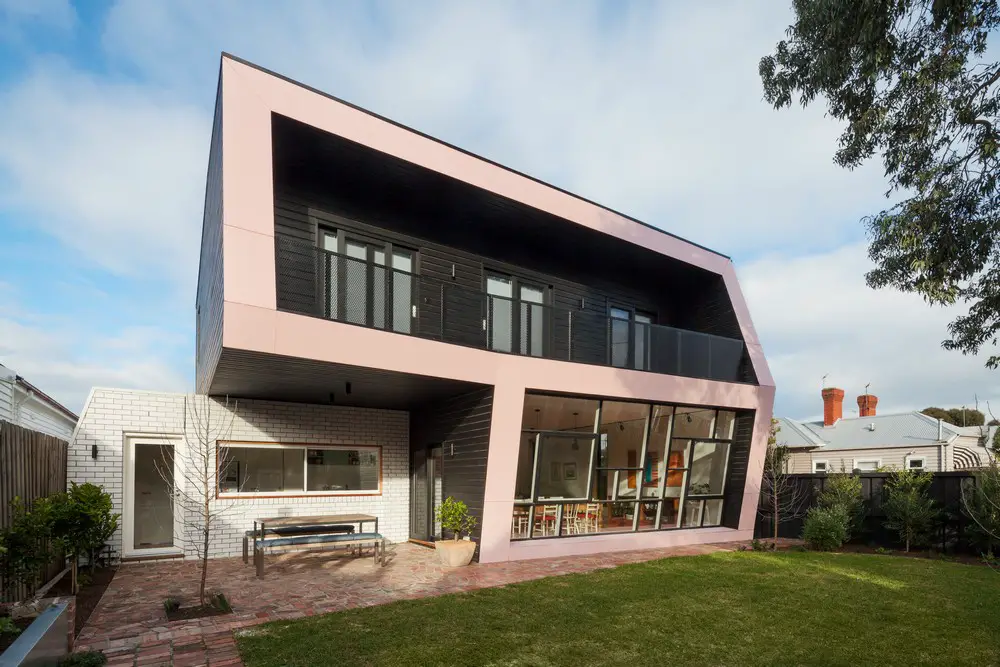
Design: Poly Studio. By including usable living spaces along the length of the corridor we were able to give the client not only a study and storage, but also north facing spaces to live in with the ten by one a half metre corridor.
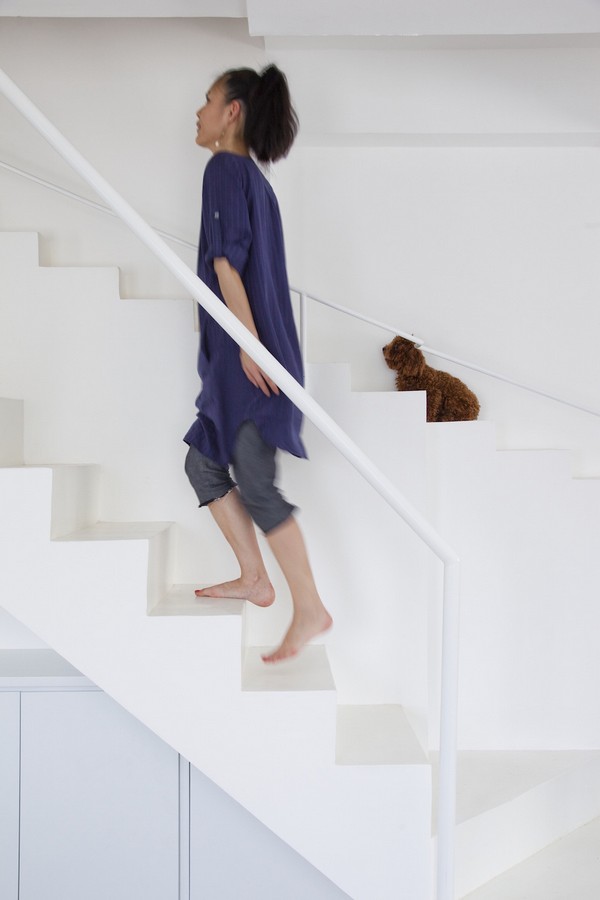
Design: 07BEACH, architects: A delightful light interior designed for people who love their dogs….in their home. The client really loved their two dogs, they now even have a staircase for them!
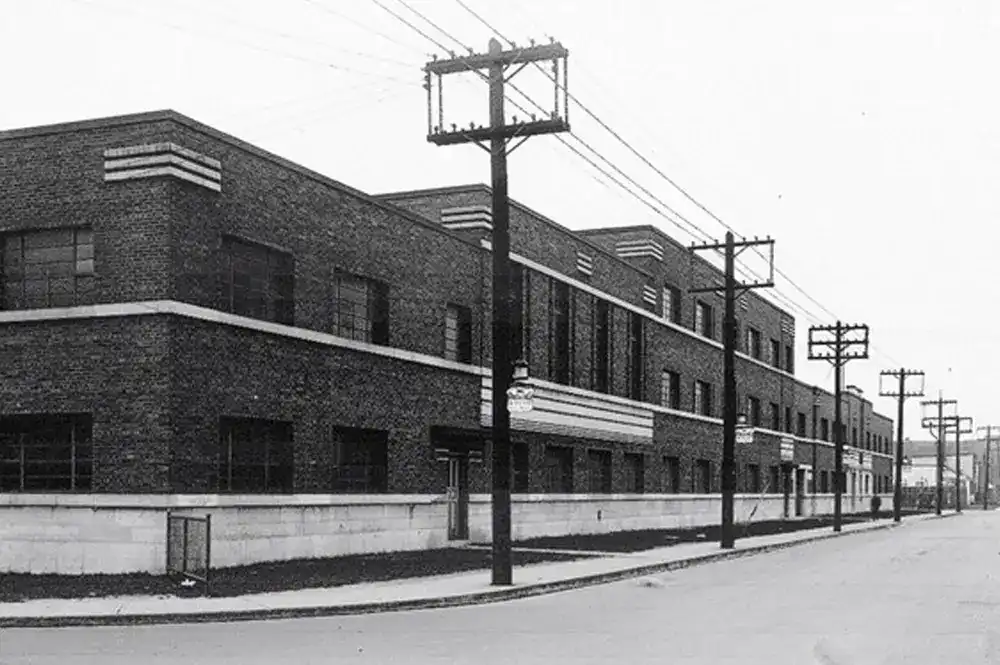
Design: Diamond Schmitt Architects. A large heritage building on an historic downtown Toronto site will be preserved and adapted from its industrial origins to become a vibrant mixed-use community hub for a rapidly growing residential population.
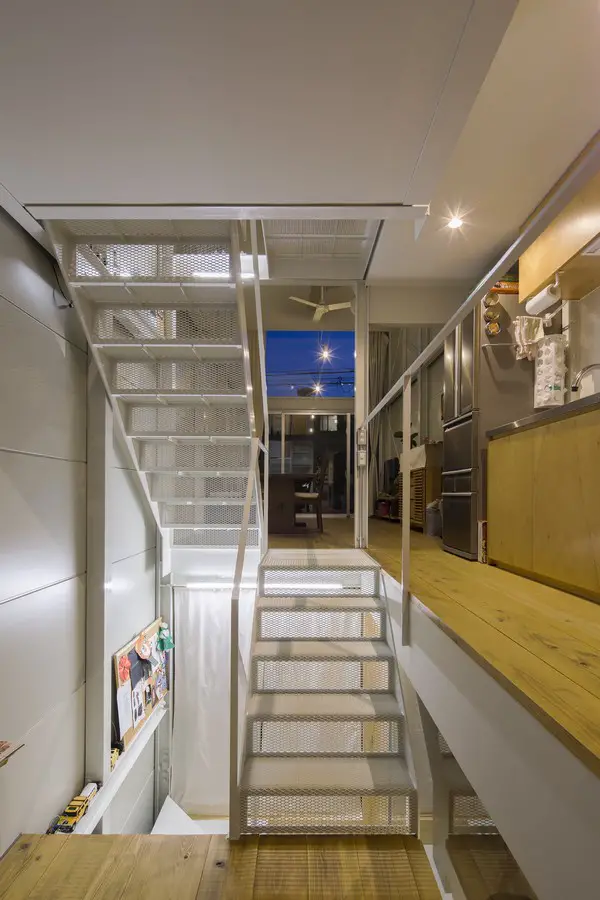
Design: YYAA Architects. An expanded metal stair connects each floor and spreads the sun light inside. Occupants are “living like birds swinging from branch to branch.”
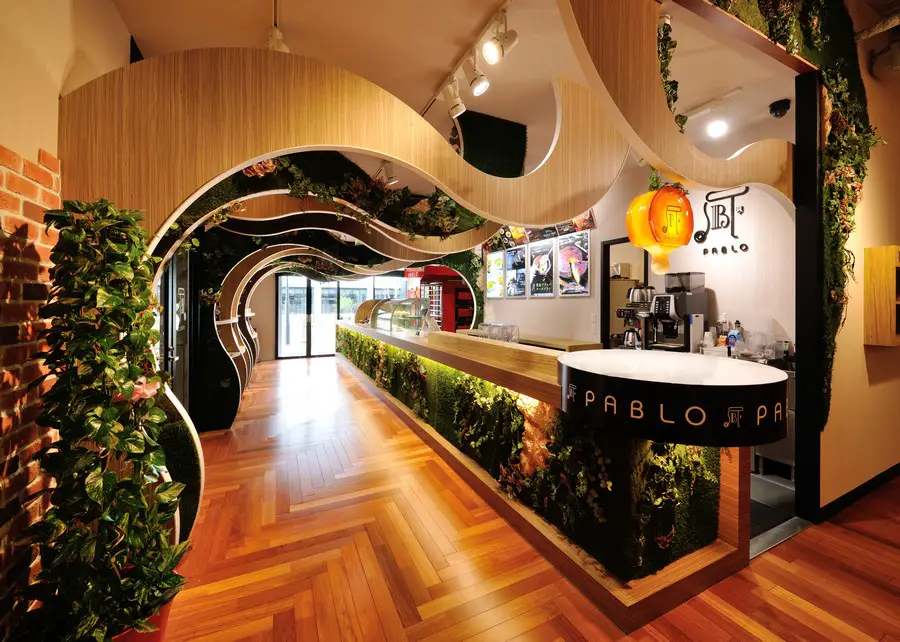
A fresh-baked cheese tarts store in Hyogo by Design Atelier RONDO, architects. The architects made a sequence of intersectional curve lines from the façade to the inside of the shop like a tunnel, based on layer design.
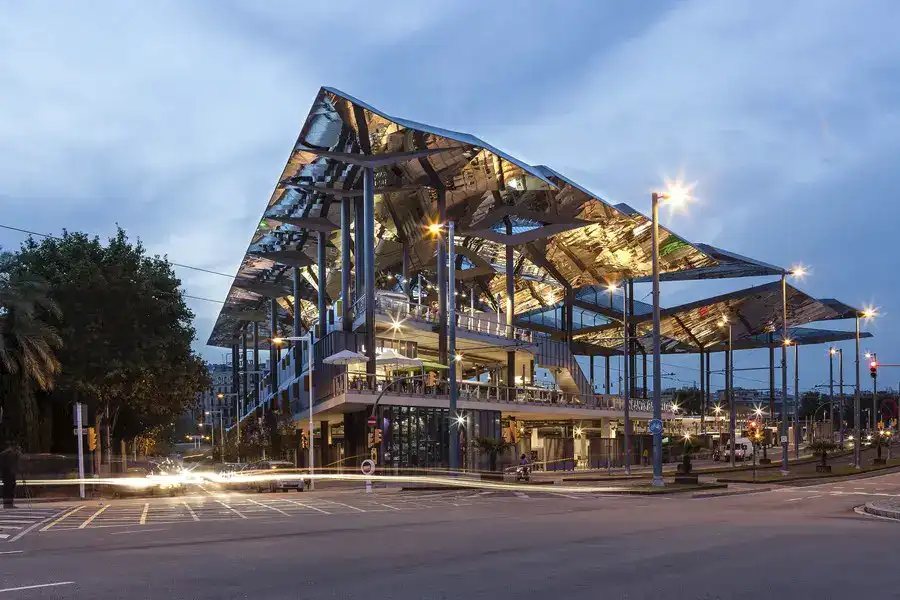
Design: b720 architecture studio. This reflective building is energetic and captivating. This 14th Century market didn’t have a permanent structure for 85 years. The surface is fractured, cut around the edges and bent upwards