Cirkelbroen Copenhagen: Olafur Eliasson Bridge
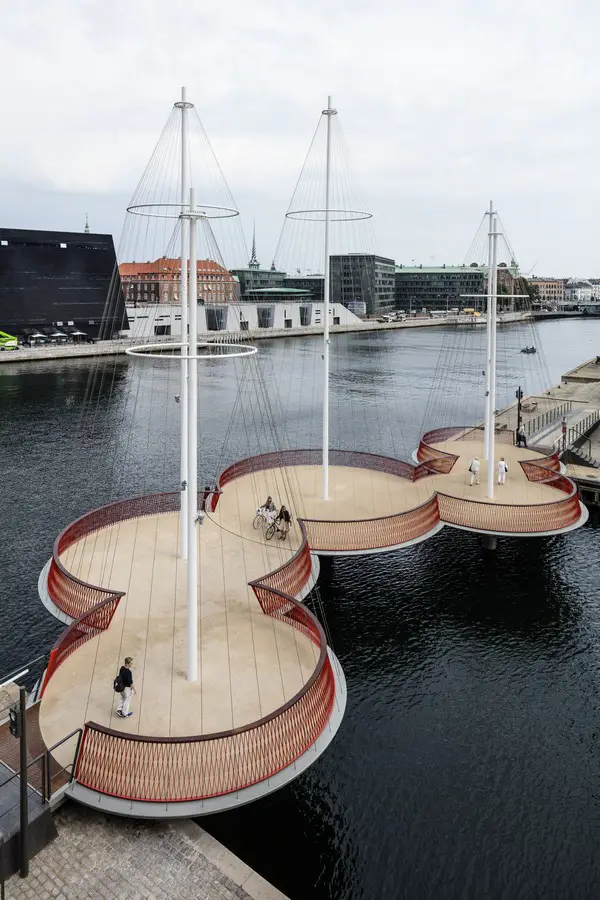
Cirkelbroen Copenhagen

This Copenhagen bridge project design by Olafur Eliasson celebrates pedestrians. It reflects the daily life and intimacy that you find around the canal in the Christianshavn neighbourhood, its houseboats and sailing boats, the unique life on the ramparts
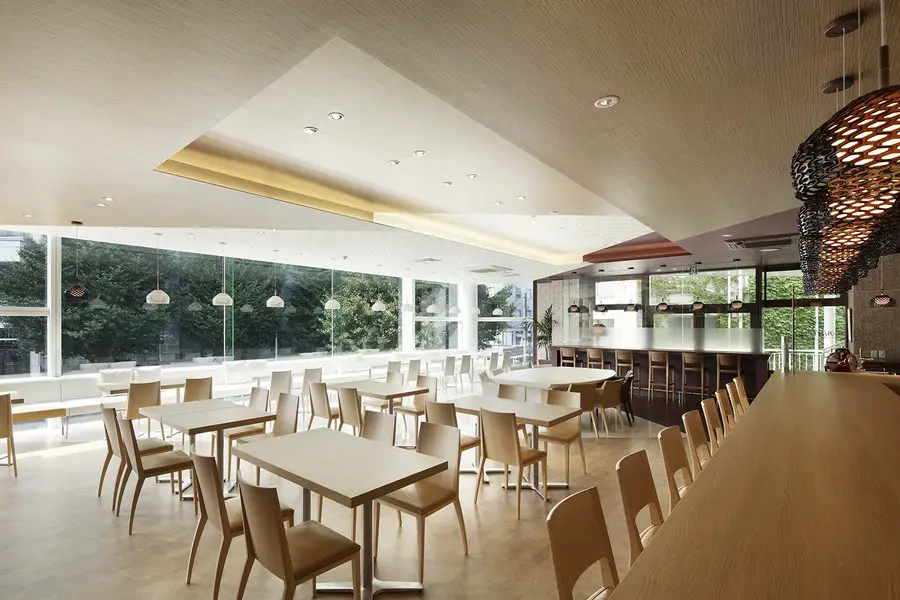
Terrazza Shirokane Restaurant in Tokyo

Terrazza Shirokane Restaurant Tokyo

Design: Hiramoto Design Studio, Architects. Located on the second floor of glass curtain wall building, facing main street of a fashionable neighborhood. As they have a great view from this tenant’s window, “building a connection with the neighborhood” spontaneously becomes the architects’ design challenge.

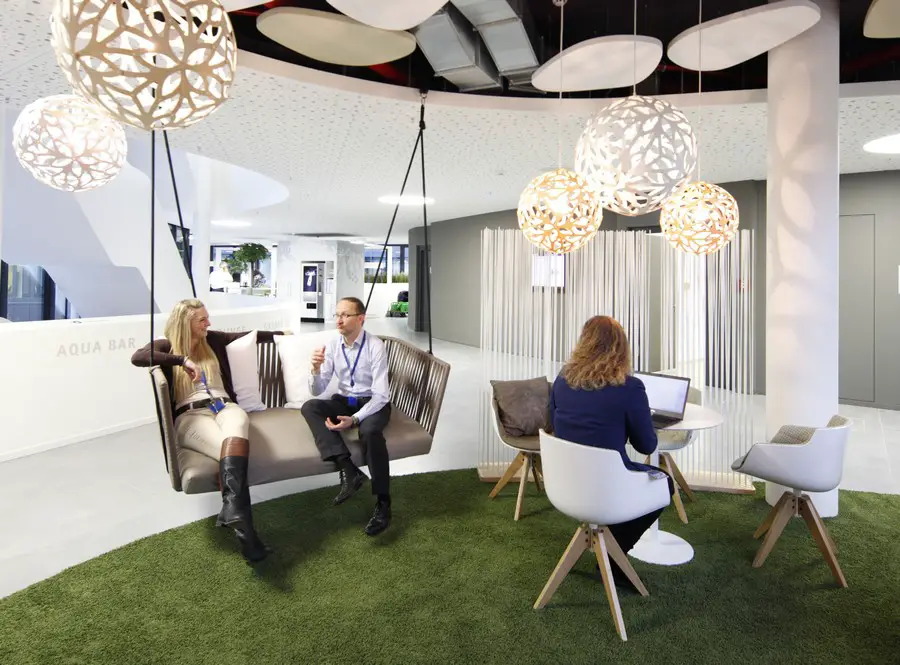
Bank HQ in Nuremberg Offices

Bank HQ in Nuremberg

The building interior fit-out was designed by Swiss architecture and design studio Evolution Design, while the building was created by Austrian architecture firm Baumschlager Eberle and executed by Nuremberg architects GP Wirth Architekten

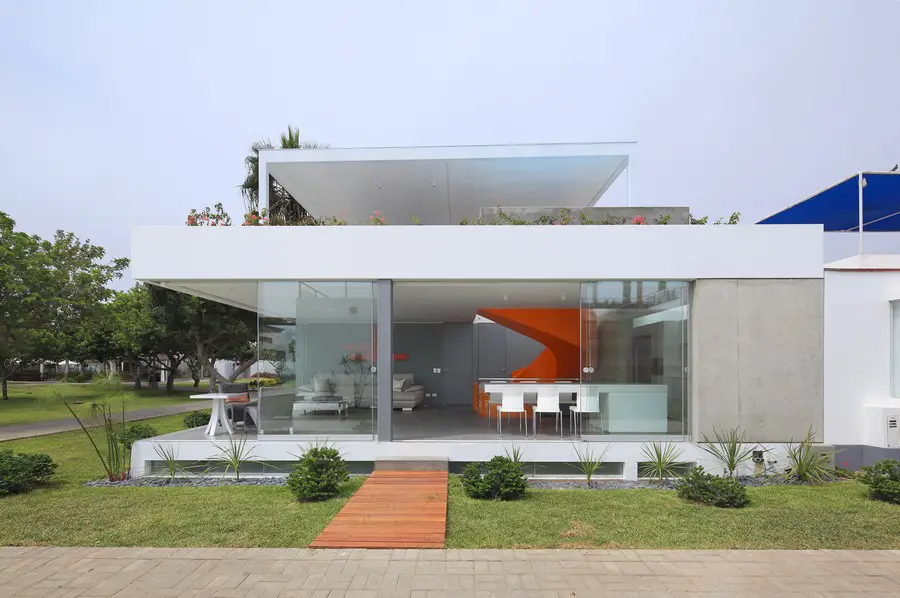
The Panda House Cañete

The Panda House in Cañete

The top priority for the architects when designing was to keep the spirit of the existing house, which was more than 20 years old and was designed in an exaggerated way. The project has an air of minimalism combined with classic elements of a rustic beach house.

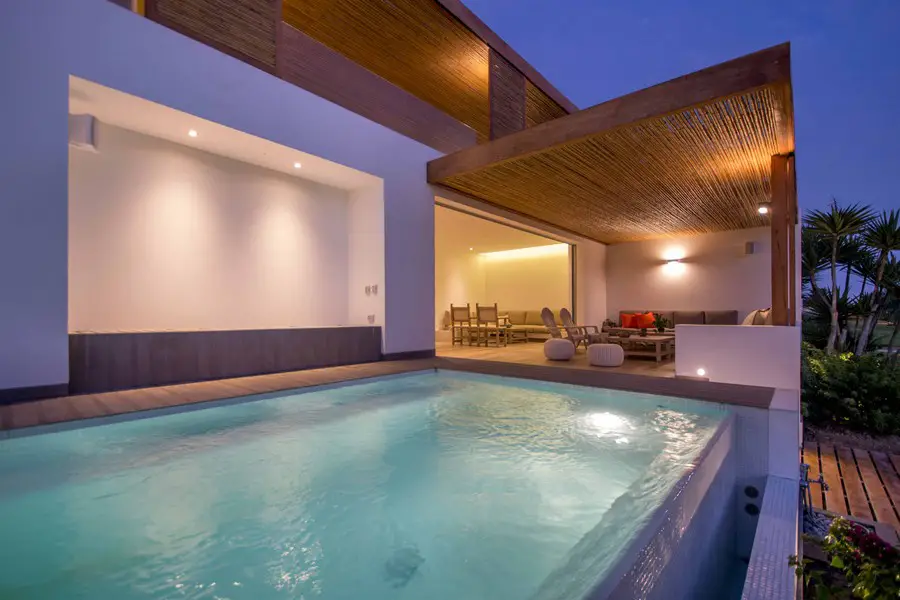
Blanca House in Lima, Peru

Blanca House in Lima

Lima property design by Arq. Martín Dulanto, worked on to look like a massive block, excavated to generate different areas in the inside. The introverted character permits the user to enjoy privacy in every ambiance.

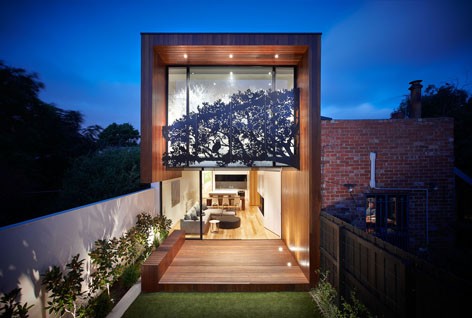
Treetop House in Melbourne

Treetop House in Melbourne

Design: Matt Gibson Architecture + Design. This rear addition is a narrow single-fronted terrace presents as a long tall timber-clad tube wrapped around the remnants of the existing boundary walls and the open plan of the ground floor interior.

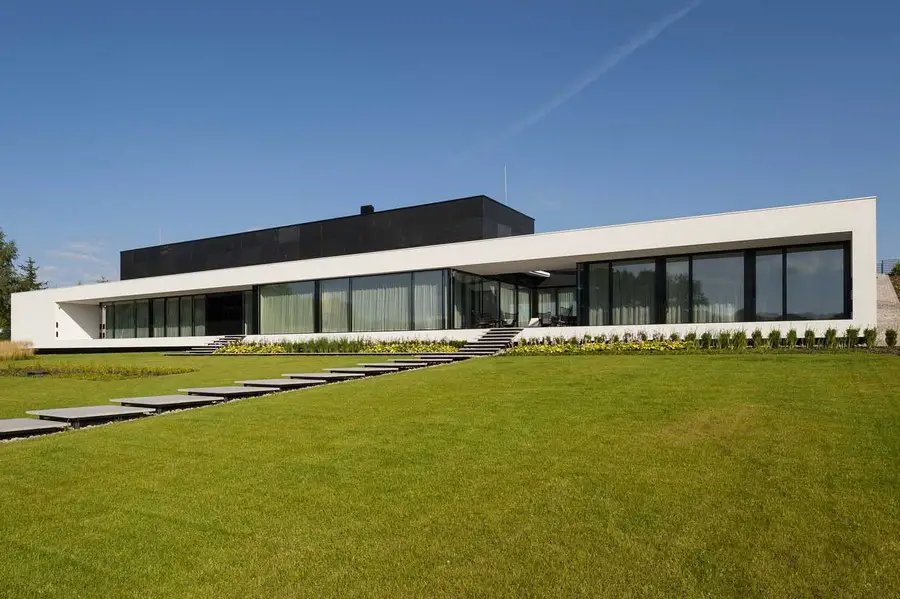
Nemo House by the Masurian Lakes

Nemo House by the Masurian Lakes

Design by Mobius Architekci Przemek Olczyk within a picturesque landscape on a plot with direct access to the lake via a private beach. The building was designed to complete the land form on the spot, as well as to take full advantage of the impressive lake panorama

Perry Residence in Malvern East

Perry Residence Malvern East

Design: Pleysier Perkins, architects. This is a two-storey extension to a classic Edwardian villa in Malvern East’s heritage Gascoigne Estate, which includes a double garage, open plan living area and master bedroom on the ground level, with a study and guest retreat on the first floor.

Living-Garden House in Katowice

Living-Garden House in Katowice

Design: KWK Promes, architects. The building design attempts to redefine the single-family house to integrate architecture with nature. The classic household division into the living area, located in the ground floor and the sleeping area above is transformed into new typology.

Heavy Metal House in Joplin, Missouri Home

Heavy Metal House in Joplin

Design: Hufft Projects. Steel-clad private residence that sits on eight acres of heavily wooded terrain. As an owner of a steel manufacturing facility, the homeowner wanted a residence to reflect his distinctive family business and his personal artistic background.

Care Implant Dentistry Centre in Sydney

Care Implant Dentistry Centre in Sydney

Design: Pedra Silva Architects. High-level state-of-the-art dental clinic building on one of Sydney’s high-end retail streets. The aesthetic employed by the architects is a clear response to problem solving.

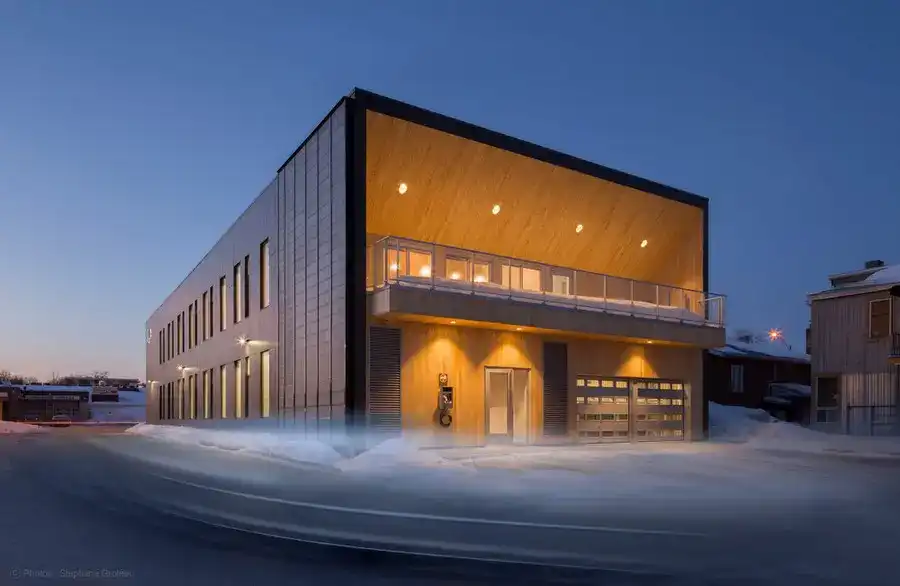
New STGM Architects head office in Quebec

New STGM Architects head office in Quebec

Design: STGM Architects
A building in the Beauport borough of Quebec City, adjacent to the Estimauville eco-neighbourhood. It is a 1,000 sqm two-storey structure that puts the focus on eco-friendly, architectural innovation.

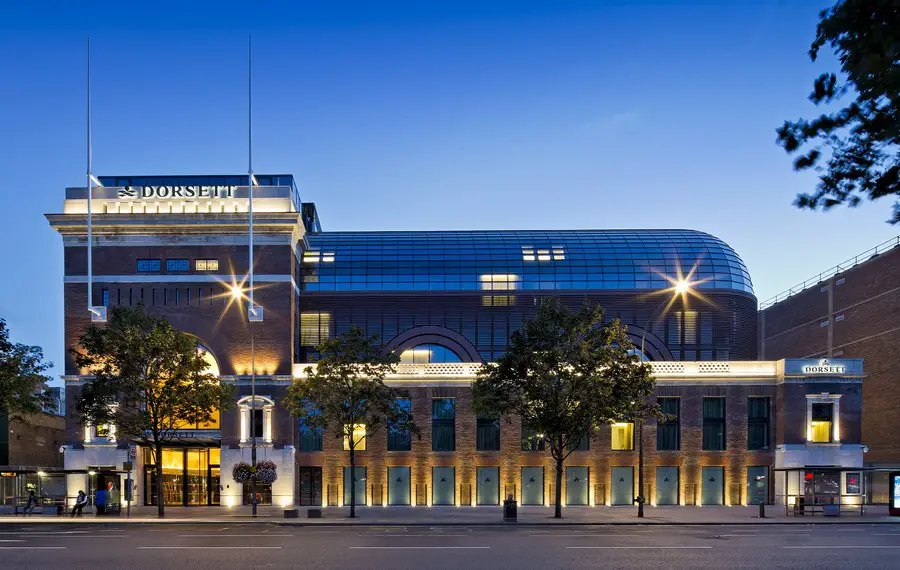
Shepherd’s Bush Pavilion, new hotel development

Shepherd’s Bush Pavilion

Design: Flanagan Lawrence, architects. A Grade II listed building dating from 1923. Designed by Frank Verity and originally constructed as a 3000 seat cinema, the building was awarded the RIBA Award London Street Architecture Award for the best London facade.

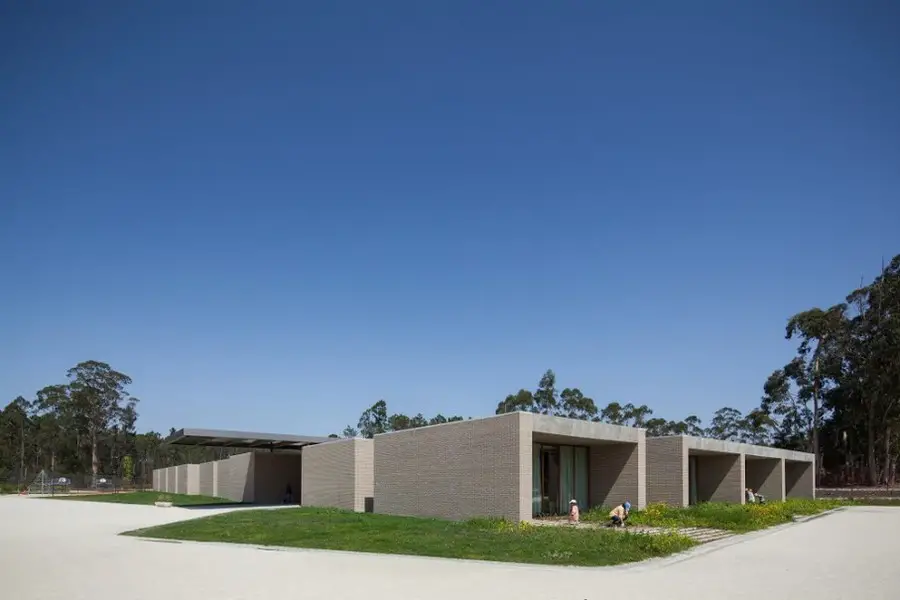
Fonte de Angeão School in Vagos

Fonte de Angeão School in Vagos

Architects: Miguel Marcelino. The school building setting allows a close relationship with nature, located in the countryside, the new primary school + kindergarten is surrounded by beautiful adult trees.