China Unicom IT Industrial Operation Center

China Unicom IT Industrial Operation Center
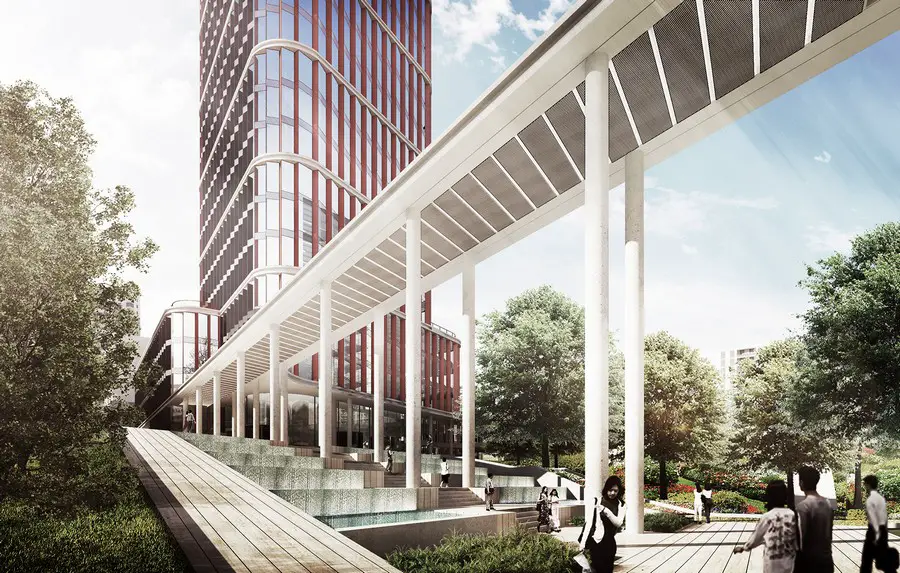
Design: gmp · von Gerkan, Marg and Partners. IT industrial operation center with adjacent high-rise office block in Guangzhou for one of the leading Chinese telecommunications companies: two high-rise buildings linked by a five-story plinth.
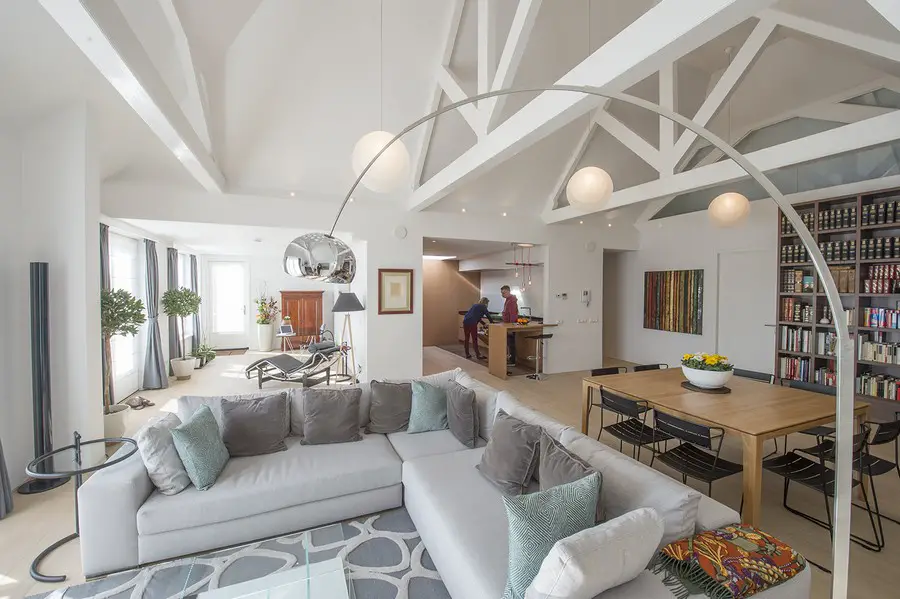
Casa F in Rotterdam Property

Casa F in Rotterdam

Design: PEÑA architecture. Former Kralings Museum at the Hoflaan transformed into a luxury apartment building: the building has three apartments. This one is on the second floor and contains 193 sqm with 25 sqm of outdoor space.

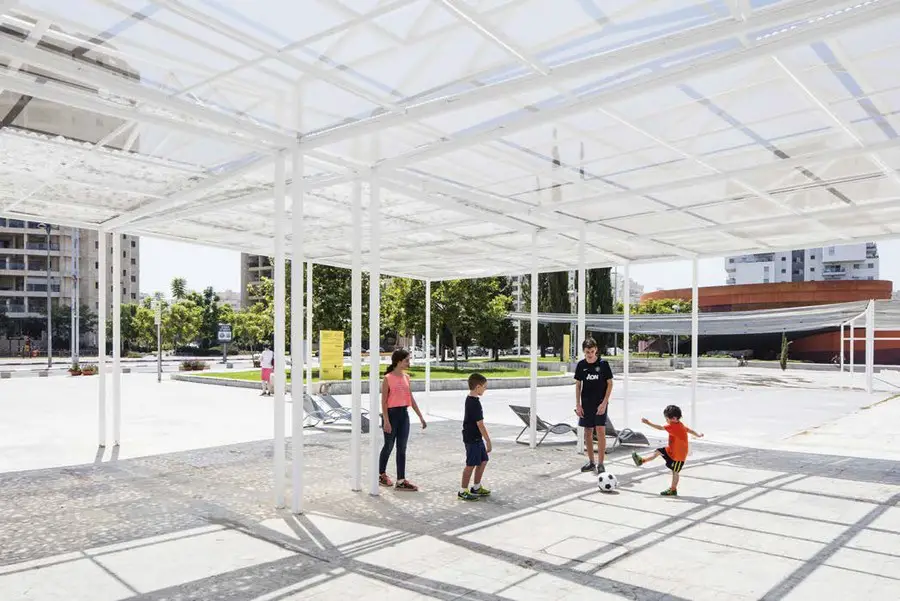
Cloud Seeding Plaza Pavilion Holon, Israel

Cloud Seeding Plaza Pavilion in Holon

Design: MODU with Geotectura, architects. A plaza pavilion for Israel’s national design museum, Design Museum Holon, shows that design can do more than fulfill a public need: it can foster engaging public experiences.

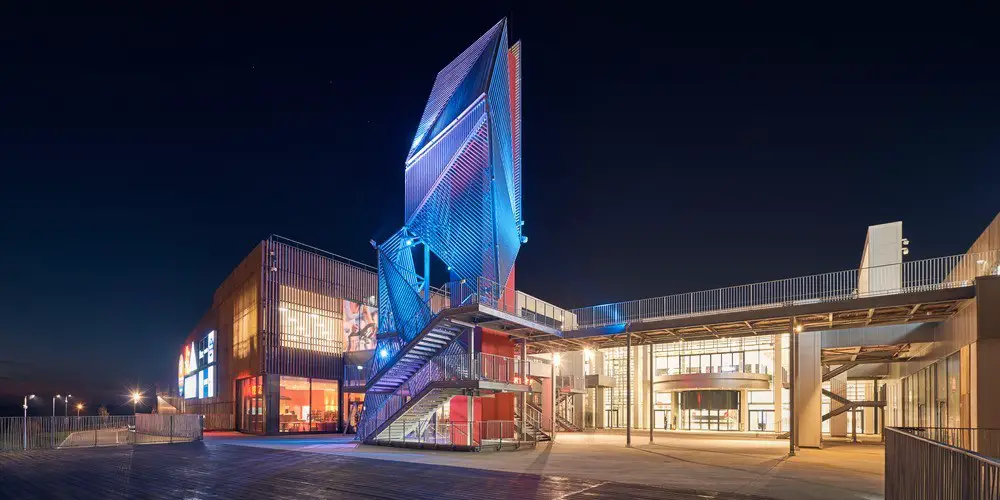
Les Saisons Retail Centre in Meaux, Paris, France

Les Saisons Retail Centre in Meaux

Design: Arte Charpentier Architectes. The building design works with the colourful geometrical fields that surround it. A inventive metal totem orientates people and provides a focus to the architectural design.

Hodder + Partners Architects Manchester

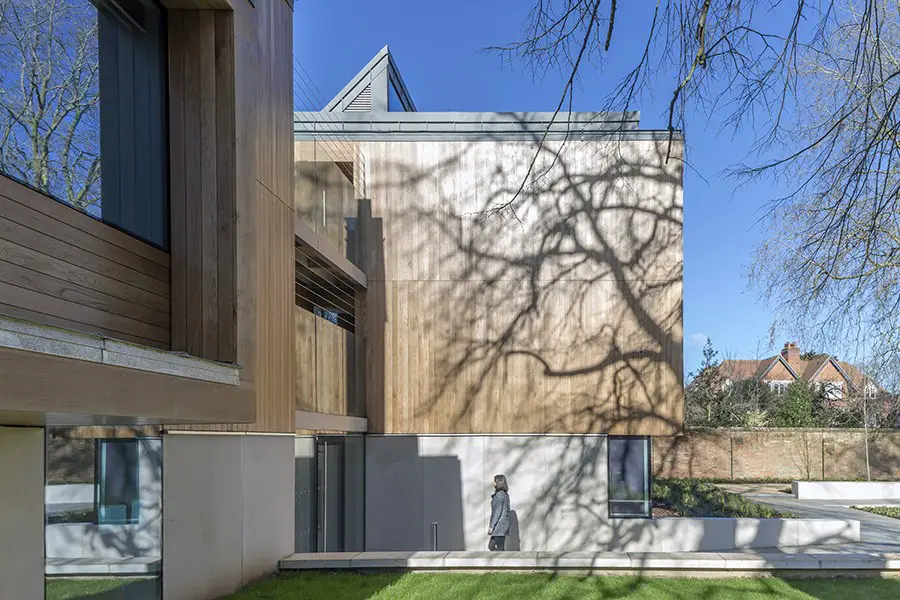
St Clare's College Oxford Building

Hodder + Partners news. St Clare’s College Oxford building, England, one of 20 outstanding buildings shortlisted for the Wood Awards 2016, featuring some of the UK’s best timber architectural designs.

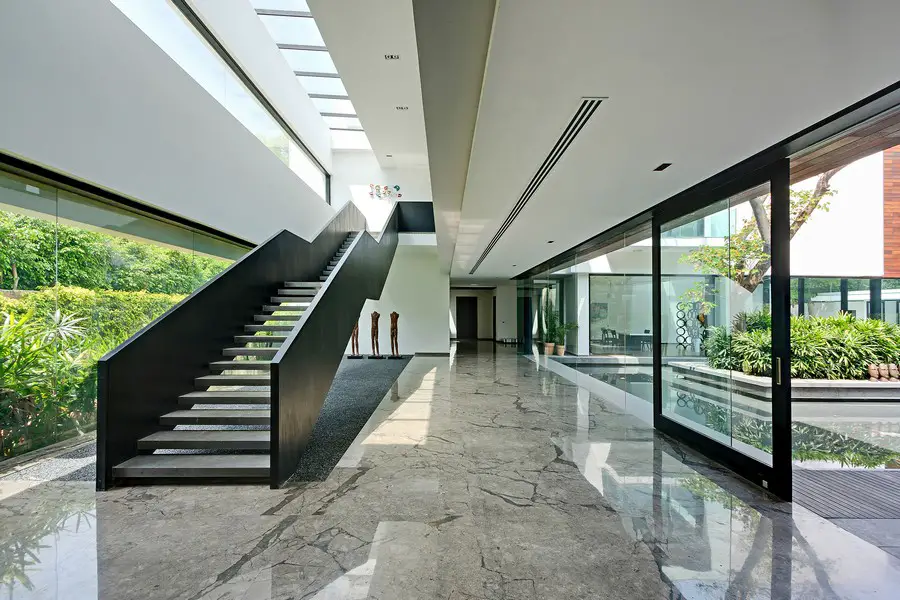
Three Trees House, New Delhi Residence

Three Trees House in New Delhi

Design: DADA Partners. Set on verdant land dotted with large mature trees, this house is nestled – much like a fork – between three large trees. The building is conceived as an assembly of two fairly rectangular blocks, connected by a narrow, transparent, staircase block.

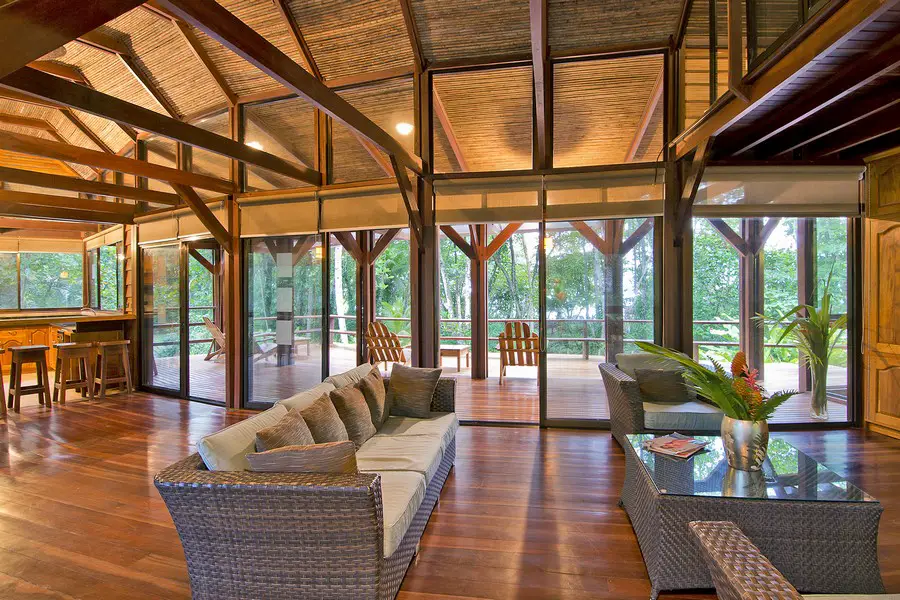
Smith Residence in Limon, Costa Rica

Smith Residence in Limon

Design: Benjamin Garcia Saxe, architects – Caribbean coast architecture uses simple ideas for using rain water, temperature control through cross ventilation, and large overhangs; an aesthetic based on traditional tropical architecture of the Caribbean

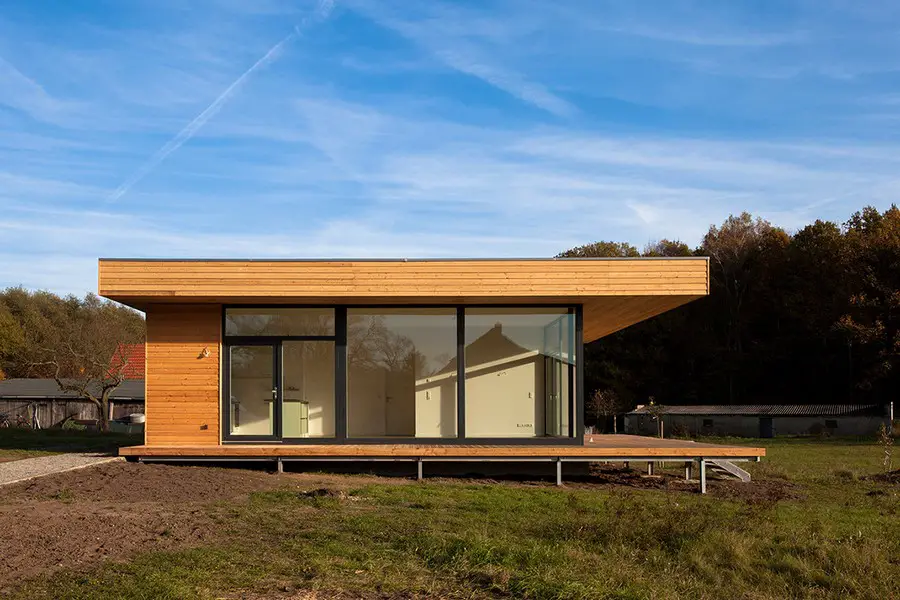
House W in Brandenburg Property

House in Brandenburg

Design: Peter Ruge Architekten

Cost-efficient building in the countryside, a detached dacha for a German-Russian family of musicians. Surrounded by lakes and forests on a 6,500 sqm site this is a one-storey wooden cabin with a spacious living, dining and kitchen area.

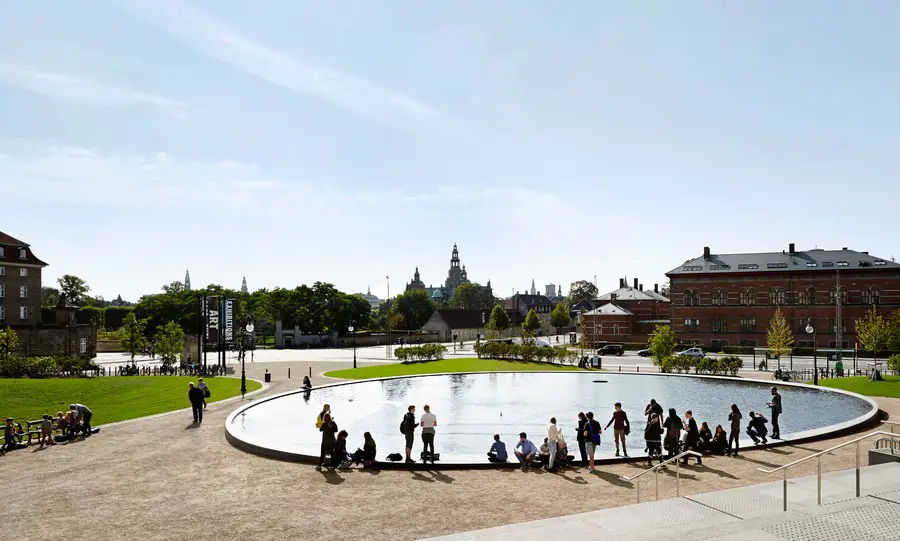
New Museum Garden Copenhagen

New Museum Garden in Copenhagen

The new landscape in front of The National Gallery of Denmark is designed as a melting pot – where art can mix with urban life. The urban space is created by Danish POLYFORM Architects and Dutch landscape architects Karres en Brands.

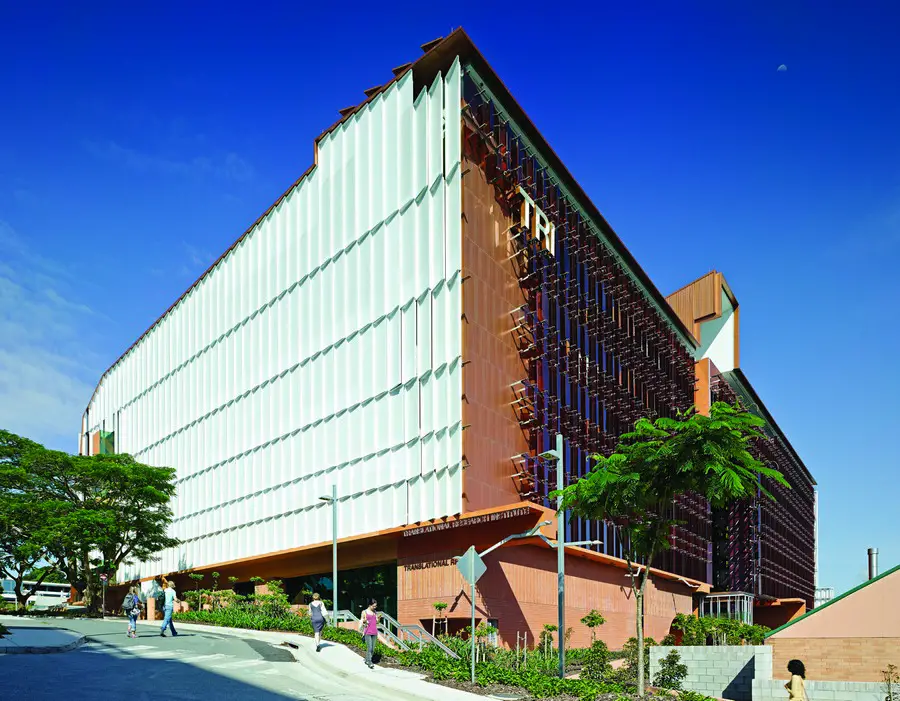
Translational Research Institute Woolloongabba

Translational Research Institute Woolloongabba

Design: Wilson Architects + Donovan Hill Architects

Conceived as a series of interconnected places to enable a community of research. From the intimate to the expansive, the building enables intensity of scientific research and a range of opportunities for collaboration.

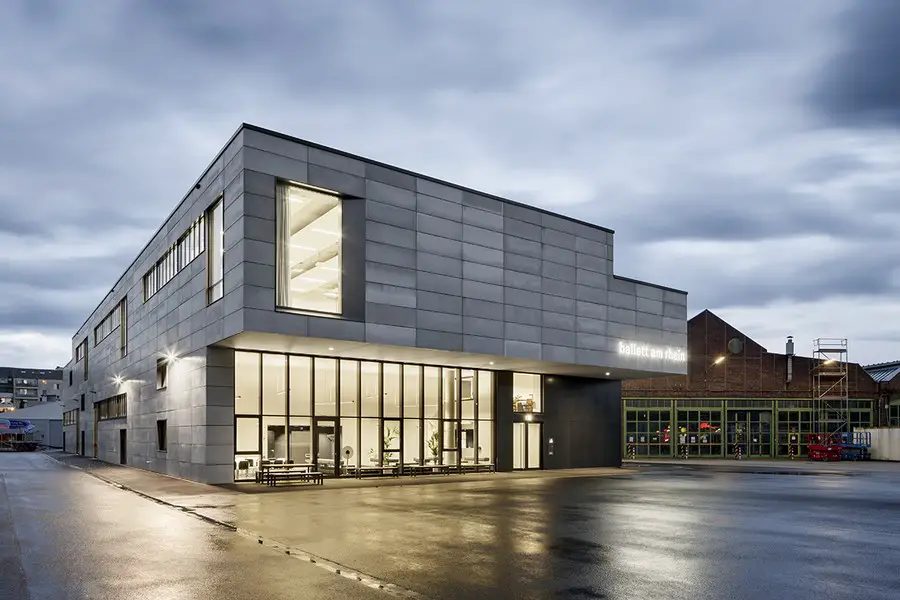
Rehearsal Building in Düsseldorf

Rehearsal Building in Düsseldorf

Design: gmp, architects. Building combines restrained gesture with succinct appearance: the building for the Deutsche Oper am Rhein ballet company was constructed on the historic site of the former Rheinbahn depot ‘am Steinberg’.

Ladrillo House in Red Hill, Brisbane property

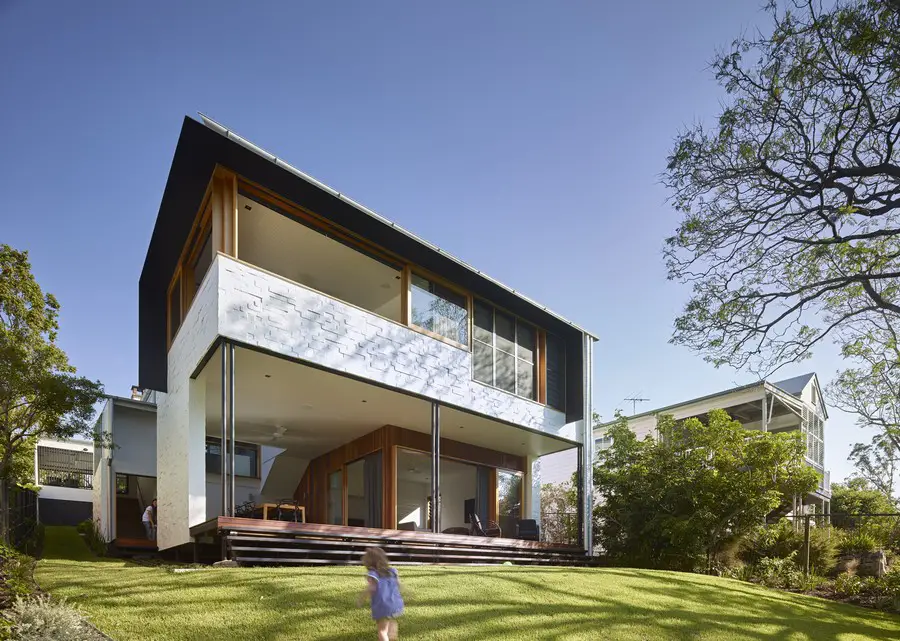
Ladrillo House in Red Hill

Design: Shaun Lockyer Architects. Ladrillo is Spanish for ‘brick’, and takes its cues from the Spanish Mission architectural style of the original Red Hill cottage. Utilising textured brick, recycled breezeblocks and original decorative plaster, the architecture focuses on textures

Villa S in Schriesheim: Baden-Württemberg House

Villa in Schriesheim

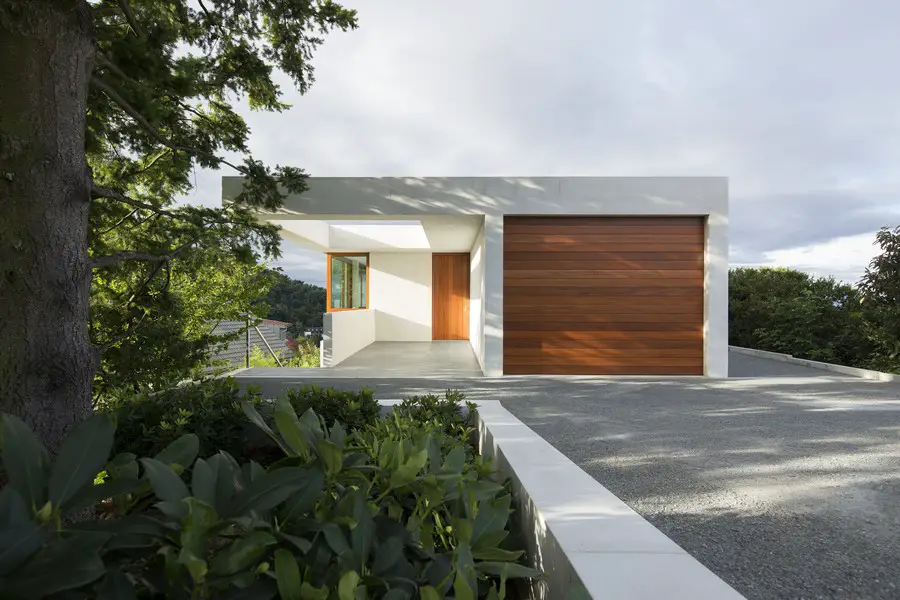
Design: Ian Shaw Architekten

Cast in-situ concrete house, dramatically sited on a hillside above Schriesheim, in Baden-Württemberg, southwest Germany. From its elevated position the elemental two-tier building offers panoramic views of the surrounding countryside.

Meadowcroft in Hampshire Property

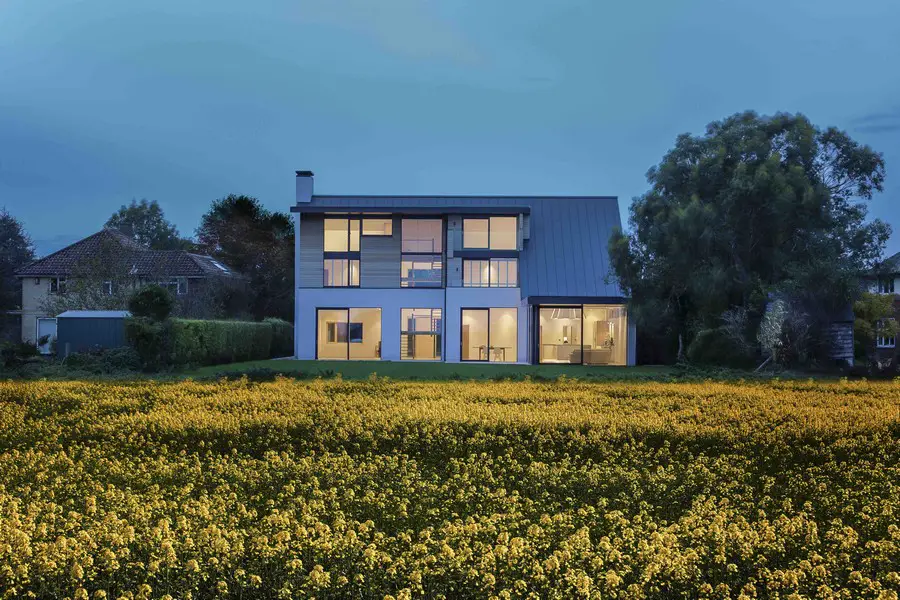
Meadowcroft in Hampshire

Design: OB Architecture. Renovation of a 1930s house in Winchester by Winchester architects: adding a dramatic glazed living, kitchen and dining space. Together with its extensive rear garden it has been transformed into a modern family home.