assemblageSTUDIO Las Vegas Architects, USA
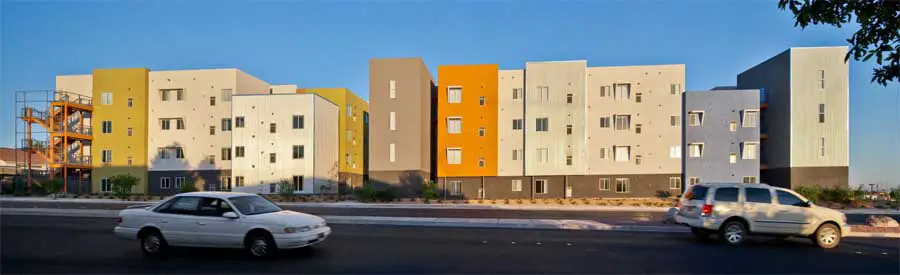
assemblageSTUDIO architects studio based in Las Vegas, Nevada, USA. The design practice was established in 1997, led by US architect Eric Strain.

assemblageSTUDIO architects studio based in Las Vegas, Nevada, USA. The design practice was established in 1997, led by US architect Eric Strain.

Architects SimpsonHaugh and Partners have completed Verde, a dynamic 543 room student accommodation complex opposite St. James Park stadium in the heart of Newcastle City Centre.
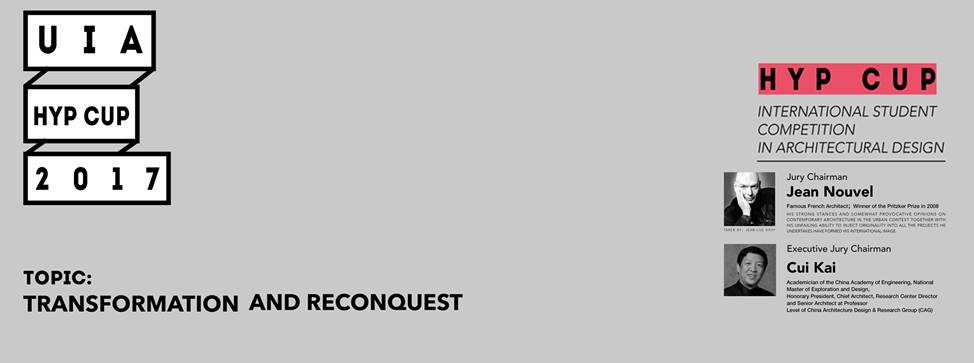
UIA HYP Cup 2017 International Student Competition organised by the Urban Environment Design (UED) Magazine, the sixth session of this International architecture competition: Theme: Architecture in Transformation; Jury Chairman: Jean Nouvel
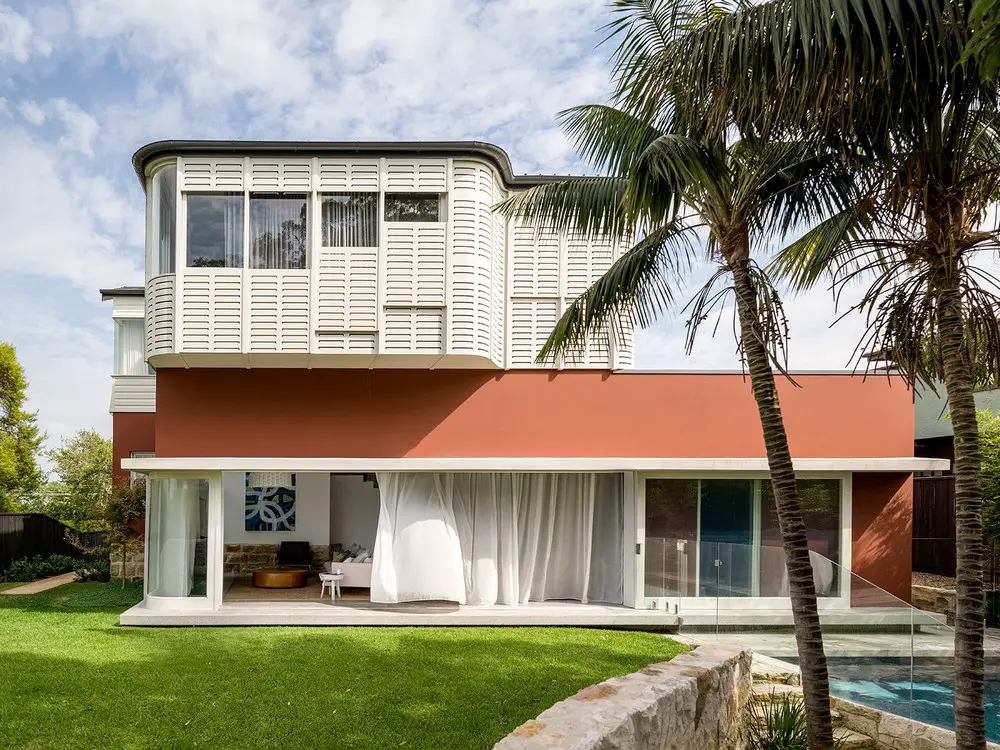
Design: Luigi Rosselli Architects. In a conservative residential pocket close to North Sydney, a workers cottage perches on top of a hill looking south-east towards striking views of Sydney Harbour.
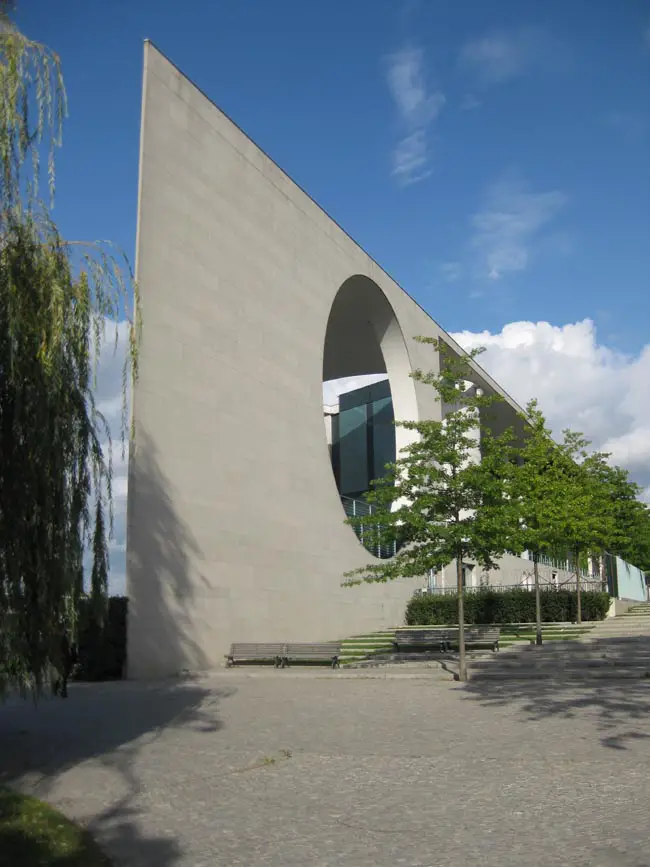
Axel Schultes Architects – German buildings photos, architecture practice Germany, Berlin design studio – Schultes Frank Architekten designs
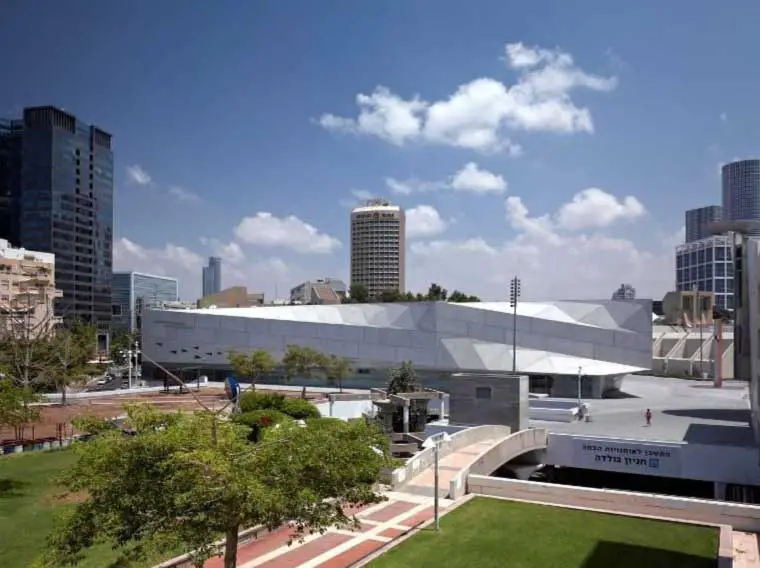
Preston Scott Cohen, Cambridge Architects, Massachusetts, USA – design office info & buildings photos – Cambridge architecture studio
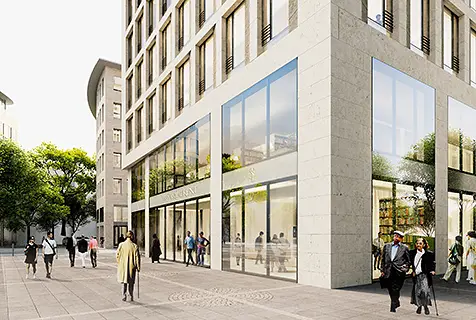
Frankfurt Architects, Germany – info on Hesse architecture studios, western German design practices – Frankfurt architect offices, architectural firms Hesse
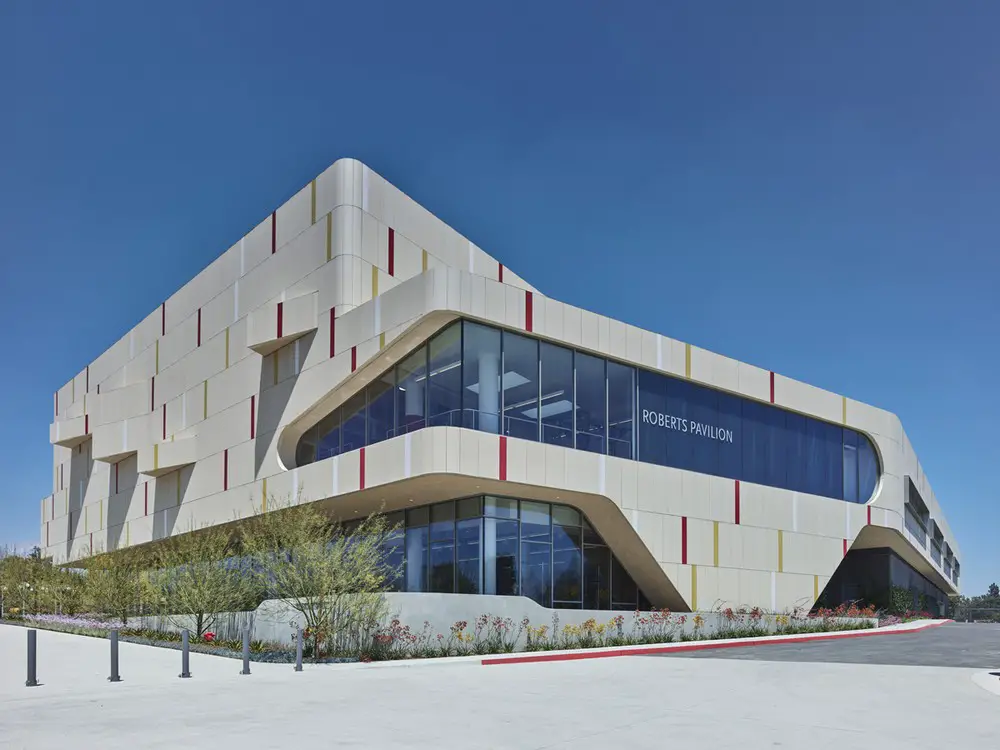
Architects: JFAK. For the Roberts Pavilion project had to meet the challenges of a compact site, the architects sank the central basketball arena below grade and placed other functions around the edges.

Design: Pollard Thomas Edwards and CF Møller
Swan are delighted to announce that their plans to deliver the long awaited retail-led regeneration of the Laindon Centre will become a reality, after Basildon Council’s Planning Committee voted to approve their planning application at a meeting last night.
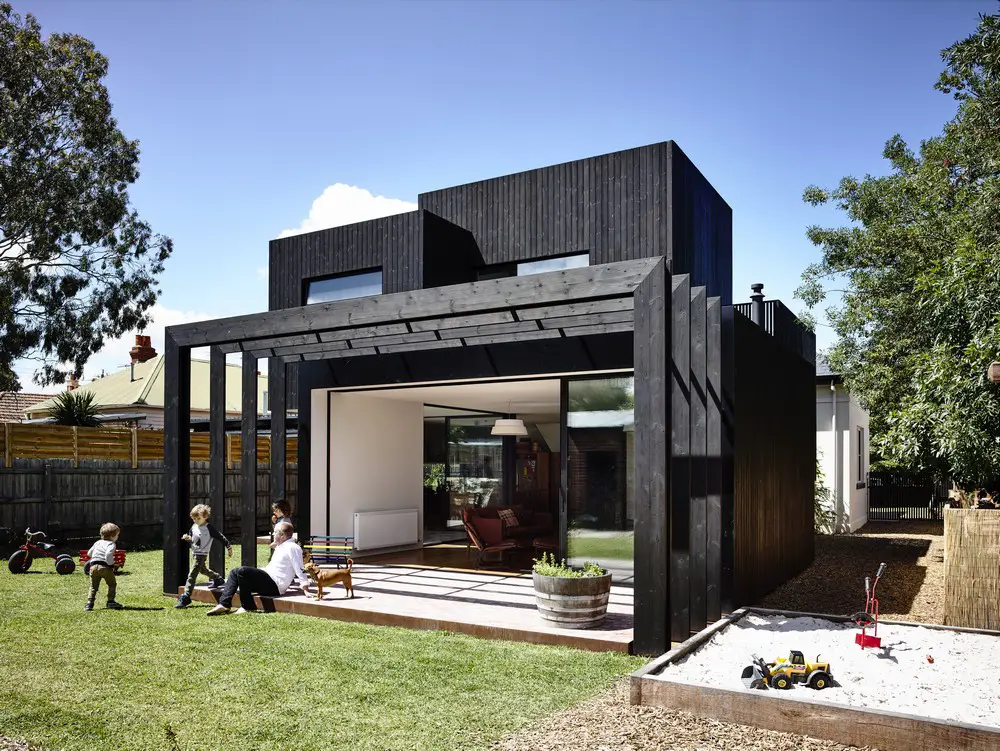
Architects: Ola Studio. Located in Northcote, Garth was once a dilapidated nineteenth century Italianate Victorian masonry dwelling that has since been restored and added to.
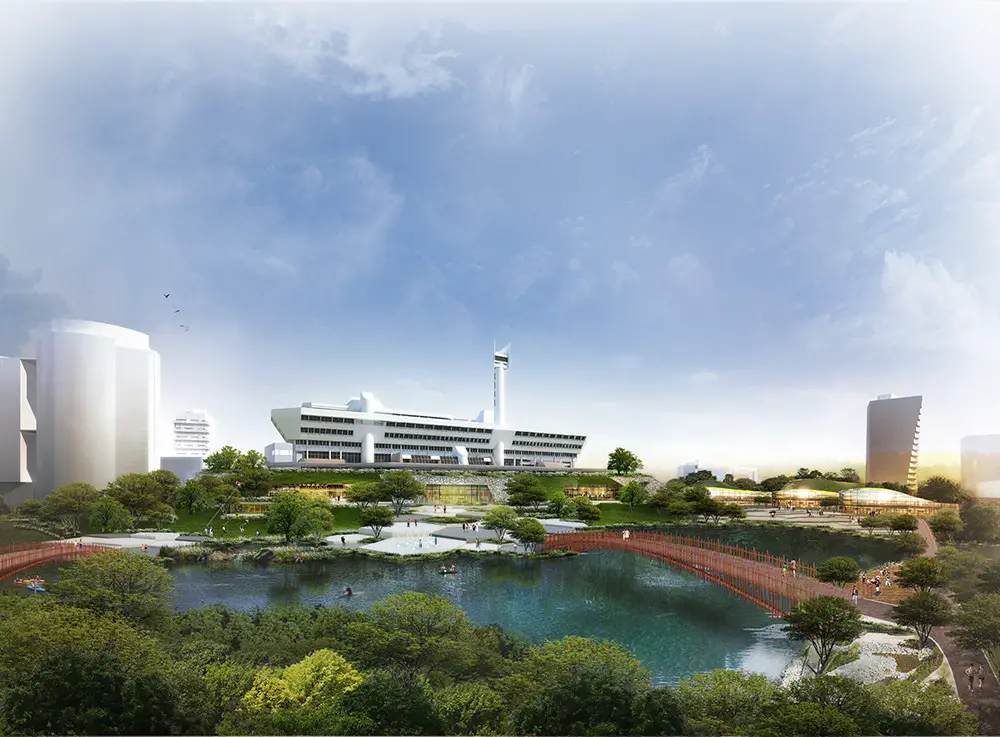
Architects: KCAP. Jurong Lake District is a regional centre in west Singapore, planned as part of URA’s decentralisation efforts to create new commercial activities, amenities and recreational facilities outside the Central Area of Singapore.
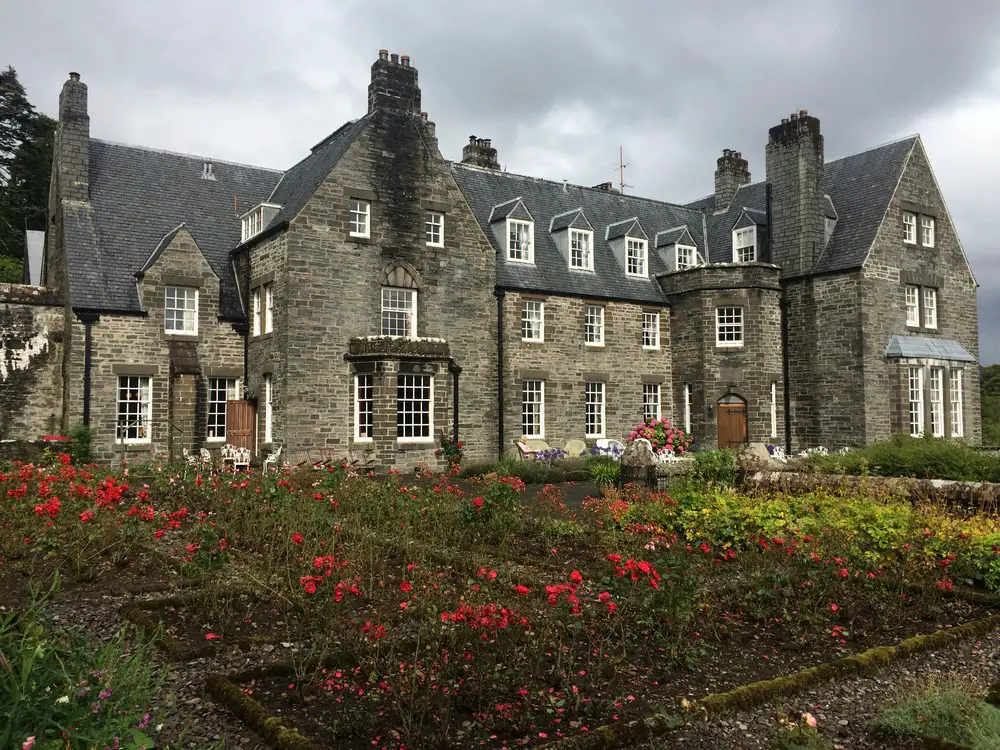
Scottish architects, design offices – list of major architecture studios in Scotland through the ages, engineers, building designers & design practices – Scottish classical architects.
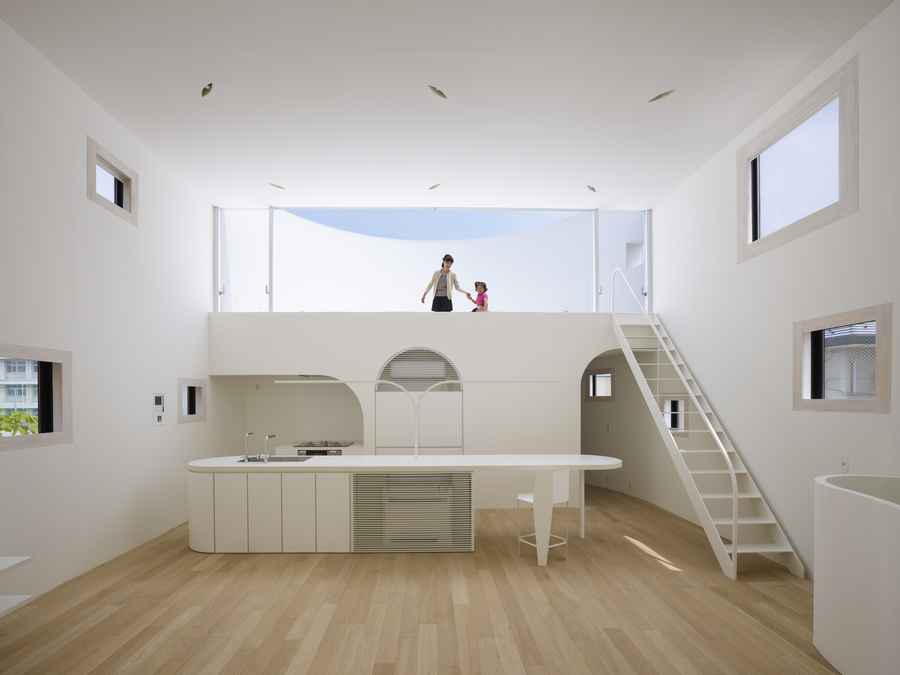
Japanese architects office led by Bunzo Ogawa, based in Hiroshima + Tokyo.
![[Misfit]fit Building in Toronto office space](https://www.e-architect.com/wp-content/uploads/2017/02/misfitfit-building-toronto-.webp)
Design: Batay-Csorba Architects. The first step to operating within the context of the site was to study Toronto’s precast concrete project and its history in the city’s development.