Das Swartzenreader Haus in Winchester

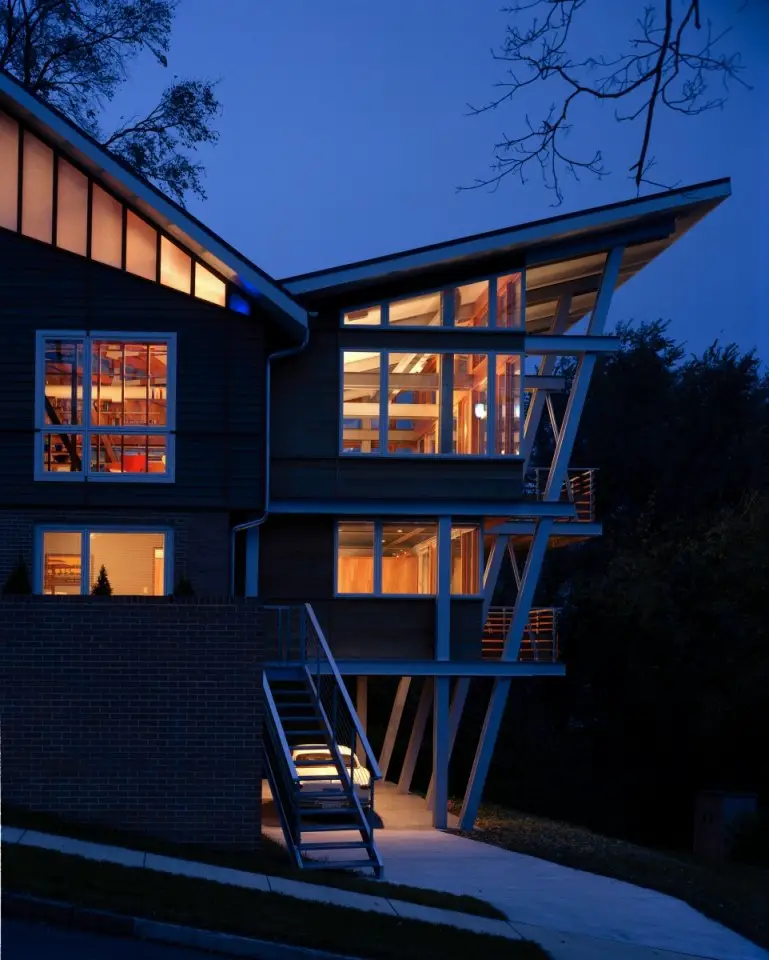
Das Swartzenreader Haus

Design: Reader & Swartz Architects – this house was originally built in the late 1960’s, with a 4/12 gable roof and a second floor that cantilevered two feet past the first floor. The house sits on the top of a hill, on a small, steep, corner lot, within an established neighborhood.
House in Hollywood Hills, California Home

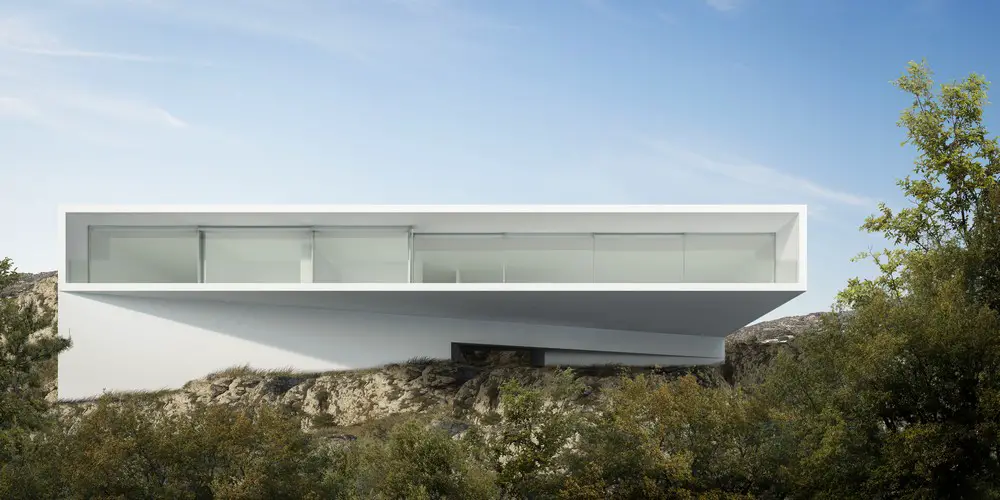
House in Hollywood Hills

Design: Fran Silvestre Arquitectos. This project lays on the ground, adapting to its hard slope and conditions, carrying out a change of direction at house level in order to frame the horizon of the city till the ocean.

Private House in West London by Coupdeville

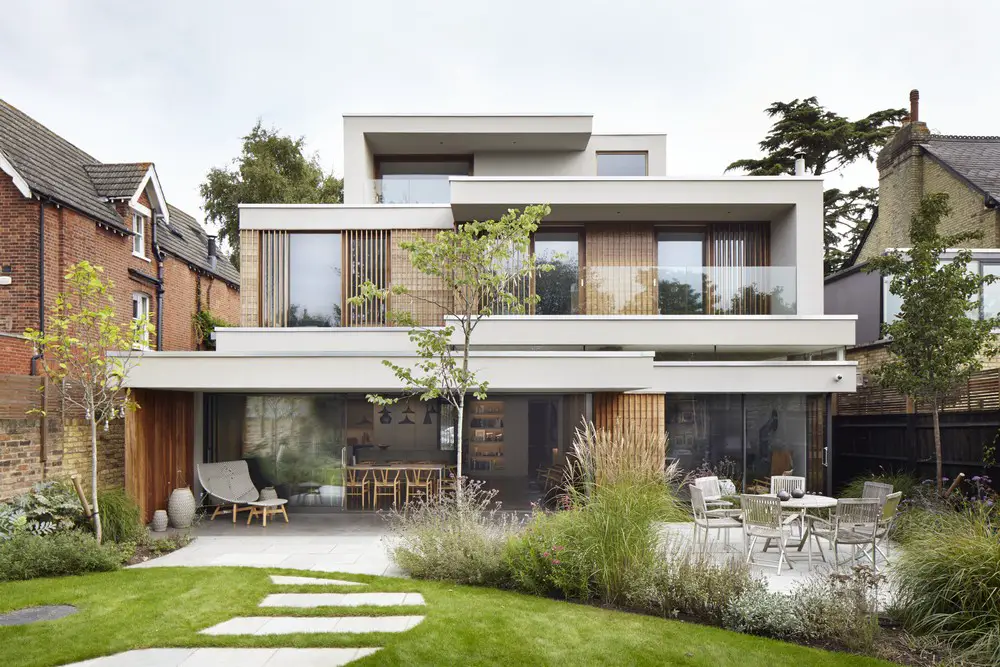
Private House in West London

Design: Coupdeville Architects. The design is a series of stepped, framed boxes which allows both an interaction of the forms and provides a series of terraces and overhangs. The clerestories between the ground and first floors animate the space and allow daylight to penetrate deeper into the home.

Willis Tower Building Renovation, Chicago

Willis Tower Building Wacker Drive entry

Numerous improvements revealed for Chicago’s tallest building. Totaling up to $500 m the renovations will include six floors of new retail space, an outdoor deck and a winter garden. The tower was once the world’s tallest building for 25 years.

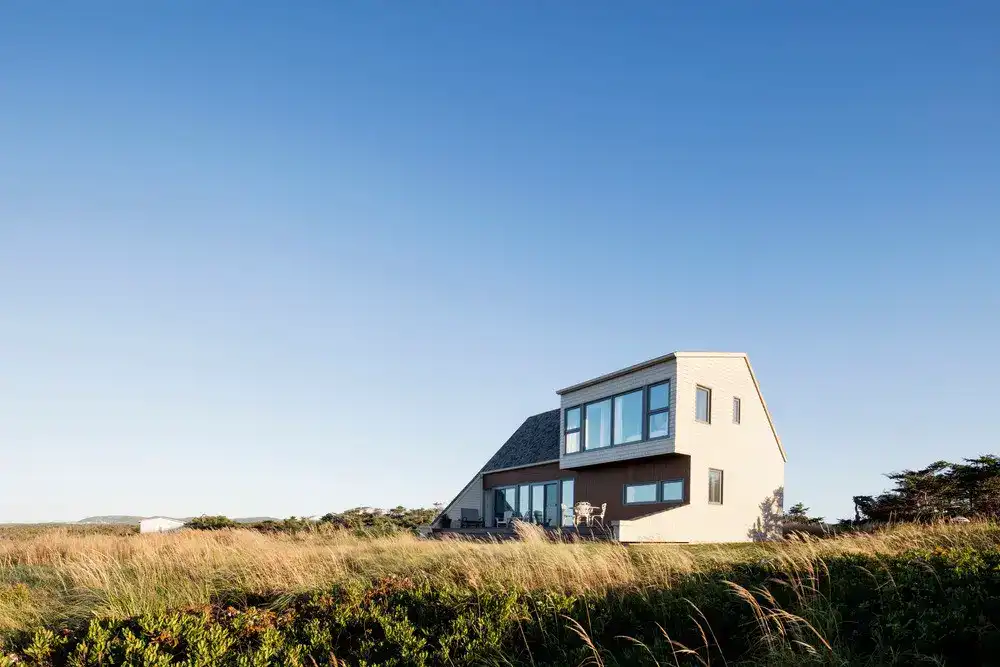
West Dune House on Magdalen Islands

West Dune House on Magdalen Islands

Design: Bourgeois / Lechasseur architectes. The house was inspired by a formal exploration of sand models, seen at a Wallpaper Magazine exhibition. The volume is inspired by local traditional architecture and the natural shapes of wind-swept dunes.

Nansha Kingboard Free Trade Zone Guangzhou

Nansha Kingboard Free Trade Zone

Architect: Aedas. Nansha Kingboard Free Trade Zone Mixed-use Project, designed by Aedas, is located in Guangzhou, the starting point of the ancient Maritime Silk Road.

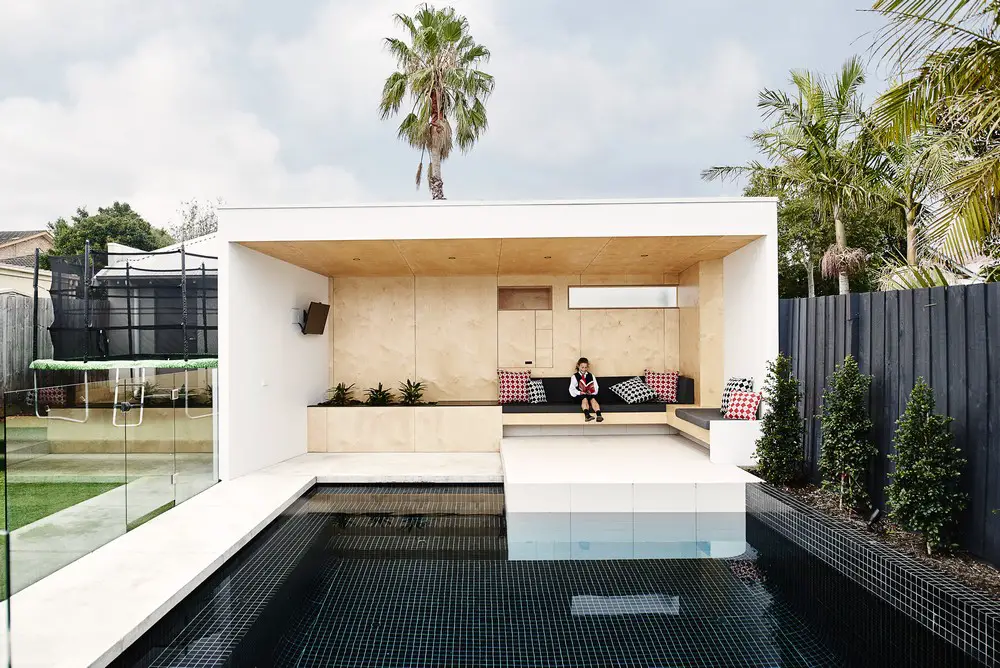
Brighton Bunker Melbourne

Brighton Bunker

Architects: Dan Gayfer Design. The rear area of this residence did not meet the requirements of a highly active family. With foresight in mind, the area was reconfigured to provide amenities for four children, parents and friends.


William Whitfield architect, London office

William Whitfield Architect, London Paternoster Square

William Whitfield Architect, London, England – architecture photos, traditional English buildings like Richmond House, Whitehall, Westminster, ad the Hunterian Gallery in Glasgow, Scotland – UK Neoclassical architectural style

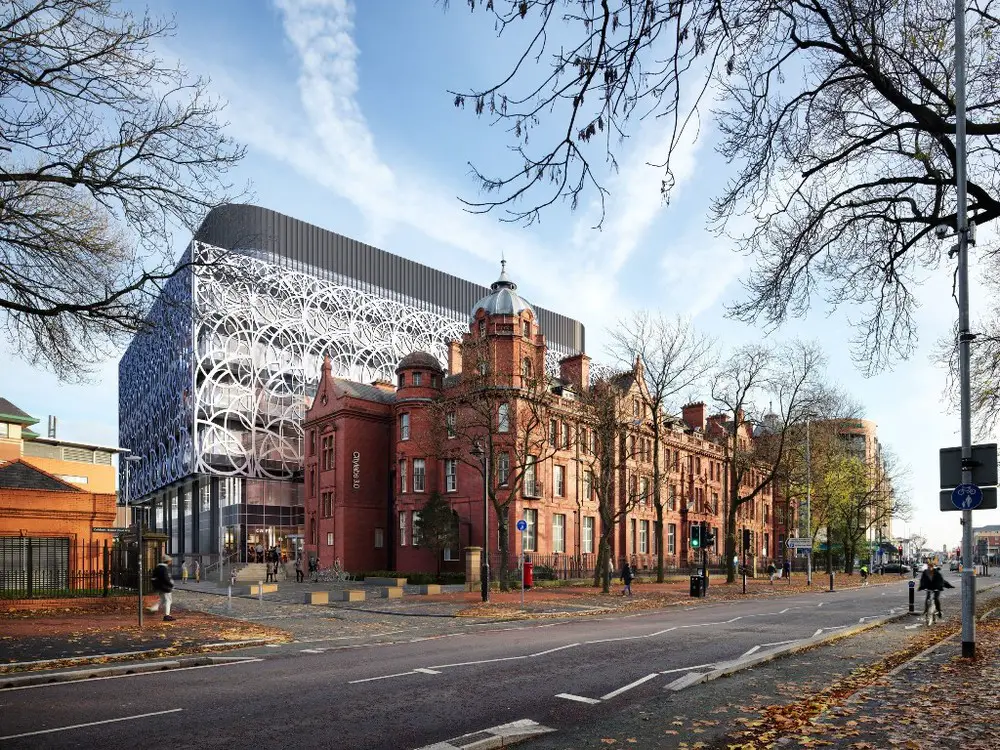
Citylabs in Manchester Oxford Road Building

Citylabs in Manchester

Architects: Sheppard Robson. Designs submitted for two major science buildings, forming the southern gateway to Europe’s largest clinical-academic campus. Part of a joint venture between the commercial development company, Bruntwood, Manchester Science Partnerships, and Central Manchester Foundation Trust.

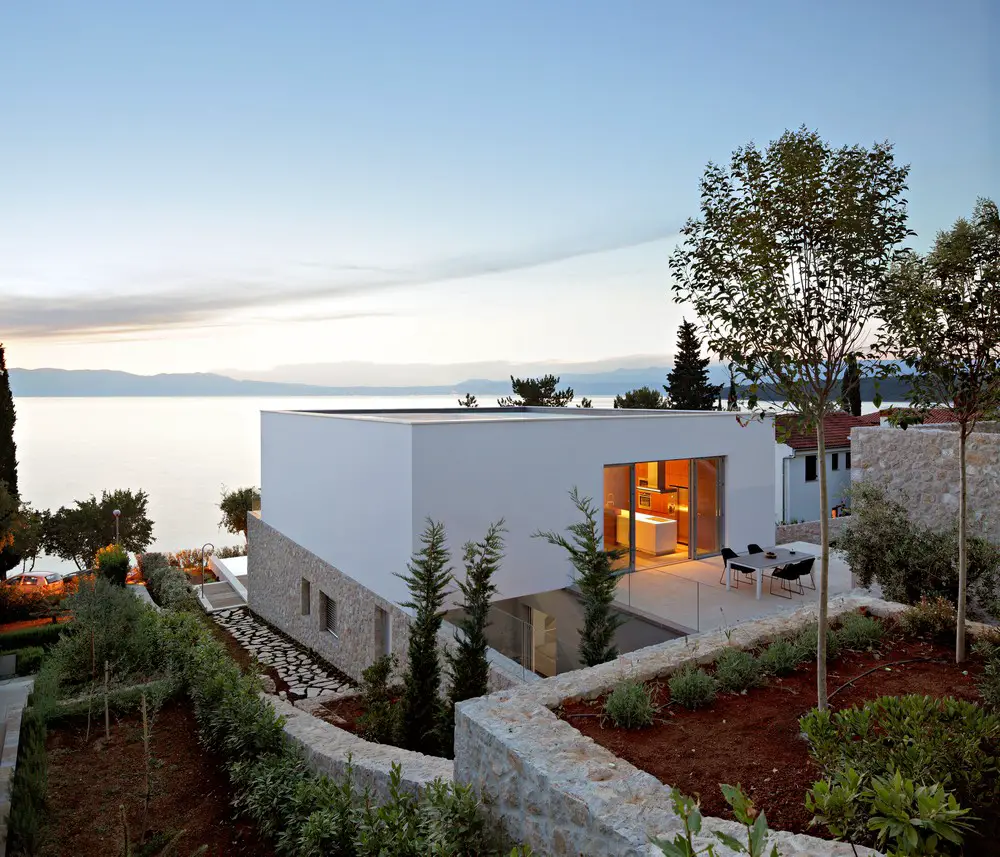
Krk Island House in Croatia Coastline Villa

Krk Island House

Design: DVA ARHITEKTA. The client’s wish was to build a vacation home with a prospect of becoming a permanent one, on the island of Krk, the northern part of Adriatic.

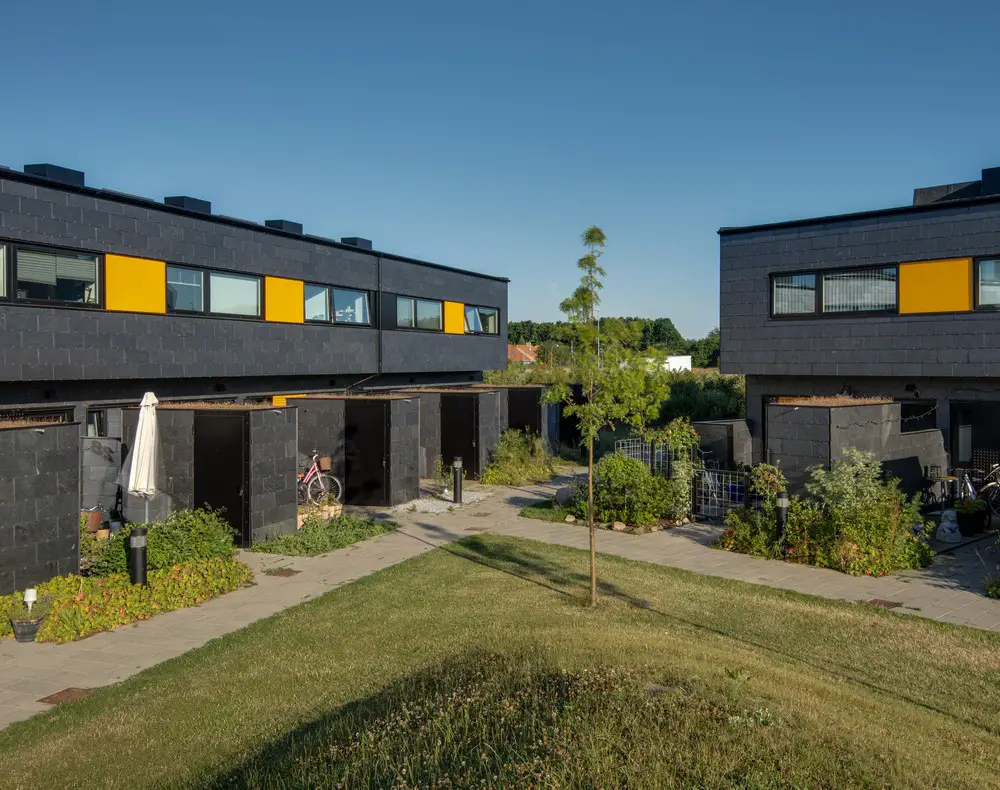
Langhusene AlmenBolig+ in Hvidovre, Denmark

Langhusene Almenbolig

ONV Architects, in cooperation with Scandi Byg, have developed a new economic housing concept: AlmenBolig+. The concept has been applied in seven locations around Denmark.

Leading Designs from A’ Design Award 2018 news

Heavenly Water Service Center Qingdao China

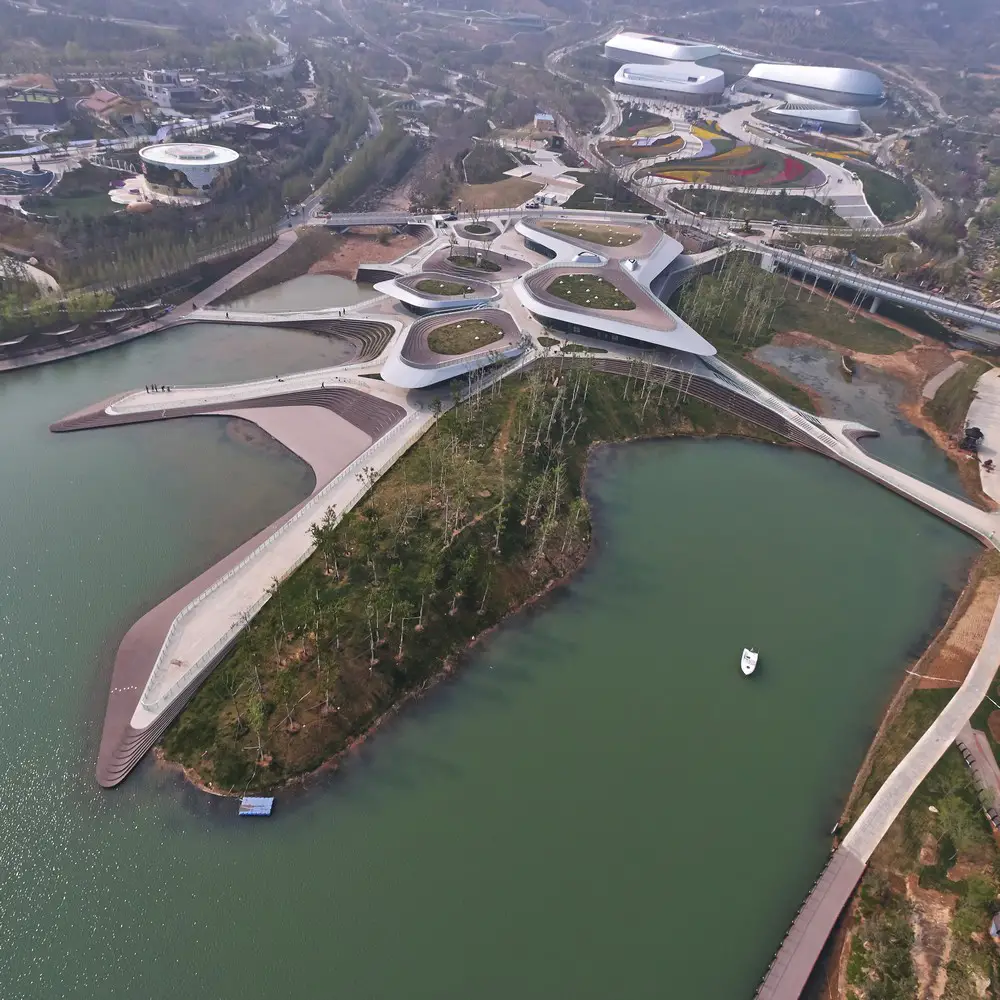
A’ Design Competition results are announced every year. Best products, projects and services worldwide that demonstrate superior design, technology and creativity are rewarded with the A’ Design Award; the symbol of excellence in design and innovation