Scali Milano Masterplan by MAD Architects
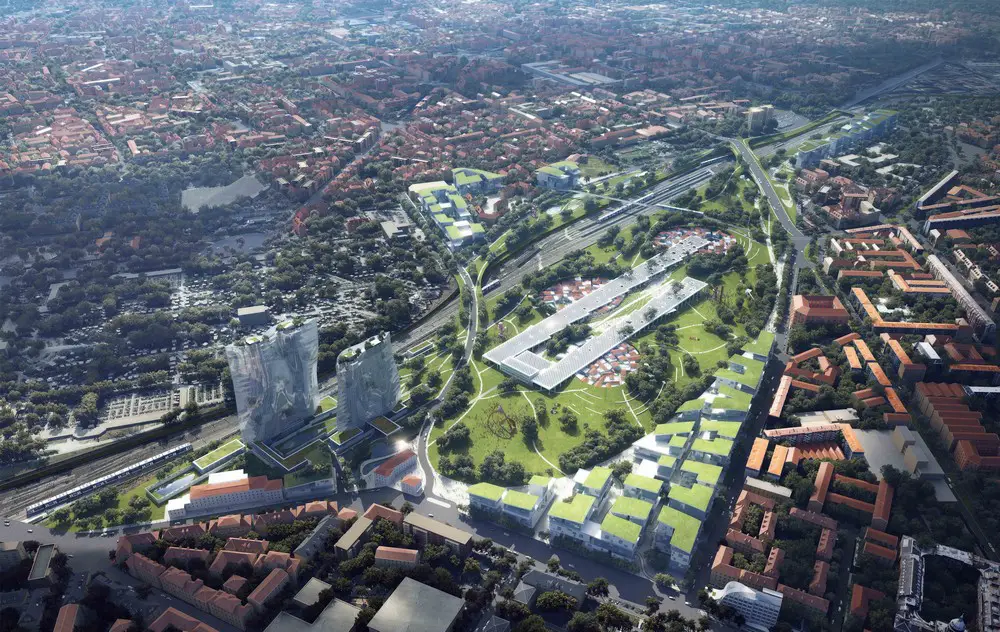
MAD Architects presents their research proposal Historical Future: Milan Reborn for the Scali Milano project, community-reactivation masterplan research headed by FS Sistemi Urbani and Comune di Milano.

MAD Architects presents their research proposal Historical Future: Milan Reborn for the Scali Milano project, community-reactivation masterplan research headed by FS Sistemi Urbani and Comune di Milano.

Hovedbanegaarden København, built in 1904-11, designed by Heinrich Wenck Architect: landmark Copenhagen building on west side of city centre, immediately west of Tivoli.
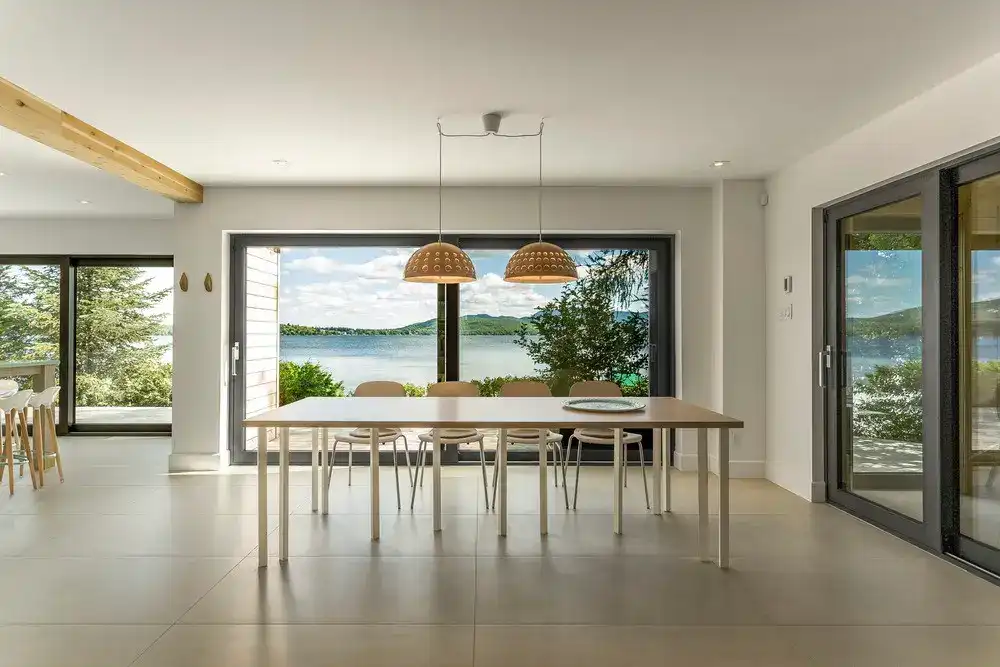
Architects: Clairoux. Northern white cedar—a local tree species—was the basis for the colouration and choice of materials. With time, this wood develops a silvery hue on the outside while retaining its blond colouring inside.
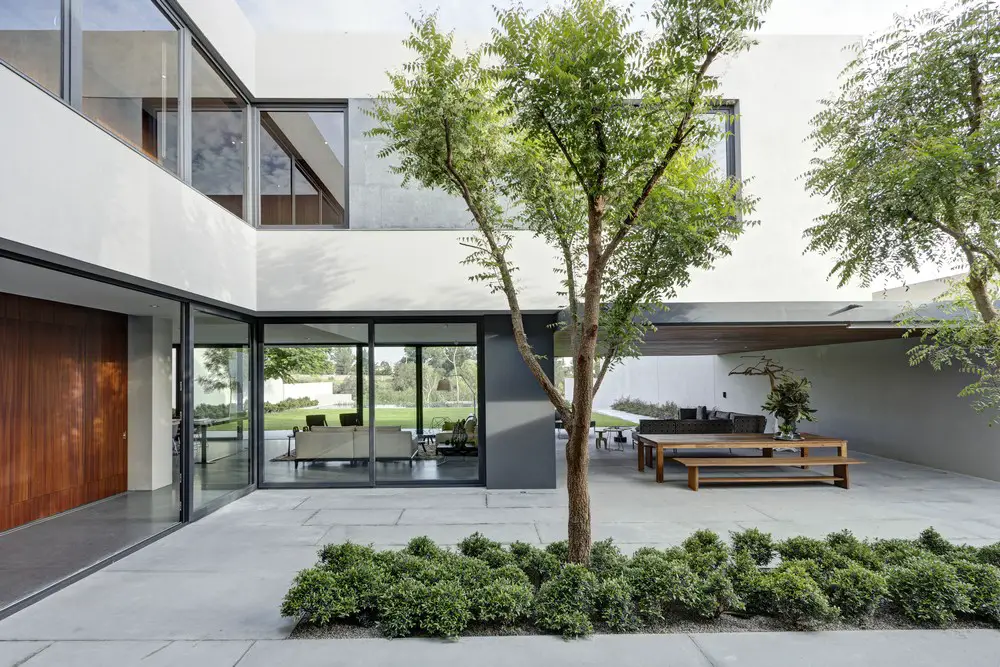
Design: ELÍAS RIZO ARQUITECTOS. Breaking with the norm established by all the houses in the vicinity, Casa LA recedes a considerable distance from the setback line, to yield a large open space below the tree canopies, a stark welcome gesture.
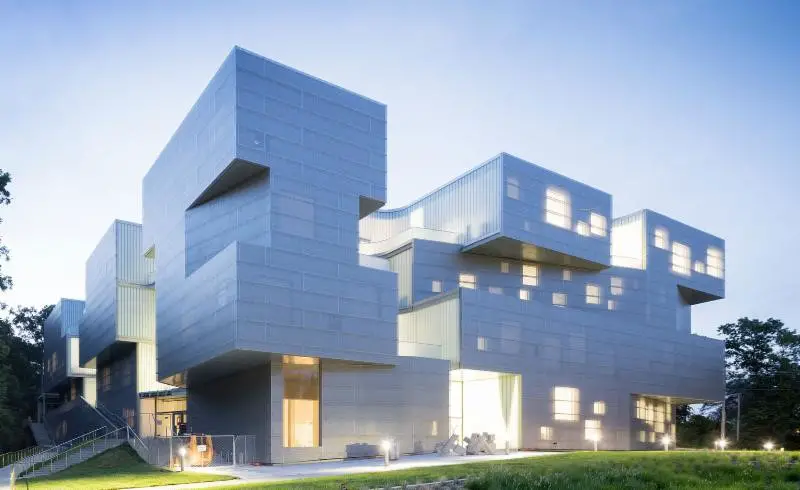
University of Iowa Visual Arts Building designed by Steven Holl Architects is an American Architecture Awards Winner in 2017: one of seventy-nine shortlisted buildings.
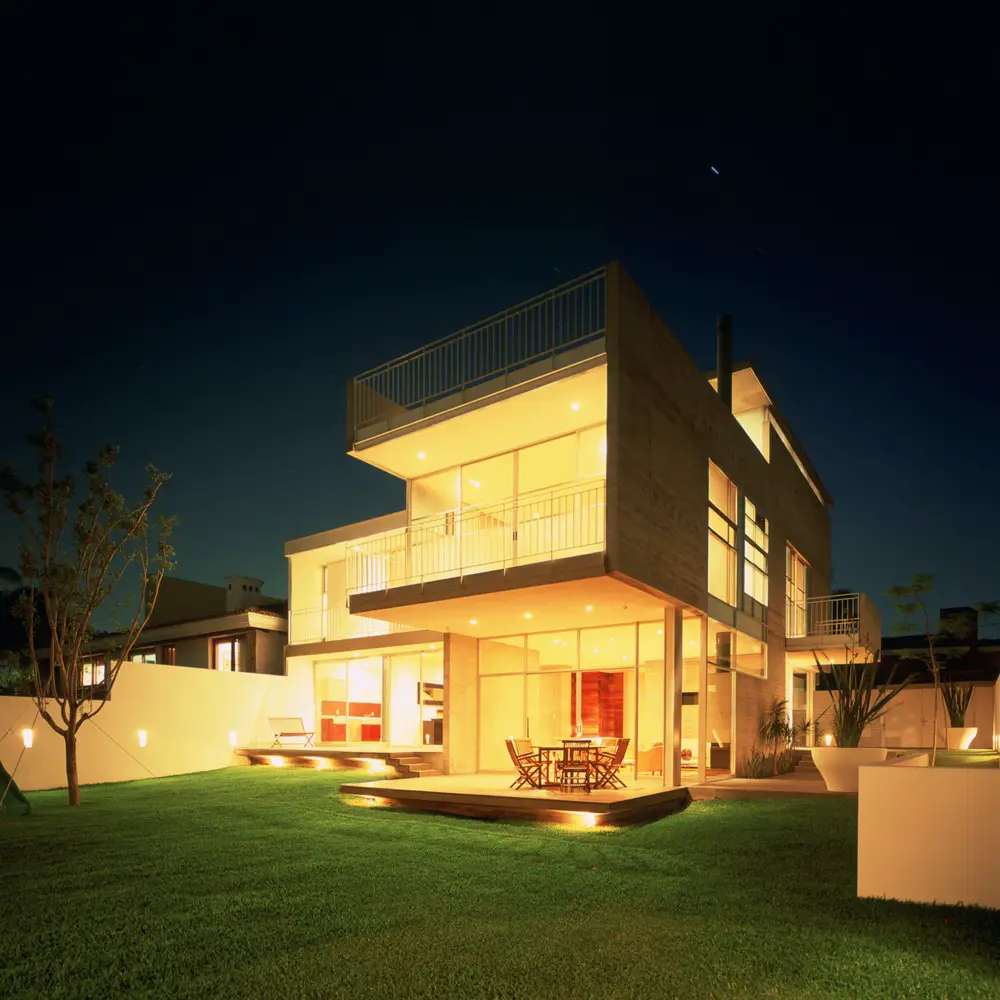
Design: ELÍAS RIZO ARQUITECTOS. Casa MOC was built in an affluent area of Zapopan, set on a patently urban context and at the same time surrounded by dense remnants of a lush forest. The commission came with a wellestablished program and no restraints for creative development.
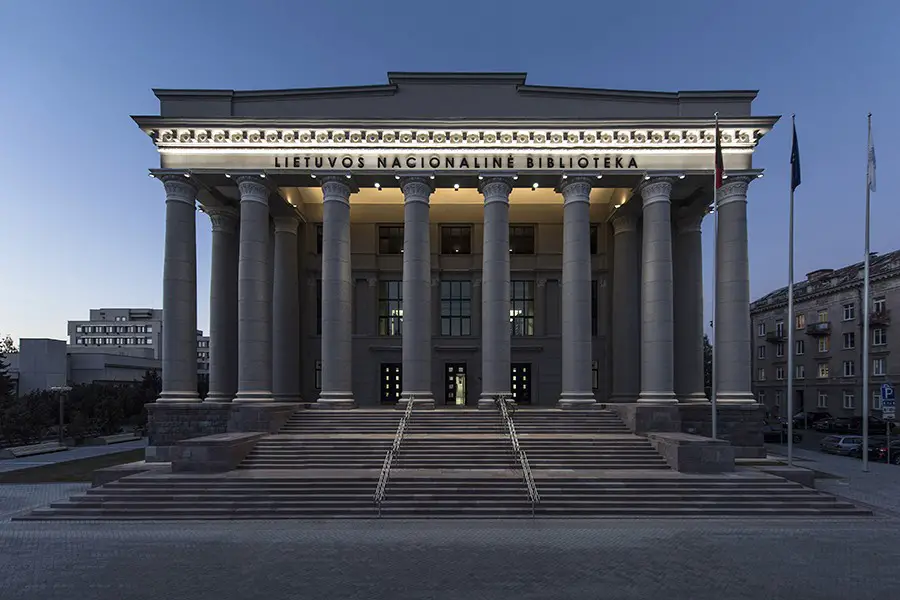
Architects: 2XJ. The new interior design for the Martynas Mažvydas National Library of Lithuania was created in the context of the renovation of the building which was originally constructed in 1963.
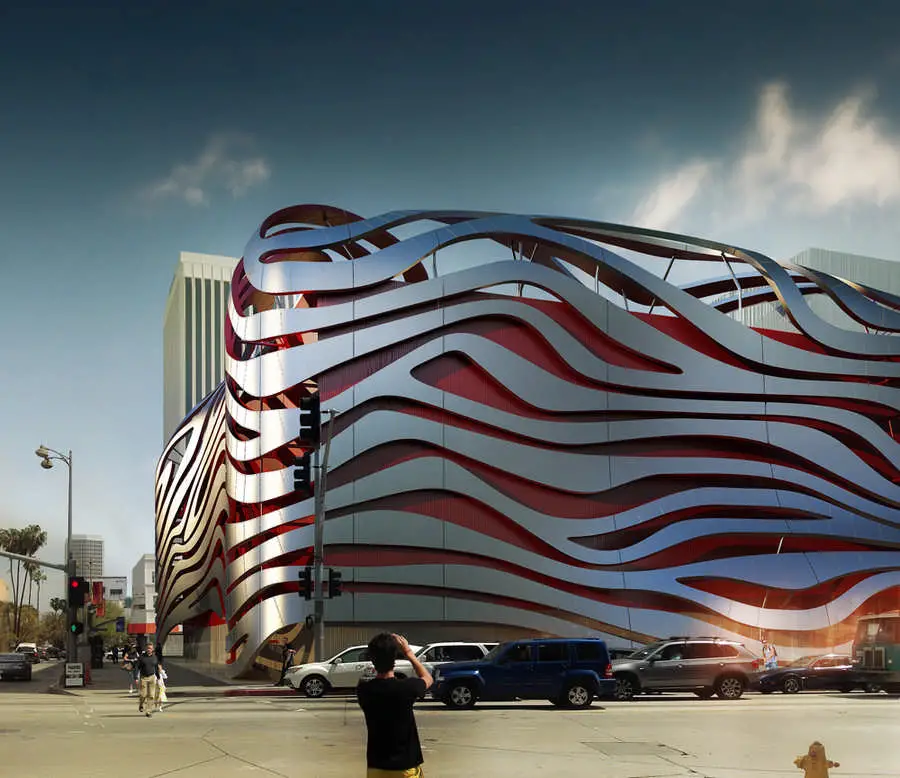
Design: Kohn Pedersen Fox Associates (KPF). An American Architecture Awards Winner in 2017: this building reopened following a striking new redesign, which features eye-catching steel ribbons that curve around the entire exterior.
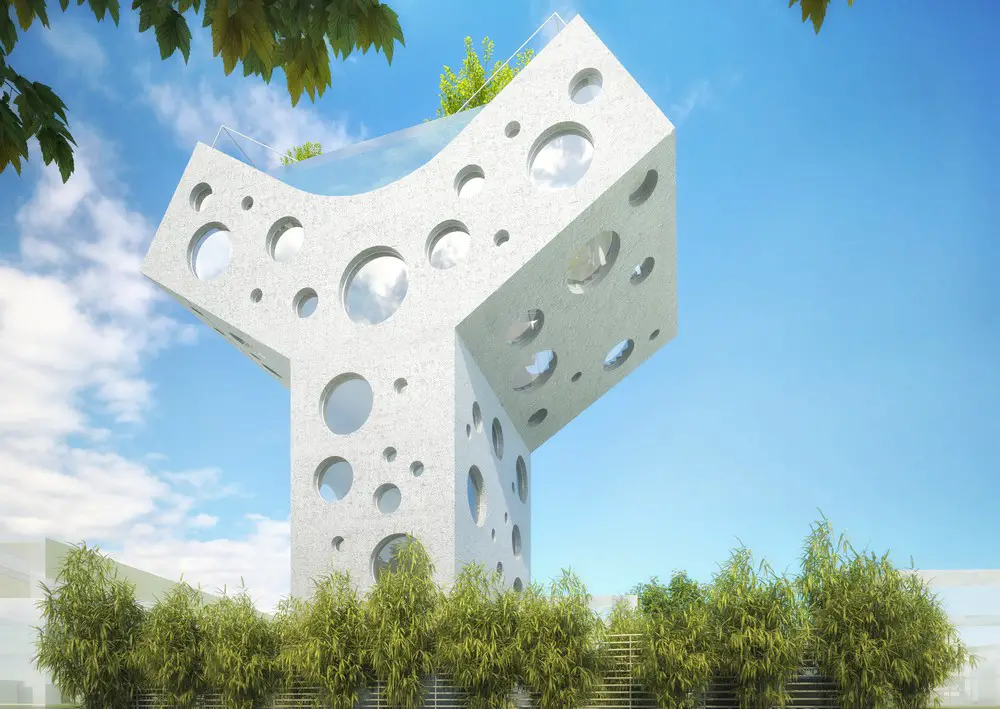
Design: MVRDV, Architects. A private villa offering escapism from city life and a sky-high rooftop swimming pool: the focal point of a new residential development, serving as a weekend retreat for city workers.
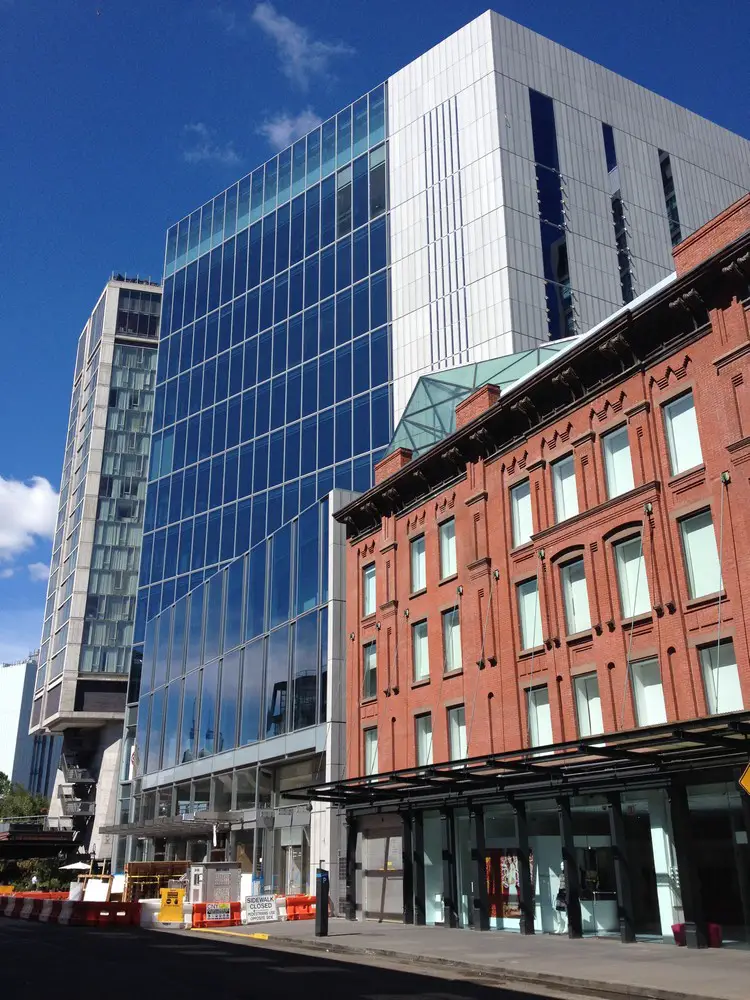
Design: Renzo Piano Building Workshop, Architects. American Architecture Awards winner: at 200,000 sqft, the new building is nearly double the size of its former home on the Upper East Side, which could not fully show its 22,000-strong art collection.
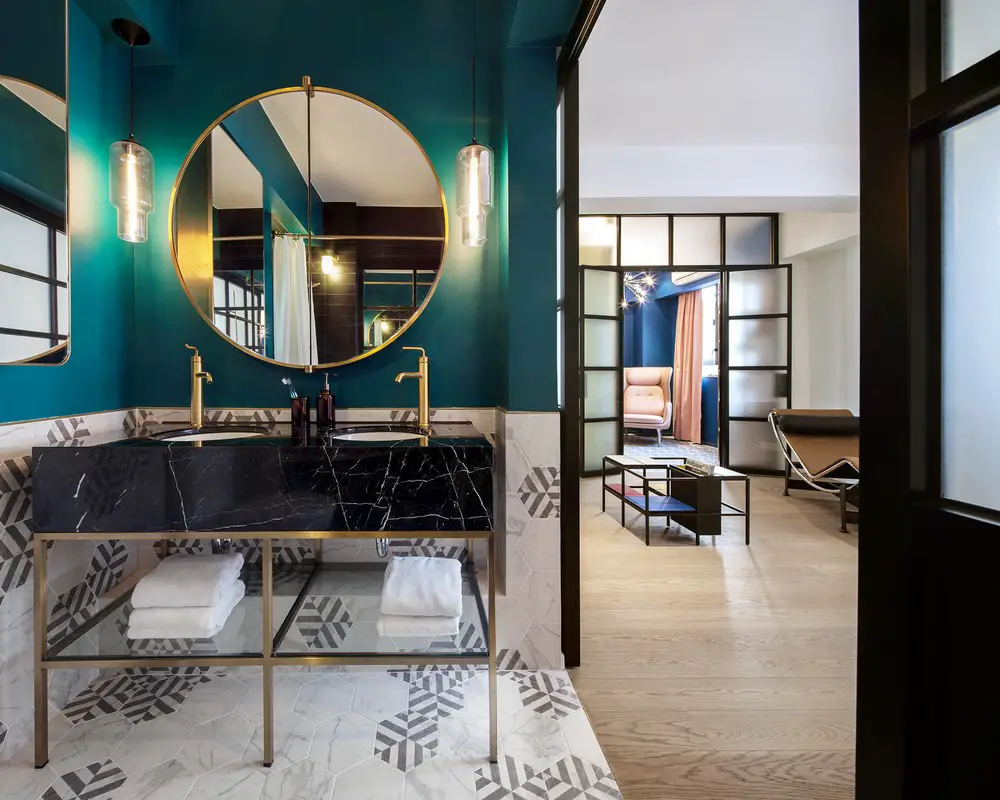
Architects: Lim + Lu
The 1,200 square feet revamped apartment neighboring the Happy Valley Racecourse reflects the architects’ versatile and colorful design aesthetic.
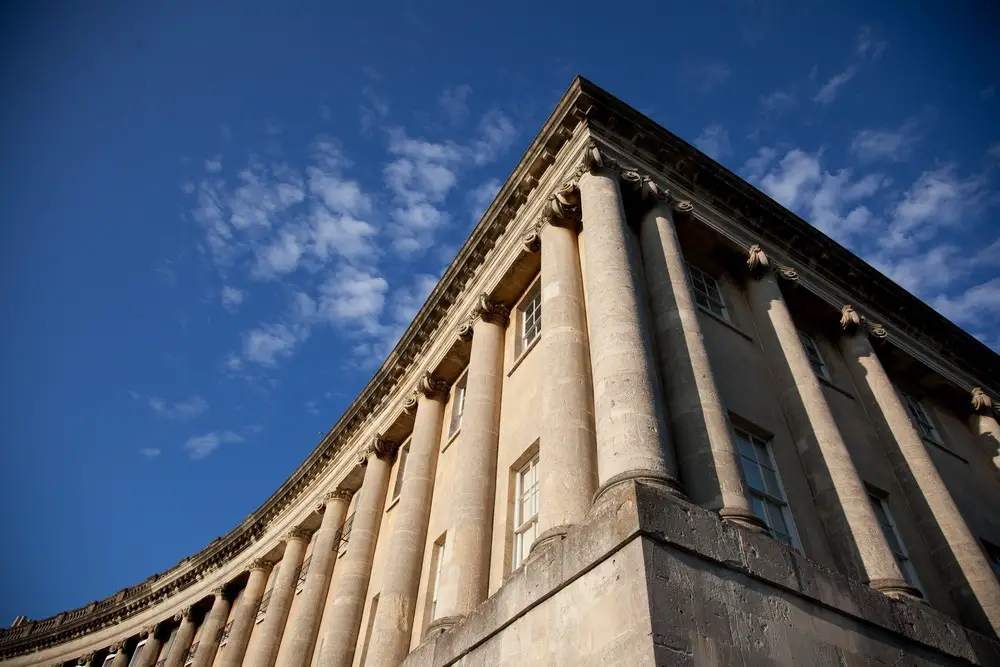
250 years anniversary of the iconic Royal Crescent, a masterpiece of the architectural innovation and creative imagination of the Georgian era.
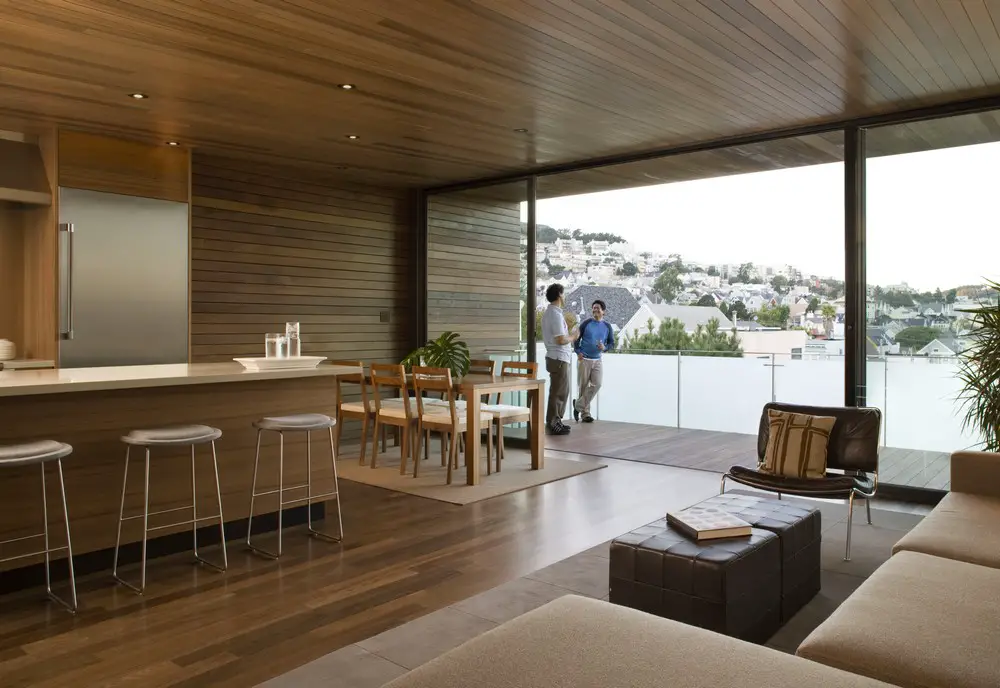
Design: Terry & Terry Architecture. The renovation transformed an existing 1960’s house into an open plan modern dwelling. The design for this renovation involved subtracting specific existing walls and parts of the existing roof to let in natural light and improve circulation.
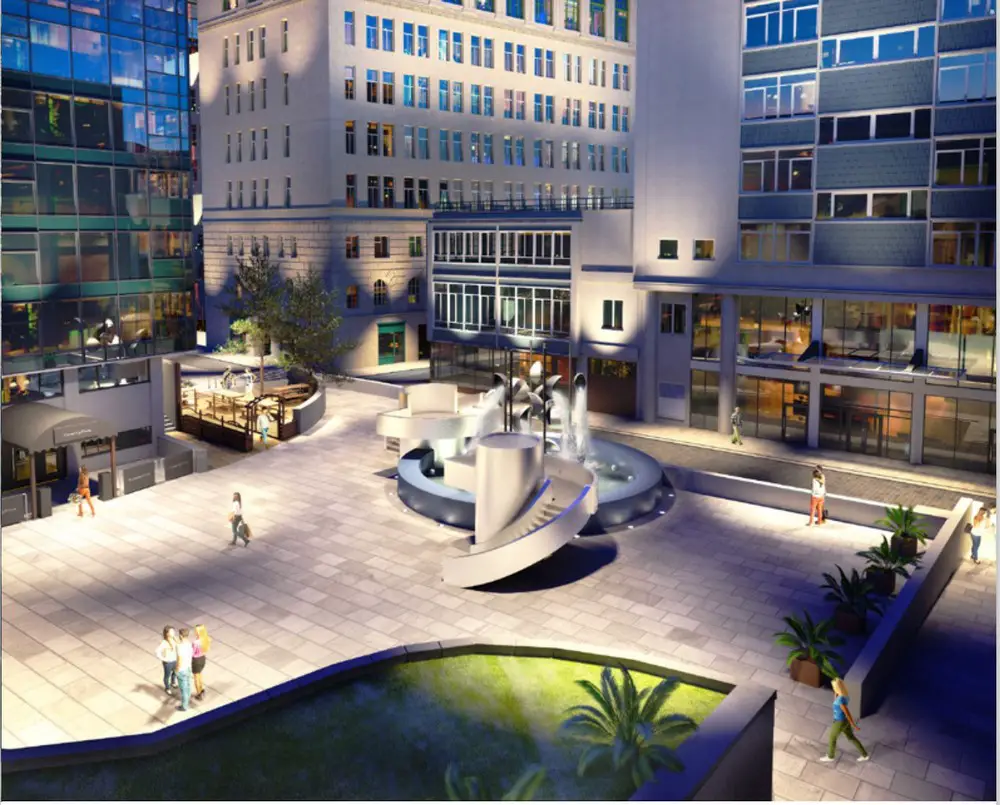
Design: Brock Carmichael Architects: Primesite – a property developer based in Liverpool – has started conversion of Strand Plaza, a new luxury residential development on The Strand.