Art Mill International Design Competition, Doha
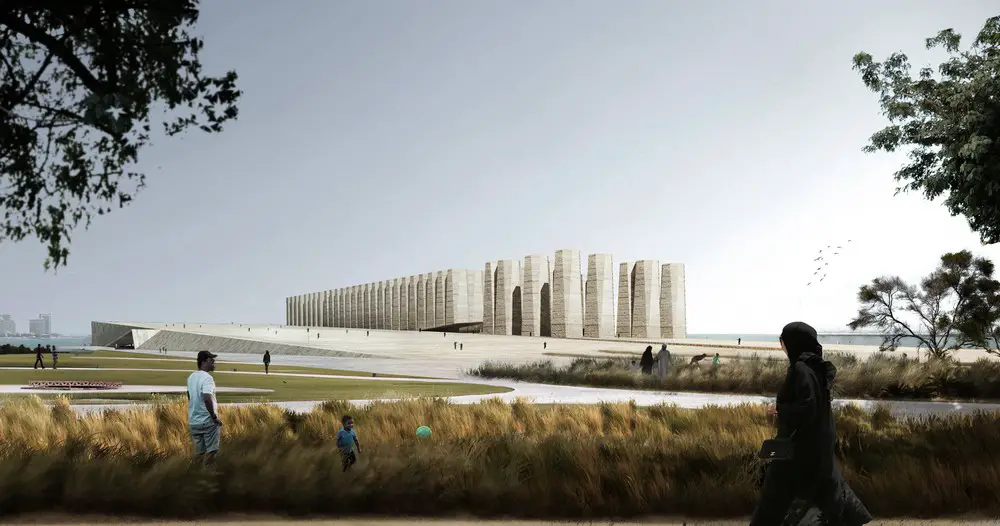
Art Mill International Design Competition ELEMENTAL winning design | www.e-architect.com

Chile-based architecture practice, ELEMENTAL wins from 26-strong longlist. Gifted with one of the most spectacular and historic sites in the centre of Doha, the Art Mill is expected to become one of the world’s leading cultural centres.
SPE House in Spéracèdes, France

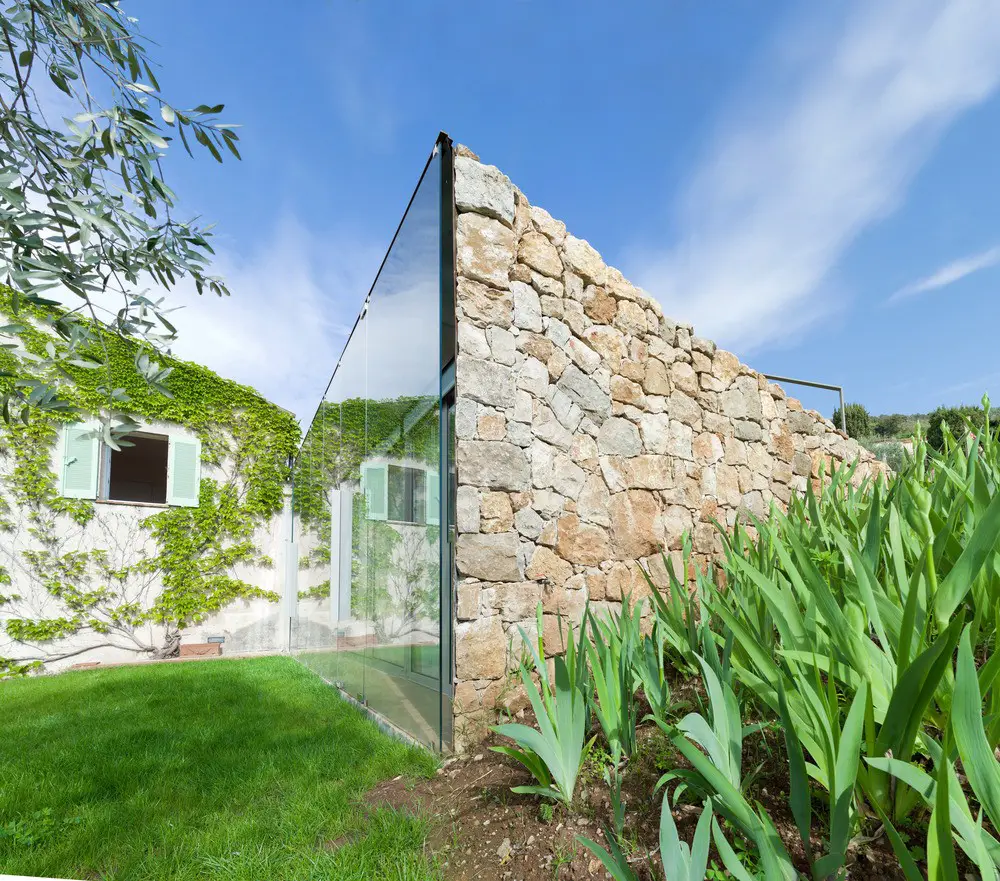
SPE House

Design: ELLENA MEHL Architects. Although built less than 40 years ago, the main house is typical of provençal houses: rectangular, compact, and symmetrical with a stone framed entrance at the centre, and with small windows and terracotta tiles.


Singapore Chinese Cultural Centre

SCCC

Design: DP Architects. SCCC is designed as a respectful complement to its neighbour, the gazetted Singapore Conference Hall, adopting a clean and subtle approach to form a coherent composition.

Thames Tower in Reading, Berkshire offices

Thames Tower

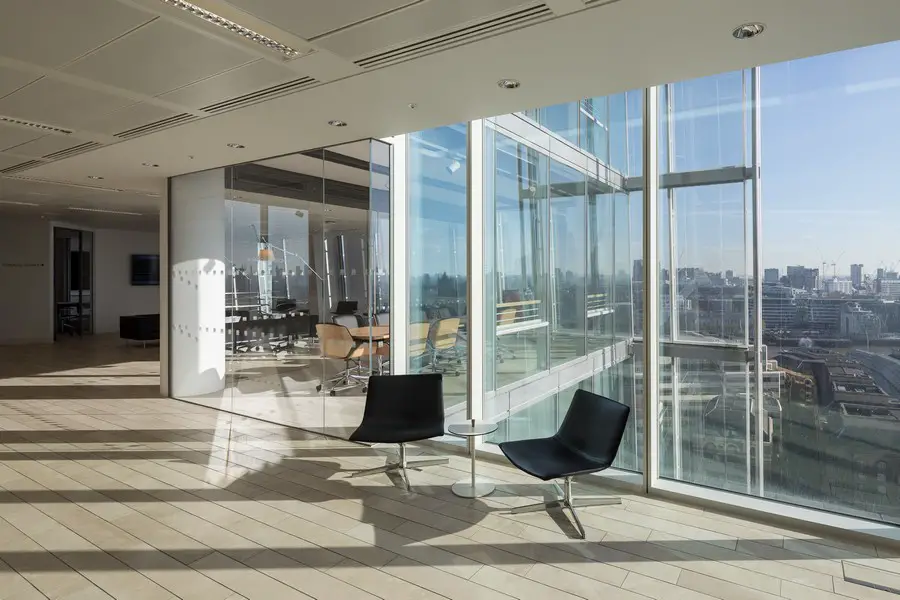
Design: dn-a architects. Thames Tower comprises over 195,000 sq ft of flexible office space, with generous floor-to-soffit heights of 3.1m on floors 1-10, 3.7m on 11th–13th floors and 4.2m on the 14th floor. Panoramic glazing provides large volumes of natural light throughout the day.

Berman Guedes Stretton: BGS Architects

Warwick Business School

Berman Guedes Stretton was established in 1996 and has offices in Oxford and London. The architecture practice has developed a strong reputation for architectural interventions – refurbishments, new build extensions and phased, major additions – to historic and also to modern buildings.

Cecil Balmond Designer, London

Re-Think Competition

Cecil Balmond designer building designs, Architecture projects news, Art images Cecil Balmond Designer : Architecture Contemporary Design Practice, London, England, UK 26 May 2017 Balmond Studio News Re-Think Competition in 2017 Think Brave image from Balmond Studio All humanity’s potential lies within the mind. Ideas are a testament to this fact. They change how we … Read more

Scotland Yard Design Competition, London Police HQ

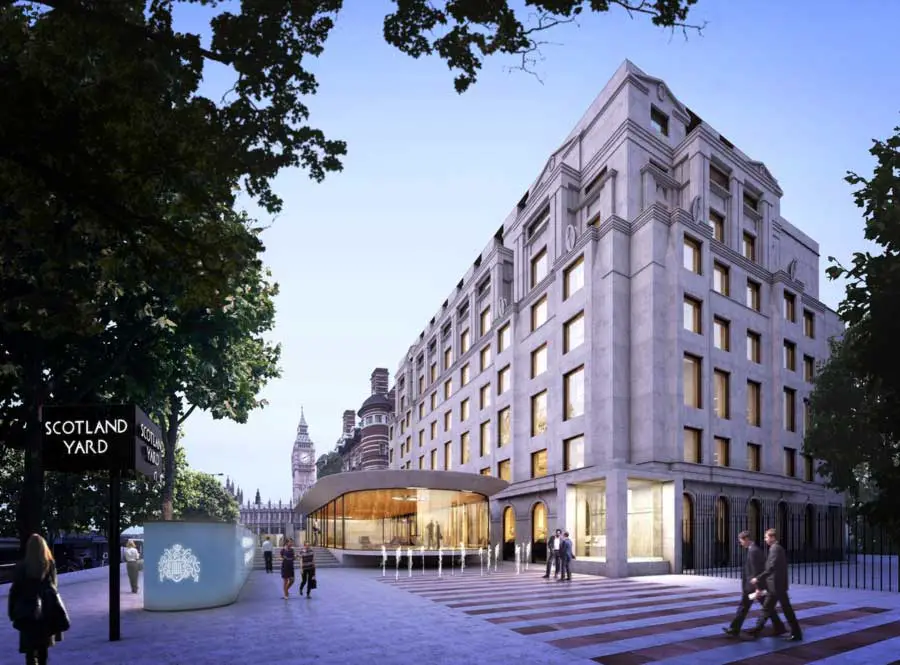
Scotland Yard Design Competition

AHMM selected to redesign London’s new police headquarters. They beat four others, namely Foster and Partners, Allies and Morrison, Lifschutz Davidson Sandilands and Keith Williams Architects.

1st Avenue Residence Montréal, Quebec home

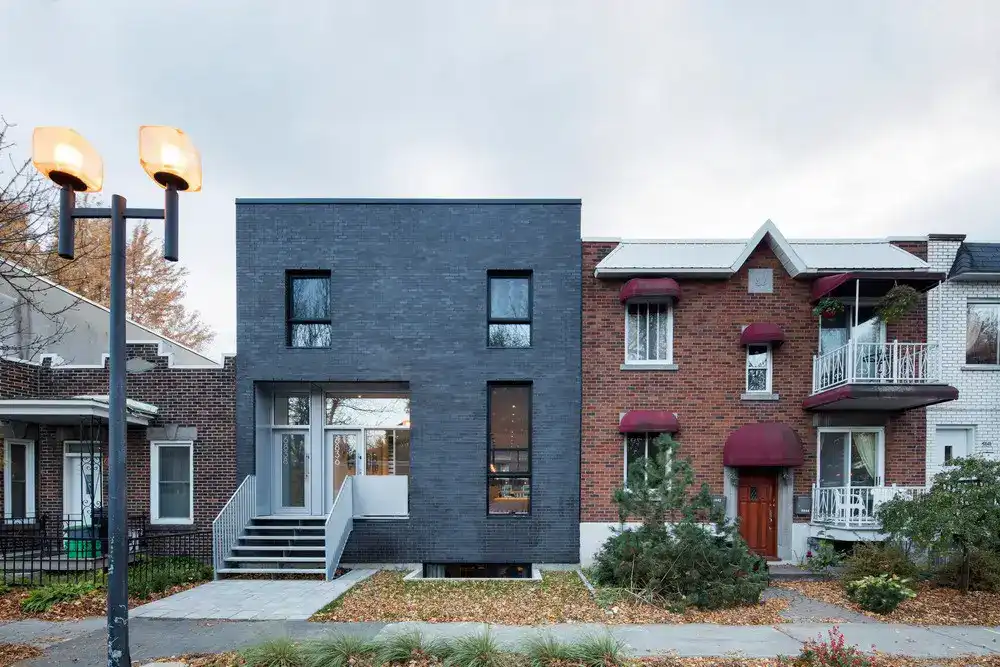
1st Avenue Residence Montréal, Quebec home

Design: Architecture Microclimat. The clients, a couple with two children, noticed this abandoned property on 1st Avenue. Facing a neighbourhood park in Rosemont, an area prized for its green spaces and tight-knit community, it was the perfect setting for a new build.

Urban Rural Housing in Beyoğlu, Istanbul

Urban Rural Housing

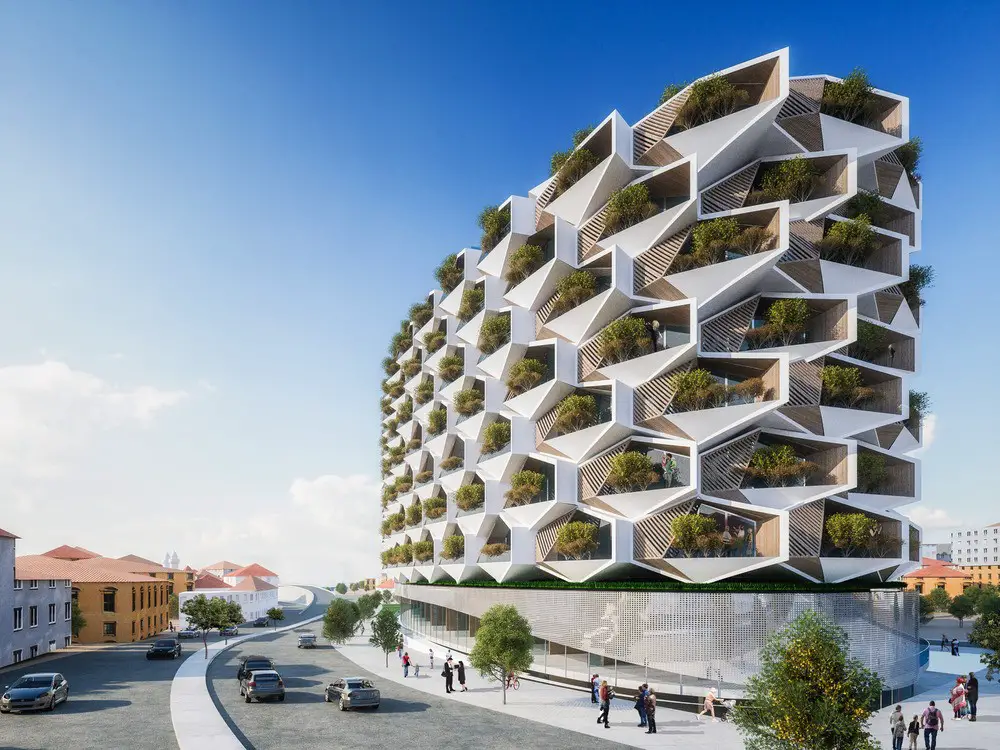
Architects Eray Carbajo announce Urban Rural, a new dwelling typology for a sustainable transformation strategy that will become exemplar for Istanbul’s future redevelopment, with construction completion in 2019.

Charles Smith Wines Jet City Seattle Building, WA

Charles Smith Wines Jet City Seattle

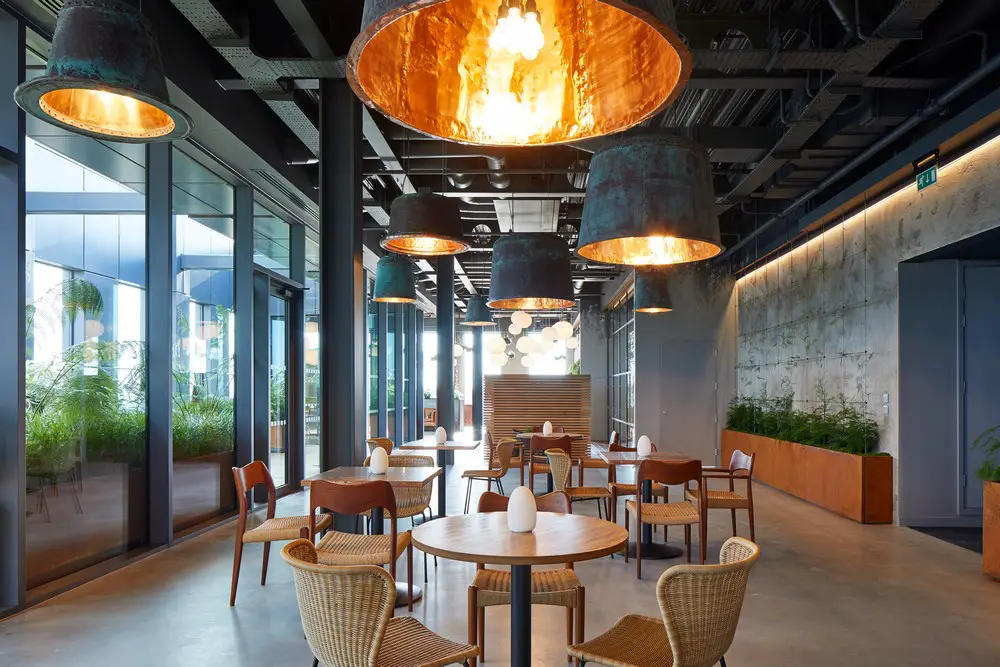
Design: Olson Kundig, Architects. Originally housing a Dr. Pepper bottling plant the architectural design preserves much of the building’s hard-won industrial patina. The design team was inspired by winemaker’s in-your-face attitude to create a raw space.

NAVEZ Brussels Building: MSA/V+

NAVEZ Brussels Building by MSA/V+ Architects | www.e-architect.com

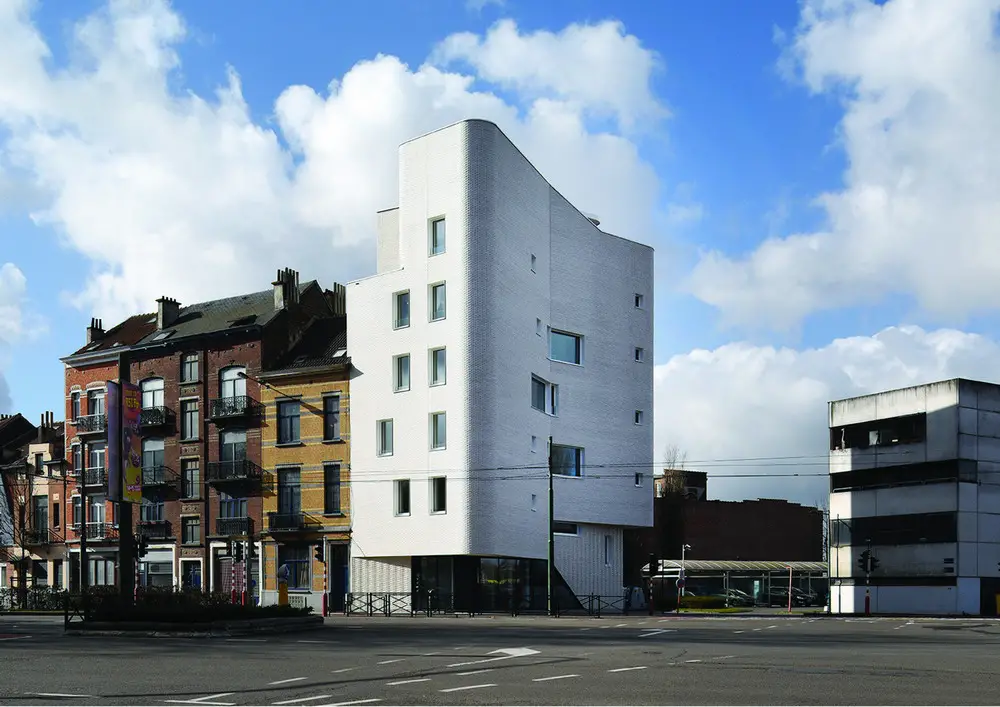
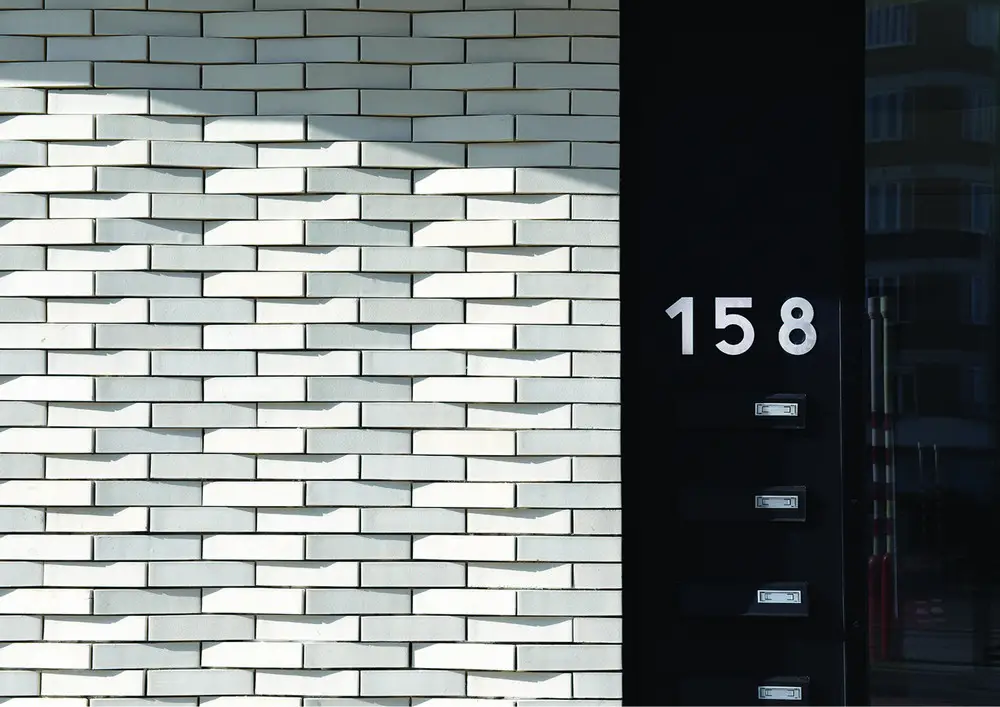
Design: MSA/V+. New Brussels housing represents the urban revalidation scheme with a landmark at the entrance of the city and to provide exemplary apartments for large families. The client is the City of Schaerbeek.

Mies van der Rohe 2017 Emerging Architect Prize

NAVEZ Brussels Building by MSA/V+ Architects | www.e-architect.com

The 2017 Emerging Architect Prize has been awarded to the Brussels studios MSA/V+ for the work NAVEZ – 5 social units at the northern entrance of Brussels, a housing project that fulfills the double ambition of the local authorities.

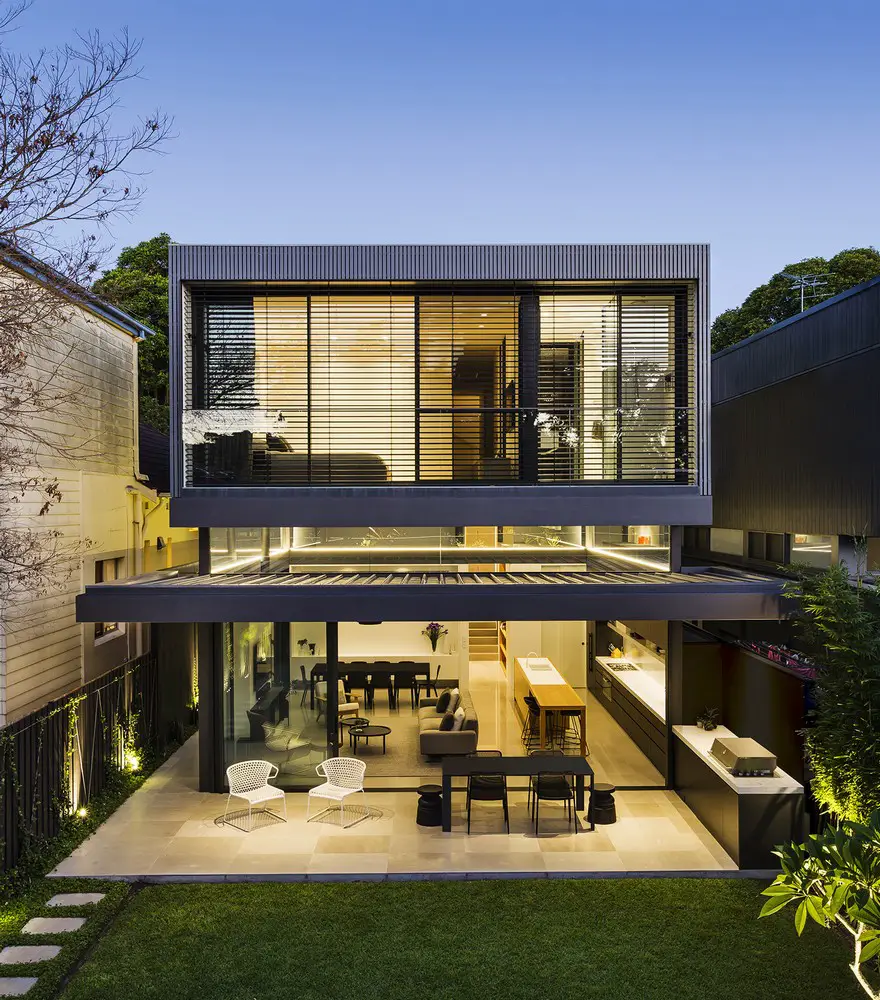
Queens Park House in East Sydney

Queens Park House

Design: Madeleine Blanchfield Architects. The clients required a new home in a heritage conservation area in Sydney’s East. The challenge then lay in concealing a large and contemporary two storey home behind part of a single storey federation frontage.