Kleiburg Amsterdam apartment building
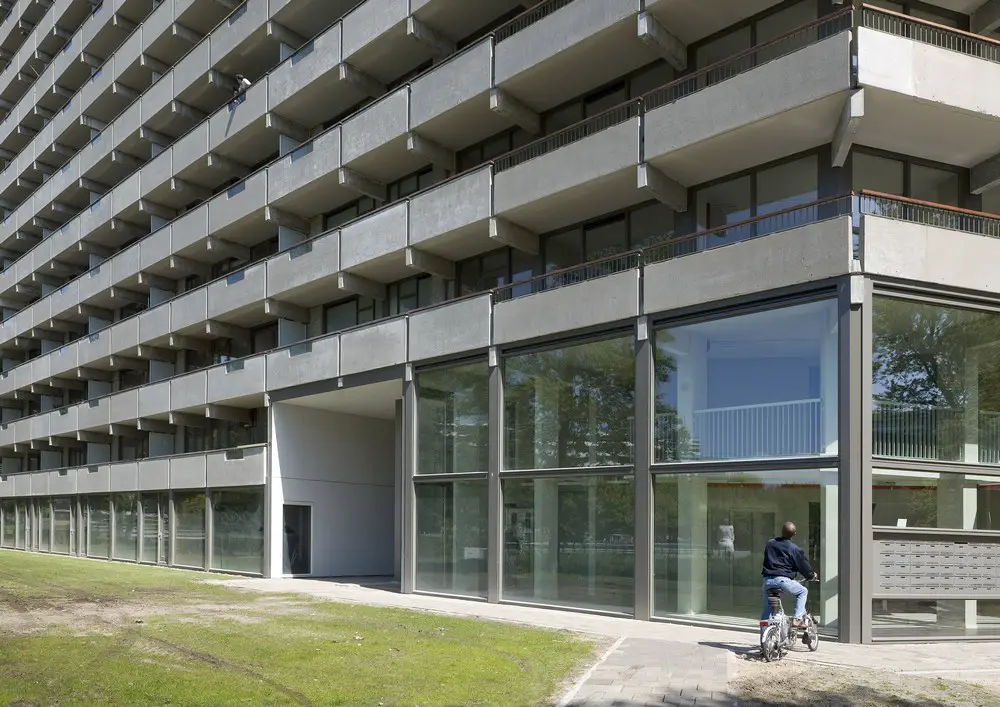
DeFlat is an innovative renovation of one of the biggest apartment buildings in The Netherlands called Kleiburg, a bend slab with 500 apartments in Amsterdam’s Bijlmermeer neighbourhood.

DeFlat is an innovative renovation of one of the biggest apartment buildings in The Netherlands called Kleiburg, a bend slab with 500 apartments in Amsterdam’s Bijlmermeer neighbourhood.
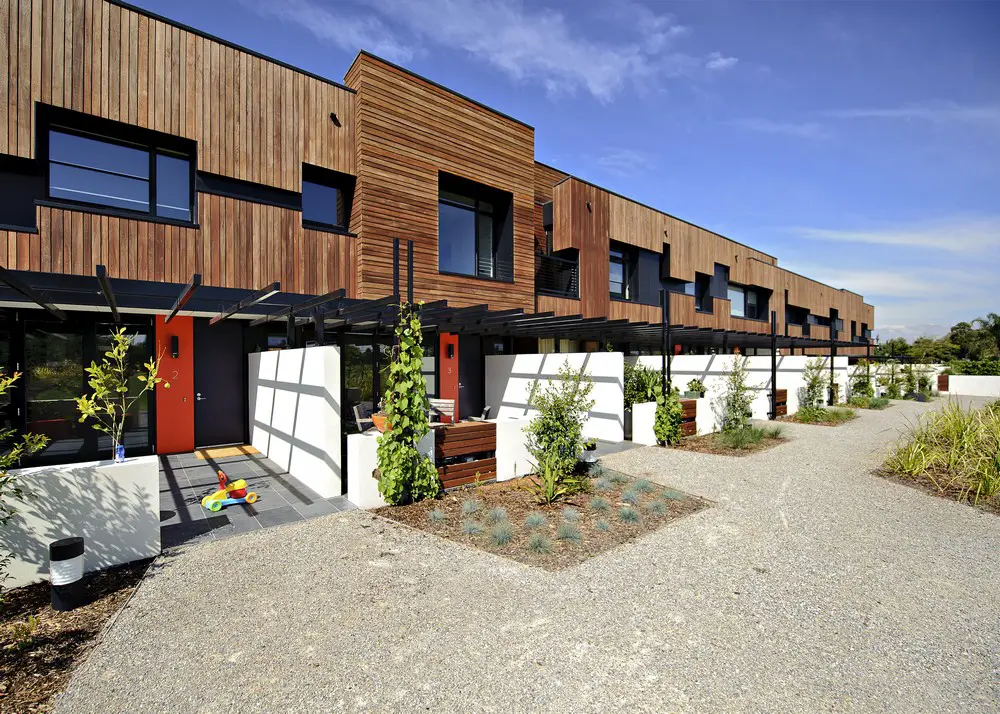
Design: Six Degrees Architects. This project explores a new model of medium density housing that utilises disused, contaminated land for public and private use. The site (a former tip) is remediated, and developed into a new public park with ten generous town houses at its rear.
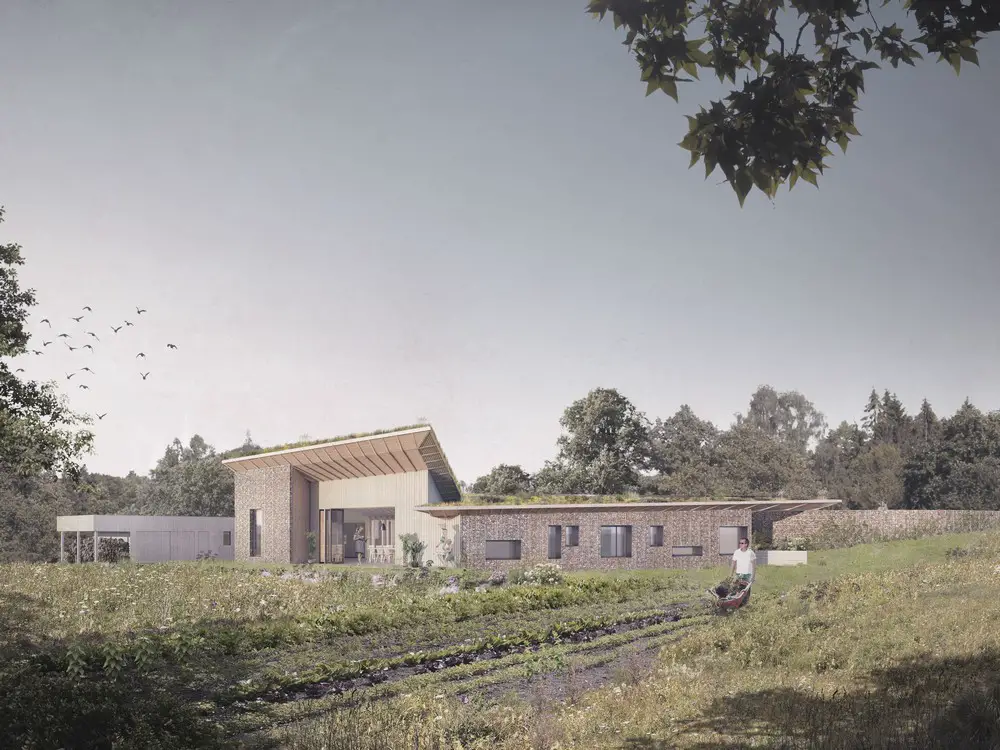
Pivot House is a rigorously environmental family residence, designed for a family of local builders. The house is arranged around a central courtyard and through a series of ‘wings’ that define the different uses of the house.

Annual awards for the best research in the fields of architecture and the built environment. The awards are presented annually in three categories, with an additional special category which for 2017 is ‘housing’.
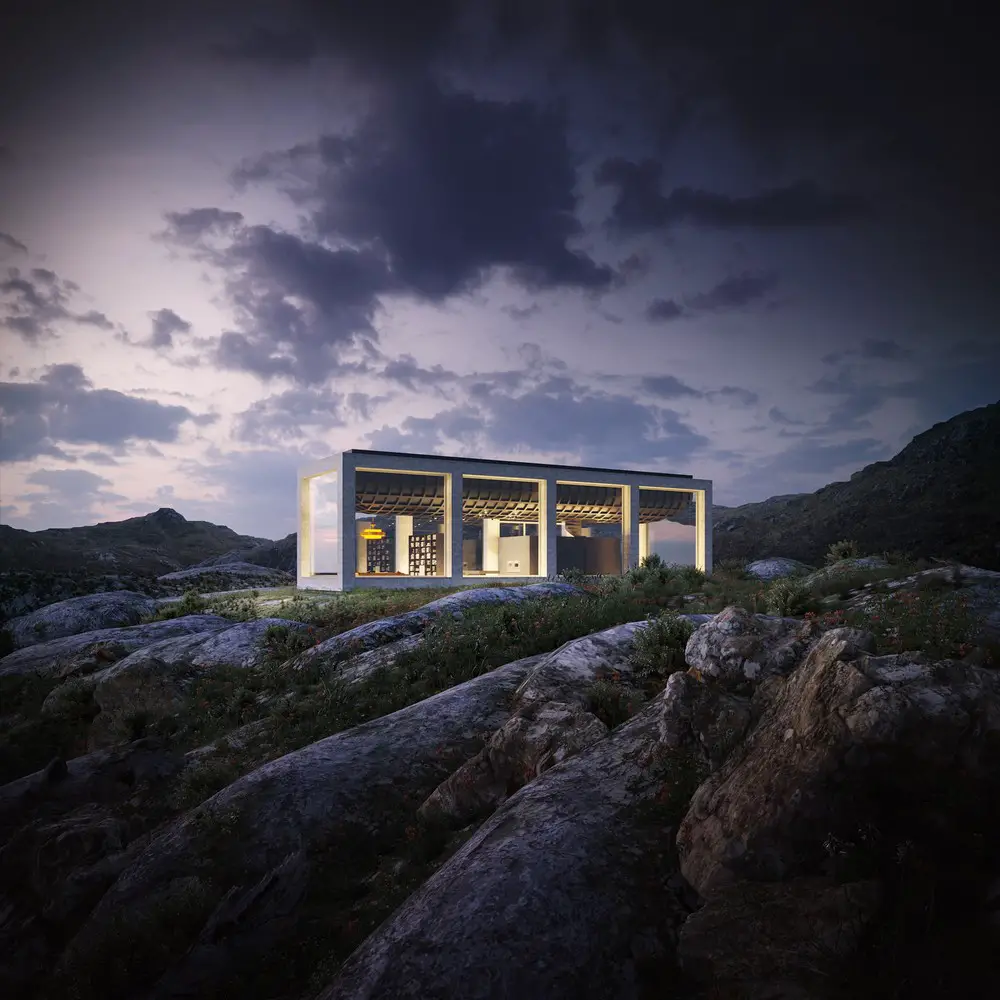
Architects: Vladimir Konovalov. Northern Norway is a paradise for those, who prefer quite retreat in the solitude of wild nature rather than southern busy touristic places. Infinity House was designed for this specific purpose

The esteemed INDEX Architecture & Design Awards judging panel have selected their shortlist of the UAE’s most breath-taking new builds and spaces ahead of the 2017 prize-giving.
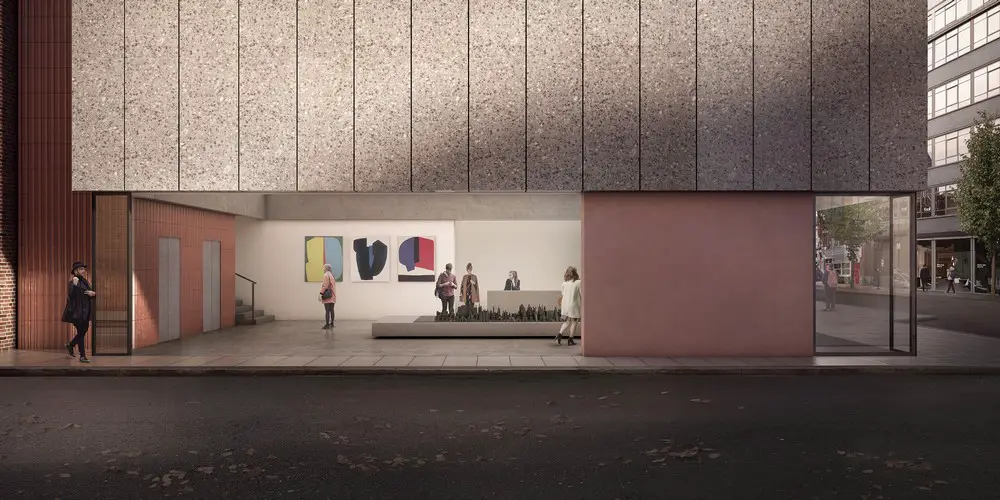
Architects: BuckleyGrayYeoman. This project is for the building currently known as Laser House will create a landmark new gallery, Art House, alongside 78,000 sq ft of offices aimed at the creative industries and retail at 132-140 Goswell Road in Clerkenwell.
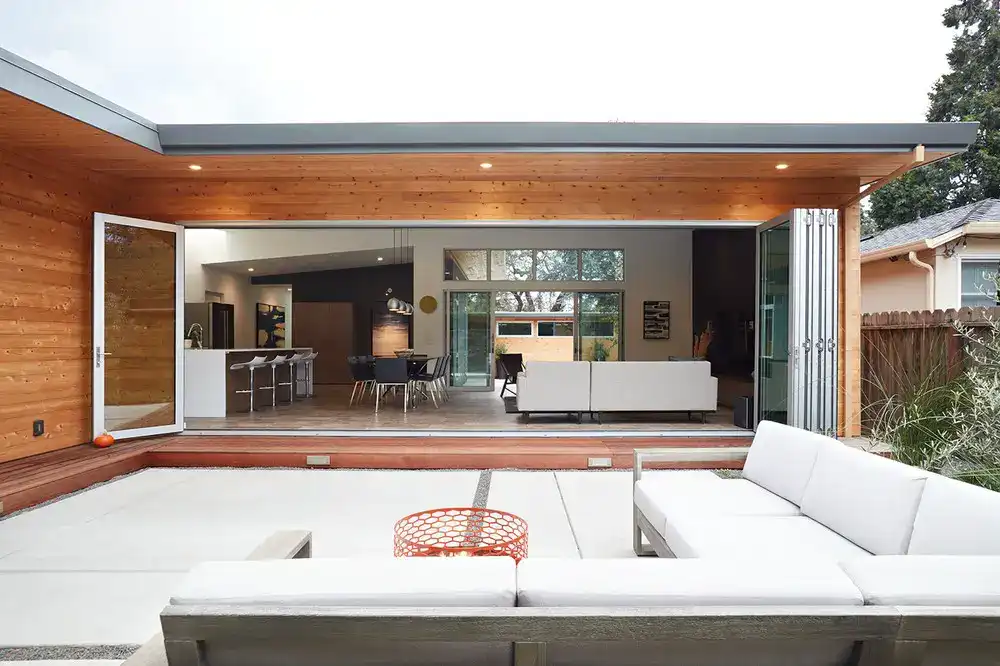
Design: Klopf Architecture – the previous owner of this 1960s San Mateo County modern home covered over the walls of glass with plywood and installed a massive awning at the rear of the house, blocking out most light and connection with the outdoors.
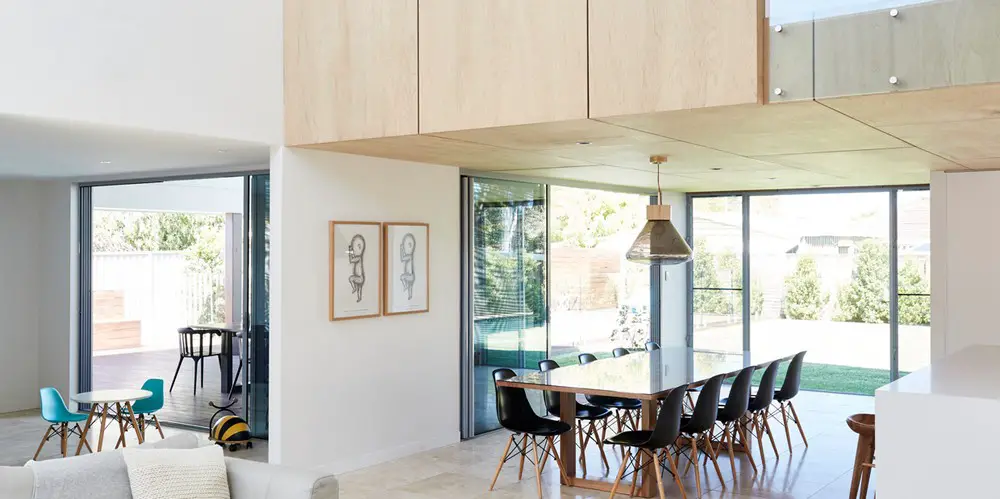
Design: Alexandra Buchanan Architecture. This residential project at Mermaid Waters on the Gold Coast transforms a dated, single storey brick spec-home into a light-filled, contemporary family beach house.
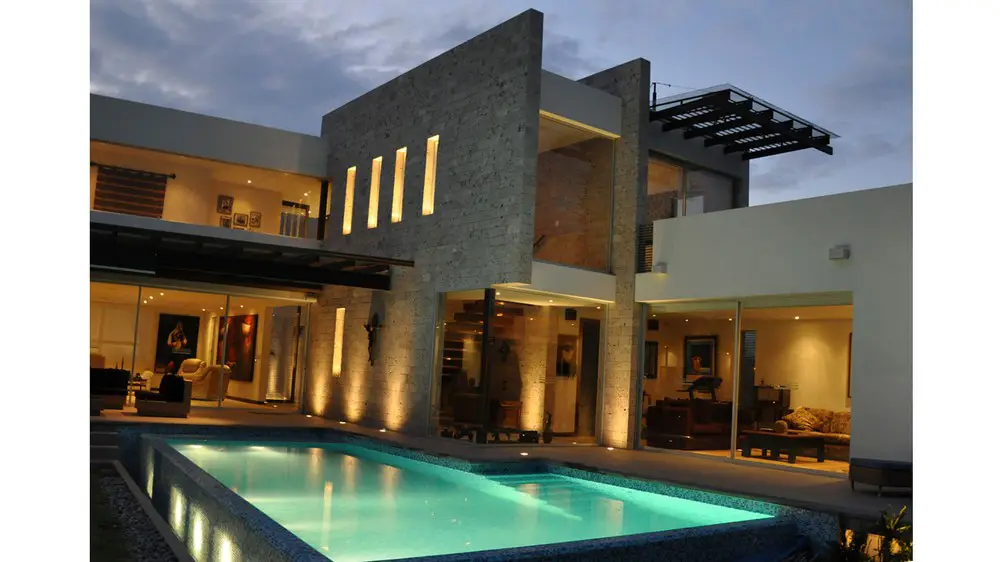
PD House in Los Arrayanes Club, in Puembo, design by Gabriel Rivera Arquitecto, is a composition of habitable walls and volumes, which gathered under the light, create architecture.
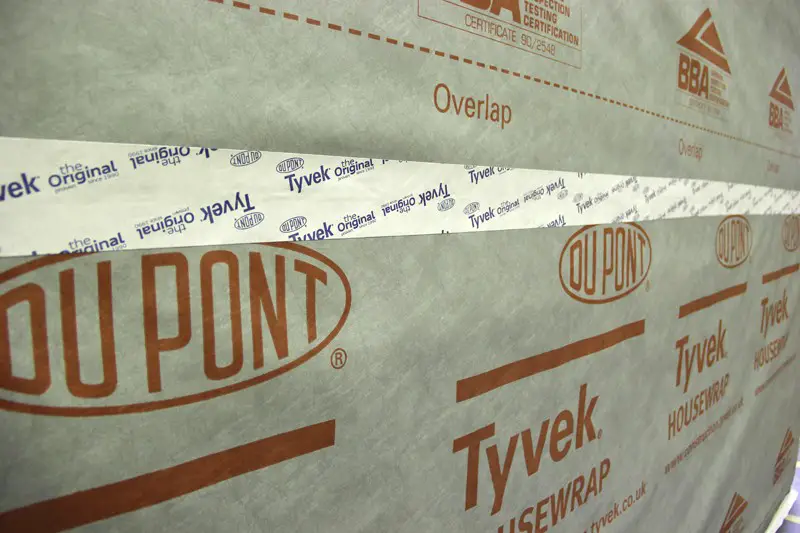
Architects, builders, developers and savvy home buyers are beginning to understand not only the importance of airtightness, but also the potential complexity in getting it right. There is, however, a very simple solution: work with a proven system of carefully developed and tested products – and the expert team behind them.
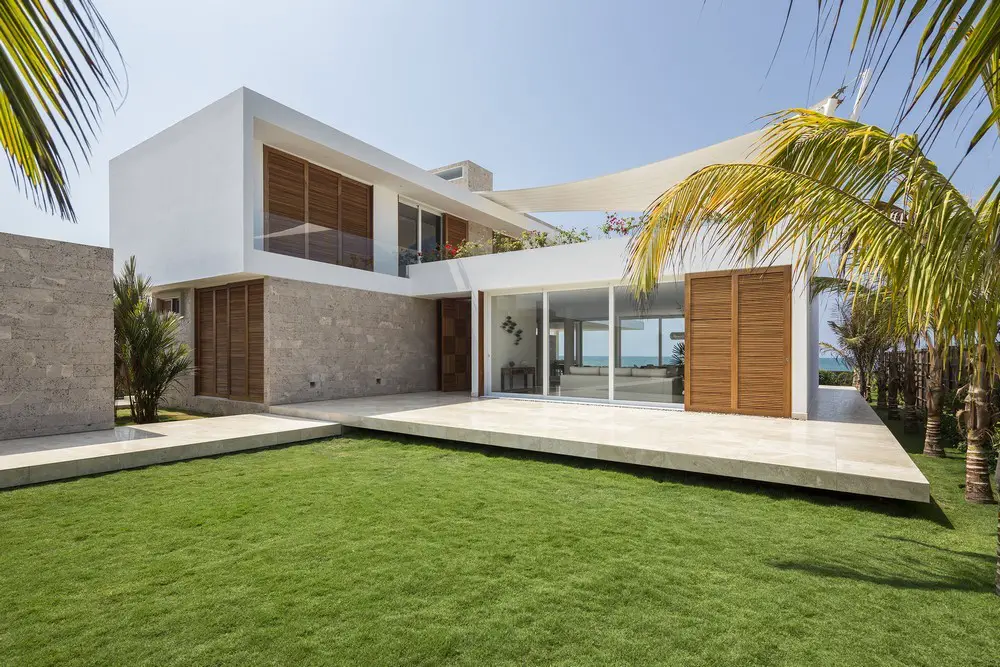
Design: Gabriel Rivera Arquitecto. The Puerto Cayo House, is a project where time passes slowly and life is enjoyed at its best. A place that invites us to meet again with our essence and leads us to understand that we are part of a whole, part of nature, part of the universe.
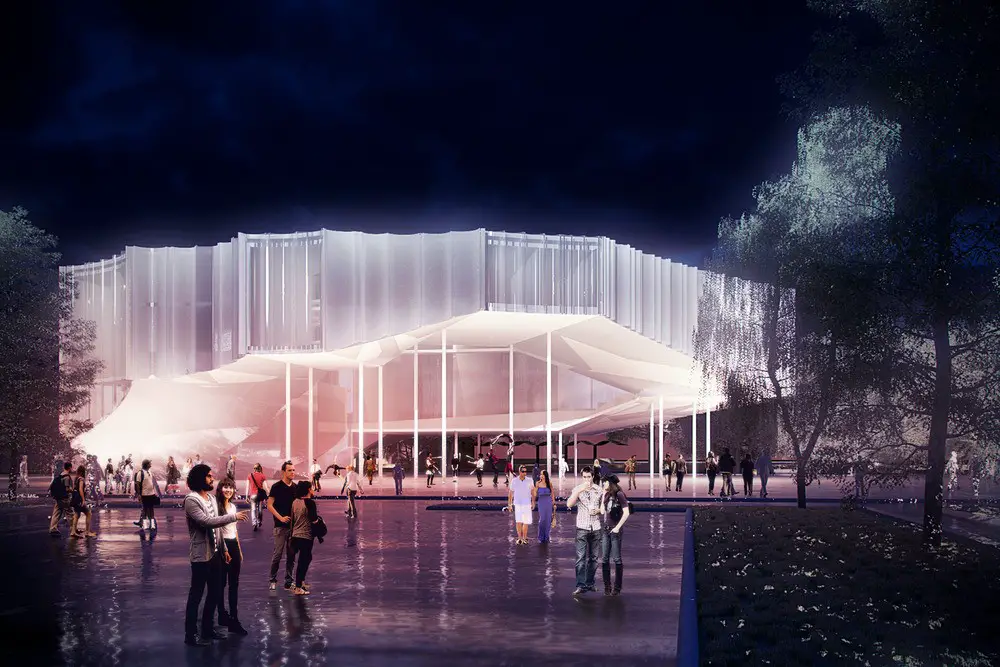
Design: Howeler + Yoon Architecture – the Circus Conservatory building will house America’s first accredited degree program in Circus Arts. As the anchor tenant of a peninsula, the new site plan will transform an undeveloped section of Portland into a vibrant artistic center.
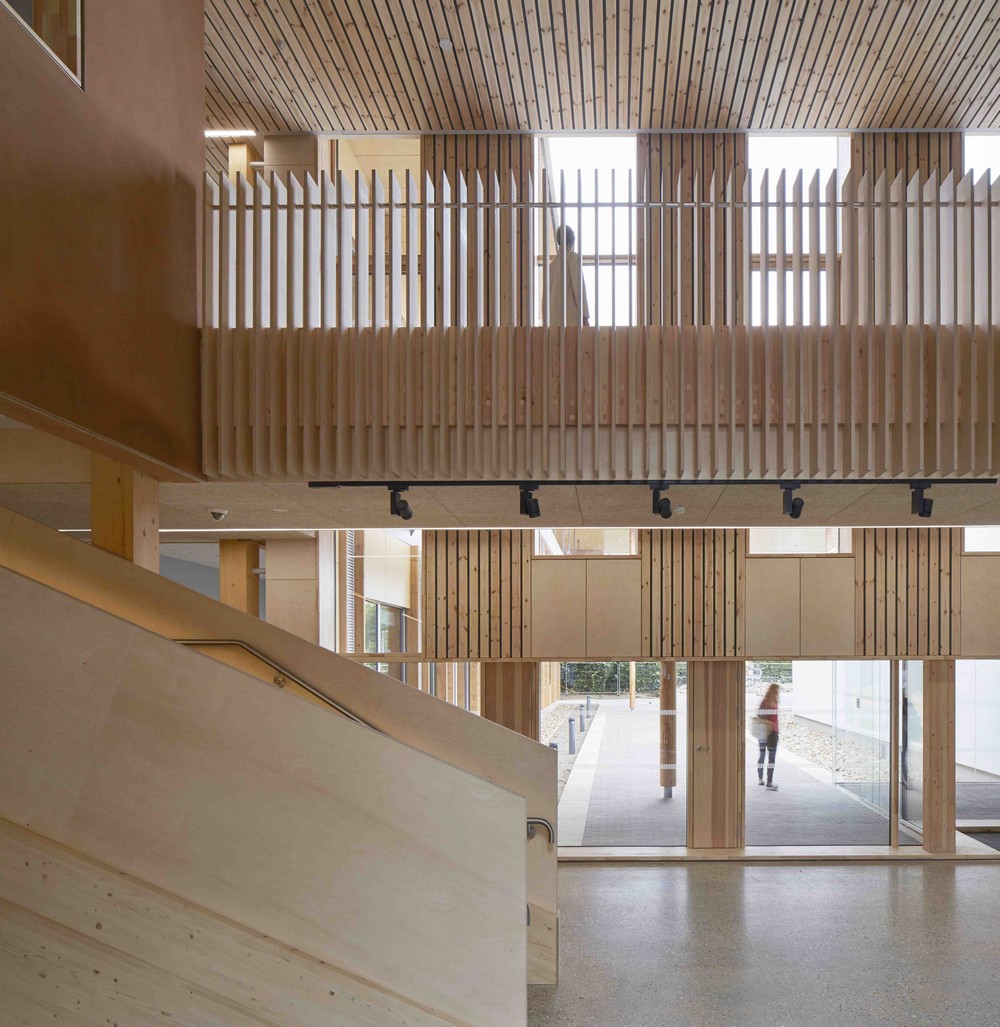
This is an ambitious project that set out to be the first Passivhaus office building in the UK, to source low-carbon materials locally and explore the idea of a contemporary vernacular. A lot has been learnt on the way and the learning process has been as important as the end result.