Assembly Apartments in Melbourne
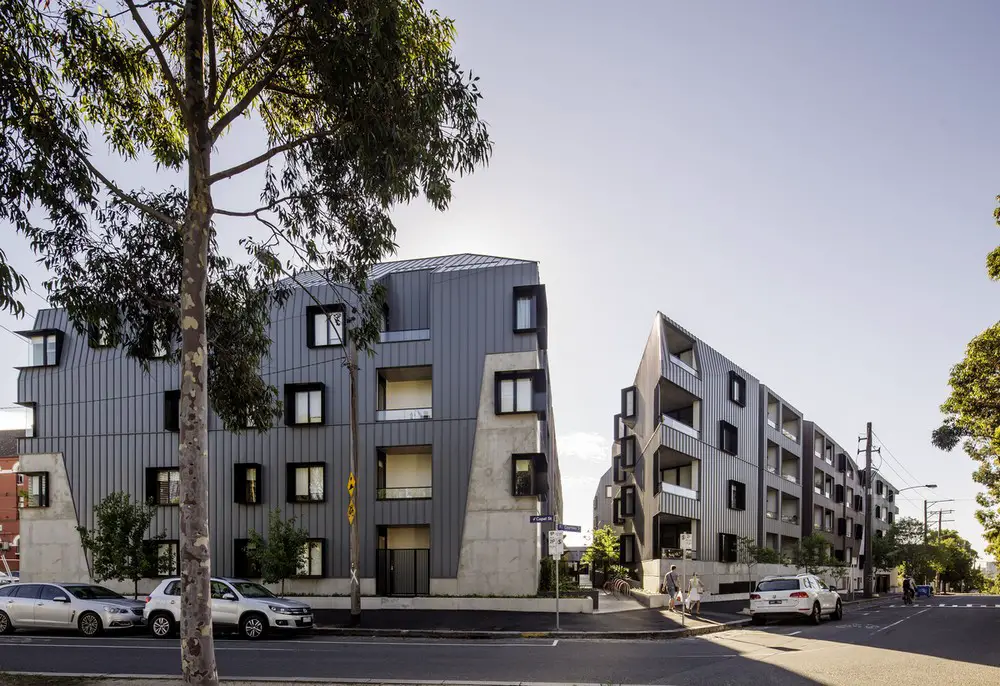
Architects: Woods Bagot. Assembly was conceived as an assemblage of four individual buildings on an elevated site akin to a village on the hill to create a medium-density residential community.

Architects: Woods Bagot. Assembly was conceived as an assemblage of four individual buildings on an elevated site akin to a village on the hill to create a medium-density residential community.
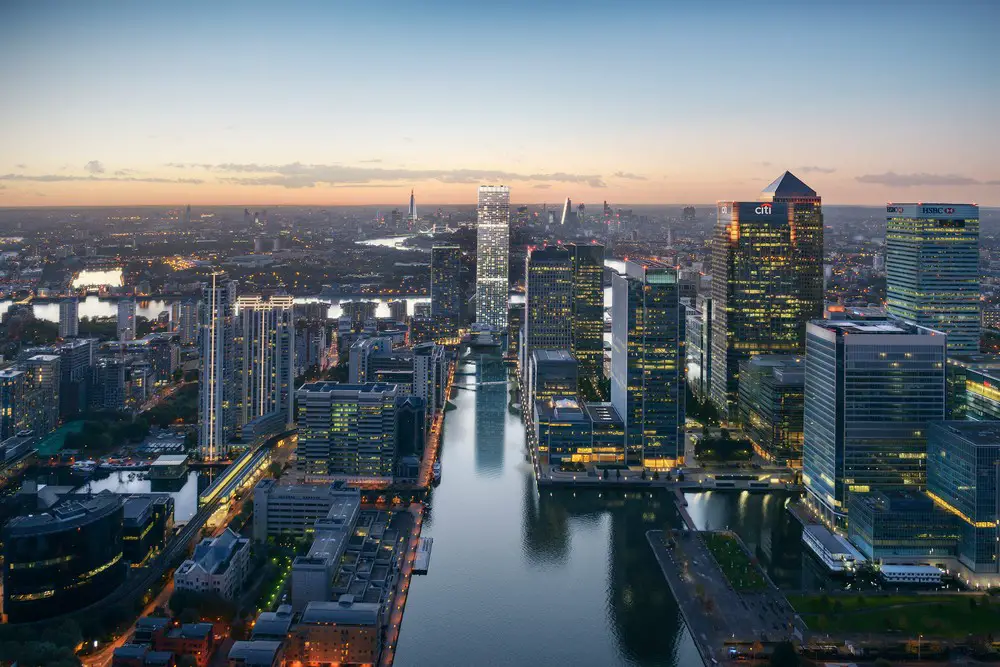
Architects: Squire & Partners. Landmark Pinnacle will be London’s tallest residential tower by number of floors and the final addition to the Landmark Trilogy consisting of the 45 floor Landmark East & 30 floor Landmark West.
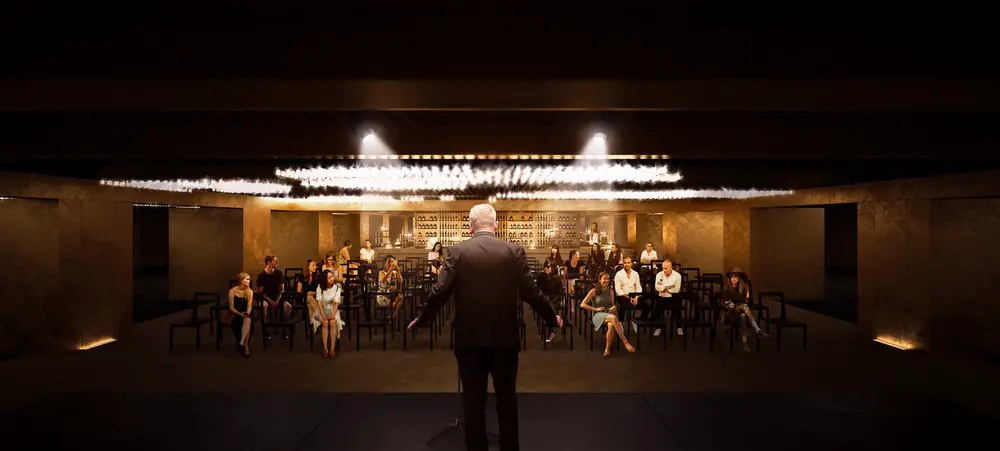
Architects: Buero Wagner. The Alte Oper in Frankfurt is one of the world´s leading concert halls. Each year 450,000 people come to visit more than 400 concerts performed by internationally renowned artists of the classical music, jazz and the entertainment sector.
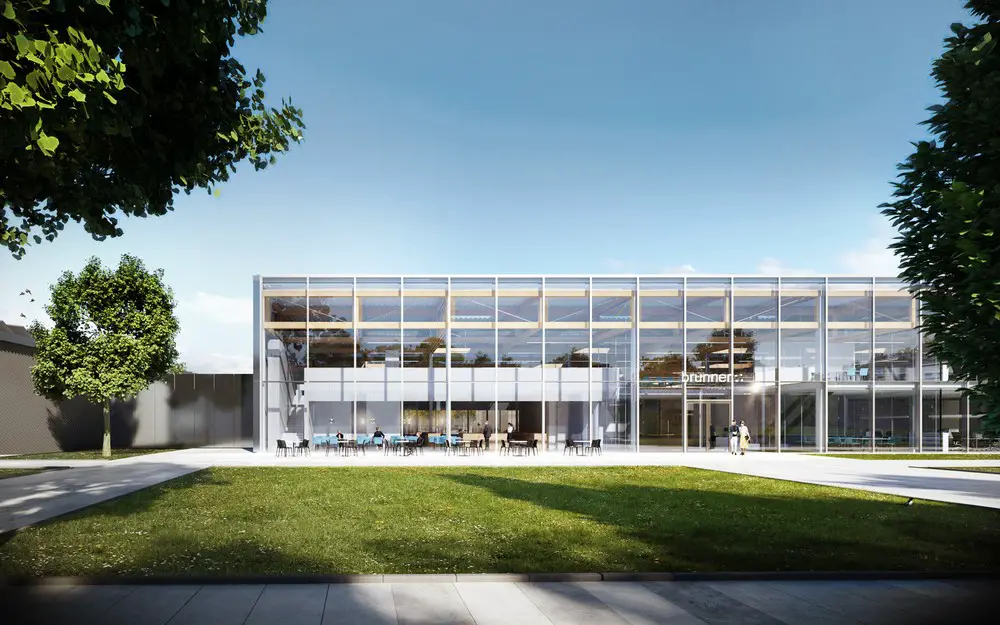
Design: HENN, Architekten. The innovation building as a hybrid of the most diverse programmes: development, design, prototyping and production encounter open office worlds, showrooms and a canteen.
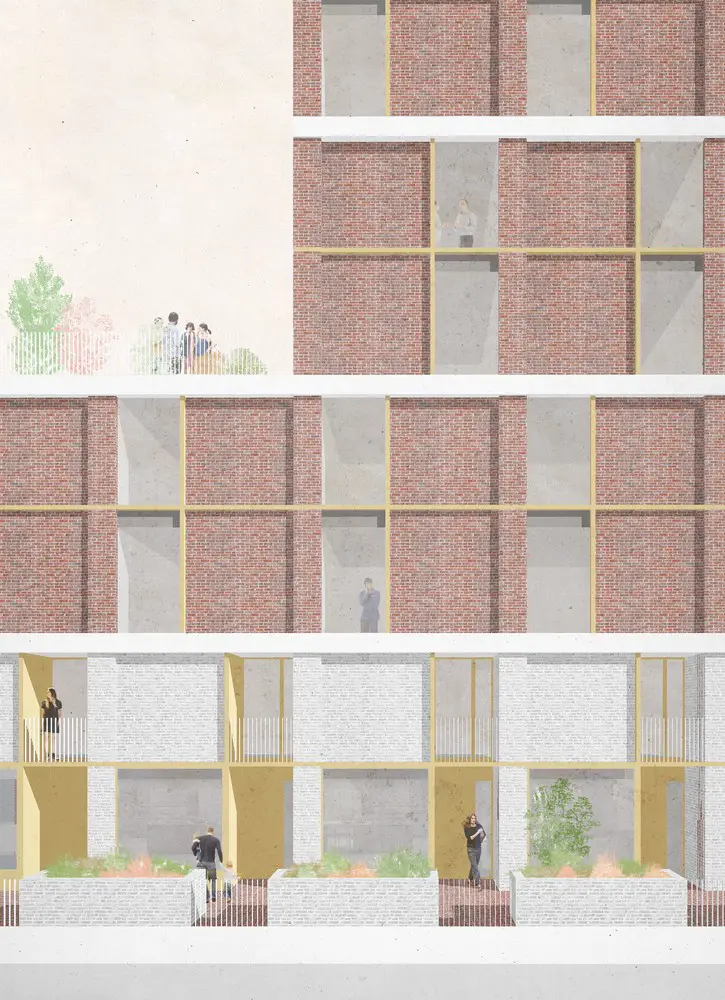
Mikhail Riches has won two separate competitions to design new housing on behalf of Hackney Council. The practice overcame competition from over 50 competitors with a design for homes at Buckland Street in Hoxton and followed up with a proposal for homes at Wimbourne Street, also in Hoxton.
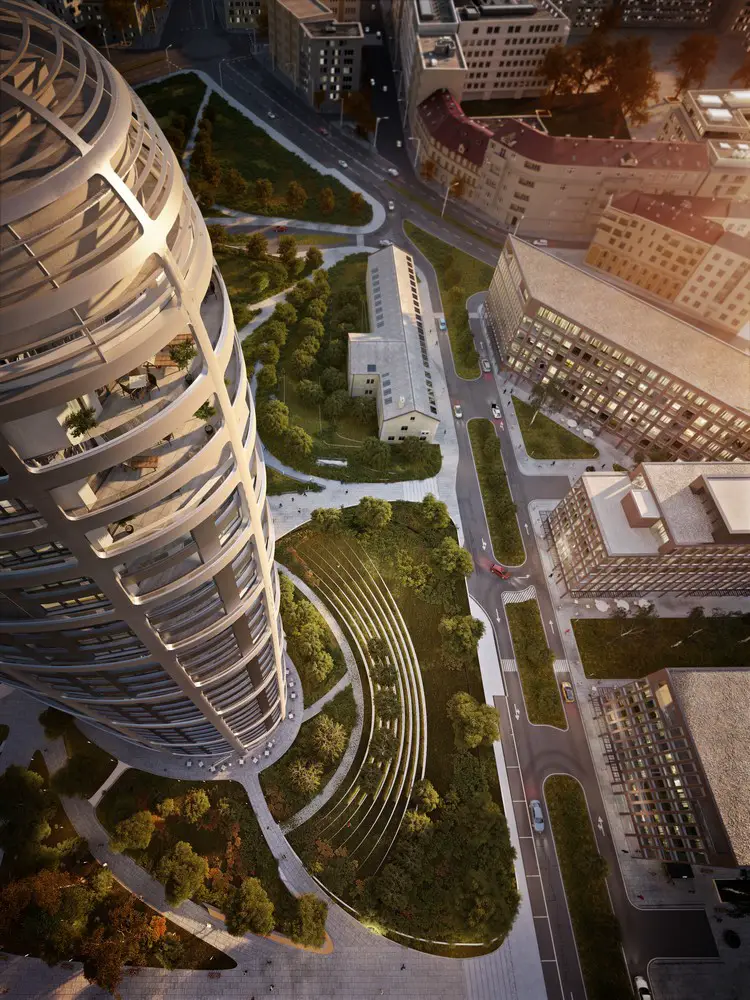
The building design by Zaha Hadid Architects converts an abandoned site into a new 20,000 sqm public park and community of more than 700 apartments together with 55,000 sqm of office and retail space connected to the city’s tram and bus networks.
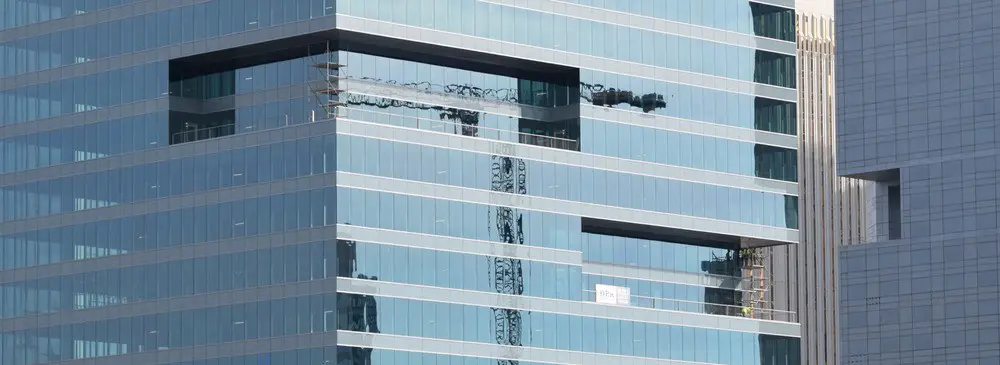
Design: John Portman & Associates – grand opening of 615 South College in Uptown Charlotte on Thursday, May 18 where Charlotte business leaders and commercial real estate professionals joined representatives of John Portman & Associates.
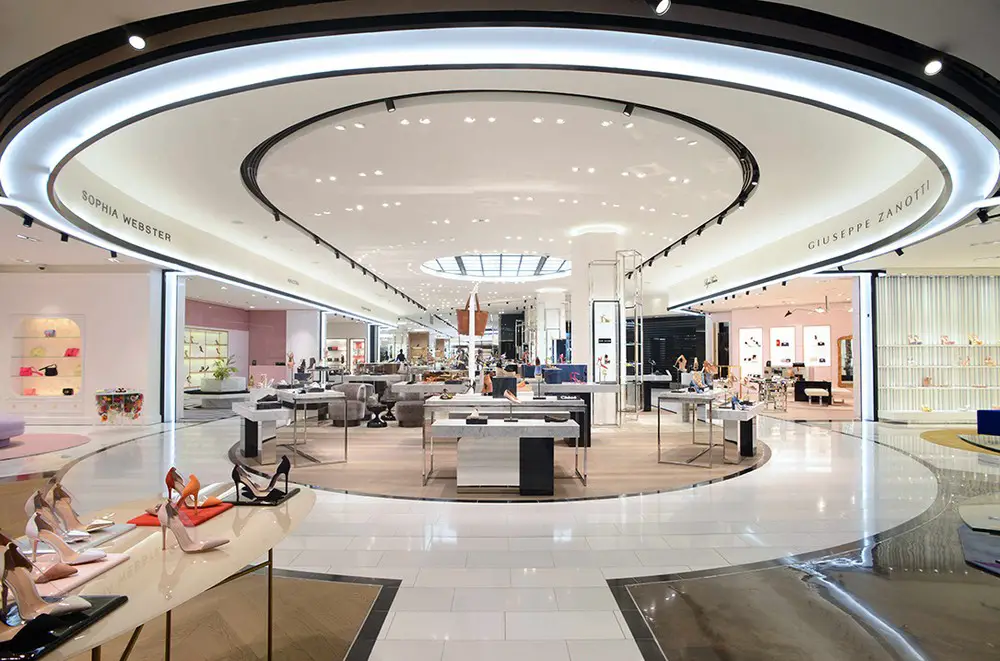
The famous US department store, embraces the Middle East with a new stunning luxury emporium. The three-storey building covering 8,600 sqm has large display areas and shops belonging to renowned brands.
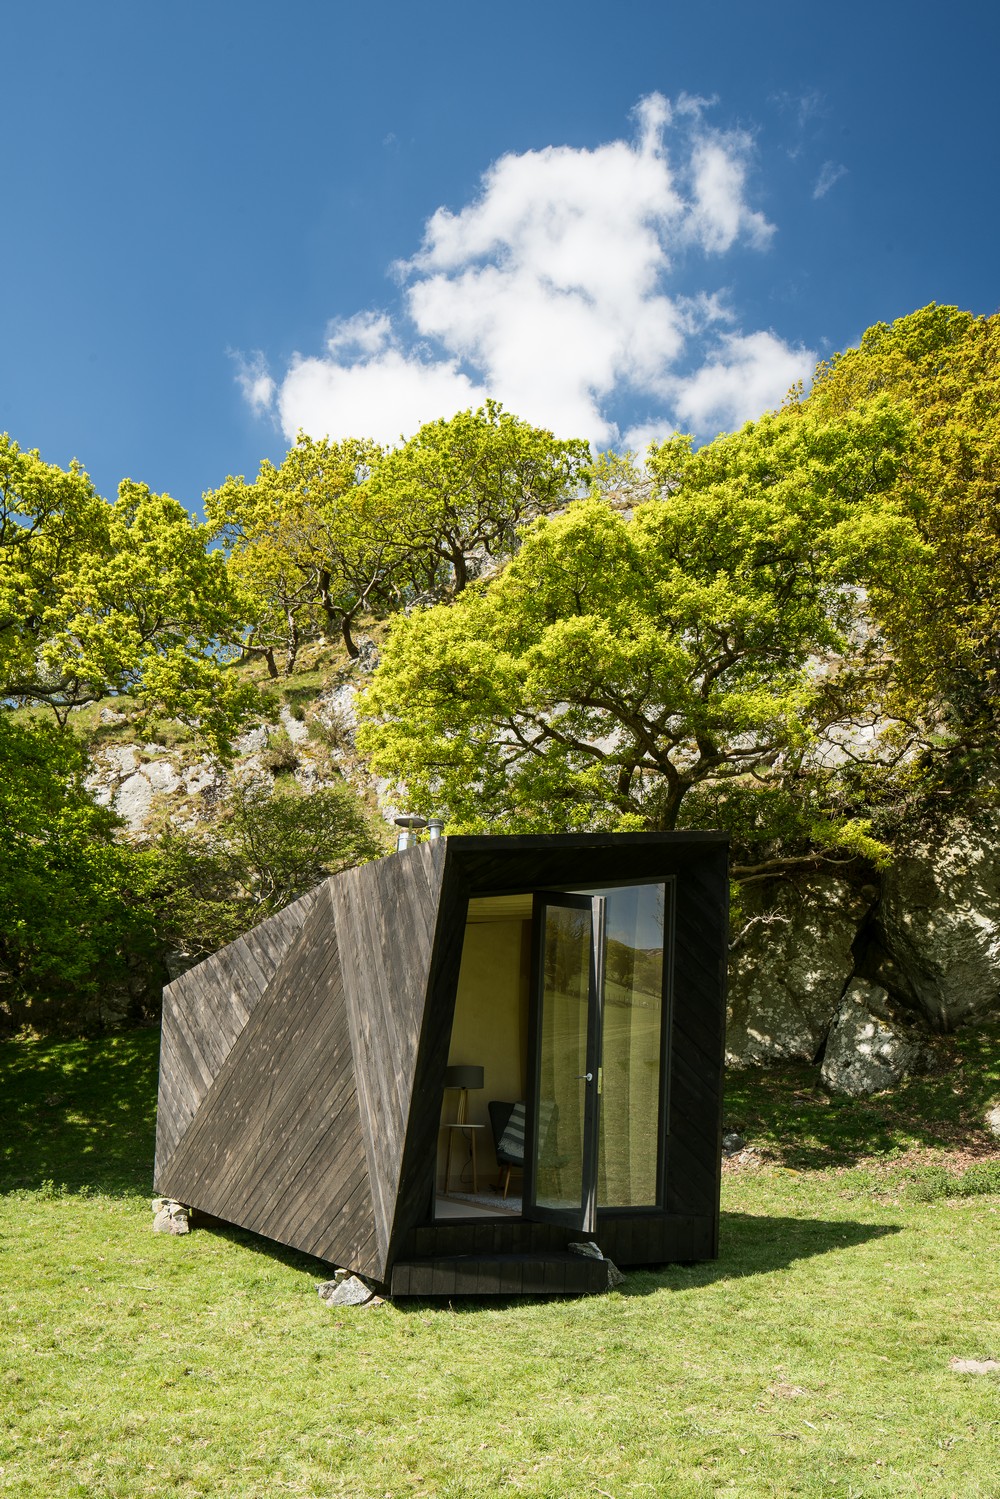
Design: Miller Kendrick Architects: the cabin, known as ‘Arthur’s Cave’, is one of eight winning entries for the Epic Retreats competition. The project was part funded by the Welsh Government’s Tourism Product Innovation Fund.
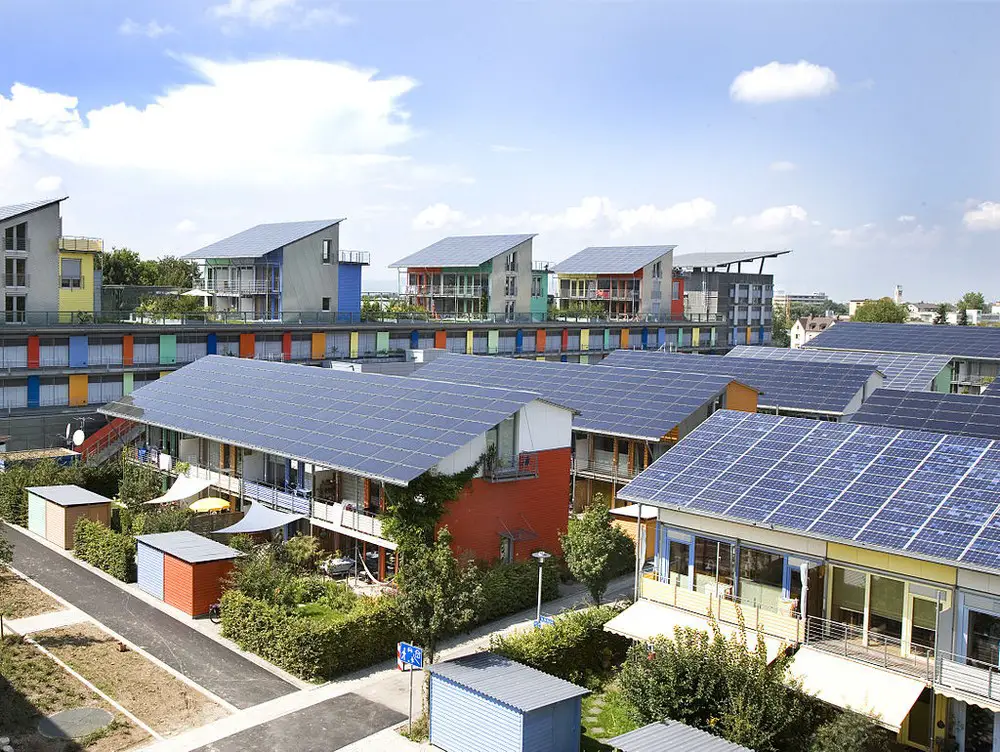
“Solar Architecture is not about fashion – it is about survival”, Lord Norman Foster. “The sun doesn‘t send us a bill – the energy revolution is possible.” German journalist and activist Franz Alt
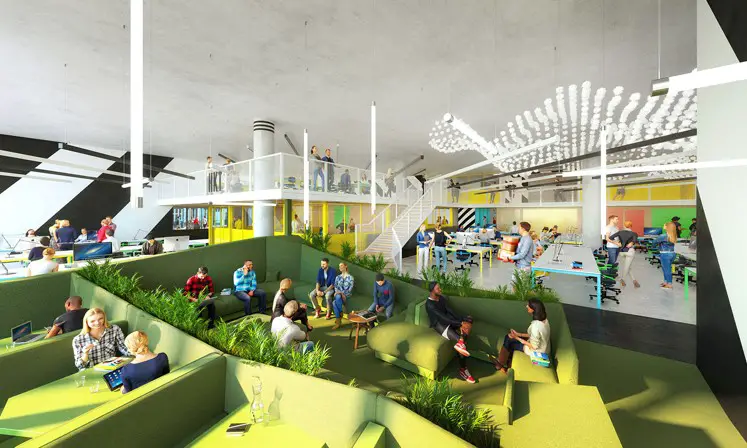
Architects, Studio RHE start on site at the ex-BBC TV broadcast studio in White City; their second interior fit out project for co-working group, Huckletree. The 30,500 sqft space is for developers, Stanhope.
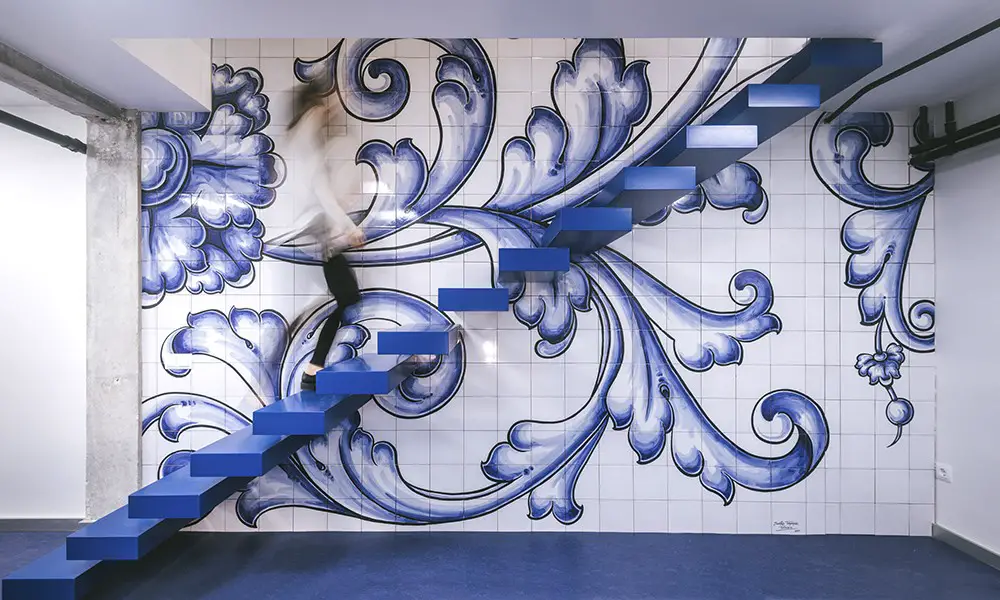
Design: OOIIO Architecture. New headquarters via a refurbishment of disused spaces located just in front of the Madrid River Park, a large green urban space built after the burial of the M-30, one of Madrid’s ring roads.
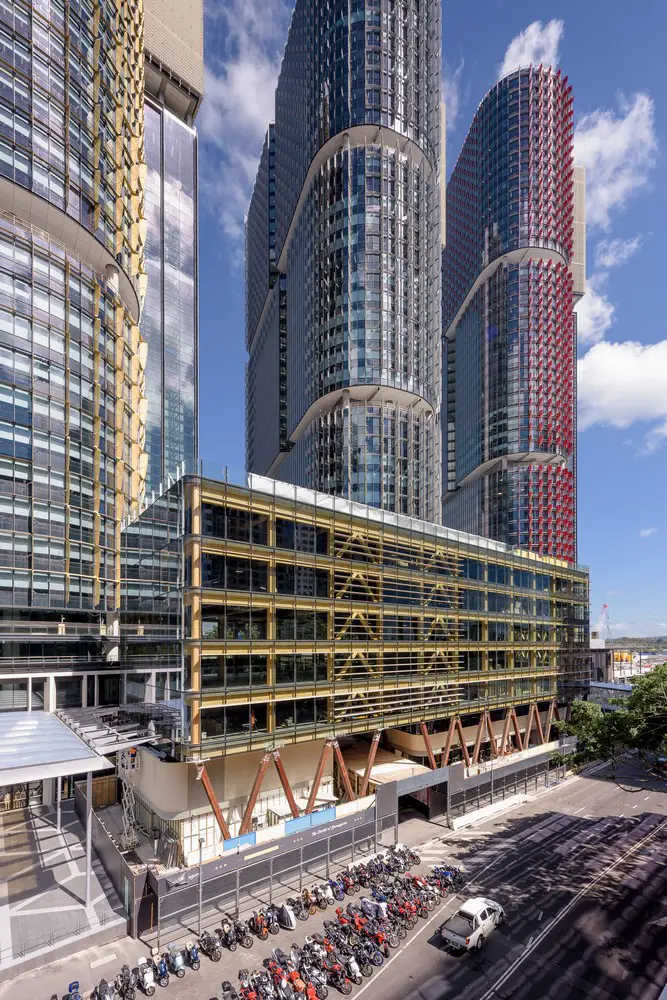
Design: Tzannes architects. Construction of Australia’s first, and currently the world’s tallest engineered timber commercial building, International House Sydney, is now complete at Barangaroo South in Sydney and the building is preparing to welcome its new commercial and retail tenants.
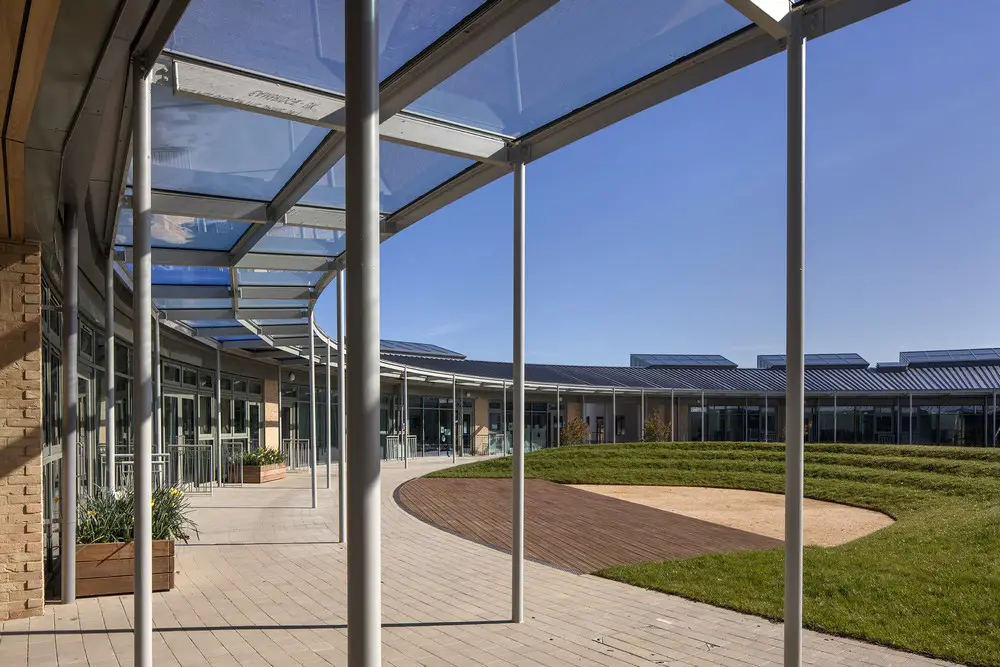
Design: Marks Barfield Architects. Considerable research went into developing this ambitious primary school, taking best practice from across the globe on teaching methods since it is also a training school. Staff are clearly proud and delighted with the resultant building.