Geysir Tower in Stockholm Building
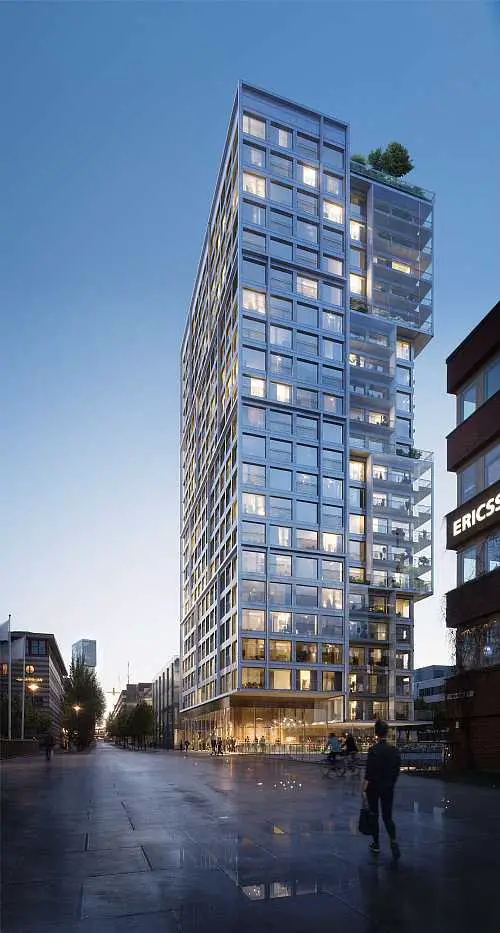
Design: C.F. Møller Architects. Geysir is a new and modern residential tower in Kista, north of Stockholm, which, with its central location, simultaneous will serve as the City’s new meeting place.

Design: C.F. Møller Architects. Geysir is a new and modern residential tower in Kista, north of Stockholm, which, with its central location, simultaneous will serve as the City’s new meeting place.
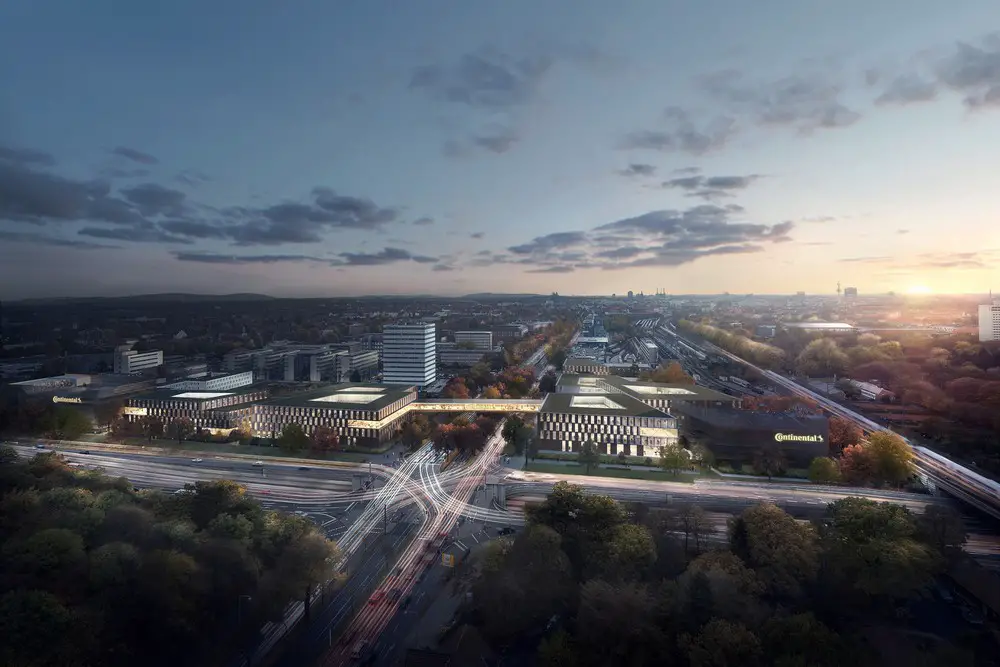
Architects: HENN
The new company headquarters of Continental consolidates all the facilities formerly spread across the city in one location, simultaneously marking the eastern approach to Hanover, the capital of Lower Saxony.
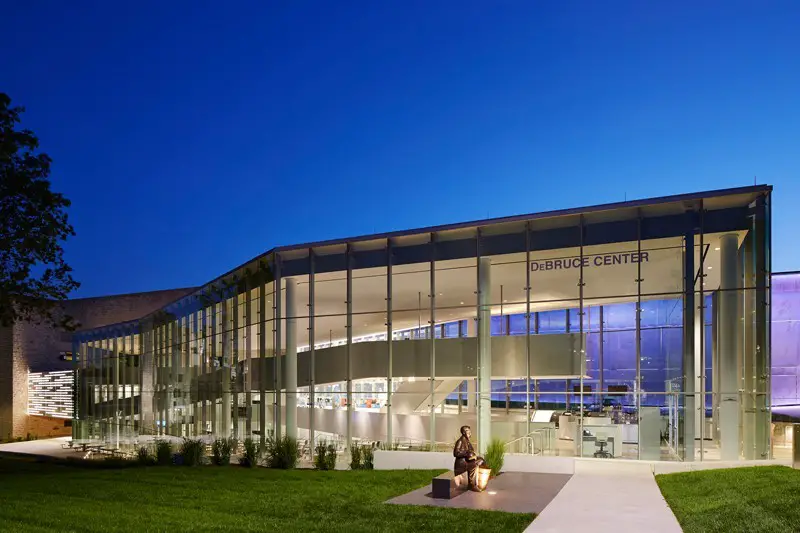
The architecture breaks with the sports museum conventions of bright colors and bold logos in favor of a more sophisticated building form and a lighter, more reductive materials palette of structural glass, honed black concrete and aluminum. This allows the building to remain deferential to the fieldhouse during the day and gives it more versatility of use.
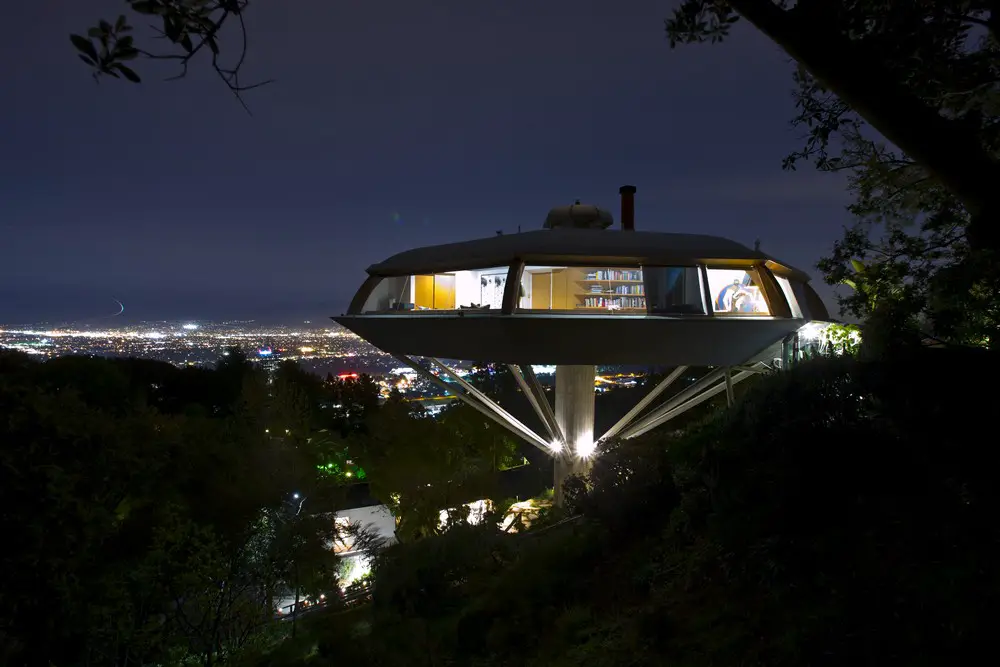
The Art, Design, & Architecture Museum presents Clocks and Clouds: The Architecture of Escher GuneWardena, a mid-career survey of the firm founded in Los Angeles by Frank Escher and Ravi GuneWardena in 1997.
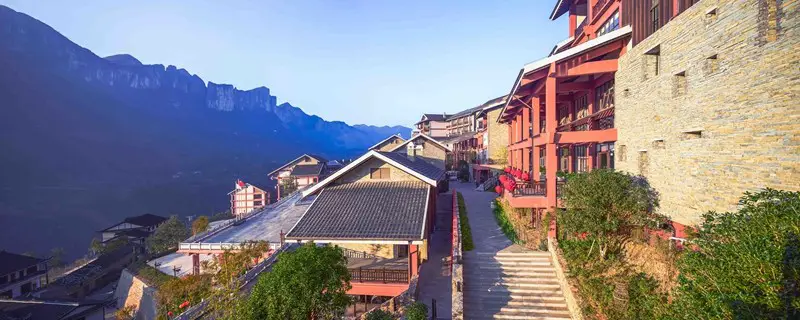
Design: Architectural and Urban Planning Design and Research Institute of Huazhong University of Science and Technology
The architects drew nutrients from the Tujia traditional dwellings, which included the planning pattern of the settlement and the grounding of the house.

Seeking creative solutions to improve the social, urban, and architectural situation in some of Costa del Sol’s sprawling neighbourhoods. This year’s competition is focused on the theme of ‘identity’, requiring a piece of architecture, whether building or space, which could be adopted as a model of contemporary vernacular architecture specific to the area.
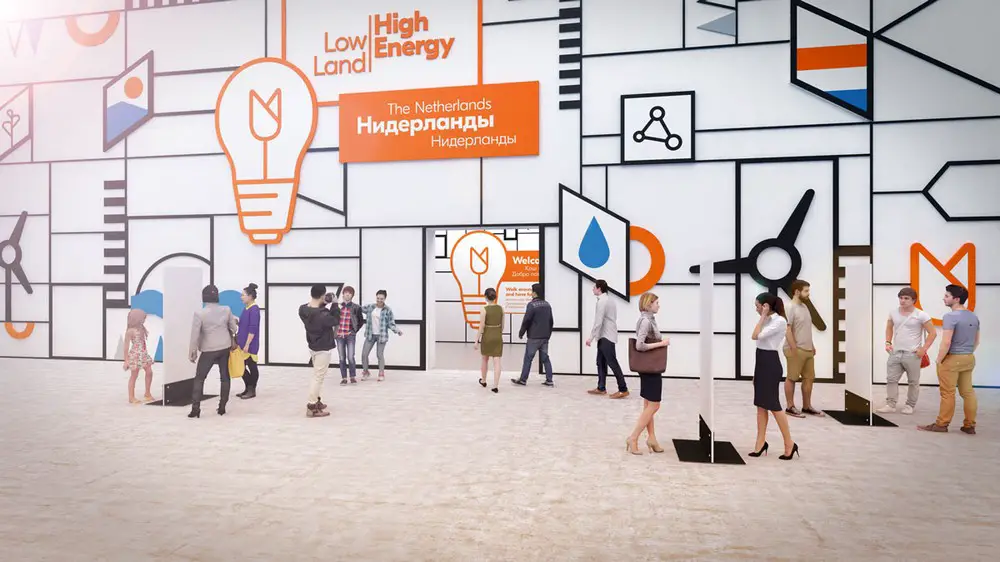
Pavilion of the Netherlands at the Expo in this former Soviet republic, the ninth-largest country in the world, equivalent in size to Western Europe. Opened June 10, construction of the $3 billion, 18 million-sqft ‘city’ took just four years to complete.
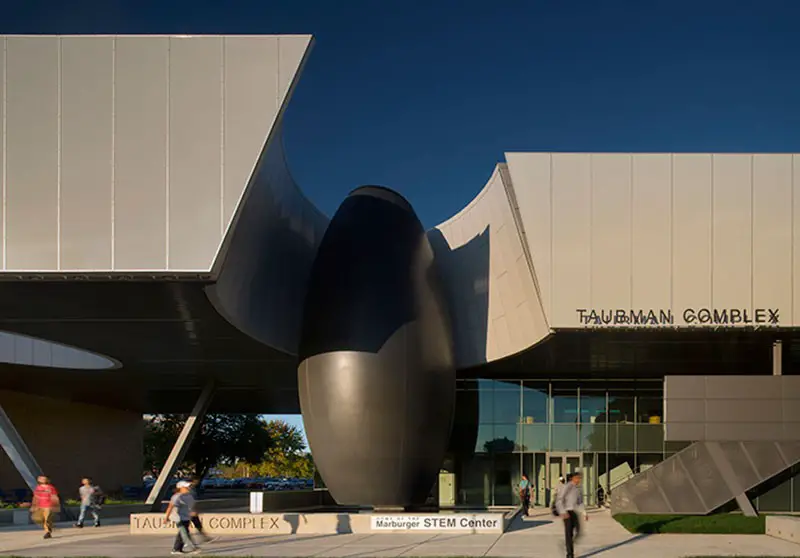
Design: Morphosis Architects with Albert Kahn Associates. This 36,700-sqft academic laboratory building for Lawrence Technological University in Southfield, Michigan, provides advanced facilities for robotics engineering, biomedical engineering, life sciences and related programs.
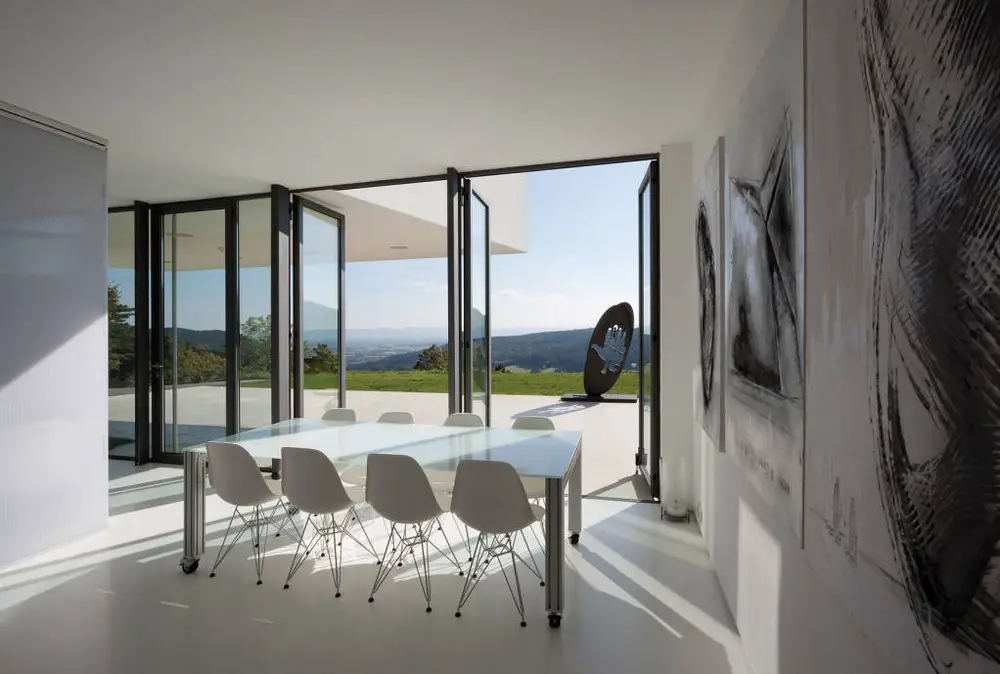
Architects: Veech x Veech. The core idea of the multifunctional house is to create an exhibition and living space with an extensive sculpture garden at the edge of a far-reaching valley
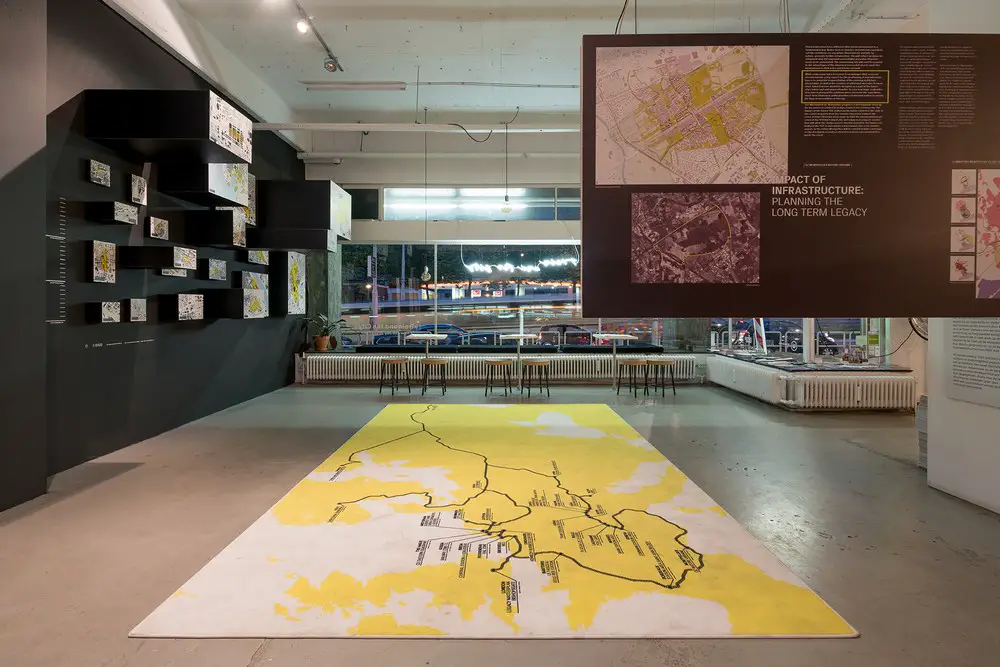
Rotterdam Architecture Month 2017 offers a varied program. This exhibition takes the visitor on a journey along cities such as Brussels, Zurich, Amsterdam and London. A series of events around the show support this approach even more.
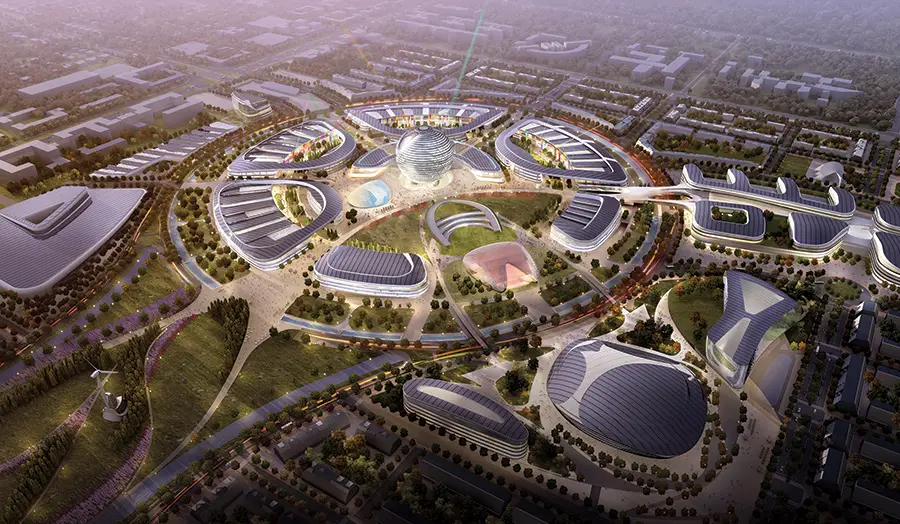
The Expo in this former Soviet republic, equivalent in size to Western Europe, opened on June 10. Construction of the $3 billion, 18 million-sqft ‘city’ has taken just four years to complete.
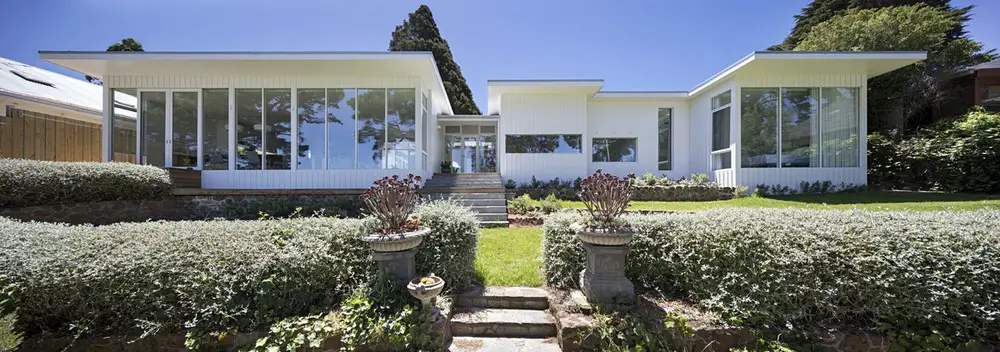
Architects: Hindley & Co. The aim with thiso delicately preserve and enhance an emotional connection to the existing house and landscape to create a delightful, airy and characterful house.
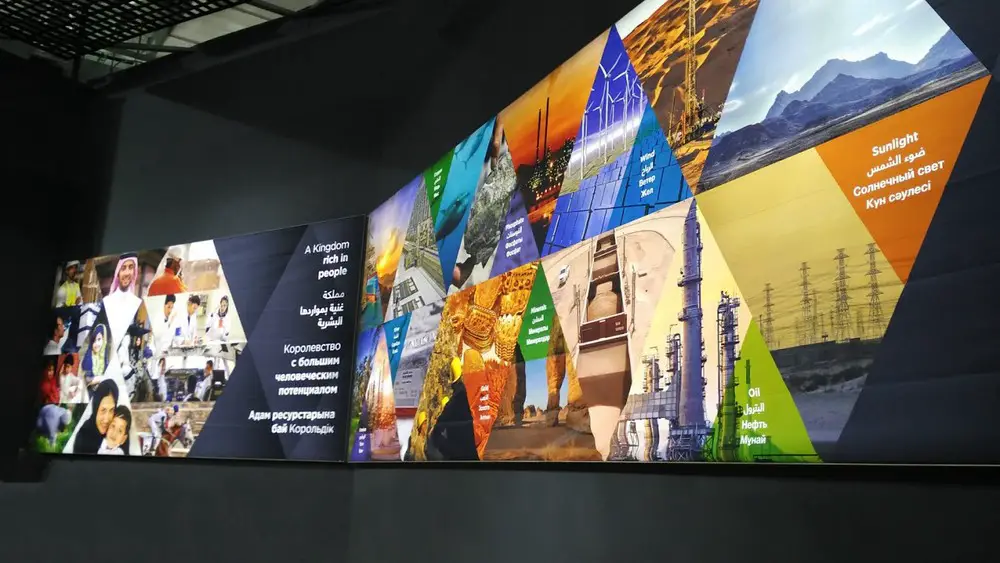
Design by KCA London with National Talents Company. The exhibition storyline is a celebration of the people, technology, culture and heritage of Saudi Arabia. Large scale back-lit seamless graphic panels of up to 9 meters long and 2.5 meters high create a colorful pathway through the exhibition.
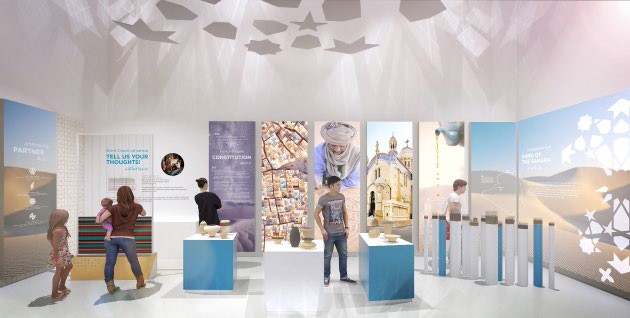
Algeria is a Land of Light and in Astana Expo 2017 we tell her story in an immersive visitor journey. The narrative of a preshow-mainshow-postshow takes the visitor by the hand and uses light and media to narrate about the energy ambitions of the country.