RIBA South East Awards 2017 buildings + architects
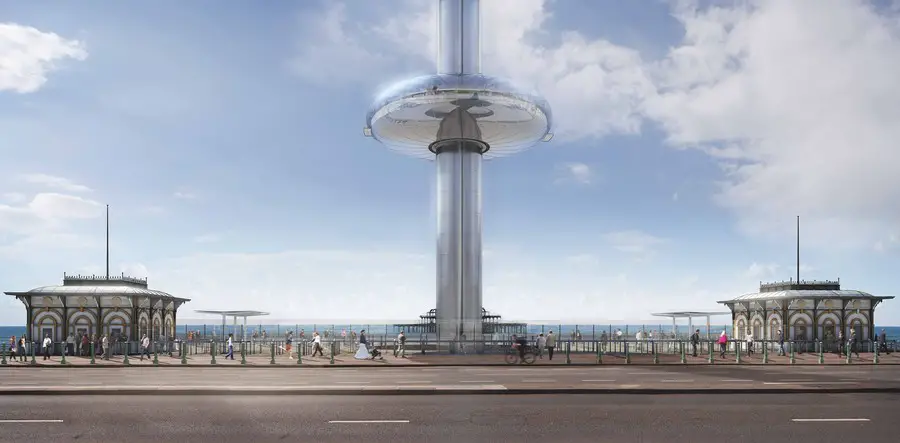
Shortlisted buildings including stand-out British Airways i360, Brighton by Marks Barfield Architects, plus house by Sandy Rendel Architects that featured on Grand Designs.

Shortlisted buildings including stand-out British Airways i360, Brighton by Marks Barfield Architects, plus house by Sandy Rendel Architects that featured on Grand Designs.
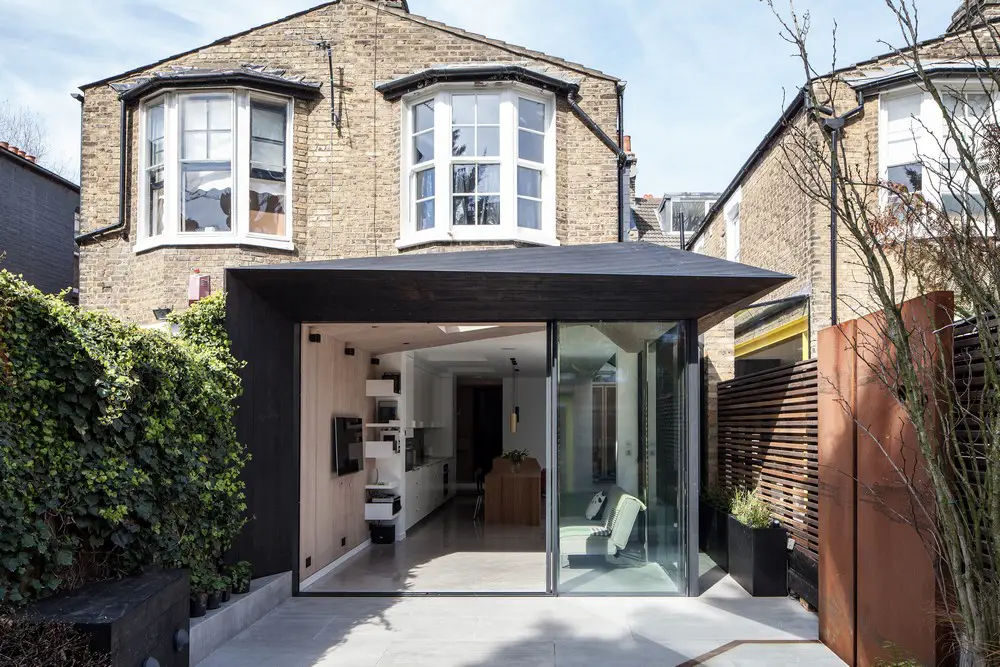
Design: David Stanley Architects. Situated in the vibrant London Borough of Southwark, David Stanley and Romy Grabosch have recently transformed their ground floor flat into an outward looking garden-centric dream home by adding a striking timber-clad extension, fit for the modern day.
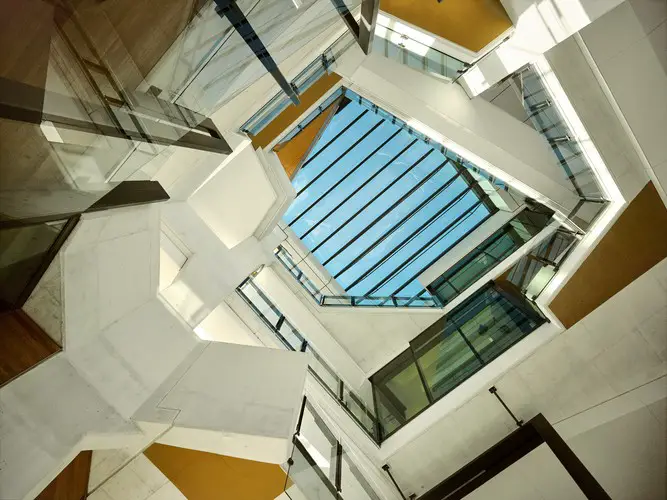
Australian Interior Design Awards winners news – an outstanding selection of design projects, both national and international, the interior design industry’s most prestigious awards.
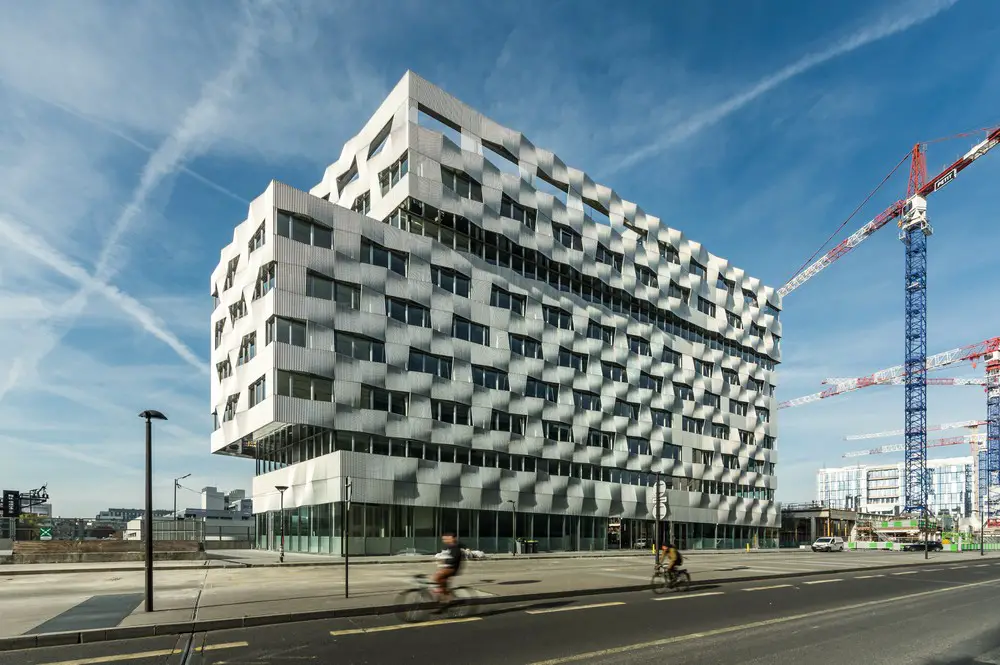
Design: Brenac & Gonzalez et Associés architecture office. Exchanges between people, their flows, generate powerful images, which, in architecture, can be incorporated into the quest to avoid heaviness.
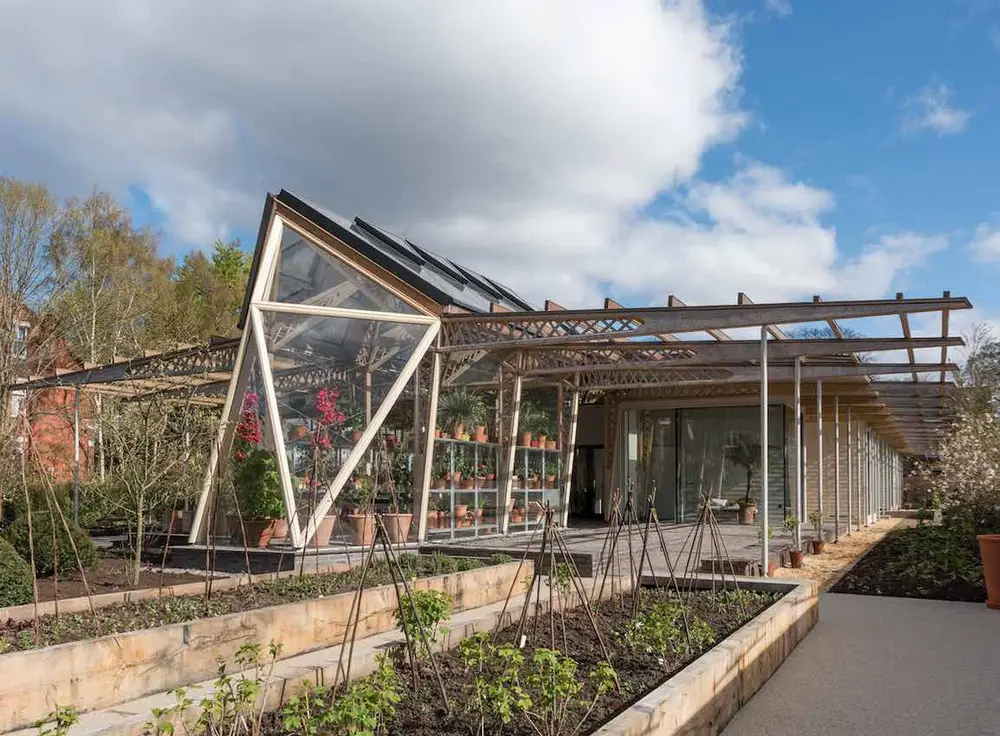
Design: Foster + Partners, Architects. Maggie’s Cancer Centre in Manchester is one of winners announced for the RIBA Northwest region: the design of this building establishes a domestic atmosphere in a garden setting with a greenhouse and a veranda.
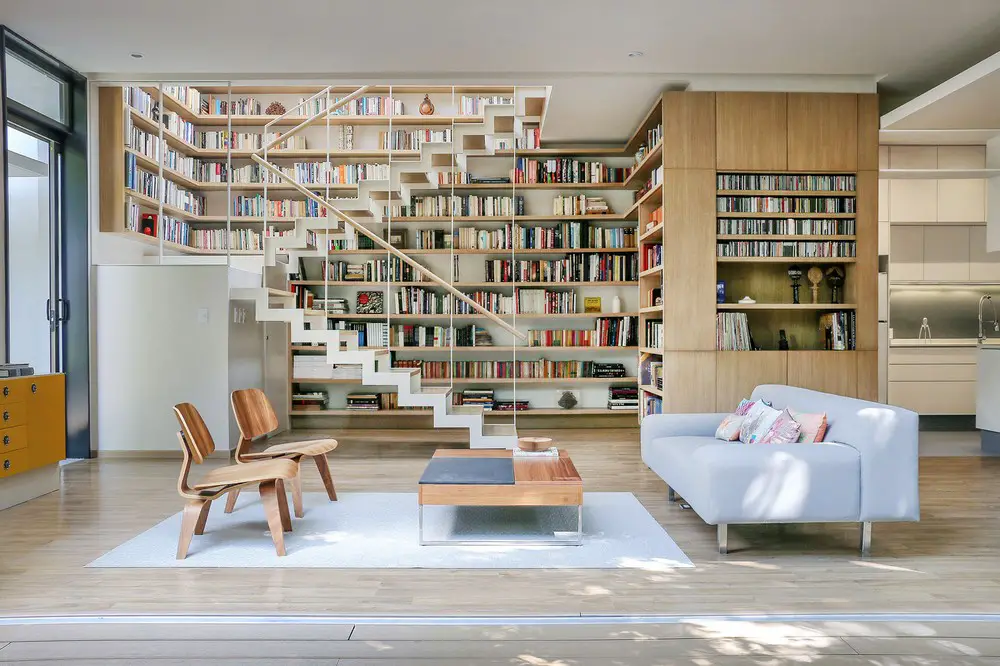
Design: PAUL CREMOUX studio. By mimicking orientation strategy and a very simple functional diagram, the new construction relinks to the notion of history and accustomed-living behavior patterns.
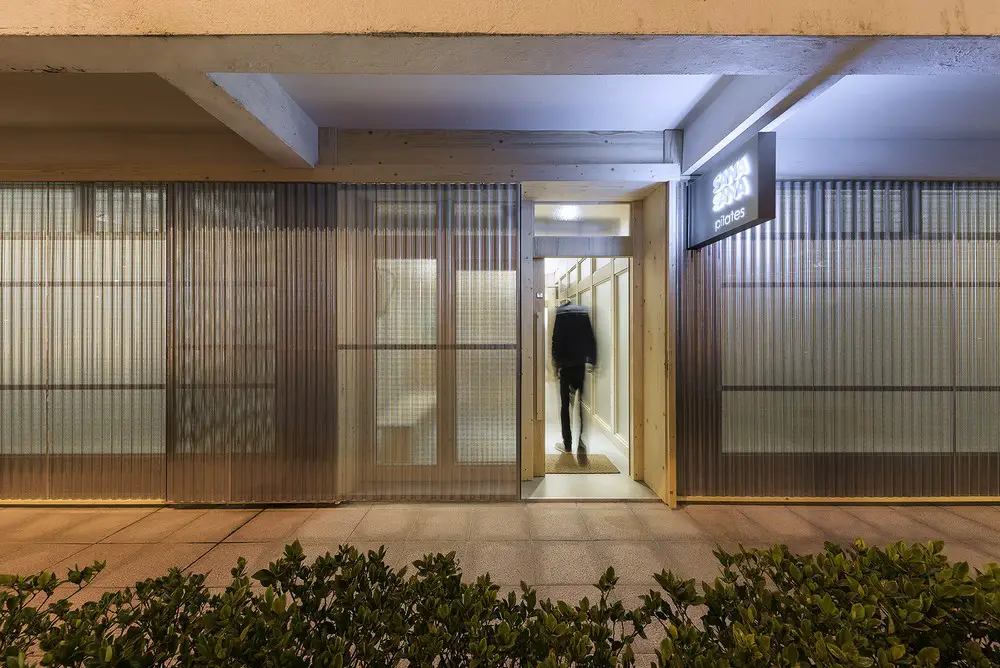
Design: NAN Arquitectos. Following the success of our first project for the physiotherapy, aesthetic and pilates clinic Sana Sana, our clients have the need of expanding their facilities to give more group classes.
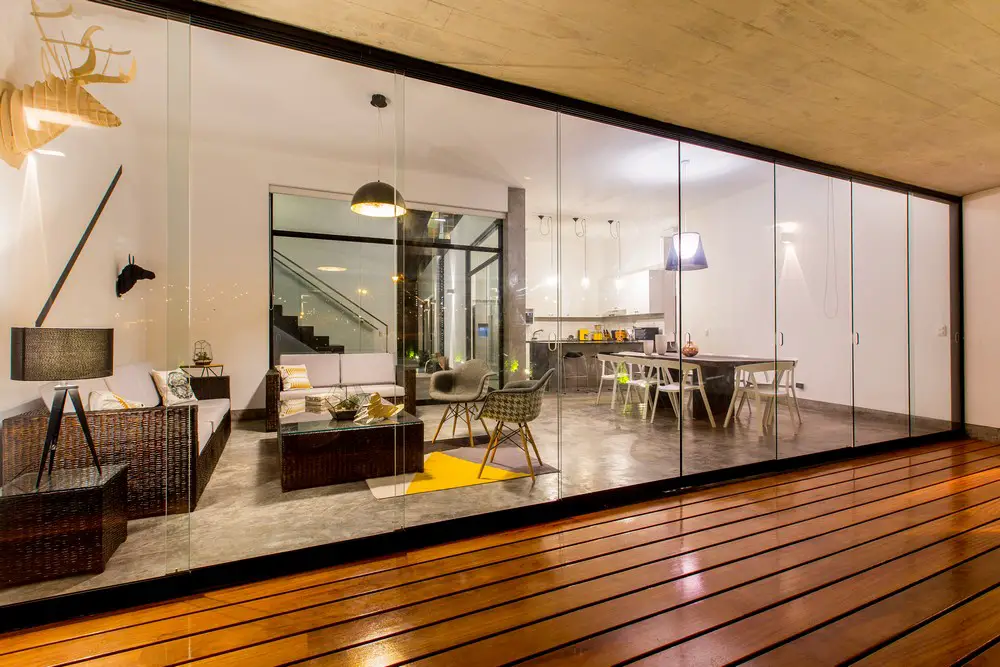
Design: BORDE Arquitectos. The land clearly laid out 2 axes so we made 2 wings. In the ground floor there´s one wing with the kids bedrooms and in front of them is the second wing with the master bedroom and the tv room, they join in the front side and made the social area.
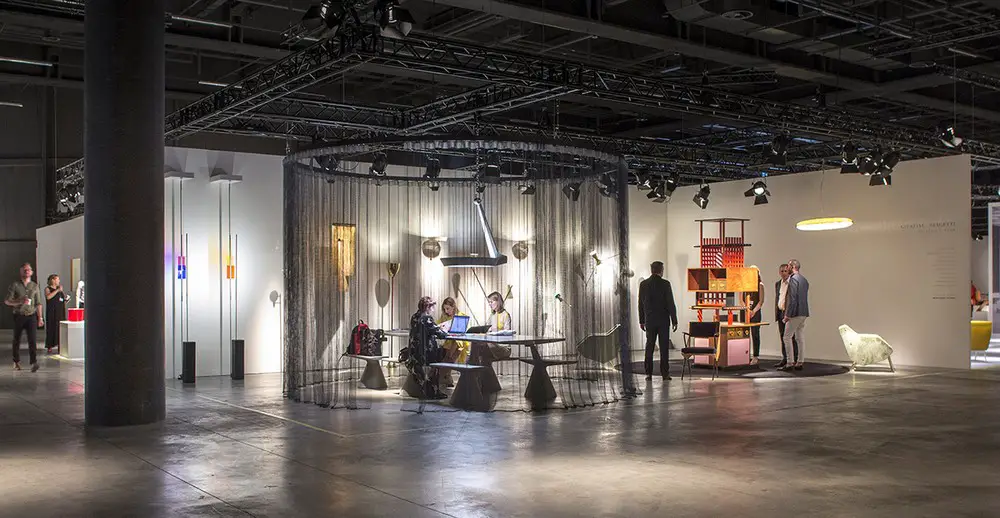
International architecture Award is back from the 12th to the 14th of October 2017 with a special edition to be held in Miami. It is dedicated to architectural studios currently active in the USA, Canada and Central and Latin America.
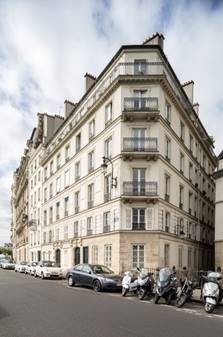
Design: CR2 Arquitetura and FGMF Arquitetos. “The idea was to make the studio attractive, and for that, it needed to be practical, economical and, in a way, neutral, able to suit different users,” explains the architect Clara Reynaldo, partner of CR2 Arquitetura.
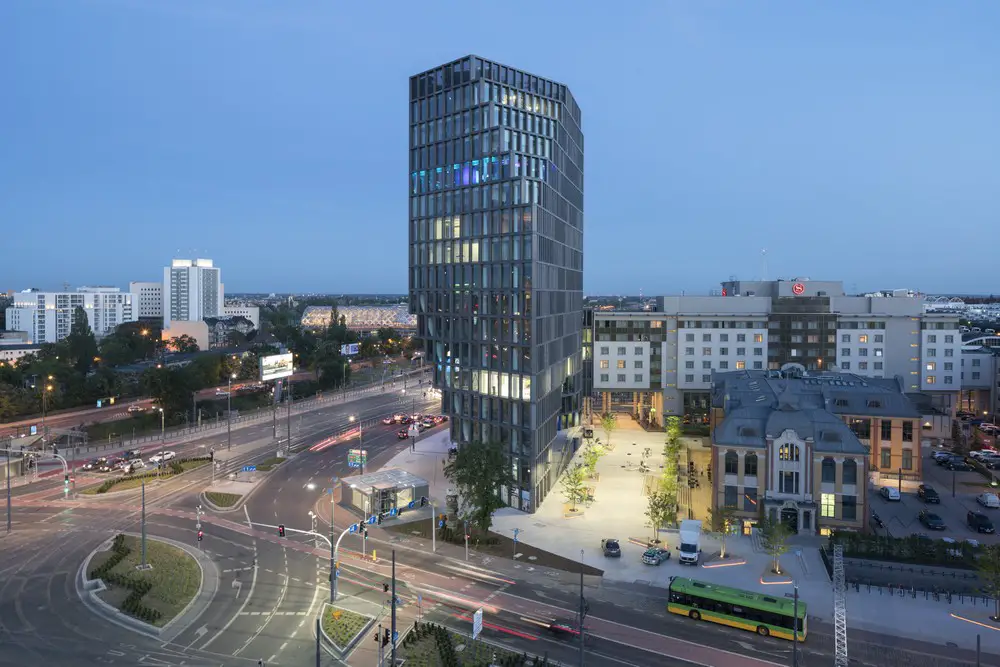
Baltyk Tower Poznań appears totally different depending on what side it is approached from. A linear building design by MVRDV Architects with a concrete, entirely glass-fronted façade and clearly exposed aggregate grain, sets it apart from its surroundings
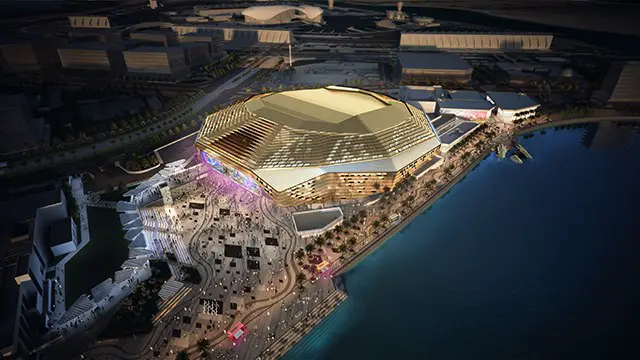
The Yas Arena building designed by HOK Architects to be the first multipurpose built arena in the city designed to accommodate a wide variety of sport and entertainment events. The arena in Abu Dhabi will have a capacity of 18,000.
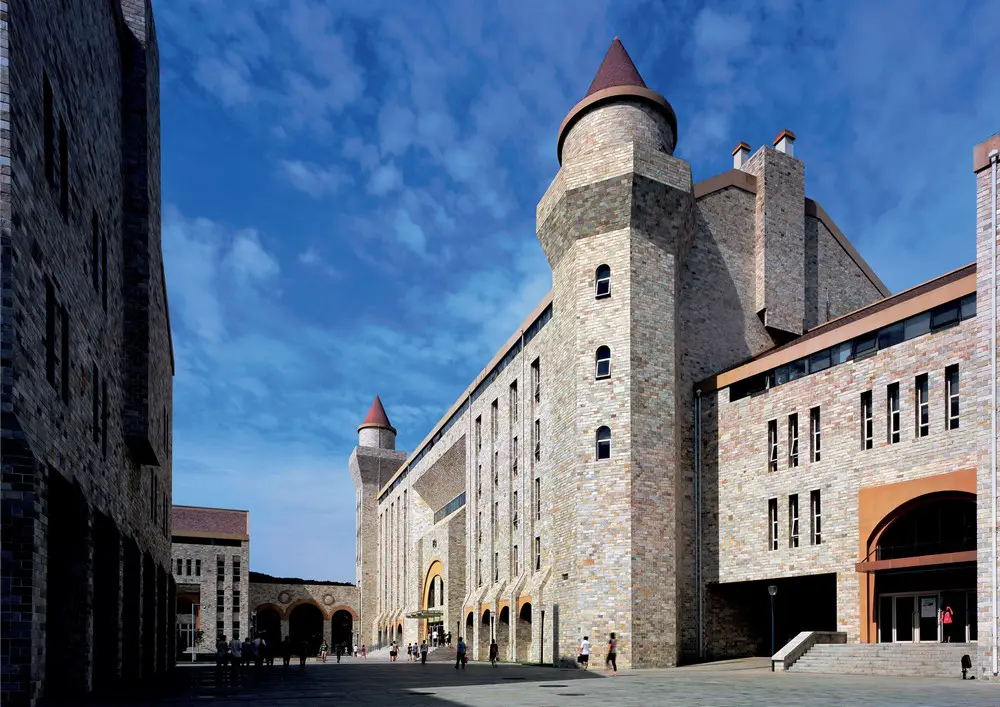
Design: The Architectural Design and Research Institute of Harbin Institute of Technology. The new park is a historical and cultural park with integrating office, supporting and sports facilities to accommodate the software developers with a comfortable environment.
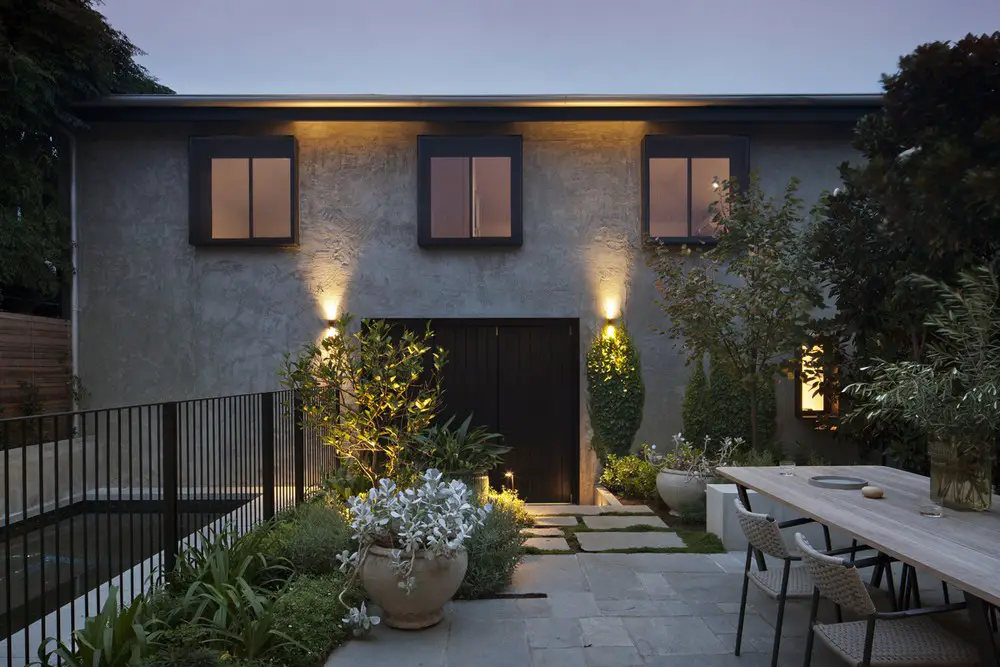
Architects: Hindley & Co. The relationship of the house, studio and garden needed to be harmonised to all three’s mutual benefit. Ceilings were raised, views were framed, spaces were decluttered and simplified. All made way for the black and white drama that ensued.