Quintessa Pavilions in Napa Valley, California
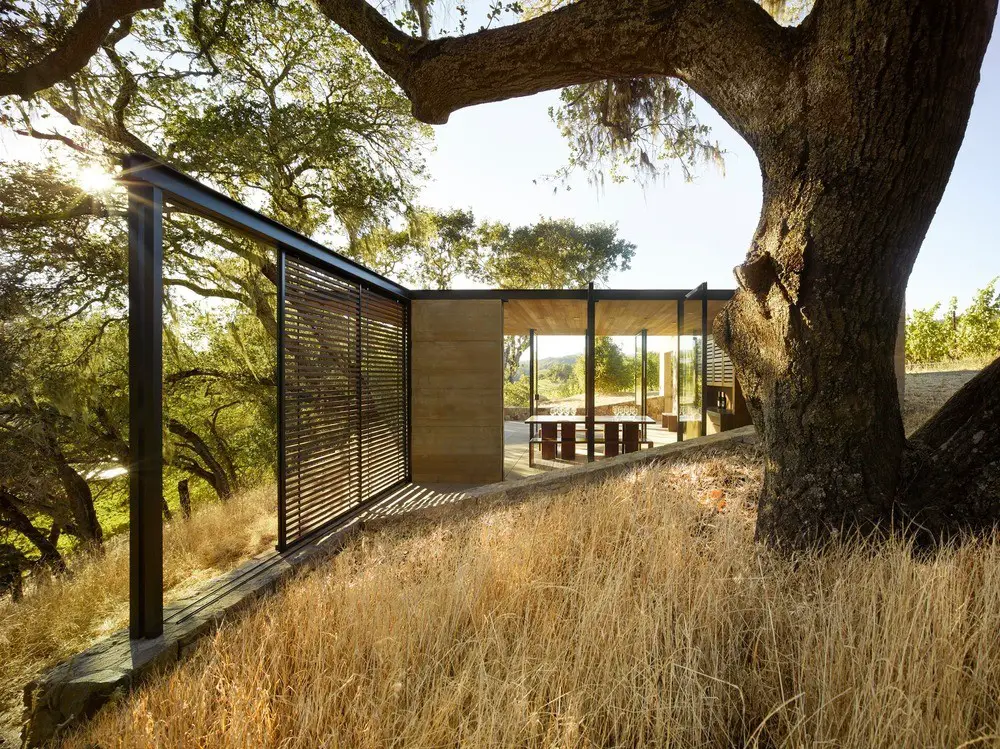
Design: Walker Warner Architects – the thoughtfully designed wine tasting pavilions are sustainably built and one with nature.

Design: Walker Warner Architects – the thoughtfully designed wine tasting pavilions are sustainably built and one with nature.
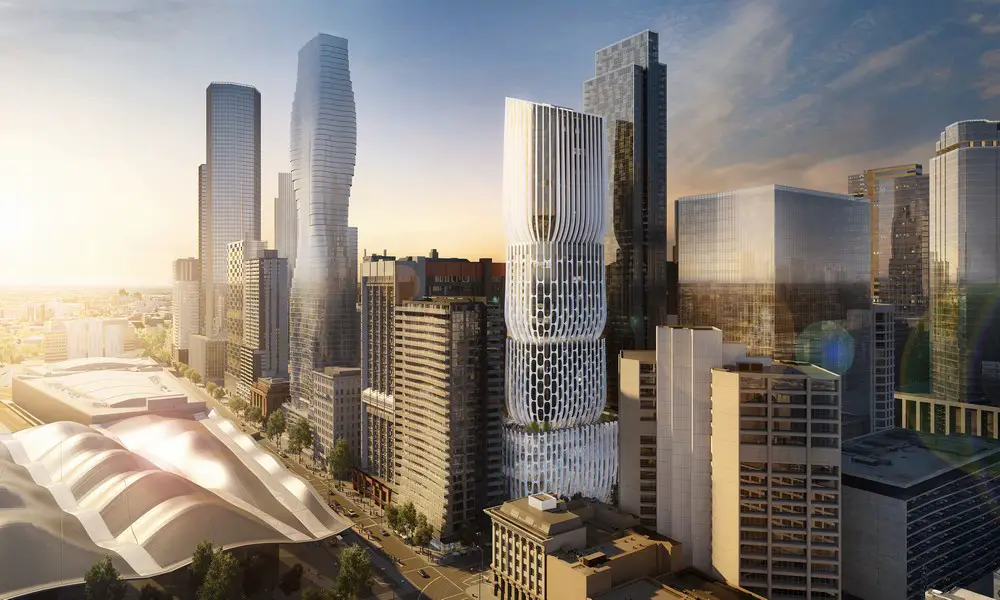
Design: Zaha Hadid Architects. 185-metre tower building: Mandarin Oriental, Melbourne will contain 196 guestrooms and suites. There will also be 148 Residences on the tower’s upper floors. The bar has a landscaped roof terrace.
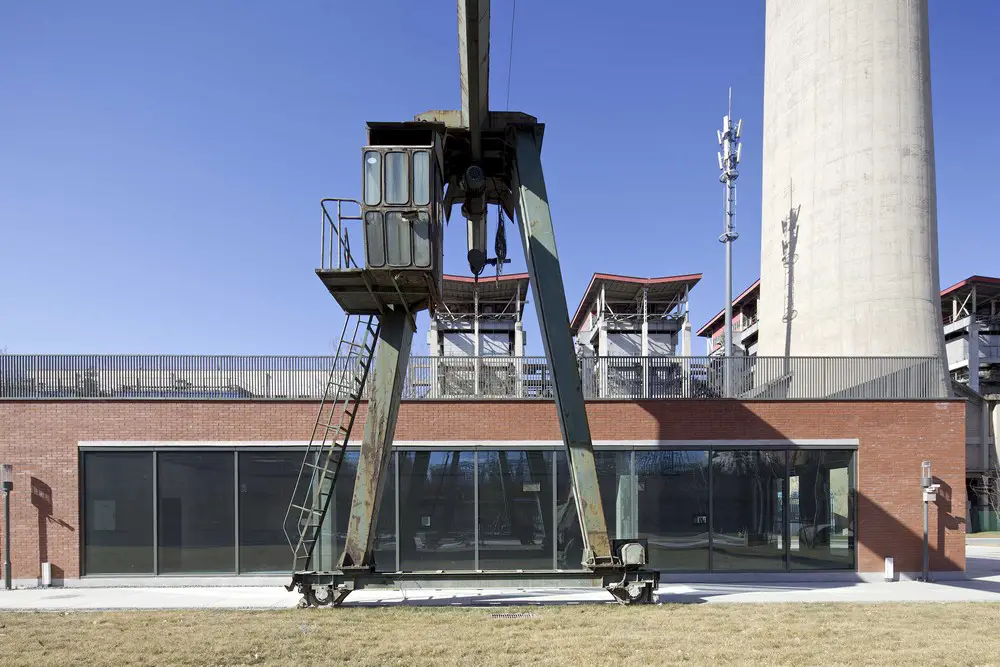
Architects: UFo Studio
On the north and west side of the Huadian Tianning Temple Factory are the urban roads, and the roads inside the block are narrow and full of dead ends. On the east side of the factory is Tianning Temple, a well-known Buddhist holy site in Beijing.
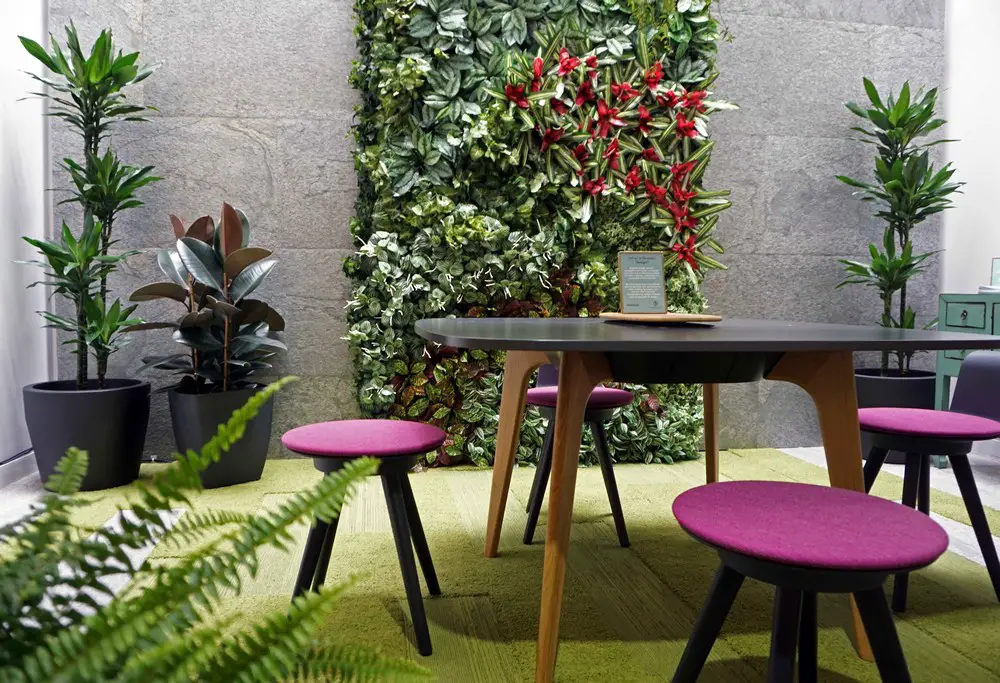
World first biophilic design research project connects buildings with nature: a live office refurbishment providing quantified evidence on the benefits of biophilic design on health, well-being and productivity of office occupants.
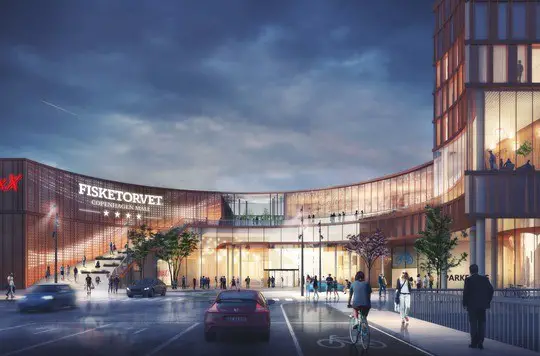
Architects: Schmidt Hammer Lassen. Fisketorvet was built in 2000 at a then out-of-town location. Although it has a waterfront location, the shopping-centre was designed as a traditional mall. Visitors would arrive by car and directly enter the building
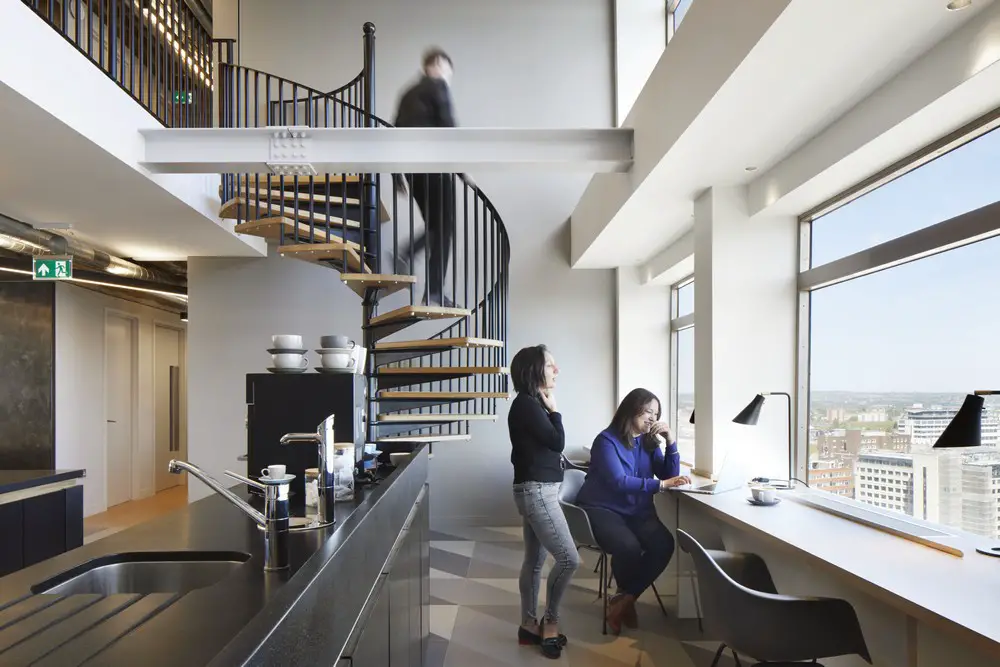
Architects Orms complete the refurbishment of a new high-specification co-working space in the centre of Birmingham for CEG. Located on the 21st and 22nd floors of the iconic 28-storey Alpha Tower
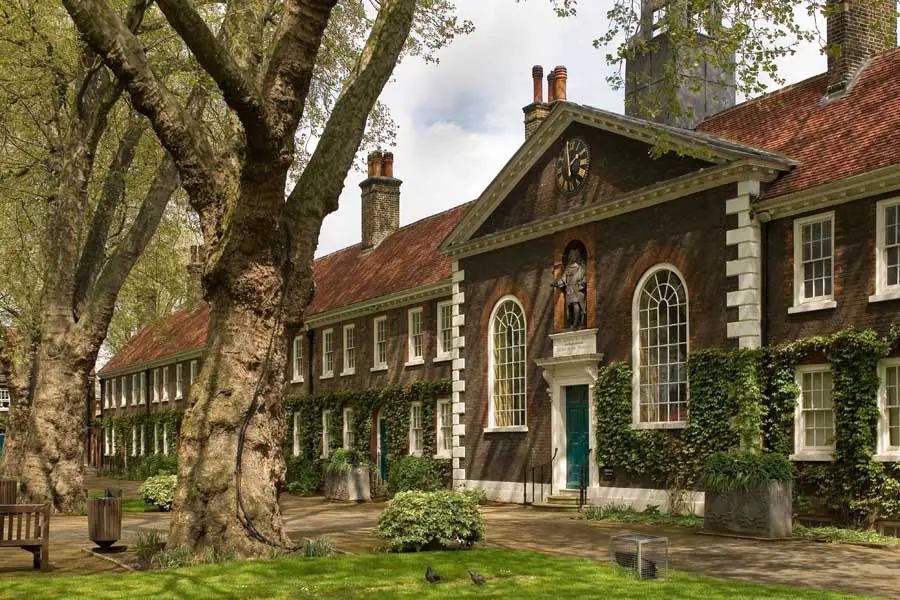
Founded by Sir Robert Geffrye, the museum is a former site of almshouses built to house the financially insecure elderly from 1714. It was converted to a museum of furniture and industry by London Country Council in 1914. Since 1930, displays of domestic life have been exhibited here to depict period rooms from the 1600s, to the present day.
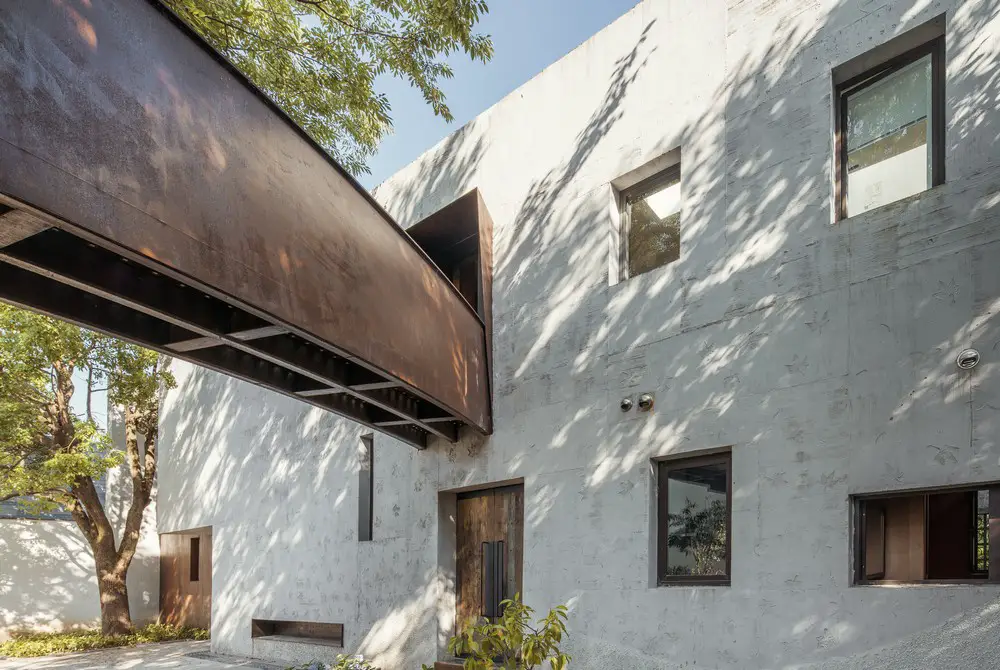
Architects: Wutopia Lab. Artist Li Bin has two studios. The first and the second studios, respectively, are designed by Isozaki and Wutopia Lab. The first studio has now been transformed into his museum, while the second studio has been converted into his house,
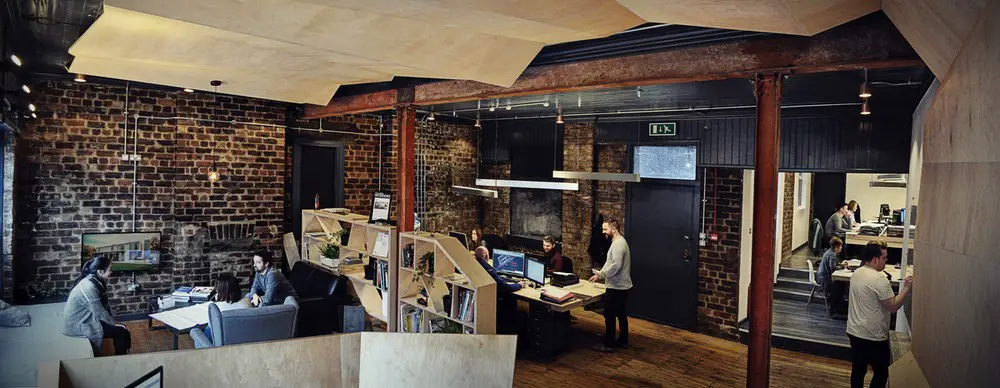
Design: 2020 Architects. A desire to showcase originality, teamed with a necessity for larger premises and an ambition to push architectural boundaries, has produced a highly innovative and unique, state-of-the-art studio in the North of Ireland.
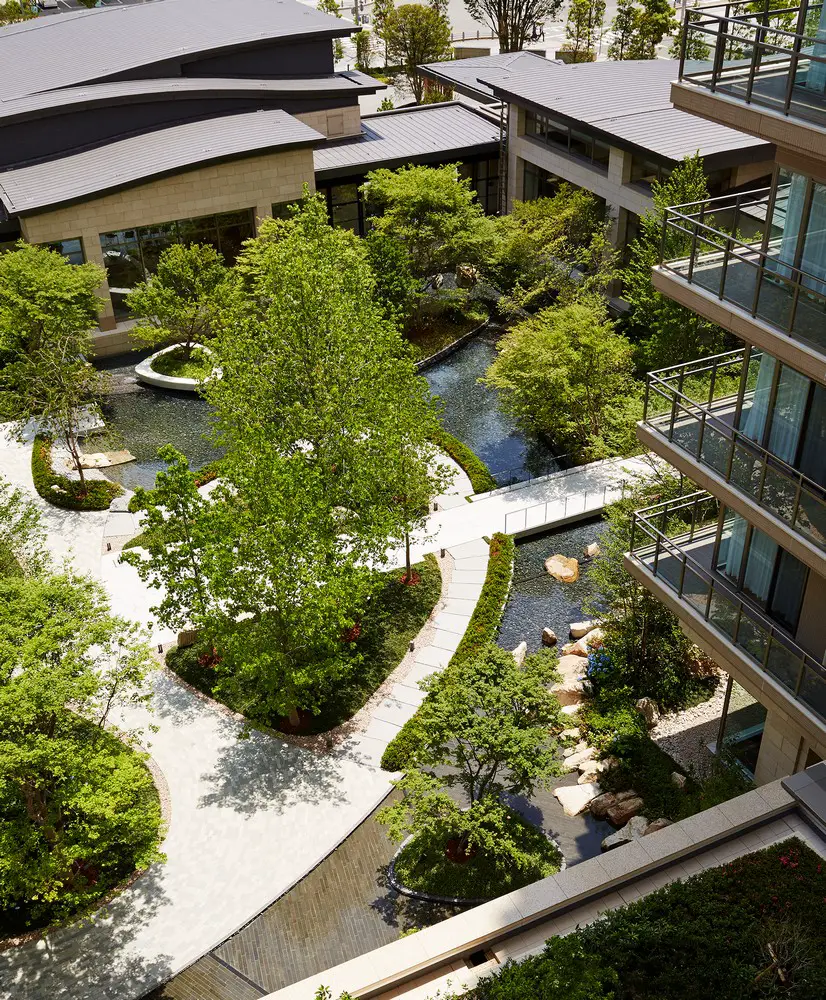
Japanese property designs, contemporary residential buildings in Japan selections with links to hundreds of individual project pages. We aim to select projects that are either of top quality or interesting or ideally both.
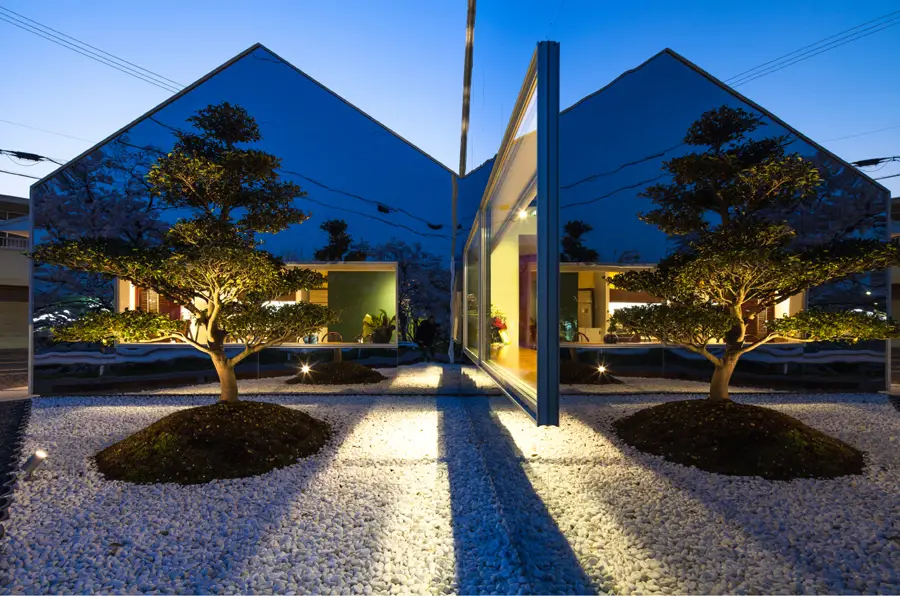
Japanese house designs, contemporary residential buildings in Japan, selections with links to hundreds of individual project pages. We aim to select projects that are either of top quality or interesting or ideally both.
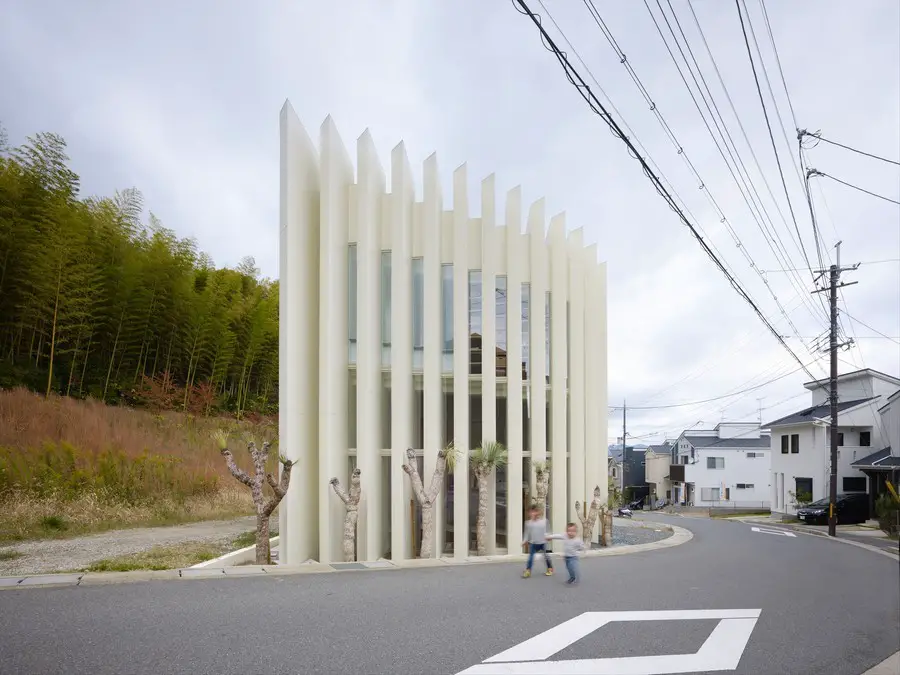
Japanese homes – residential buildings in Japan, architects, images, designs – Japan homes, residential properties, new Japanese houses
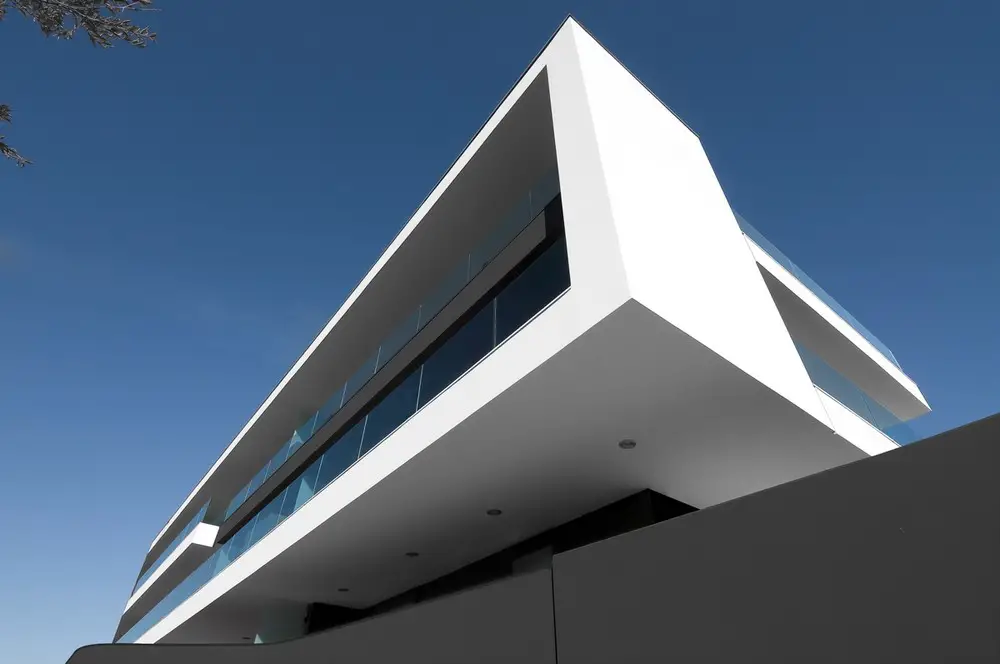
Architects: tissellistudioarchitetti. The aim of the project was to revitalize a dismissed industrial area with a residential building. The challenge was to work within the parameters of good design and a low budget to provide the city with quality architecture.
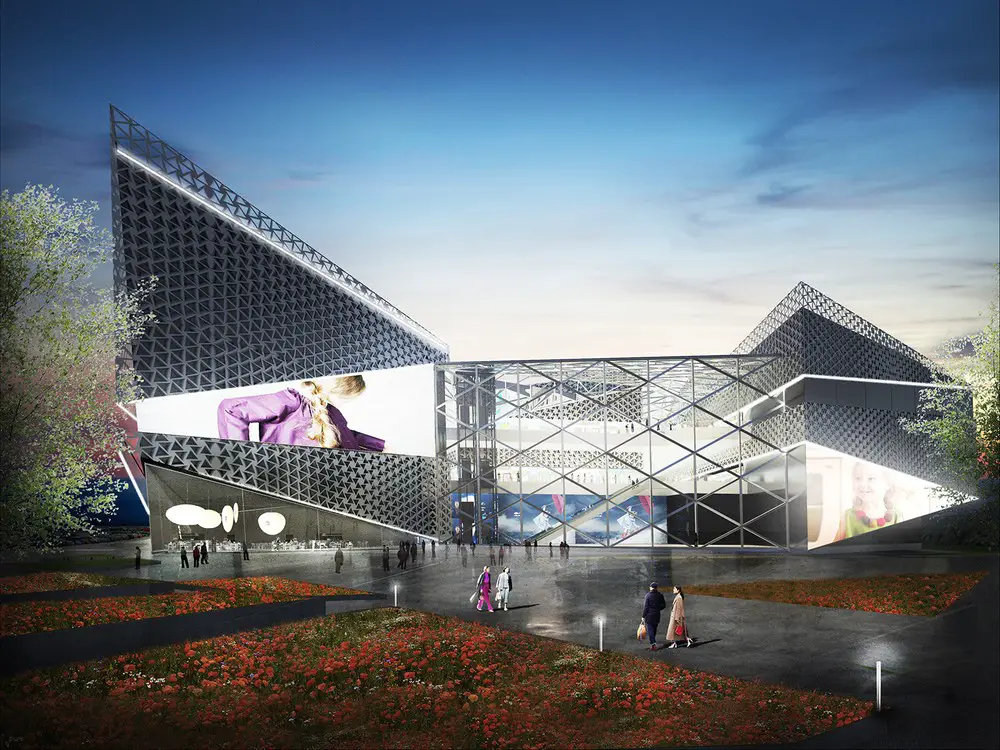
Twelve Architects’ scheme for Cosmonavtov Mall aims to transform the shopping mall, replacing simple, single-entrance buildings that are prevalent throughout Russia with a dynamic, multi-level development