Organic Farm Tangshan City
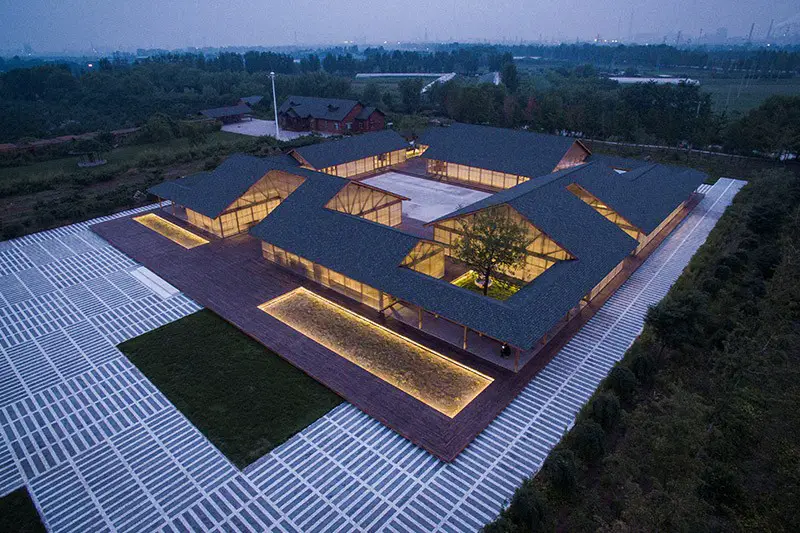
HAN Wen-Qiang, LI Xiao-Ming, WANG Han, JIANG Zhao, HUANG Tao designed the building consisting of four relatively independent houses, including Material Storage, the Mill, Oil Pressing Workshop and Packing Area.

HAN Wen-Qiang, LI Xiao-Ming, WANG Han, JIANG Zhao, HUANG Tao designed the building consisting of four relatively independent houses, including Material Storage, the Mill, Oil Pressing Workshop and Packing Area.
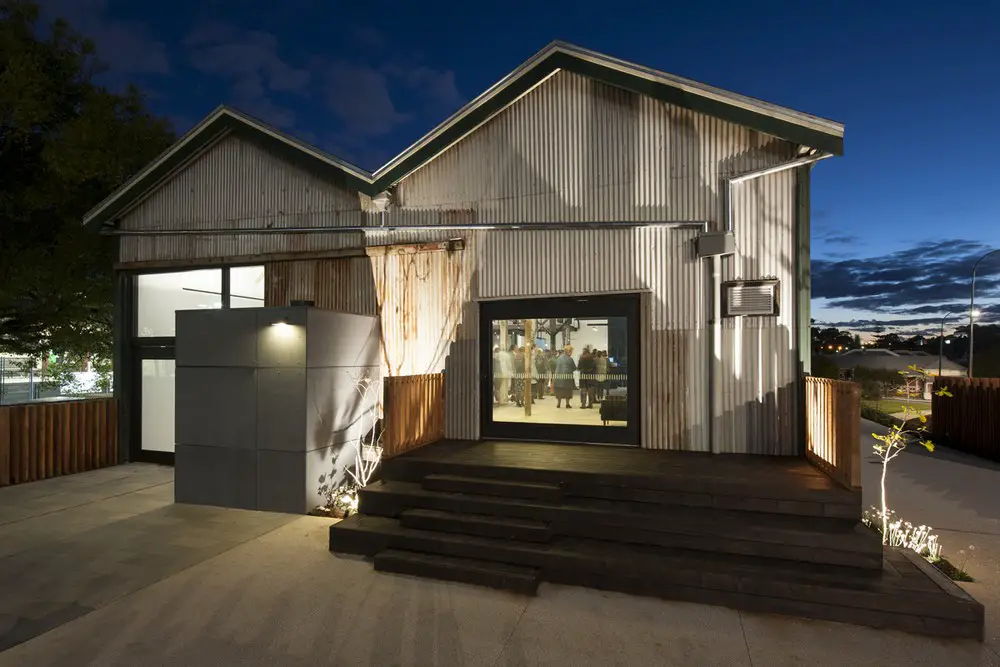
Change and Culture are the drivers behind the re-invigoration of The Goods Shed. Cox Howlett & Bailey Woodland with Griffith’s Architects provided the design direction and worked with FORM and Landcorp to achieve this successful transformation.
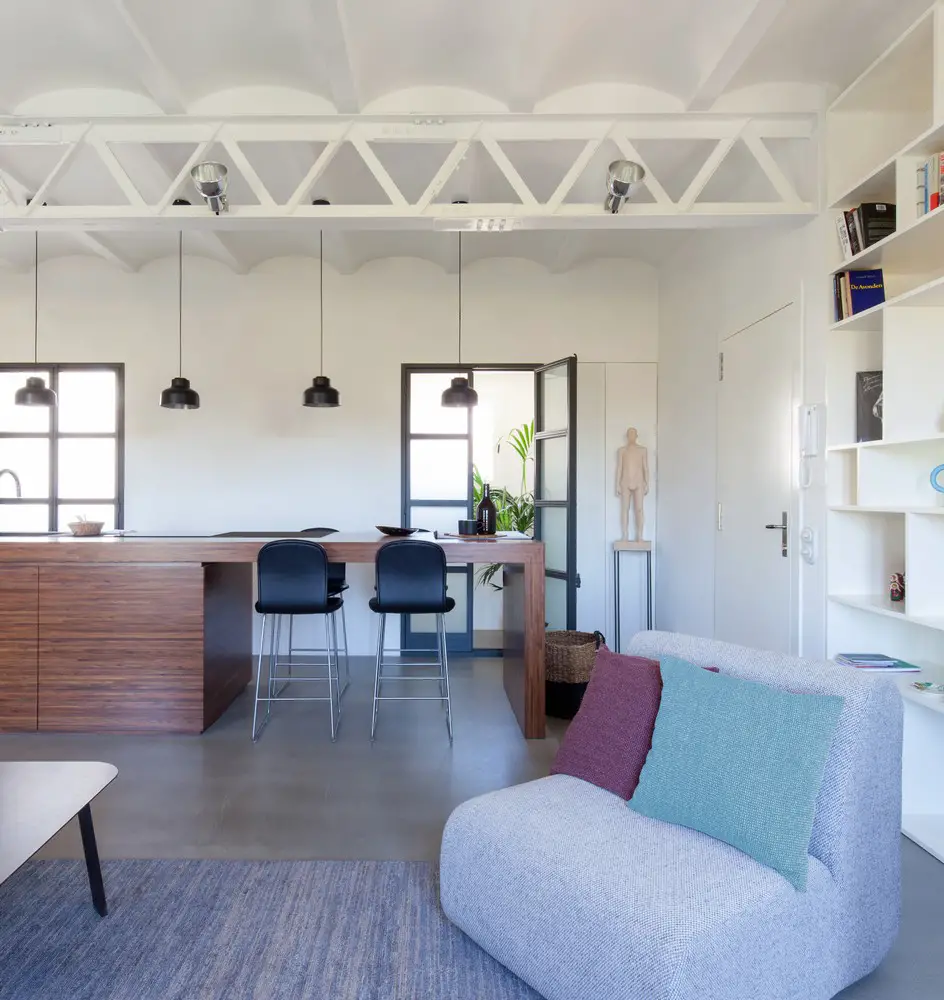
The clients wanted YLAB Arquitectos to convert the original space, dark and divided into numerous rooms, into a predominantly diaphanous space full of light and neutral colors suitable for their art collection and Nordic influenced furniture.
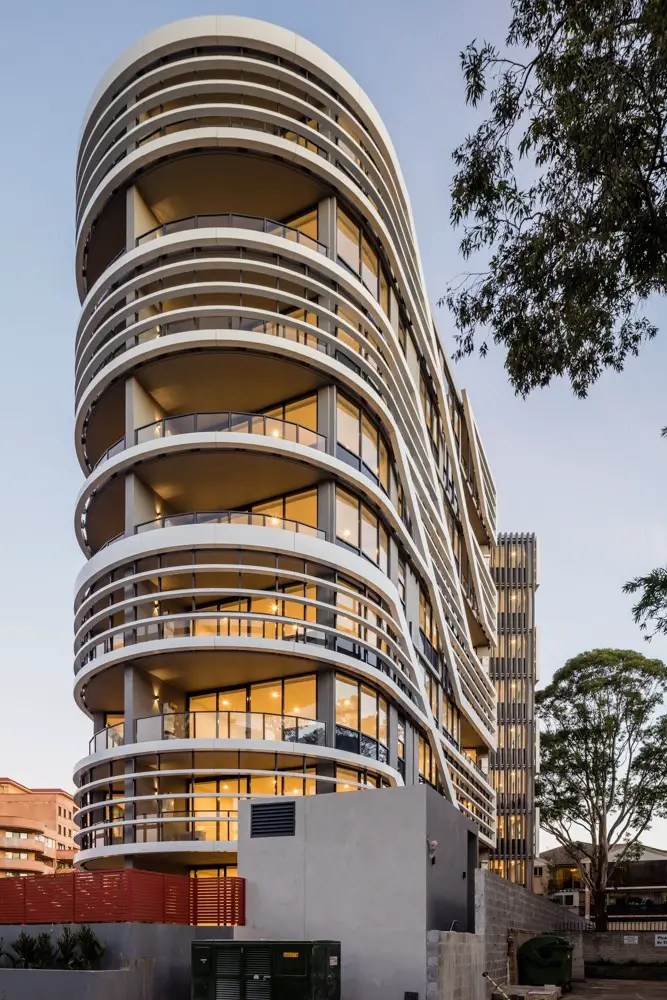
Bankstown Gardens is a 9 storey signature apartment development designed by architects Tony Owen Partners. The project site is close to Bankstown Central Business District, so it is on the door step of schools, restaurants and shops as well as bus, railway and transport facilities.
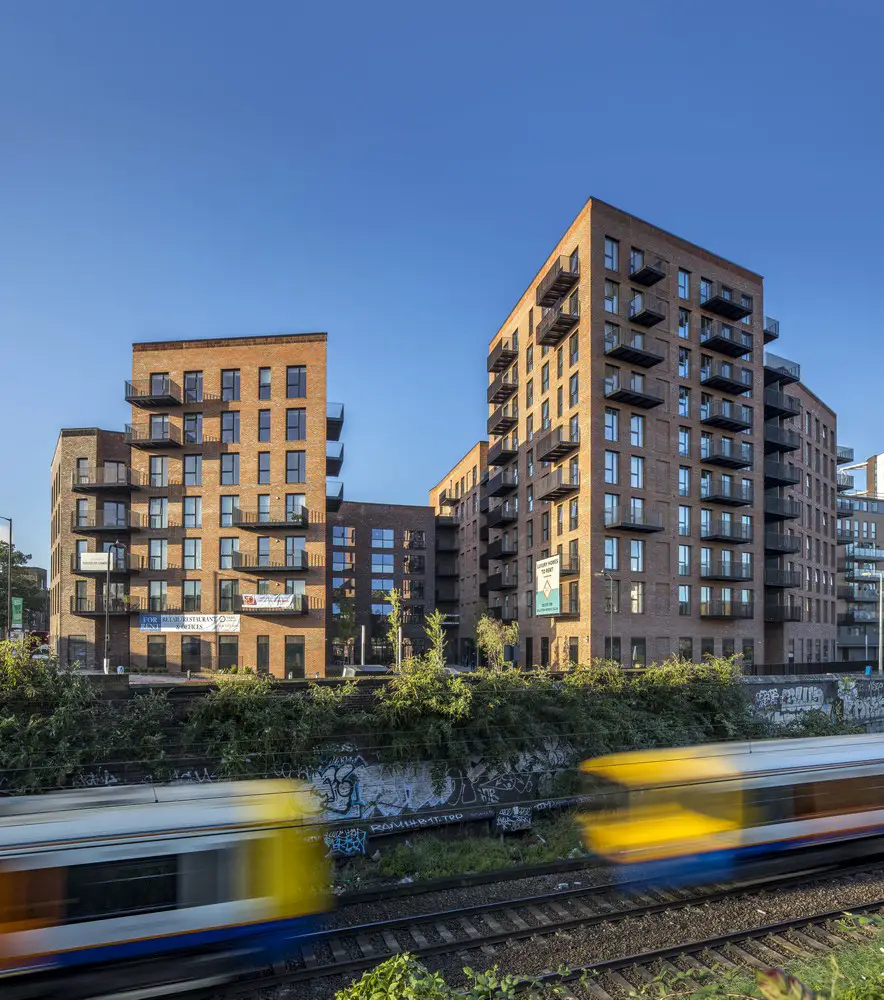
Dalston Works was designed by Waugh Thistleton Architects and comprises 121 apartments for rent alongside two ground level courtyards flanked by retail and restaurant spaces, and a flexible workspace hub caters to the growing creative community in Dalston.
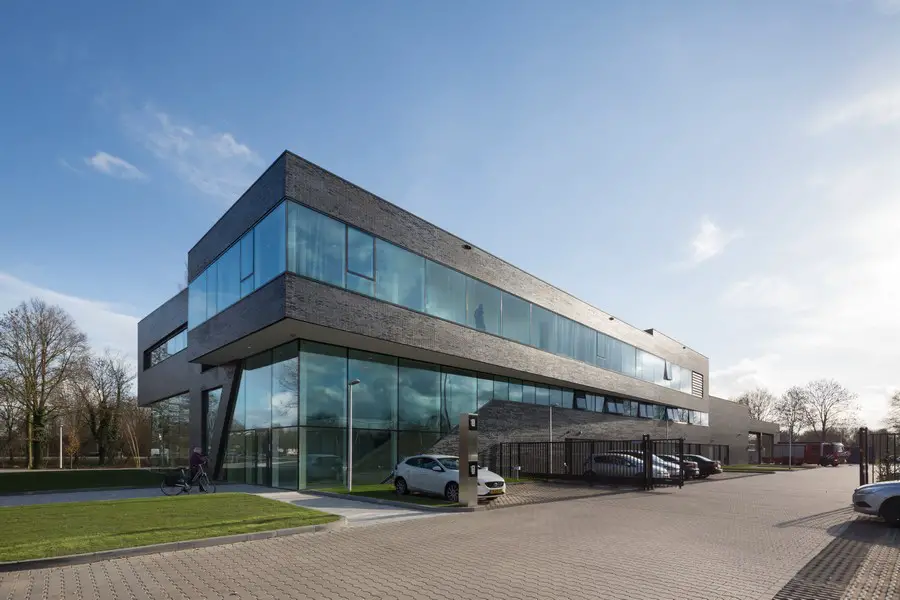
Doetinchem architecture, Netherlands – best new dutch buildings, architects & images – info on contemporary Doetinchem buildings, Holland architecture developments
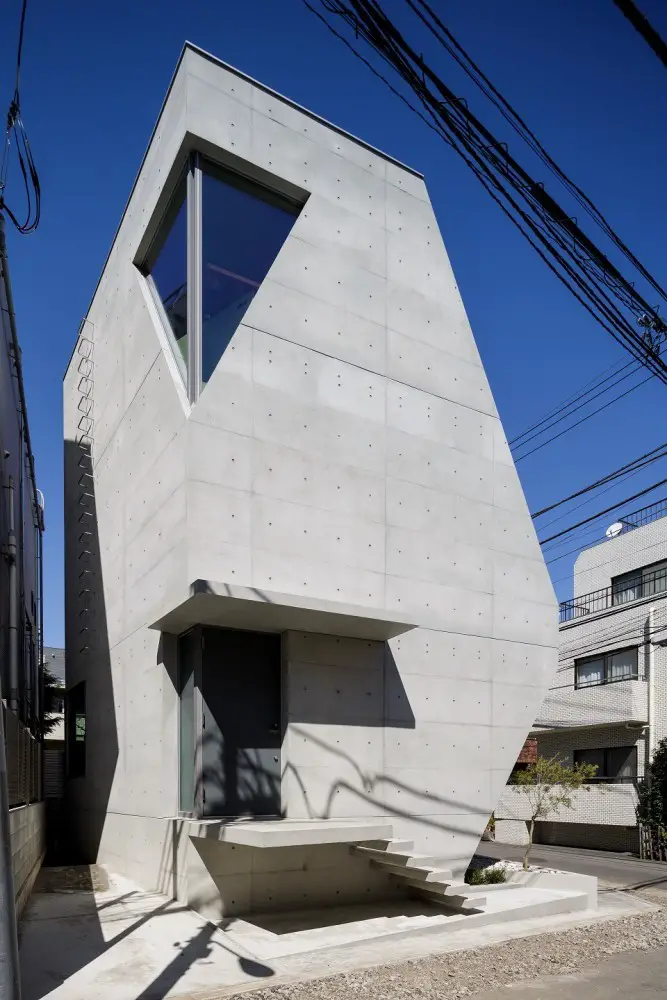
Atelier TEKUTO architects news – R・torso・C Residence in Tokyo, Japanese concrete home Tokyo, Japan – design by this Tokyo architectural office, Japan
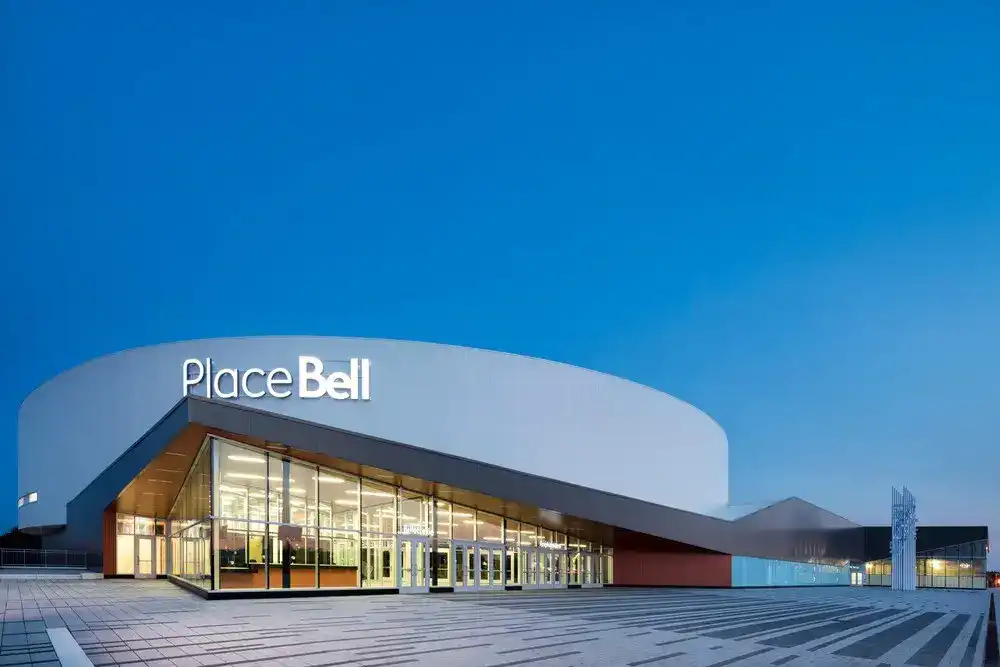
The new home of the Laval Rocket – an American Hockey League team affiliated with the Montreal Canadiens – Place Bell, designed by Lemay, features a 10,000-seat arena with NHL-compliant ice rink that can easily transform into a performance amphitheatre.

Parc de la Villette, buildings in France – design by Bernard Tschumi Architects – Parc de la Villette Paris, avenue Jean-Jaurès, Paris IXXe: winner of Parisian Architecture competition in 1992
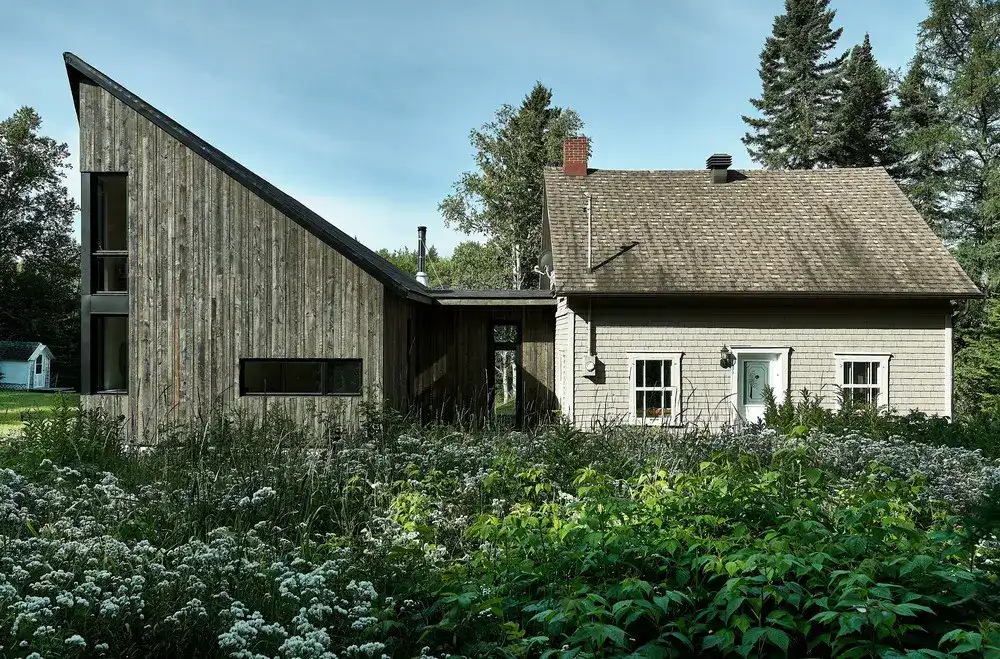
The clients bought a small house on a secluded lakeside lot in La Malbaie. For its first 30 years, the house was used as a hunting lodge, before Anik Péloquin architecte transformed it into a summer home for the Sisters of Charity.
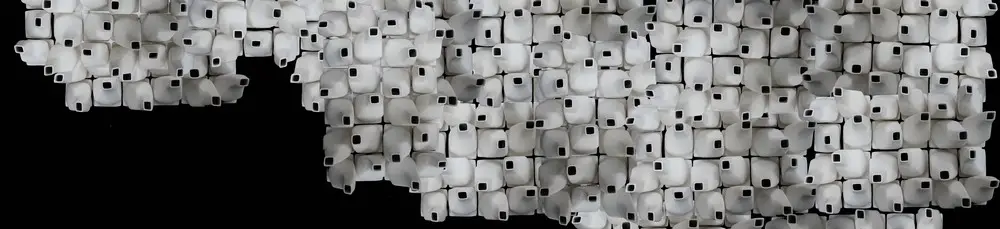
UK architecture centre RIBA North in Liverpool announces winter programme of exhibitions and events, starting with Cerámica on 28 October, plus Stirling Prize Models and The Presidents Medals.
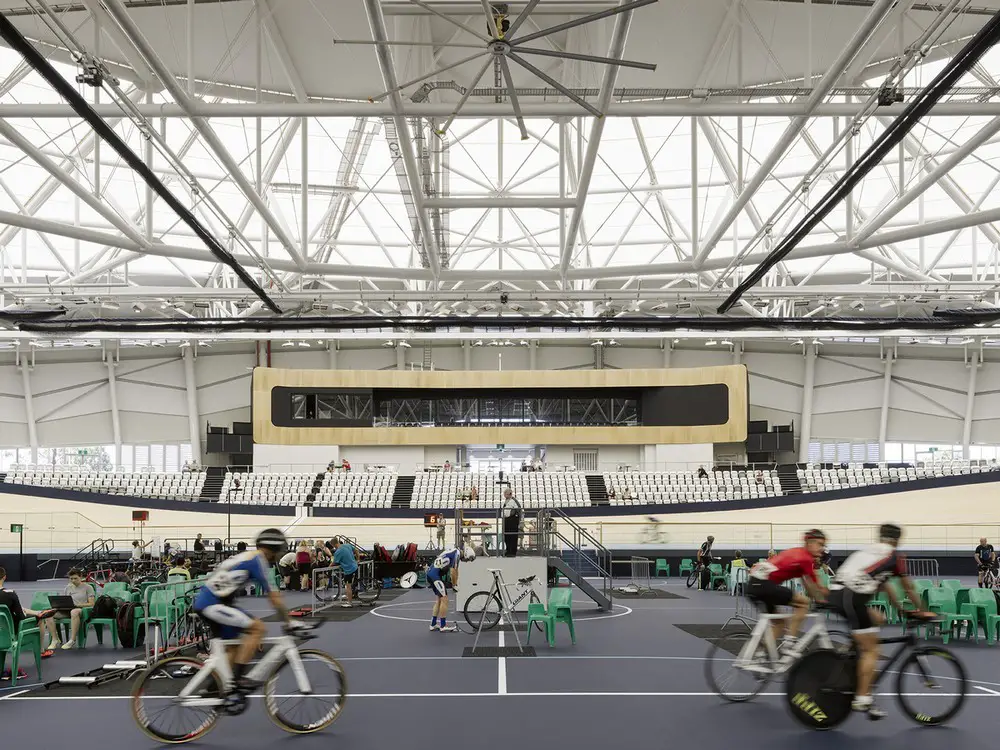
Designed by Cox Architecture and completed twelve months before schedule, the Anna Meares Velodrome is a world class venue featuring an international competition standard 250 metre timber cycling track.
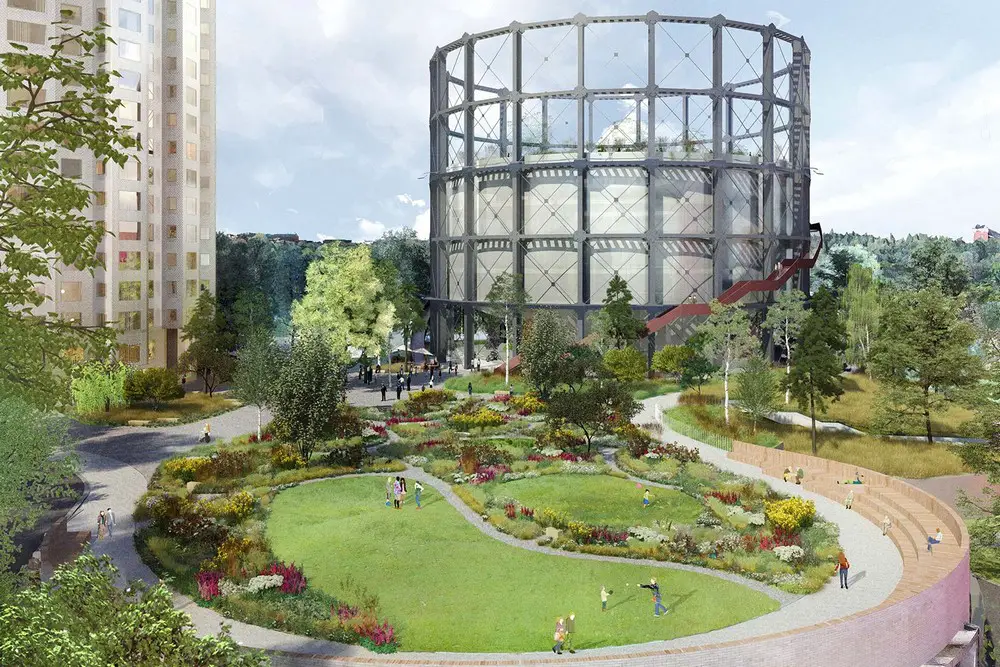
Piet Oudolf and LOLA landscape architects are designing the landscape around Gasklockan in Hjorthagen, located northeast of Stockholm. The beautiful old gasometers, left by the industry as a collection of built objects, is like a family of strangers.
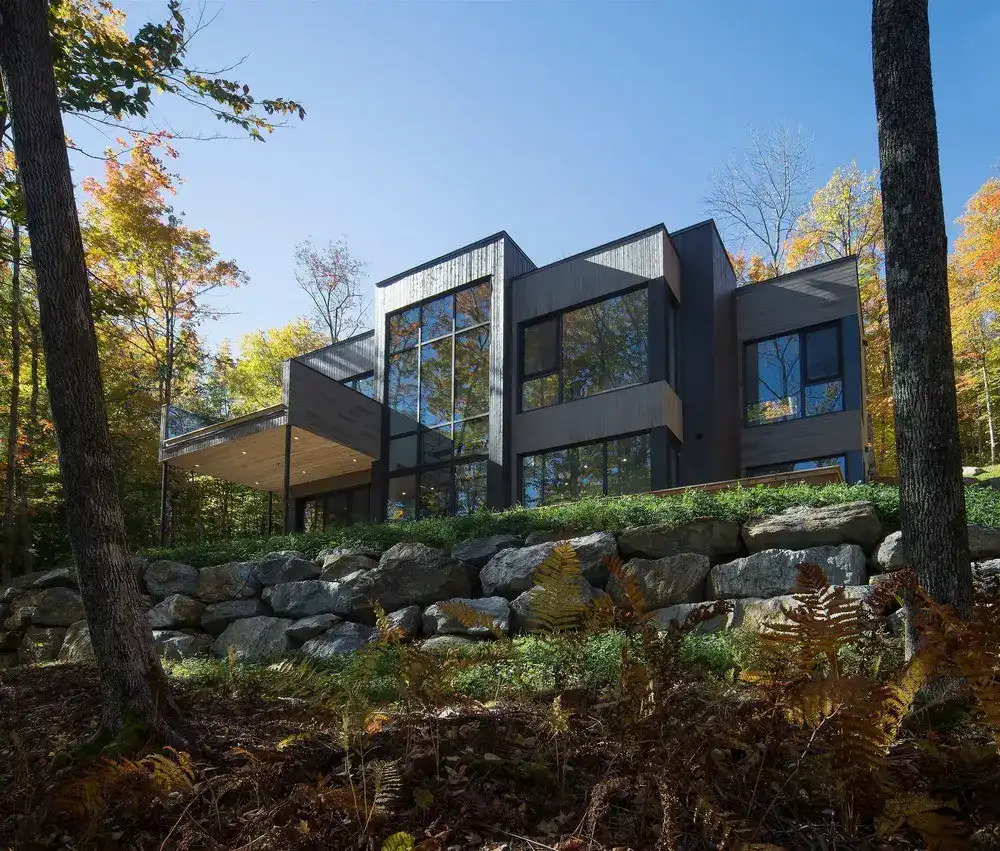
Situated on the shores of Lake Memphremagog in the Municipality of Potton, this cottage, designed by Atelier BOOM-TOWN, comfortably accommodates more than a dozen people, enabling them to appreciate the location thanks to its wide openings onto the surrounding nature.