Andres Remy Arquitectos: Argentina architects
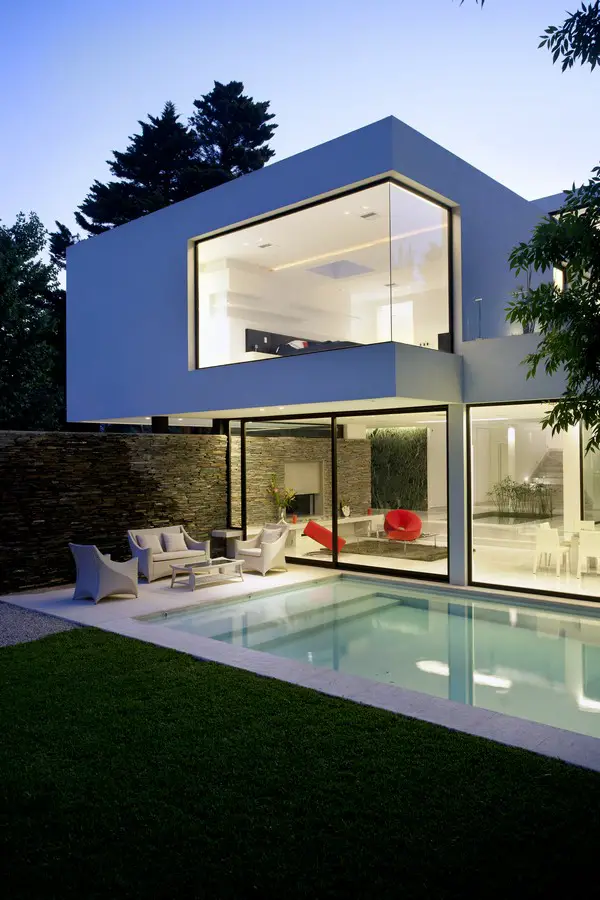
Andrés Remy Arquitectos, Argentina design studio, Buenos Aires buildings photos, Argentine architecture practice – key designs news

Andrés Remy Arquitectos, Argentina design studio, Buenos Aires buildings photos, Argentine architecture practice – key designs news

New British Design’s latest installation is the occupation of four unique wilderness cabins – or ‘Kudhva’ – in a disused slate quarry on Britain’s North Cornwall coast.

The New York Public Library has unveiled a Master Plan for its iconic Stephen A. Schwarzman Building, one of the nation’s leading research libraries, which for over a century has stood as a symbol of open and free access to information and opportunity.
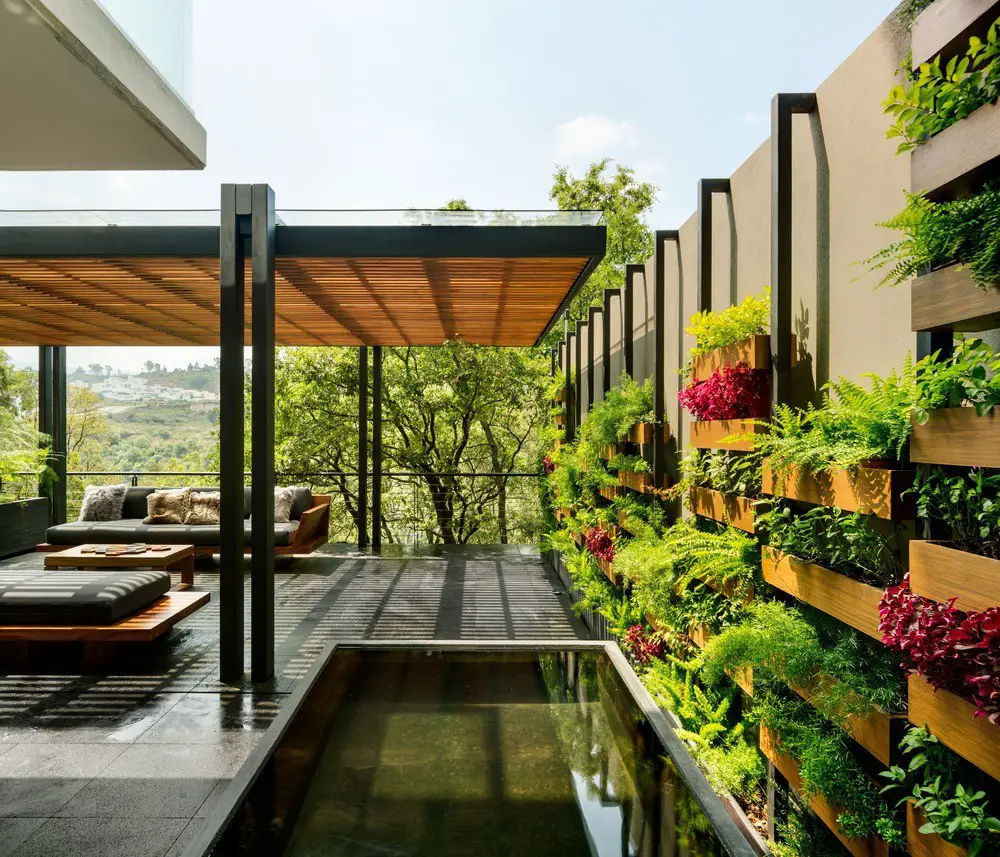
This apartment project, designed by ASP Arquitectura Sergio Portillo, is located on the lower level of a building on Mexico City’s west side. It generates a dialog between the newly constructed building and its environment, interweaving the project with its landscape and unifying indoors with outdoors.
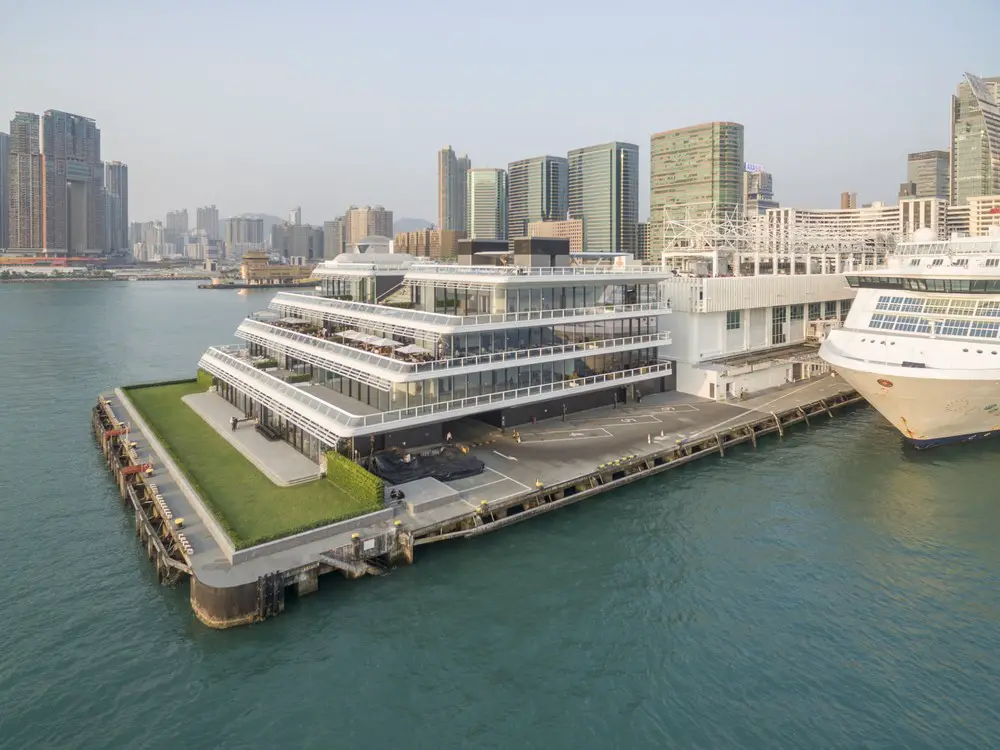
A new gateway for thousands of international cruise liner passengers, the extension to the Ocean Terminal in Harbour City, Hong Kong has opened to the public. The Ocean Terminal Extension was designed by Foster + Partners.
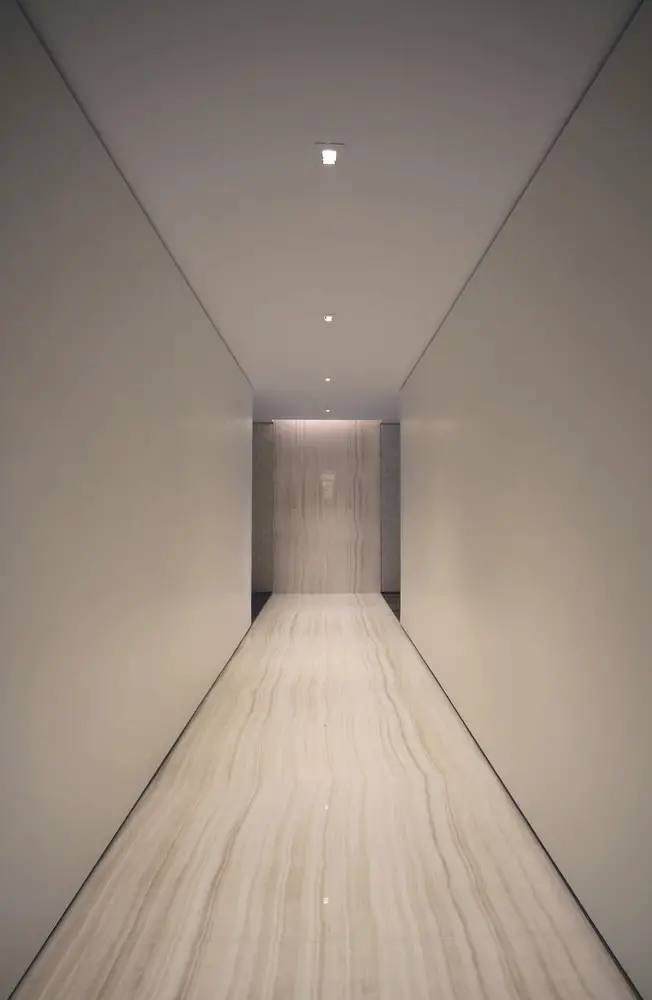
The S Residence, designed by Yuuki Kitada Architect, apartment occupies a top floor of a New York City, high-rise residential building located on the west side of Central Park, with beautiful views facing east over the park.
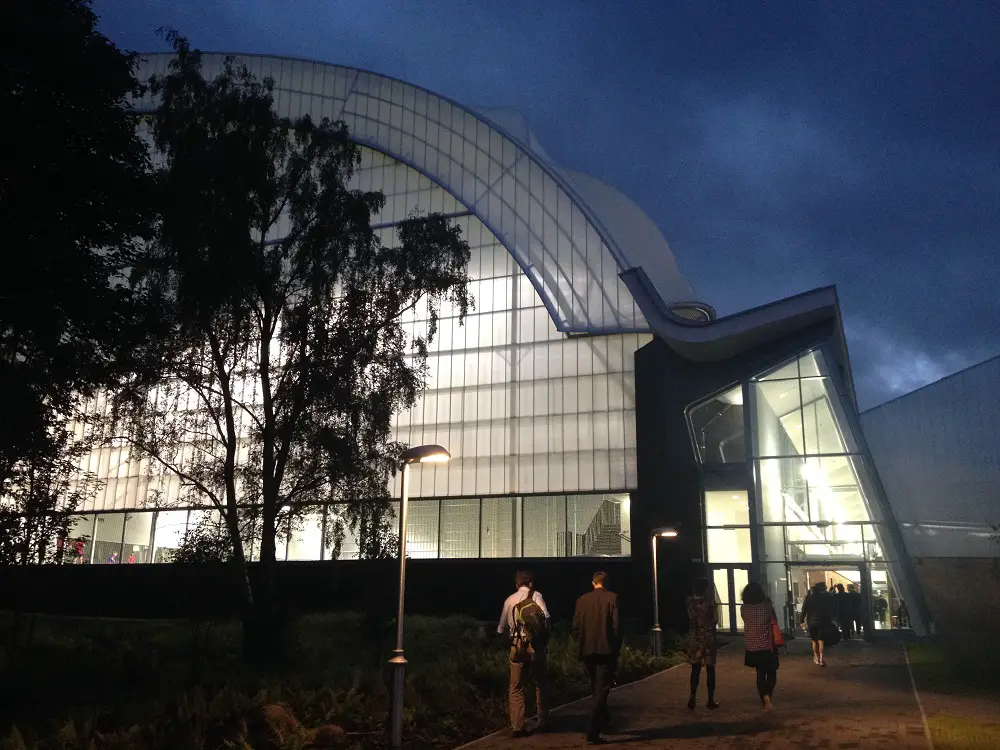
Royal Incorporation of Architects in Scotland (RIAS) Secretary, Neil Baxter Hon FRIAS Hon FRIBA, to leave the organisation today after ten years of service. A New Chapter is a loose (and growing) association of over 150 Scottish architects.
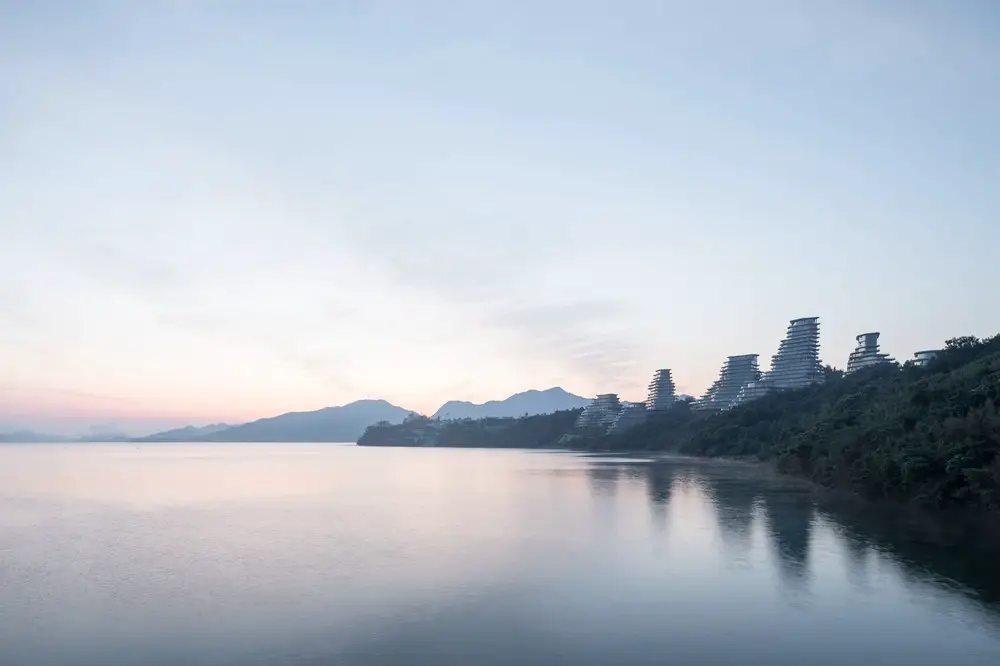
Huangshan, located near the ancient villages of Hongcun and Xidi in China’s Anhui province, is home to one of the country’s most beautiful mountains
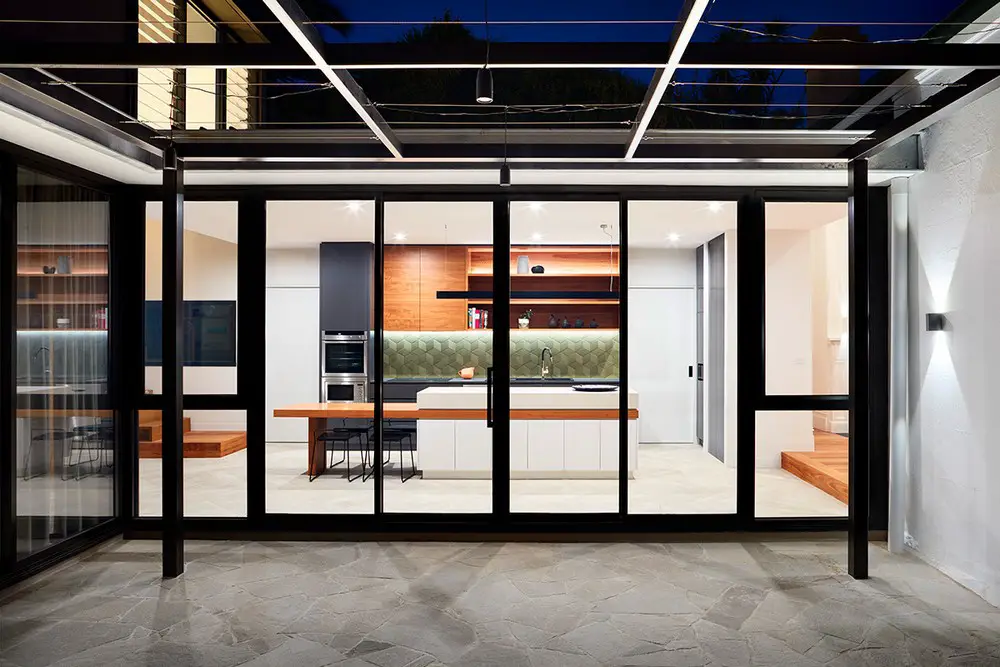
Located in Hawthorn, this early Victorian House, known as ‘Grasmere’, has been transformed, by architects Bryant Alsop, into a bright and welcoming family home, whilst retaining and celebrating its original Victorian character.
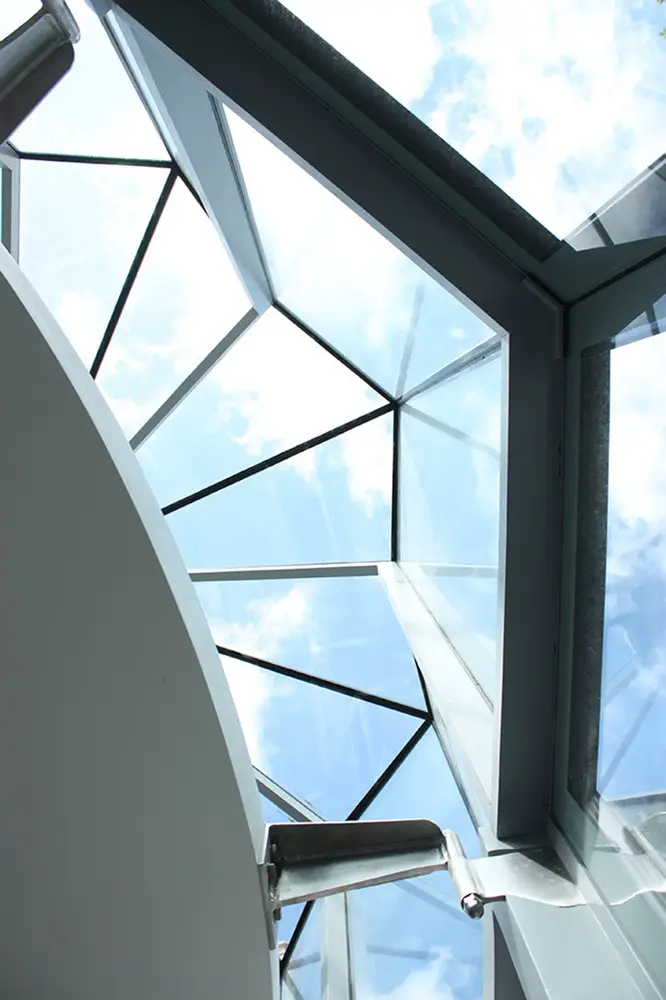
6 Wood Lane, designed by Birds Portchmouth Russum Architects, is an exuberant and well-loved home, carefully crafted for more than 7 years. 6 Wood Lane is one of two more of the UK’s best new homes are added to the RIBA House of the Year shortlist
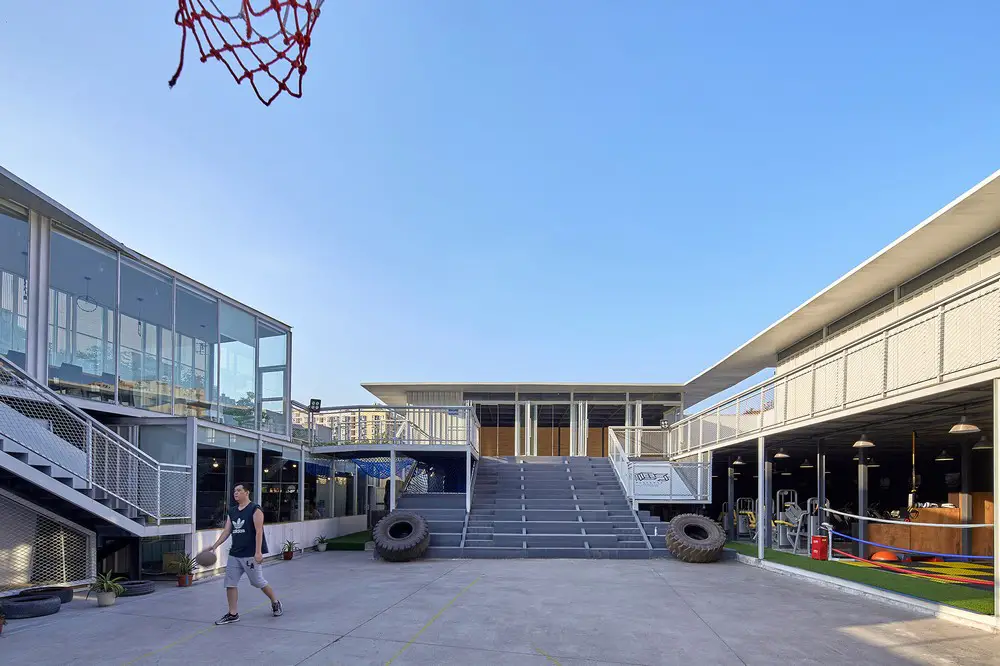
Designed by design by HAD & Epos Architects the Black Box Gym features steel beam-to-column, corrugated steel and perforated steel plates, which are widely applied in temporary architecture. The gym provides fitness facilities and space for people nearby.
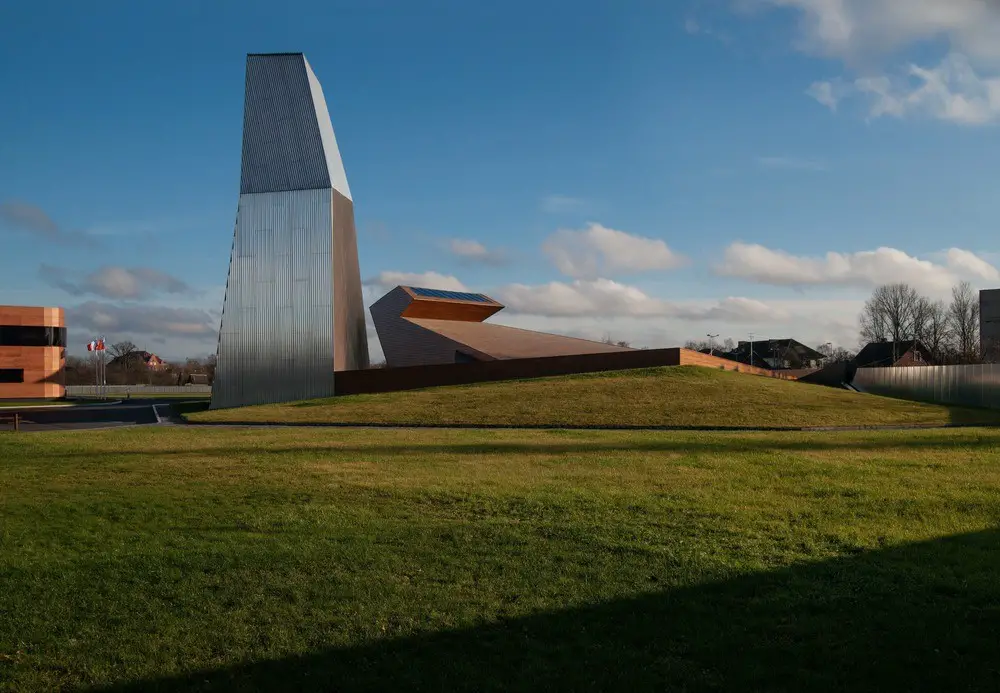
This complex, designed by TOTEMENT / PAPER, is located in an old German town in the Kaliningrad region, which was severely damaged during World War II. The modern brandy distillery was built on an empty lot next to a railroad.
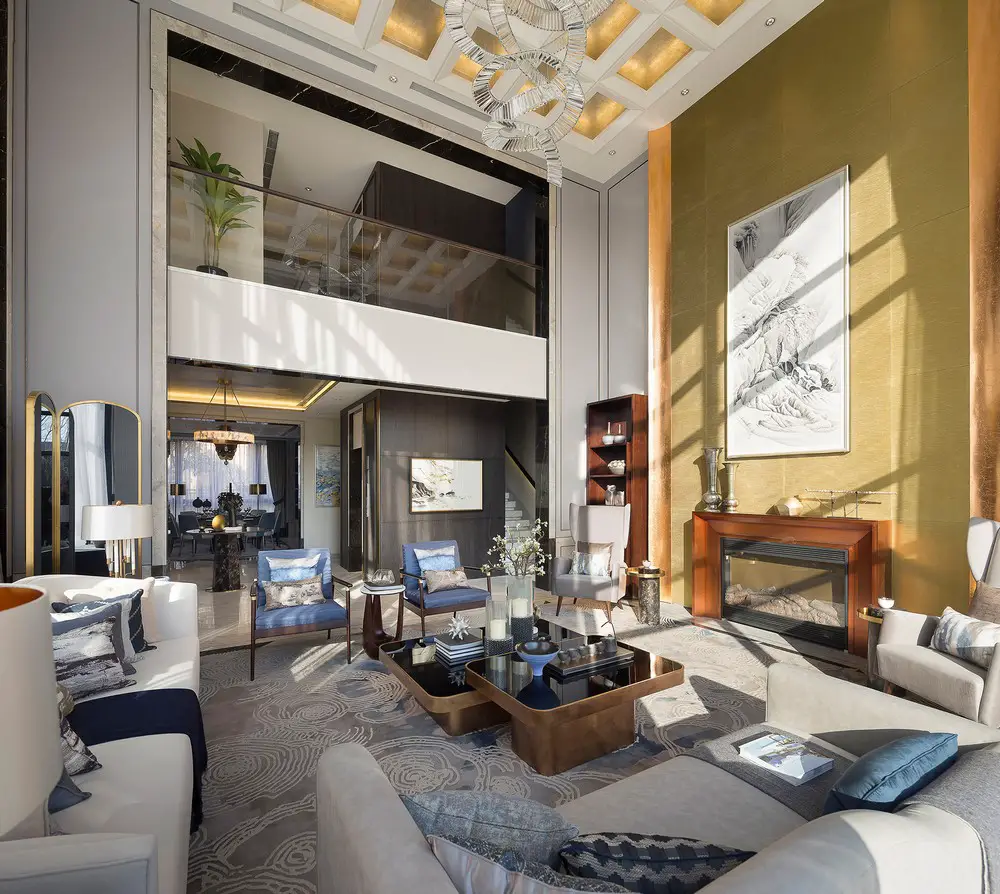
FAN Life has looked at what kind of collision will occur, when traditional spirit is expressed in an actual form, and when classical soul is hovering in a simple realistic space. This project is an expression of the integrated aesthetics of the Chinese and Western style.
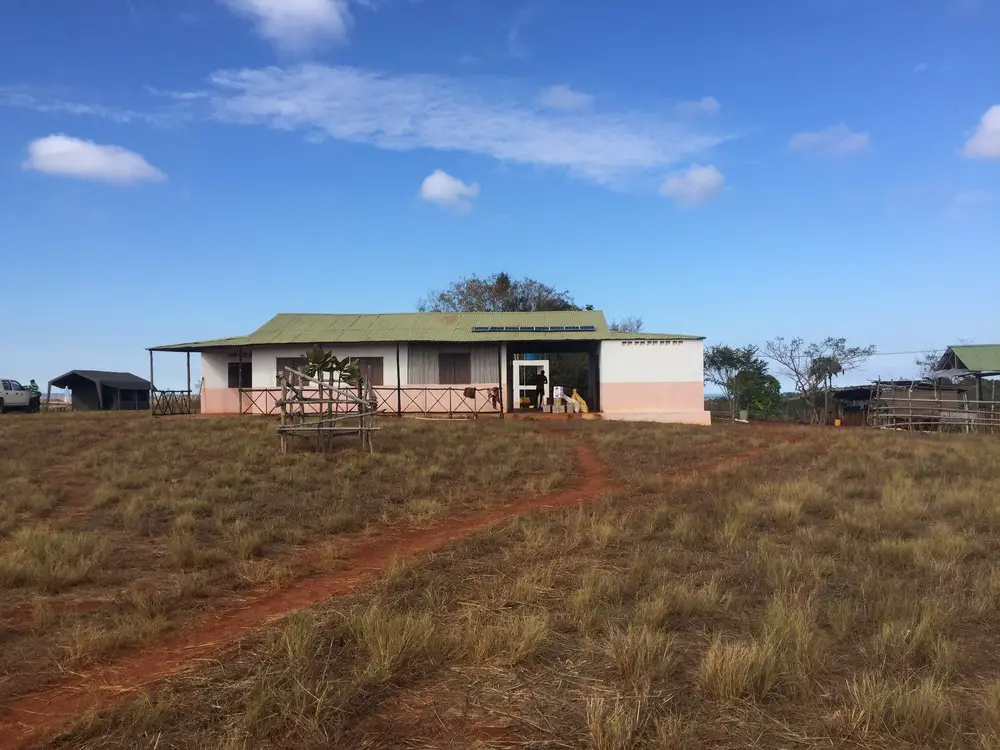
Landscape architect Grant Associates has teamed up with Bristol Zoological Society (BZS) and fellow Bath based architect Feilden Clegg Bradley Studios (FCBStudios) in a project to save Madagascar’s critically endangered wildlife, including the blue-eyed black lemur, and their forest habitat.