MVRDV Architects, Holland Design Studio
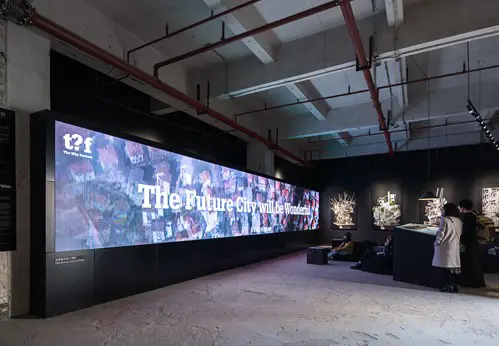
MVRDV Architects, Netherlands – Dutch design studio news, architecture office in Holland, Rotterdam design office – MVRDV studio, Dutch architects practice, NL

MVRDV Architects, Netherlands – Dutch design studio news, architecture office in Holland, Rotterdam design office – MVRDV studio, Dutch architects practice, NL

The objective of the competition is to challenge the creative community to submit proposals for a project, product or service that improves access to quality education, creative skills and 21st employable capabilities.
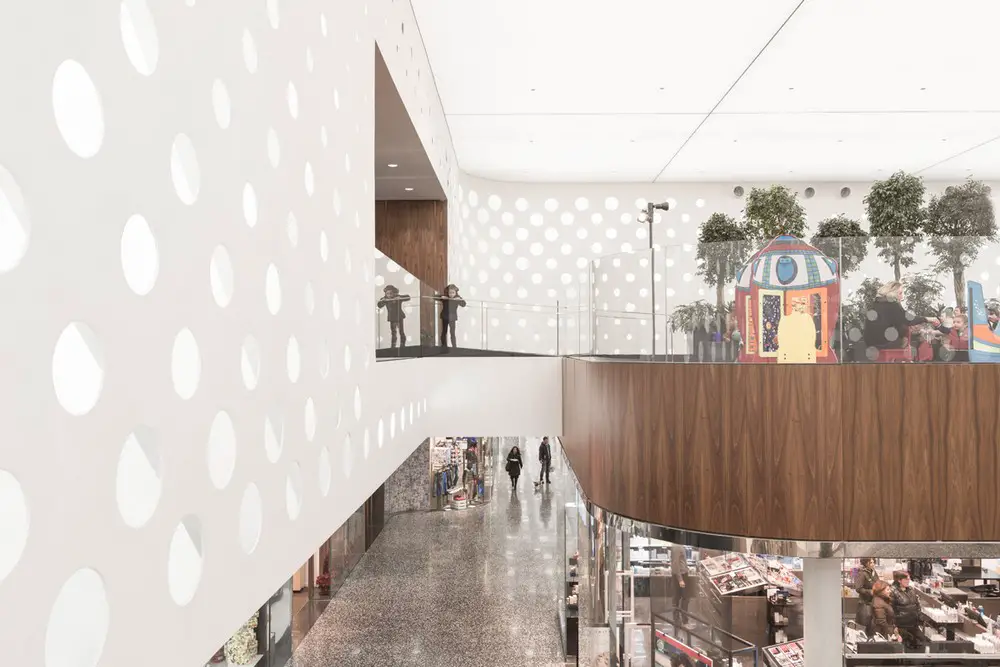
An iconic urban landmark, but also a sustainable structure for an evolving shopping experience: the new CENTRO*Arezzo Coop.fi frees itself from the conceptual dictates of the traditional shopping mall and acts as a social and recreation pole that is perfectly integrated with the city.
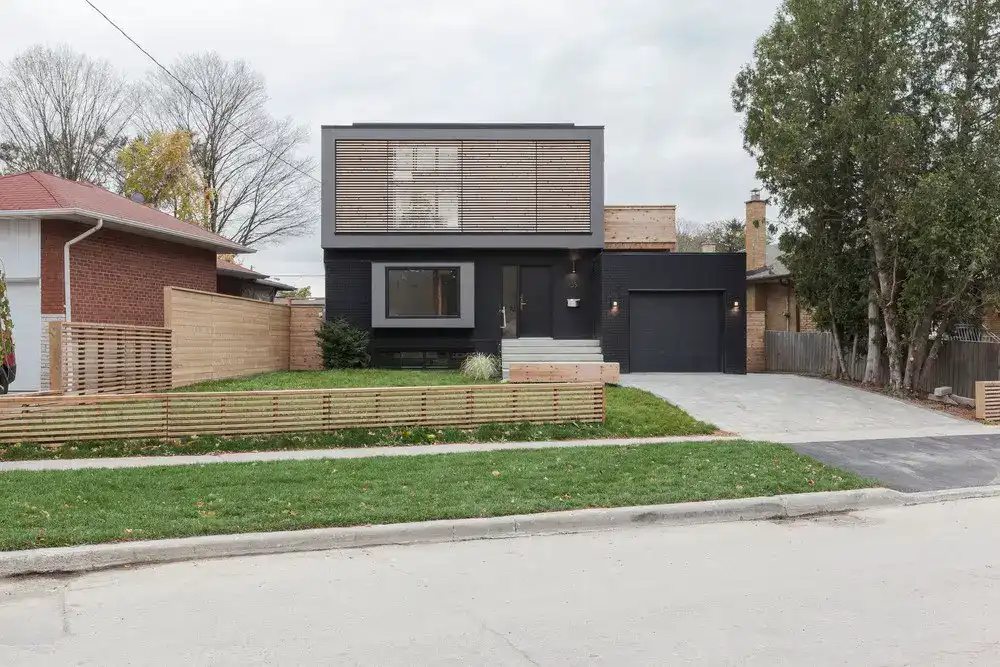
While a typical dwelling Flipped House keeps all public-facing spaces confined to its main floor, with private areas like bedrooms sequestered upstairs. Atelier RZLBD has adopted a configuration that divides public and private zones on either side of a vertical plane.
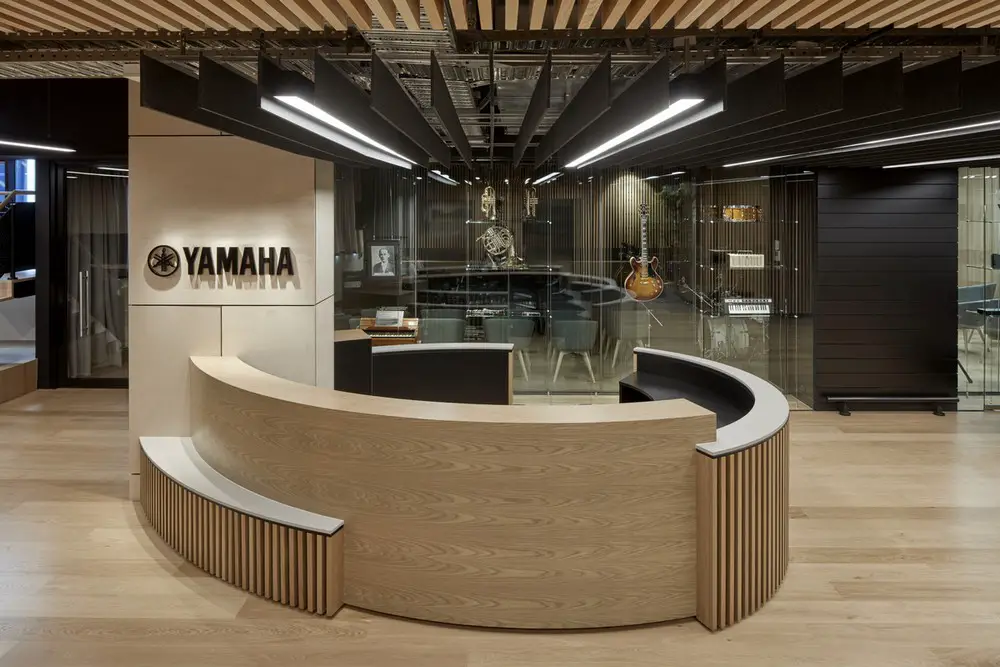
Yamaha Music as a brand provides creativity and inspiration to musicians: new office design by STUDIOMINT. The final space offers each employee an aspirational workplace, creative spaces and encouraging them to perform at their best.
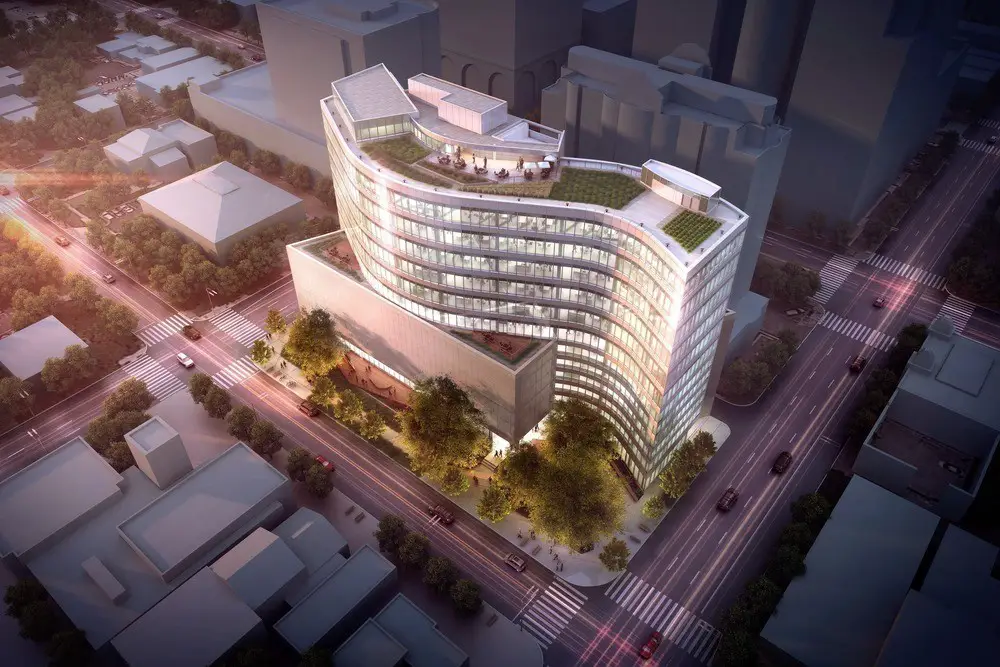
Construction is under way on SXSW Center, the new, Pei Cobb Freed & Partners Architects designed, headquarters of South by Southwest, the Austin-based company that produces the annual SXSW music, film, and interactive festival.
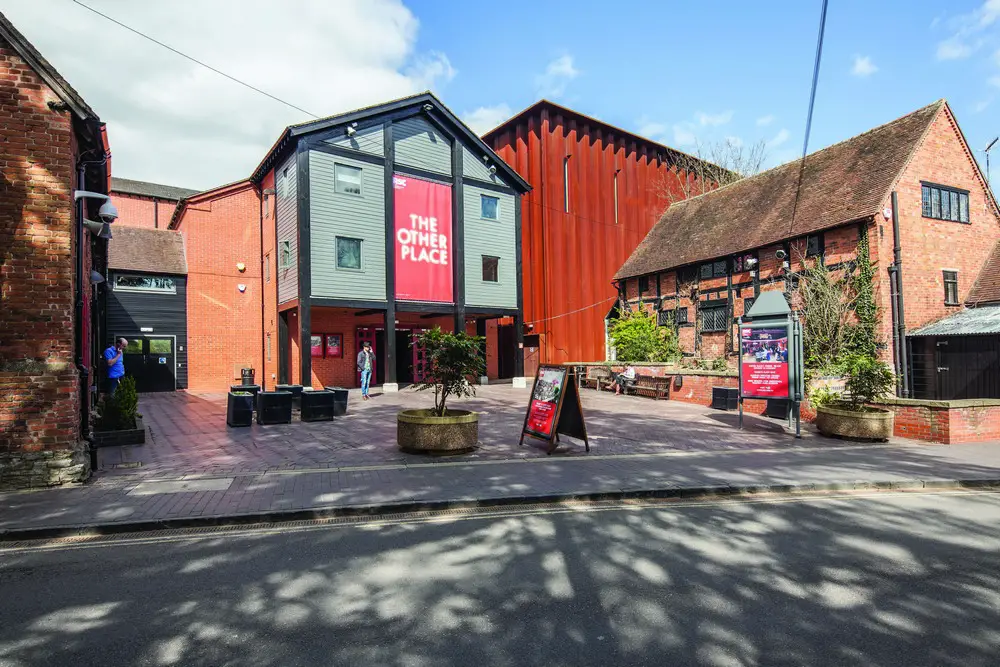
The Other Place (TOP) at the RSC in Stratford upon Avon began in the 1970s as a small new writing studio theatre in a tin shed. It was rebuilt as a brick building in the 1980s and in 2005 Ian Ritchie Architects designed the temporary 1040 seat Courtyard Theatre adjacent to the brick “TOP”.
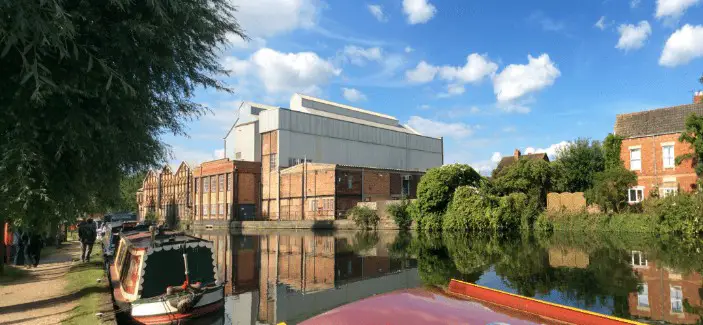
John McAslan + Partners has been commissioned by one of the world’s leading business schools, the Saïd Business School at The University of Oxford, to transform the currently unoccupied Osney Power Station into the School’s new Global Leadership Centre.
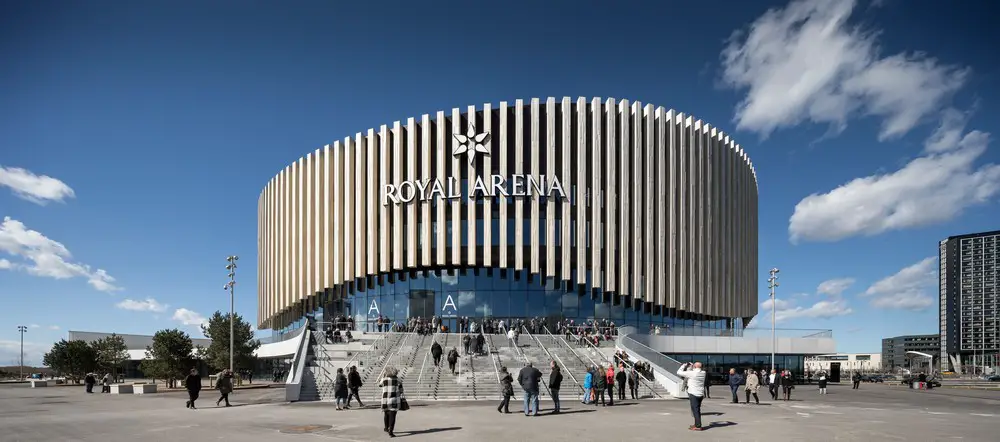
Large stadiums and music venues are often placed in the outskirts of cities, but not in Copenhagen. Royal Arena, a 35.000 square metre venue, has just opened in the middle of a residential area, and is designed by 3XN Architects together with HKS to be a good neighbour.
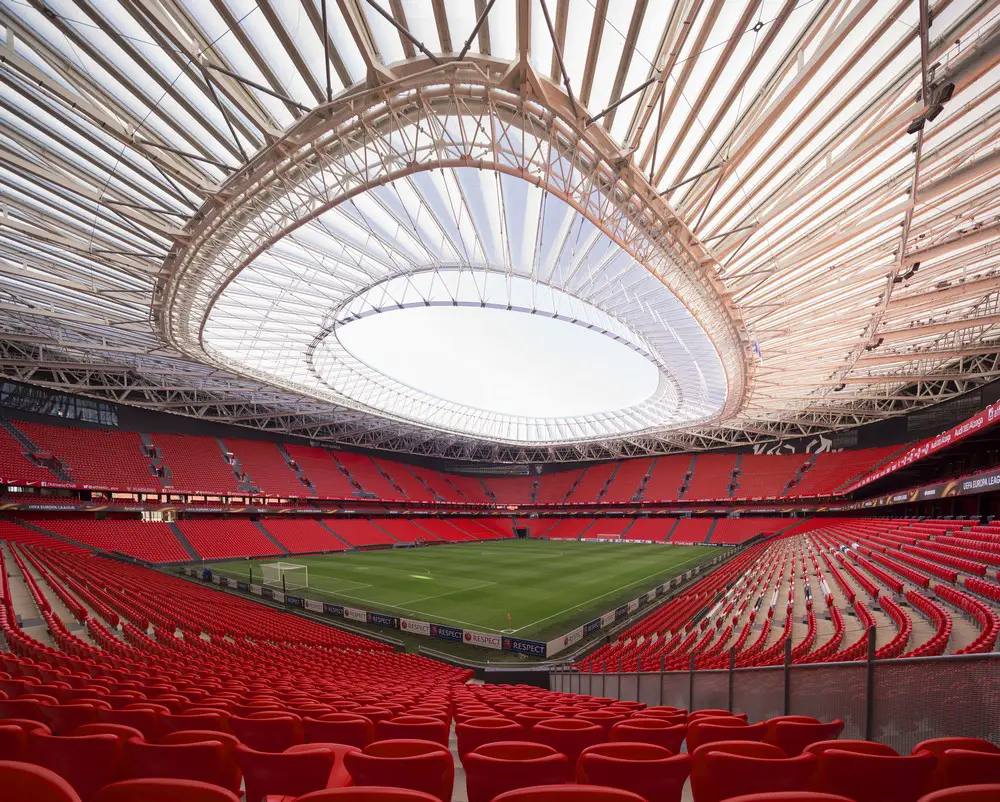
The Structural Awards 2017 Winners news: celebrating amazing engineering. Now in its 50th year, these prestigious annual awards showcase the world’s best engineering structures and demonstrate the diversity of structural engineering
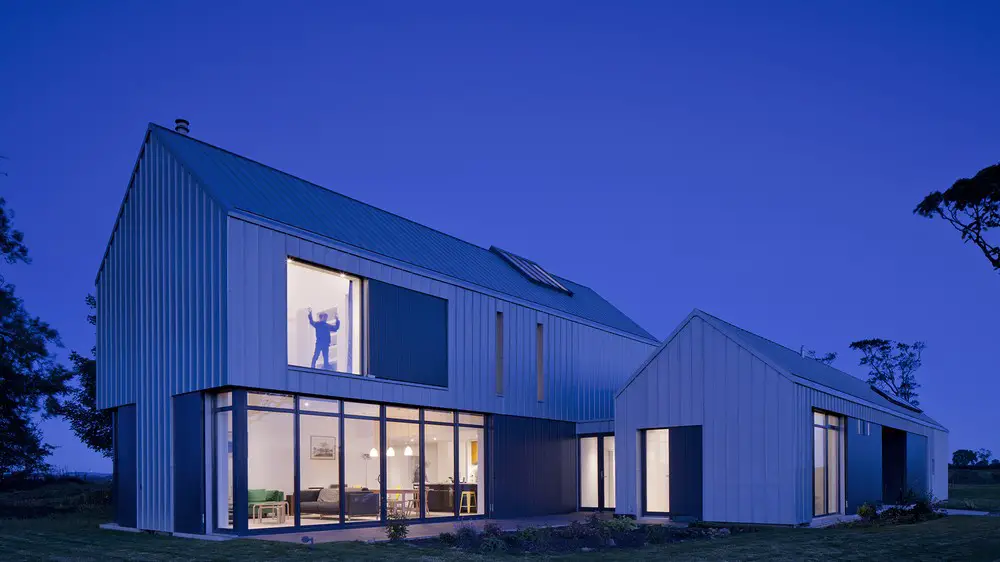
The Newhouse of Auchengree, designed by Ann Nisbet Studio, is a cluster of separate spaces, reflecting the way that rural buildings were developed and extended over decades past. Newhouse of Auchengree is one of two more of the UK’s best new homes on to the RIBA House of the Year shortlist
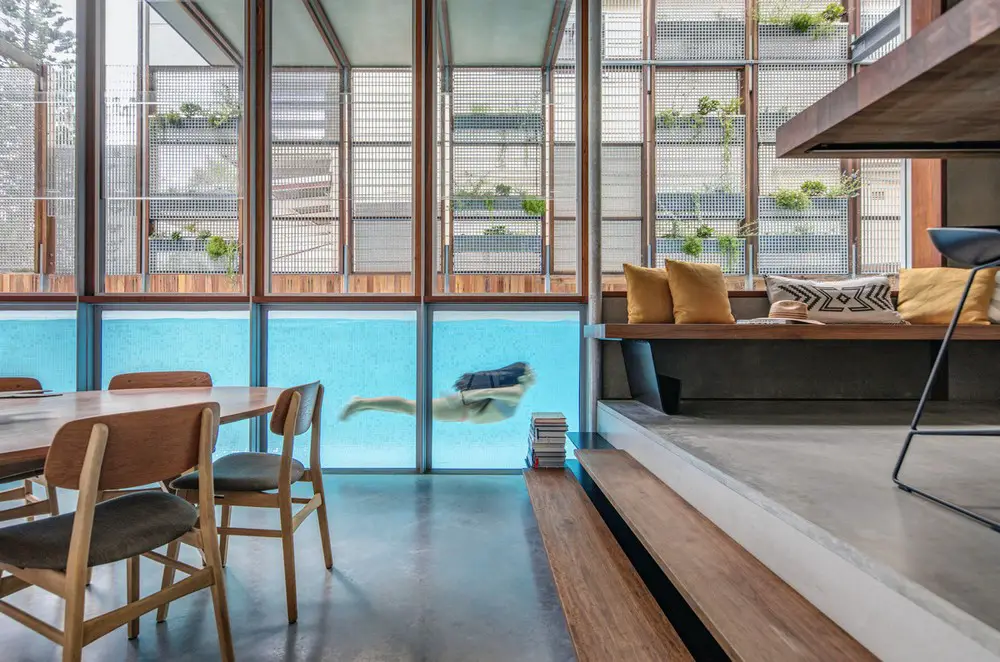
Living Screen House is a stunning single-family residence designed by CplusC Architectural Workshop and located in North Bondi, a coastal suburb of Sydney, Australia. The client’s brief was for a home which could be both a springboard for entertaining and a private family retreat.
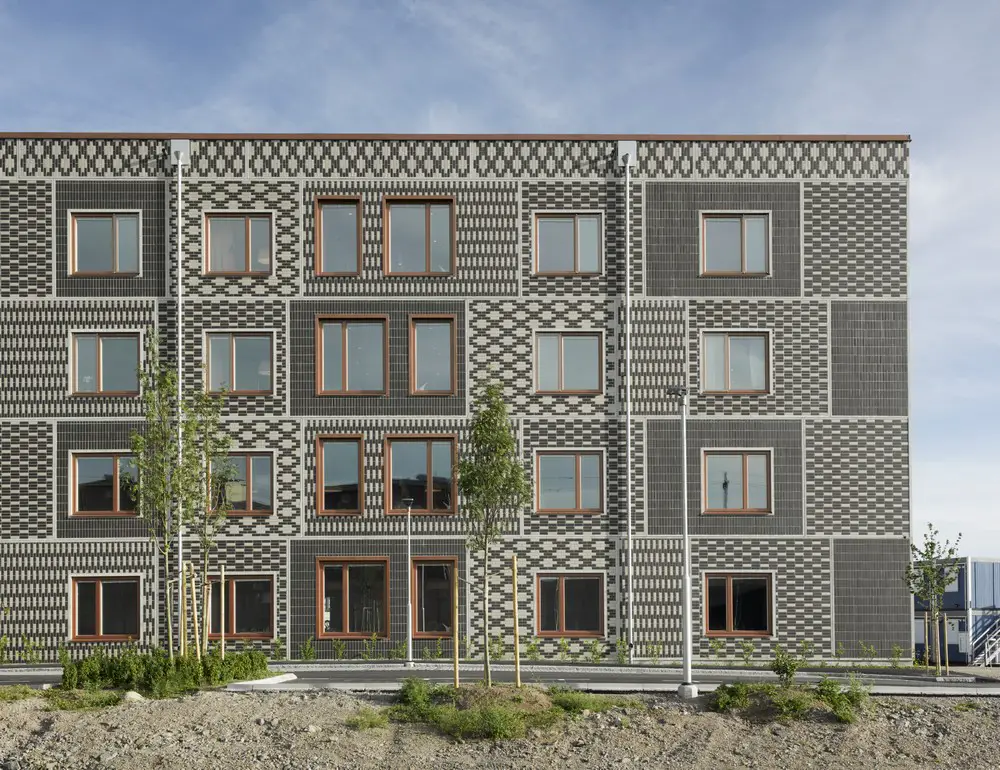
The elderly care is a part of the city block Skärvet, designed by Kjellander Sjöberg, is the starting point of Bäckaslöv, a new urban district in Växjö being developed along the railway connecting the city centre to the lake Norra Bergundasjön.
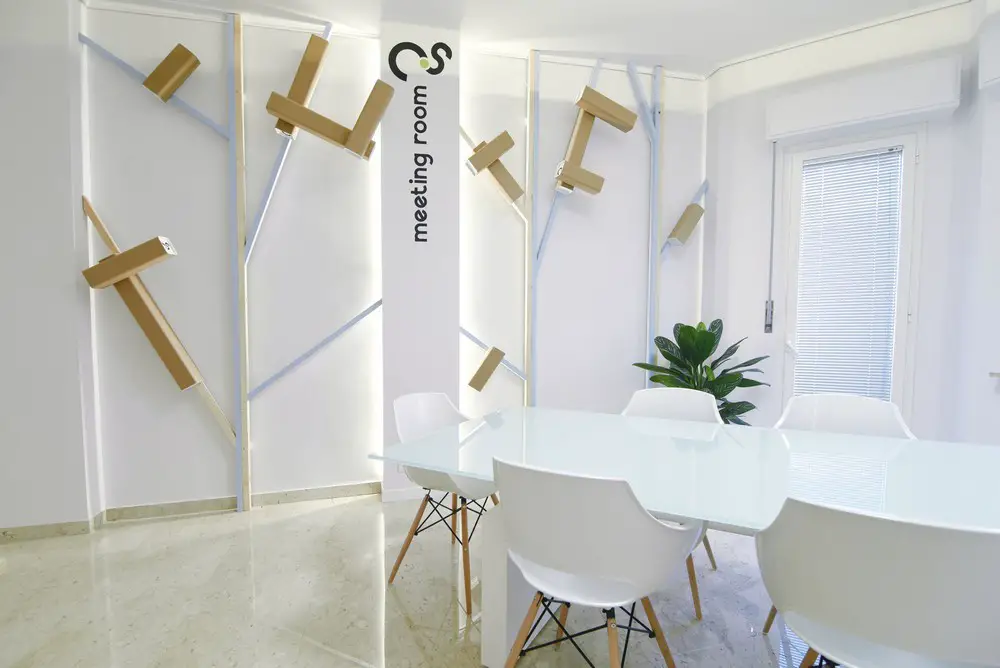
A fun, dynamic and elegant work space: these were the Client’s requests for his new accounting firm. The architectural concept design by atelier qbe3 Architects comes from numbers, as calculation is the central tool of the study’s work.