24H Competition Design Contests 2017
24H Competition 2017: Architectural Contest News + Winners – Sustainable Architecture Design – 24H Competition Winners, 2017 Architecture Contest, Images, Prizes, Designs

24H Competition 2017: Architectural Contest News + Winners – Sustainable Architecture Design – 24H Competition Winners, 2017 Architecture Contest, Images, Prizes, Designs
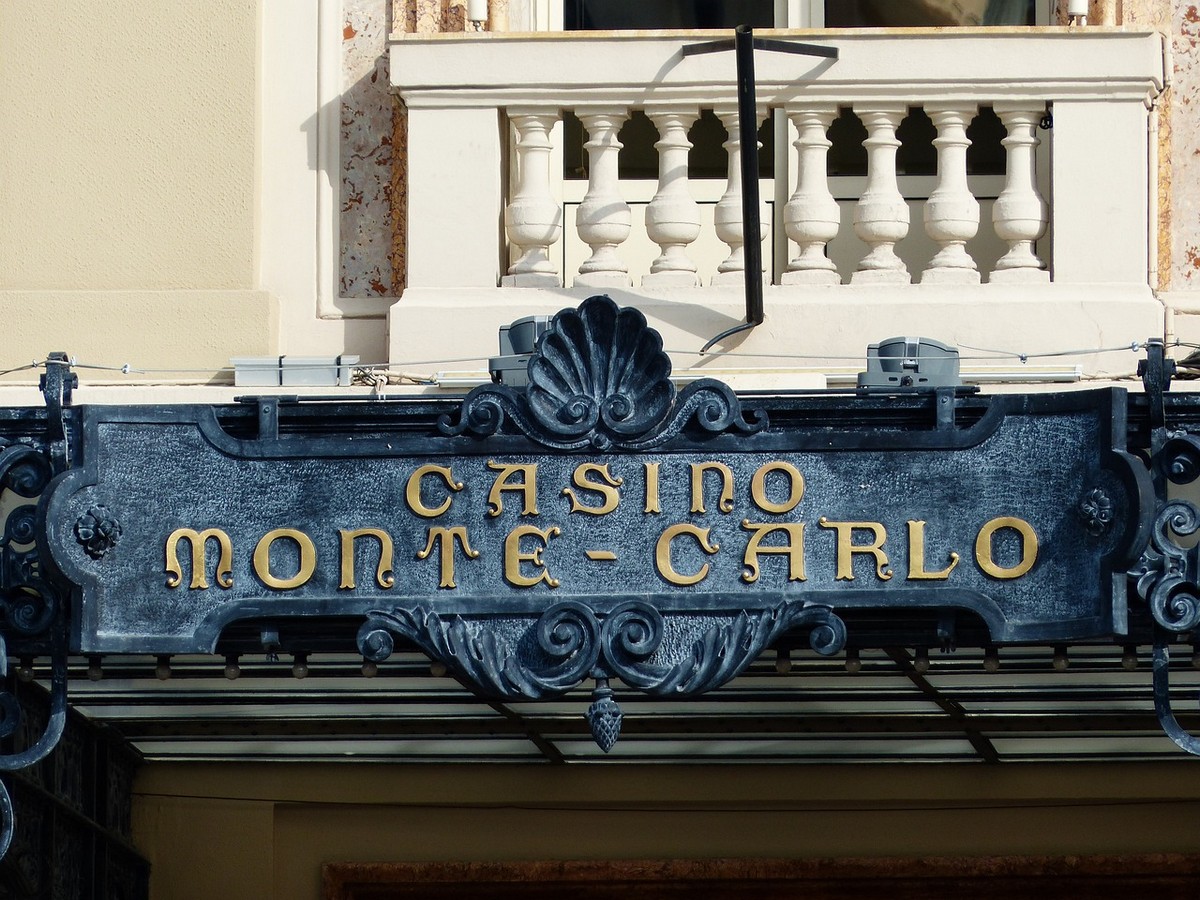
The meaningful architecture and design of casinos – Land-based casinos have never hidden the fact that they use architecture and design to lure players in and create an atmosphere which is comfortable for gambling
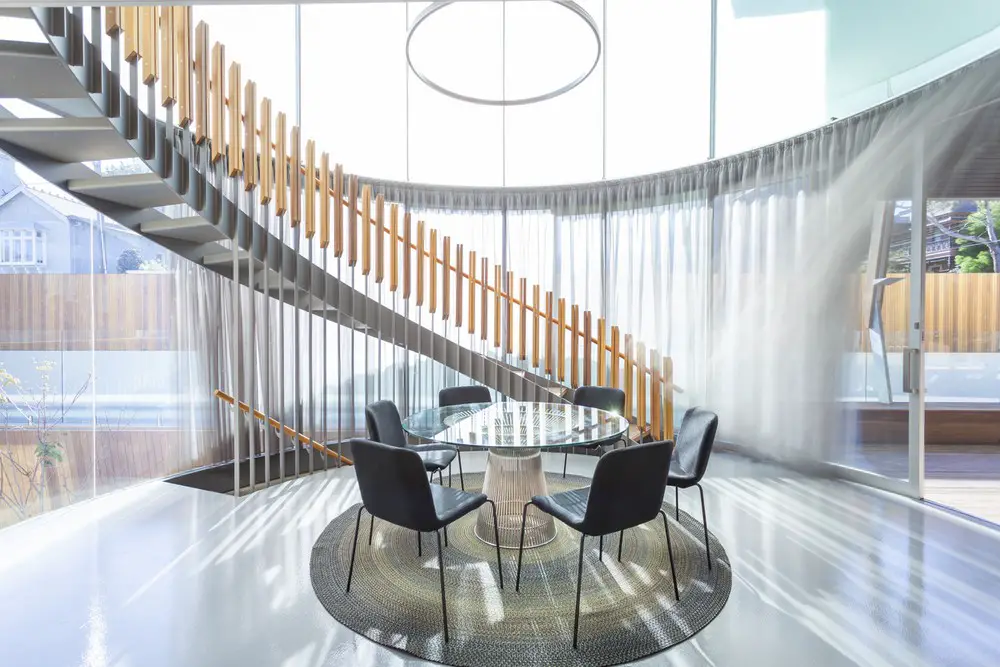
CplusC Architectural Workshop’s design for House of Parts is delivered as a sum of complex and beautifully detailed parts and challenges the notion of the singular architectural conceptual approach to contemporary architecture.
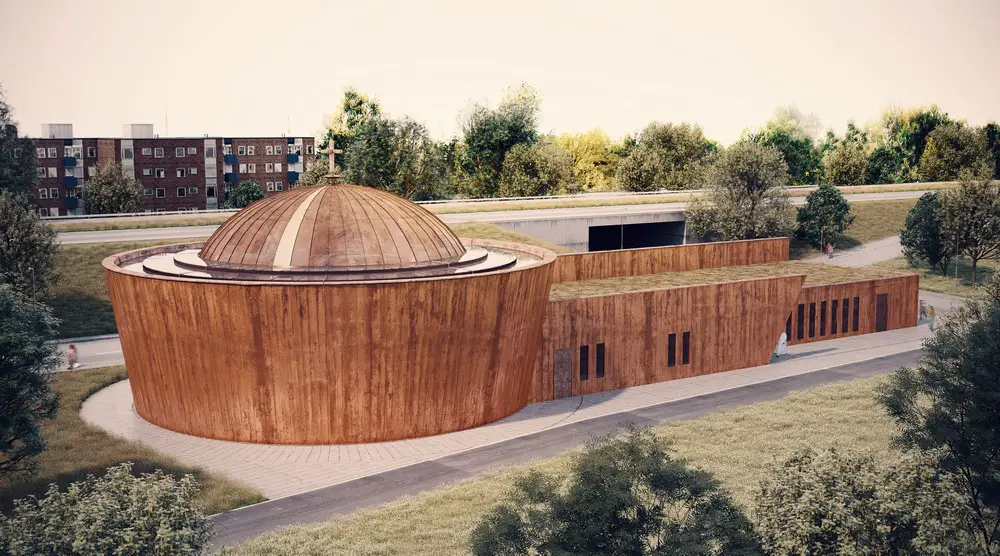
Designed by Belatchew Arkitekter the church building is composed of concrete that takes up the colour of the red African soil. Ethiopian Church in Stockholm ‘Highly Commended’ at the World Architecture Festival
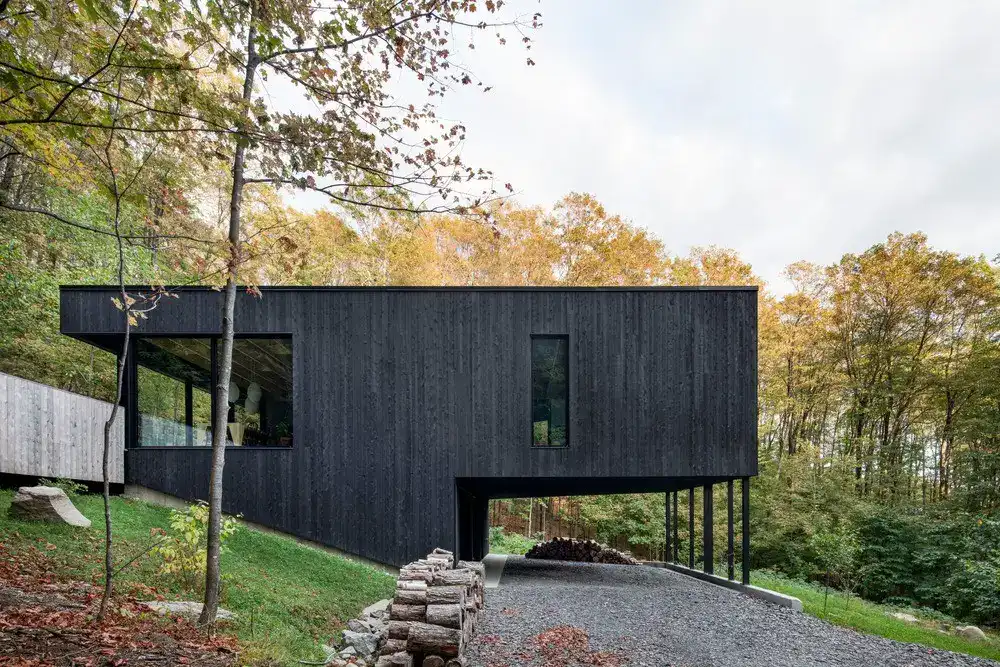
Built on the slope of Mount Shefford, the residence has been designed by ATELIER GÉNÉRAL architecture and bridges an aerial view on one side and an ascending, rugged topography, populated by rocks and maples, on the other.
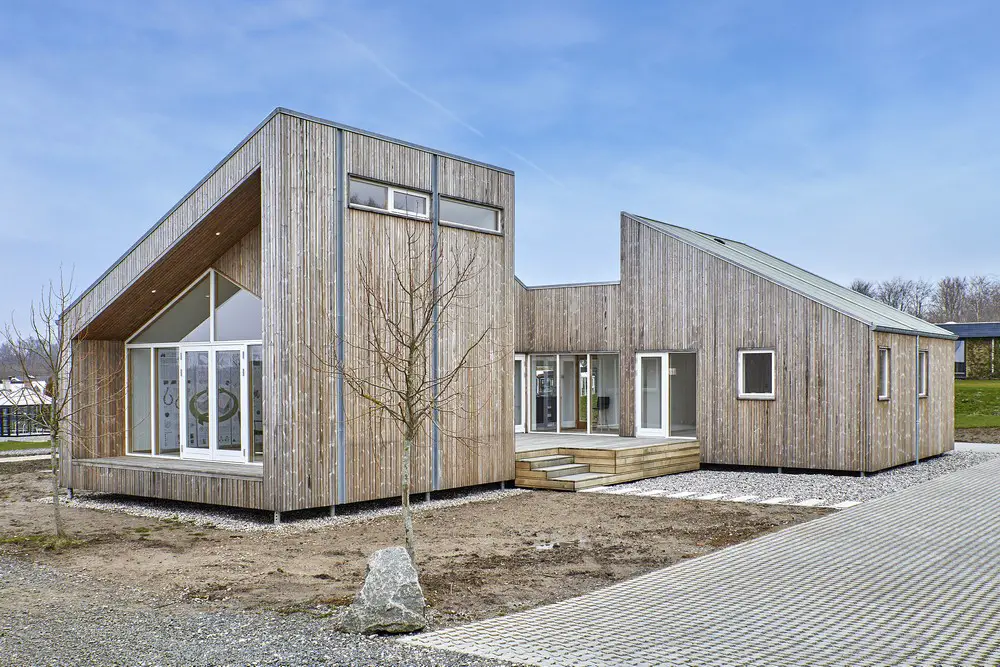
The world’s first ‘Biological House’ has opened its doors to visitors and sets a new high standard for eco-friendly buildings. The leading forces behind this innovative build, Een til Een, built the house in secrecy, and eventually welcomed visitors from all over the world.
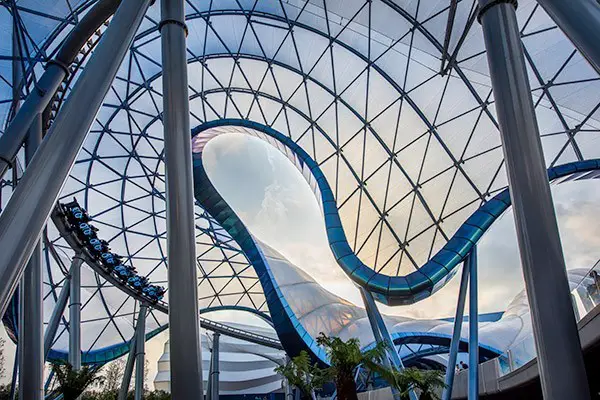
Grimshaw has recently completed an exciting collaboration with Walt Disney Imagineering at the Shanghai Disney Resort’s Tomorrowland. Working hand in hand with the Imagineers, the Grimshaw team has designed a unique experience for guests to the company’s newest theme park.
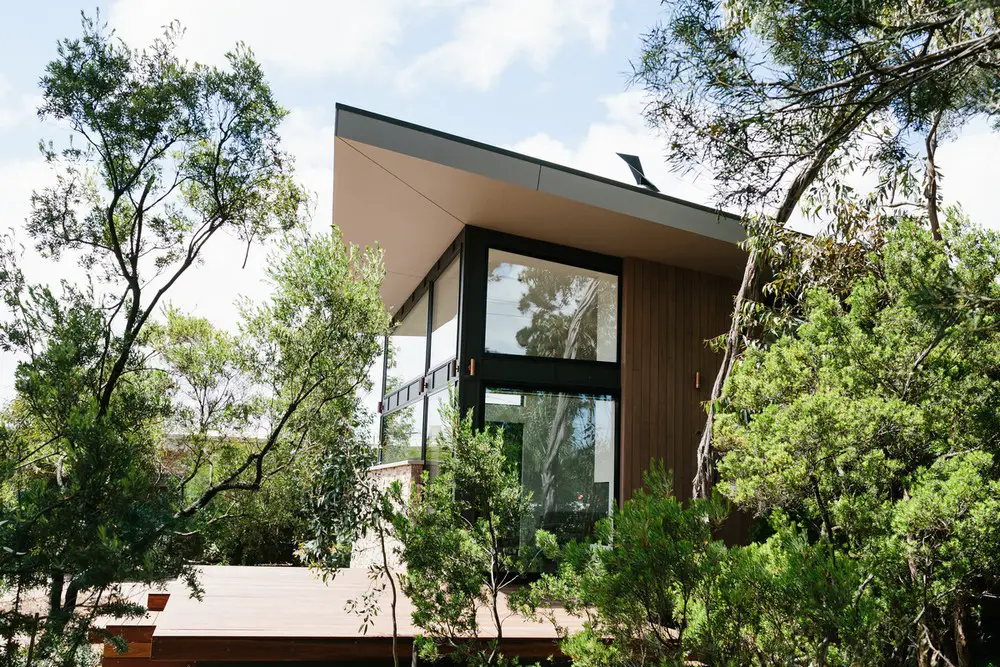
Idyllically set among Victoria’s coastal bushland on the Mornington Peninsula, this was a replacement building for a fiberglass shack that has grown into a permanent residence and a holiday house for extended family, designed by Altereco Design.
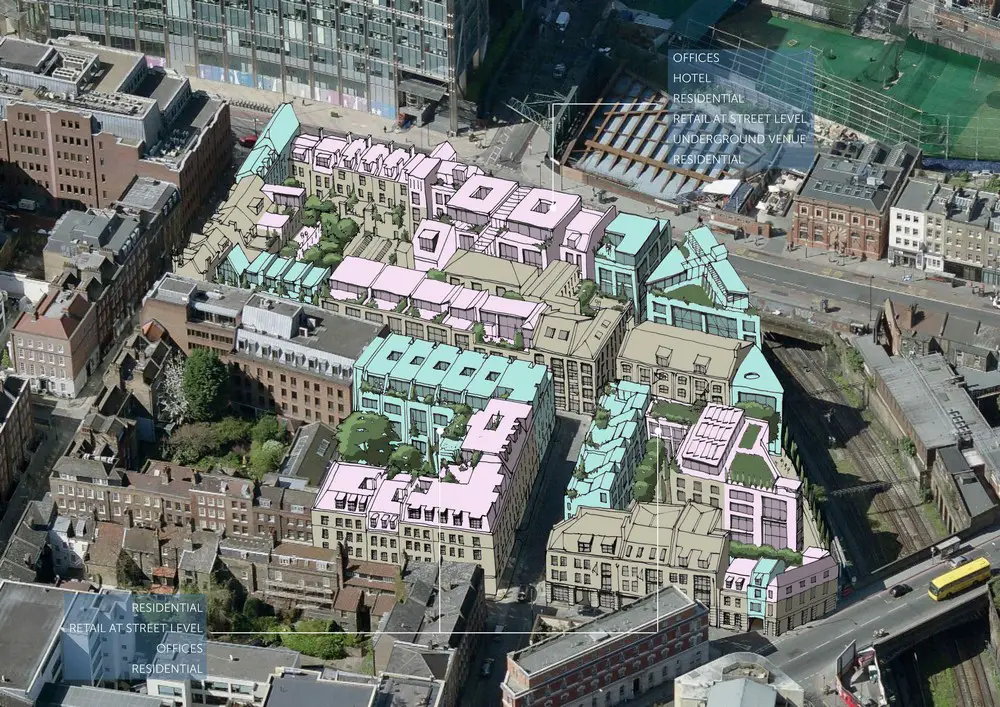
IMCL Honor Award, Proposed Project – design by Burrell Foley Fischer Architects, a project to save the historic fabric and vibrant quality of life of a section of London has enormous international significance.
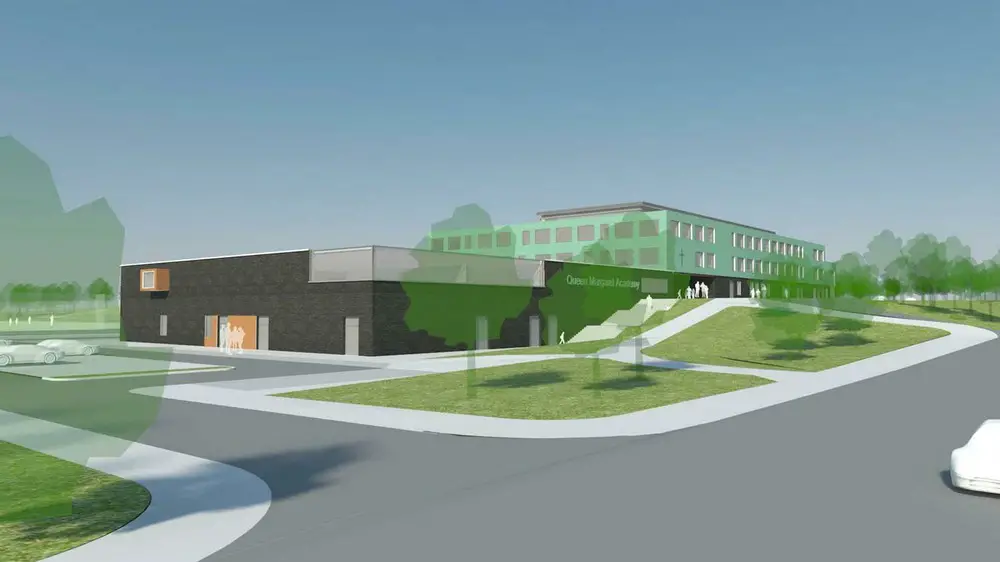
Plans to build a £25m Queen Margaret Academy in Ayr for 800 young people, are a step closer with the official contracts now signed. South Ayrshire Council is now preparing to move on site.
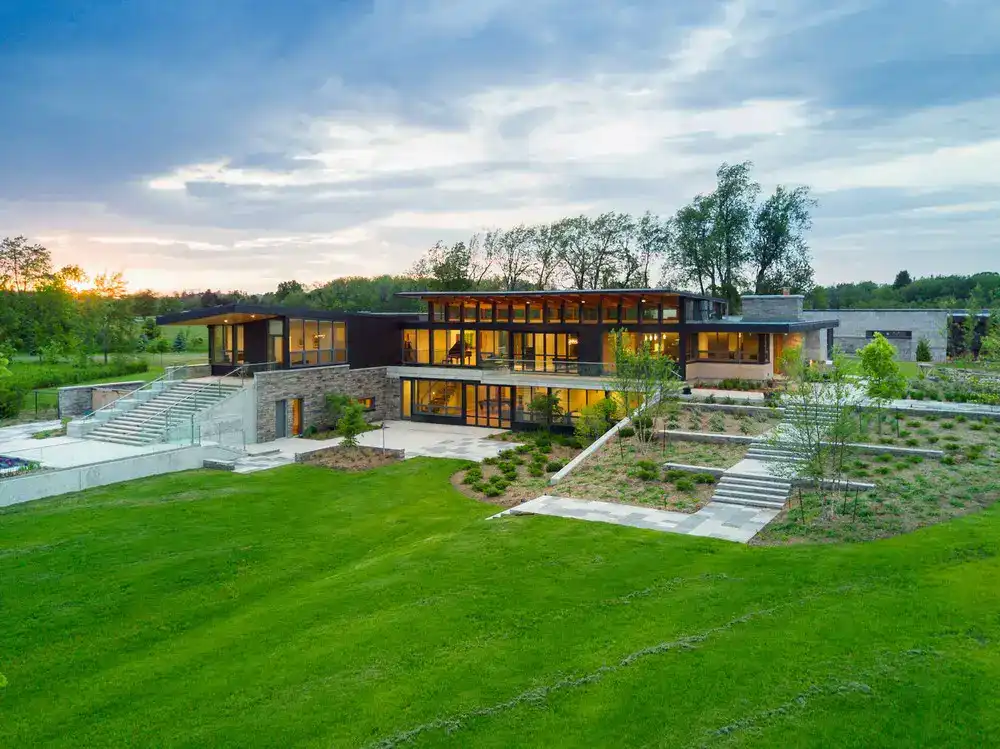
For Toms + McNally Design, Architecture is a response to context. Millgrove House, located in rural Hamilton, sits on a property that contained an abandoned apple orchard, and a hay-growing farm for local use.

Danjiang Bridge, designed by Zaha Hadid Architects, was named ‘Collaboration Project of the Year’ at the Construction Computing Awards 2017. The Danjiang Bridge will be the world’s longest single-mast asymmetrical cable-stayed bridge.
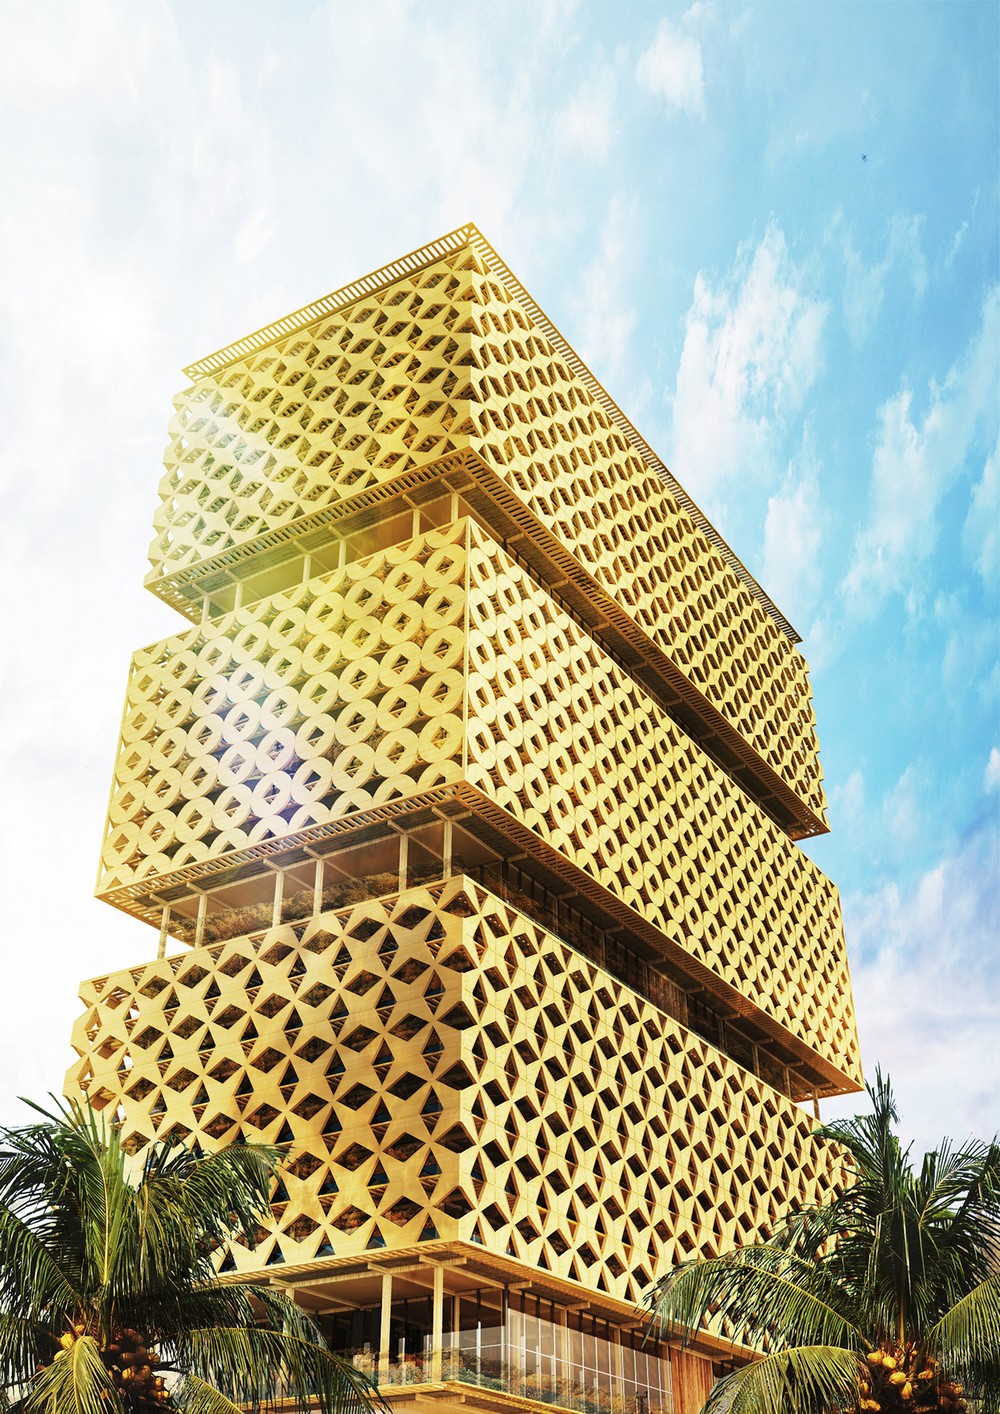
Timber Rising: Vertical visions for the cities of tomorrow. The first comprehensive architectural exhibition to look at the new revolution in timber high-rise building, in a space designed by Zaha Hadid Architects.
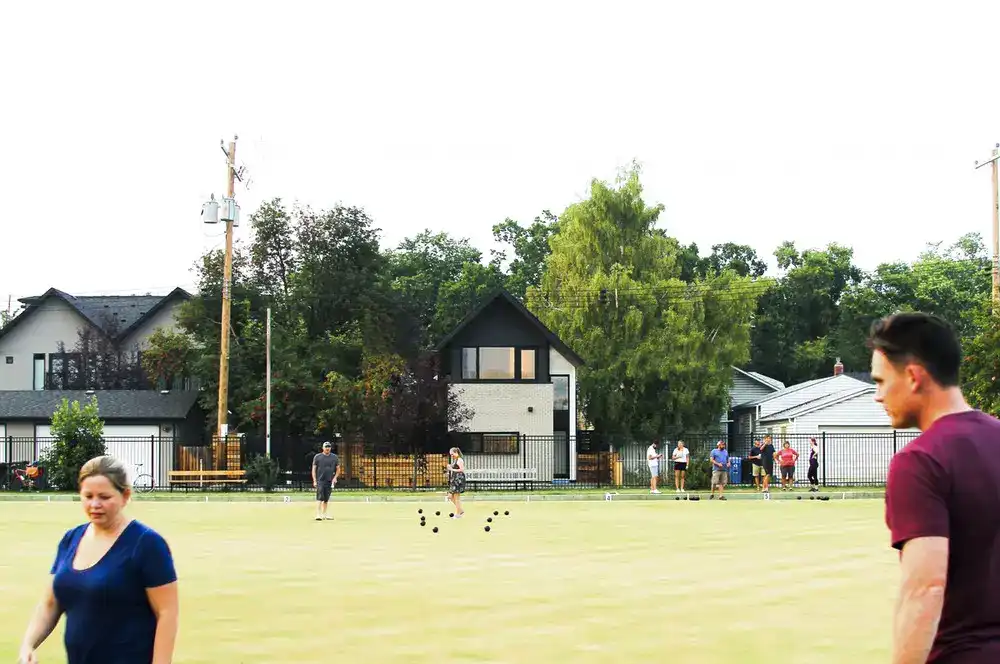
Existing behind a 1920’s heritage house, this project seeks to maintain and preserve the original house while adding versatility space to the property. The house, which was designed by Studio North, has a linear form which frames the adjacent yard.