Curtain Cottage in Melbourne
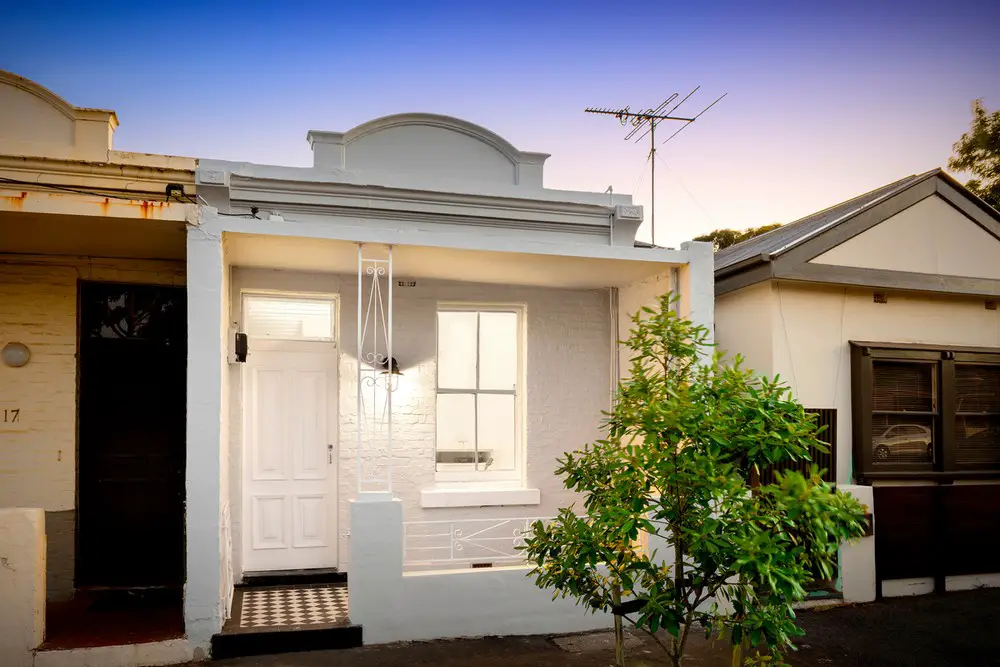
A cramped, dark and damp Victorian cottage is transformed, by architects Apparte Studio, into a light-filled, flowing and uplifting home, while referencing original features of the house.

A cramped, dark and damp Victorian cottage is transformed, by architects Apparte Studio, into a light-filled, flowing and uplifting home, while referencing original features of the house.

WSP USA announce a change in the leadership of its U.S. property and buildings practice, effective January 2018. Following a successful tenure leading the U.S. property and buildings business for the past 10 years, David Cooper will be taking on a new global role, as president of global property and buildings.

The Herculean task of replacing the iconic roof of one the world’s most revered pieces of 20th-century architecture is captured on the page by its lead designer. University of Leicester Engineering building book

Architecture competition is to propose new exhibition spaces for the Prague Congress Centre (KCP), for conventions, concerts and other social events. The proposal aims to add value to a building belonging to the architectural heritage of the 1970s.

The first CGIs and detailed designs for groundbreaking Citu Home has been unveiled – a new timber framed housing system which will create one of the most airtight and energy efficient homes in the world.
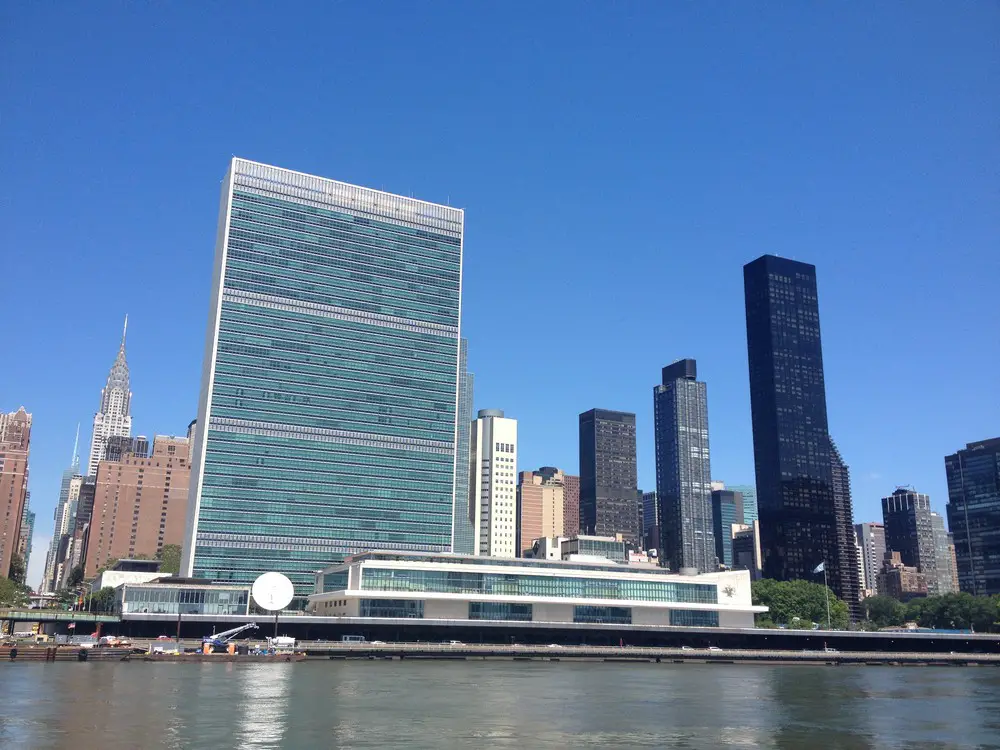
The U.N. is building a new tower to house its operations across the street from the under-renovation U.N. Secretariat, the only Corb building in New York. Architects are Fumihiko Maki with local partner FXFowle. The UN Tower architecture competition was only open to Pritzker Prize-winning architects.

Topping off for new $70 m free-standing 20,000-sqft museum building. It is due to accommodate far more people than the current exhibition space. It will be constructed of glass, granite, and concrete–materials inspired by the waterfront.
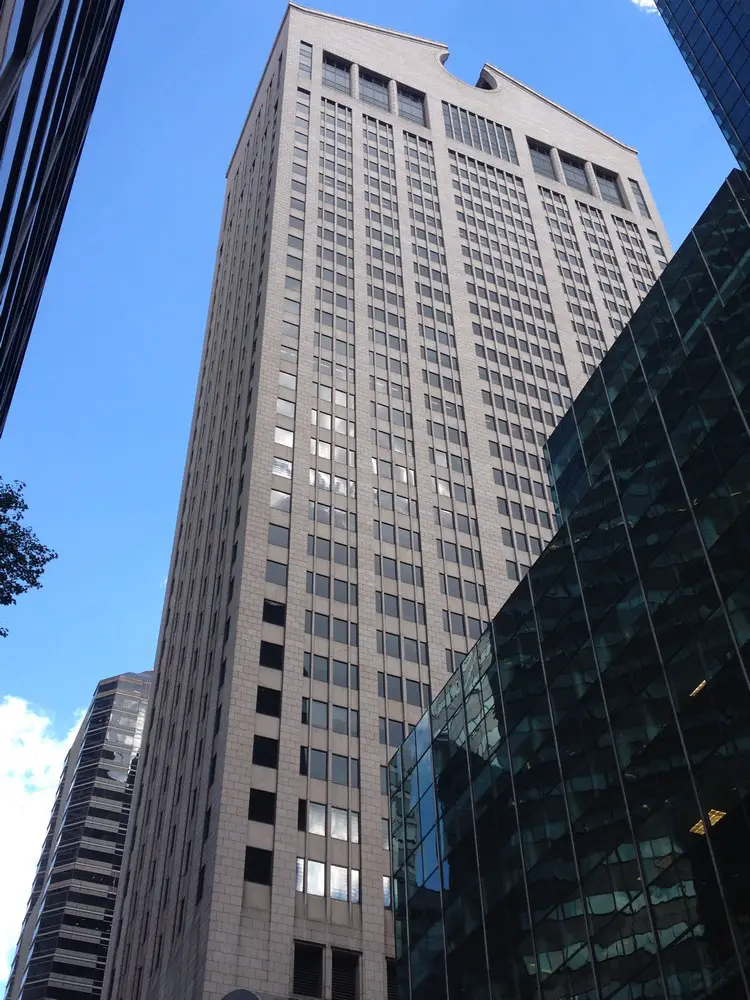
Former AT&T Building is being considered for landmark designation. This famous Postmodern building with its so-called ‘Chippendale Chair’ top is a 647 feet tall, 37-story skyscraper at 560 Madison Avenue (at 56th Street), designed by US architect Philip Johnson with John Burgee.

Celebrating world-class sports and cultural experiences under one checkered roofscape designed by BIG, anchored by a 40,000-seat outdoor bowl and a 15,000-seat arena building featuring a revamped Rodeo Austin.
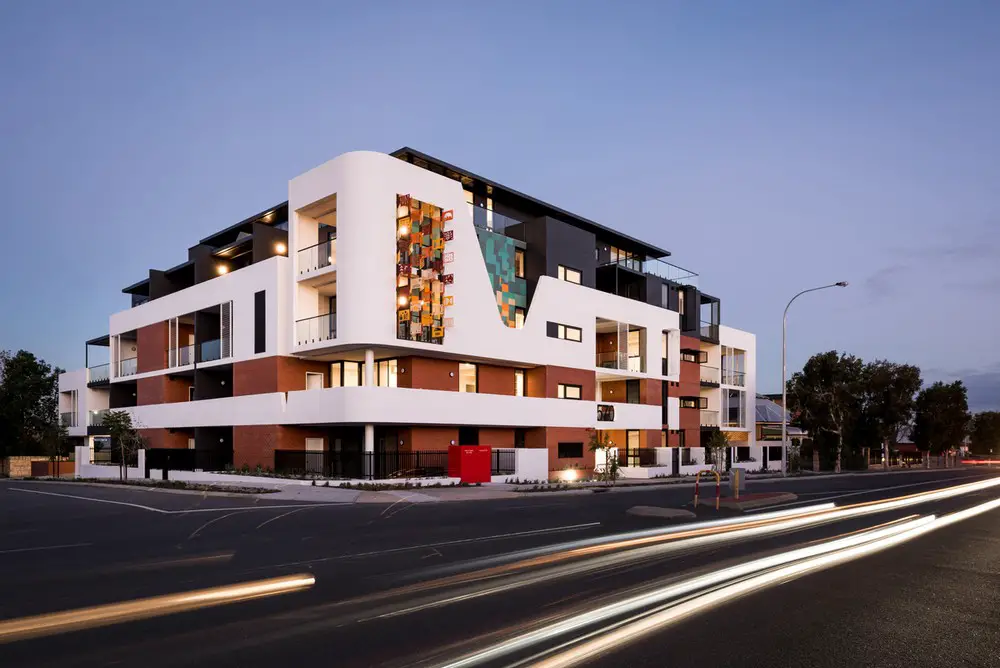
MJA Studio designed the Fringe Apartments in Perth. The building is located on a corner site with excellent solar access to the North and with city views to the South and is strategically placed halfway between both the Beaufort and Angove High Streets.
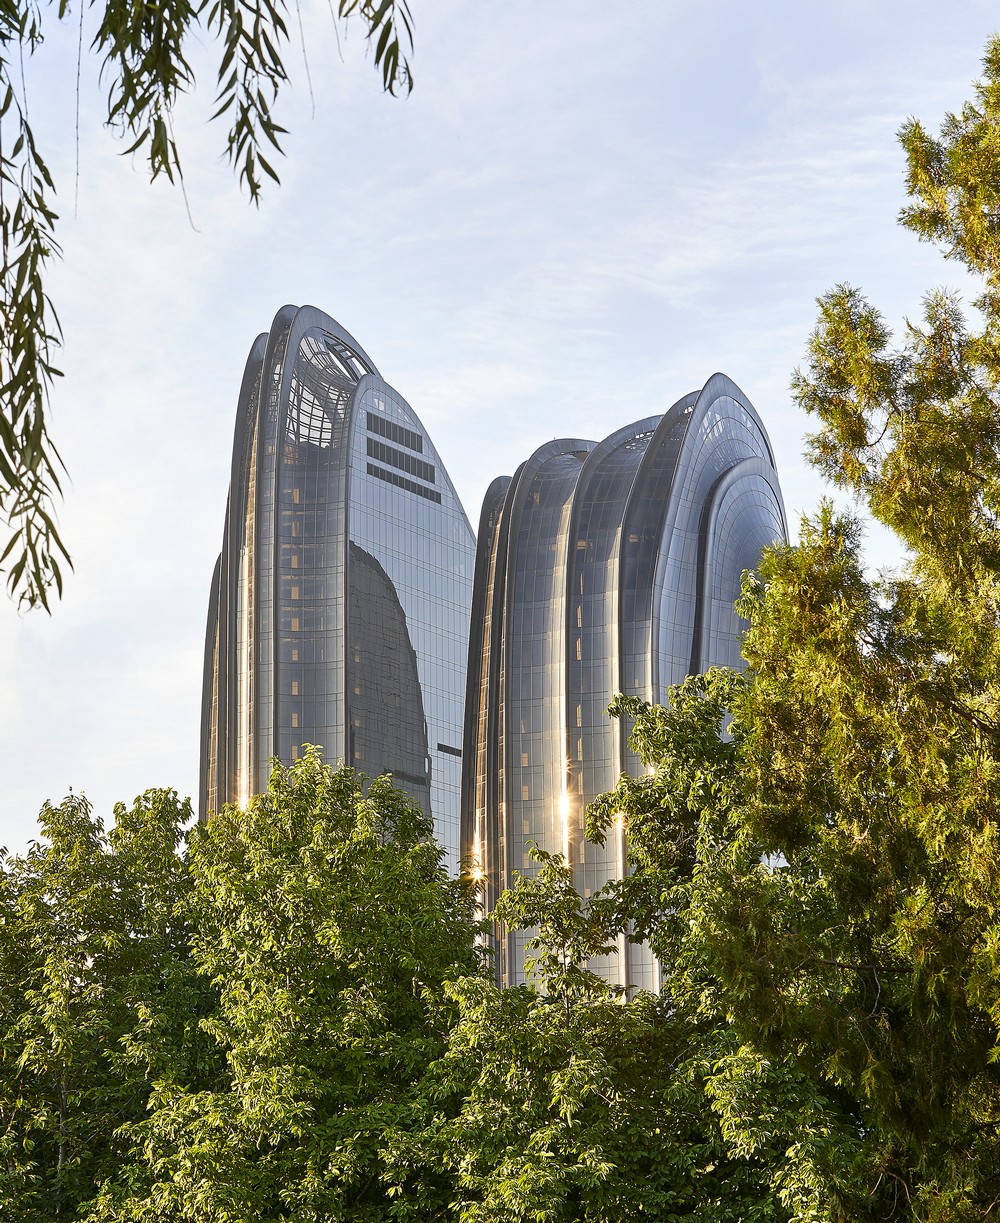
Project by architects MAD, including the Armani apartment complex, on the southern edge of the largest remaining park in Beijing’s central business district area. The 220,000 sqm complex includes 10 buildings.
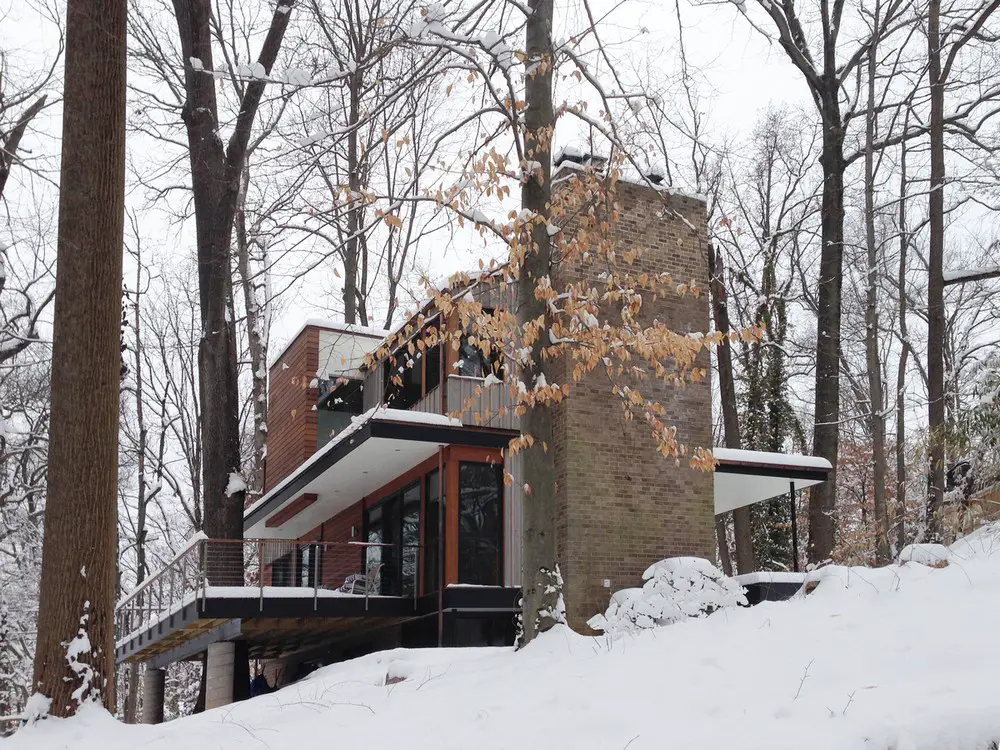
Residential building fabric is all too often razed in order to create new residential structures that maximize the zoning envelope, to the detriment of the neighborhood fabric and scale. The redesign was carried out by Gardner Architects LLC.
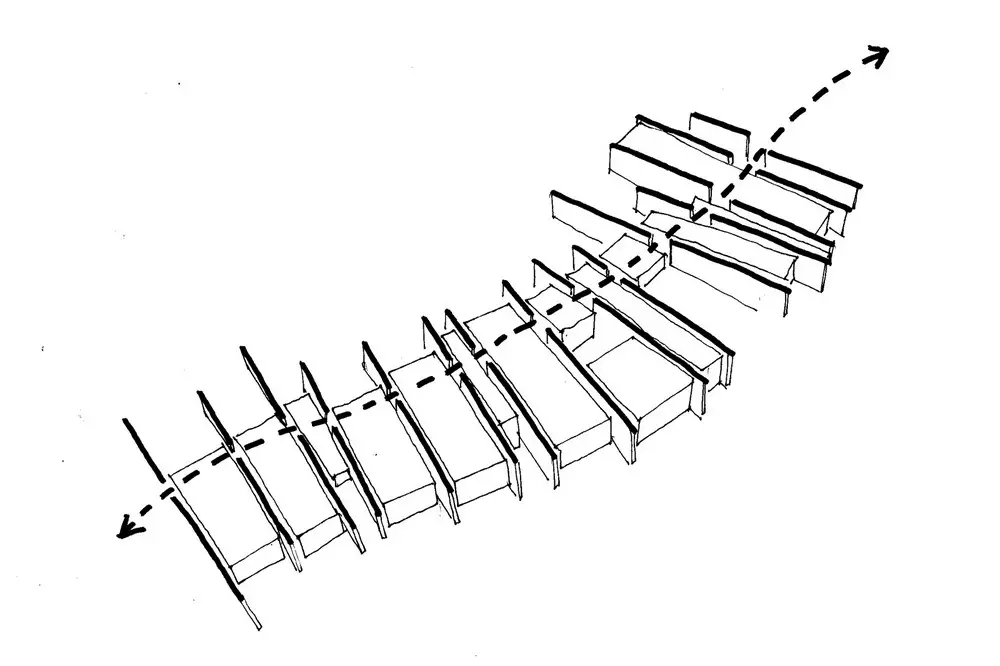
The Grain House, designed by Studio Bark, is a multi-generational family home and a truly landscape driven piece of architecture. The driving force has been the client’s desire to create a profound and unique home in a beautiful setting.

GRAFT developed the architectural concept for the conversion of an old residential building, located in Berlin. Through a clever modular façade the building itself can change and became a piece of art.