Hotel Valentinerhof Italy building, Castelrotto
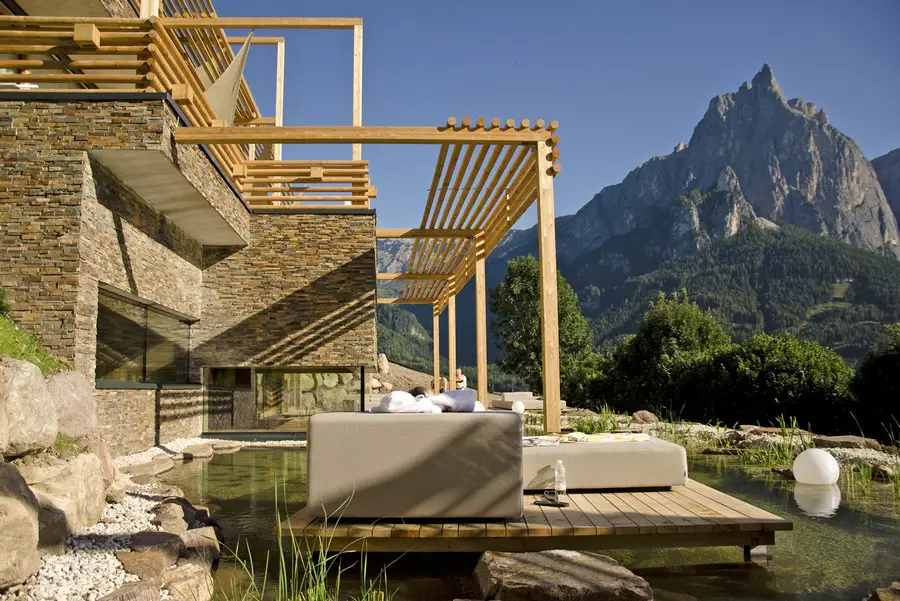
Hotel Valentiner Hof” in Castelrotto, Italy, has just won the 2012 “SLEEP” European hotel design award, in the category “best conversion and extension of an existing hotel”.

Hotel Valentiner Hof” in Castelrotto, Italy, has just won the 2012 “SLEEP” European hotel design award, in the category “best conversion and extension of an existing hotel”.
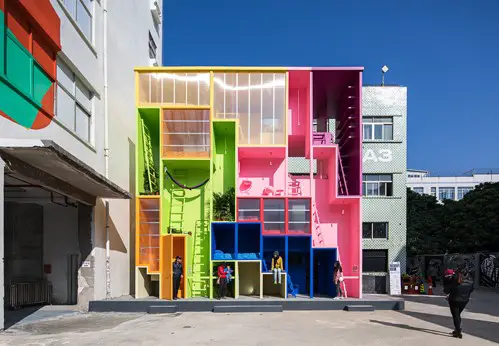
MVRDV & The Why Factory stage a series of interventions for Seventh Bi-City Biennale of Urbanism\Architecture (Shenzhen) (UABB) jointly curated by curator and critic, Hou Hanrou and founding partners of URBANUS, Liu Xiaodu and Meng Ya. The Biennale’s theme of Cities, Grow in Difference takes place across multiple sites in Nantou Old Town.
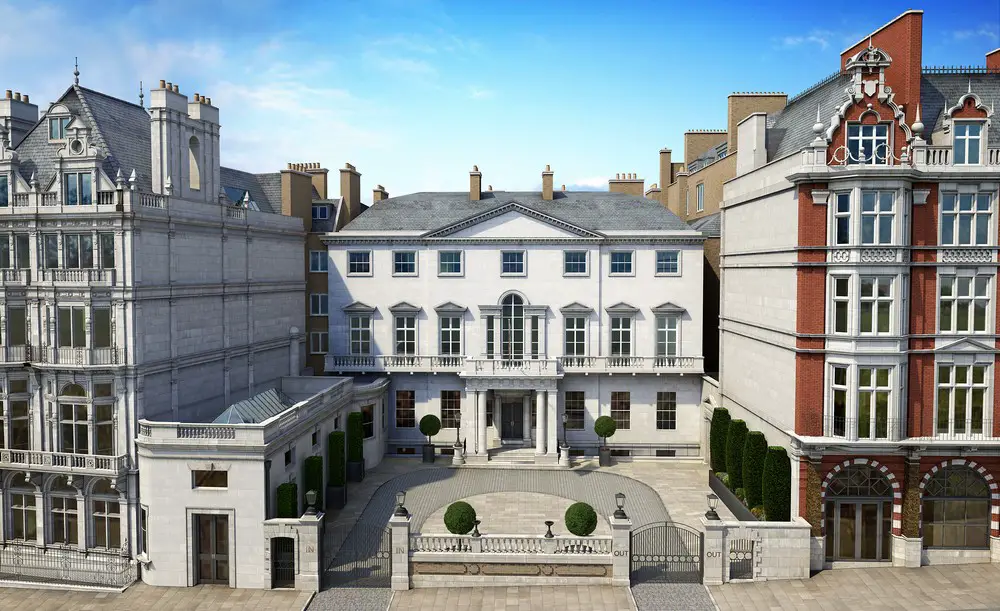
PDP London Architects achieve Planning Consent for Luxury Hotel and Residences at the former In & Out Club on Piccadilly. Heritage driven scheme approved at Westminster City Council committee paving way for 102 key five star hotel and 7 apartments on site of the former In & Out Club and adjacent properties.
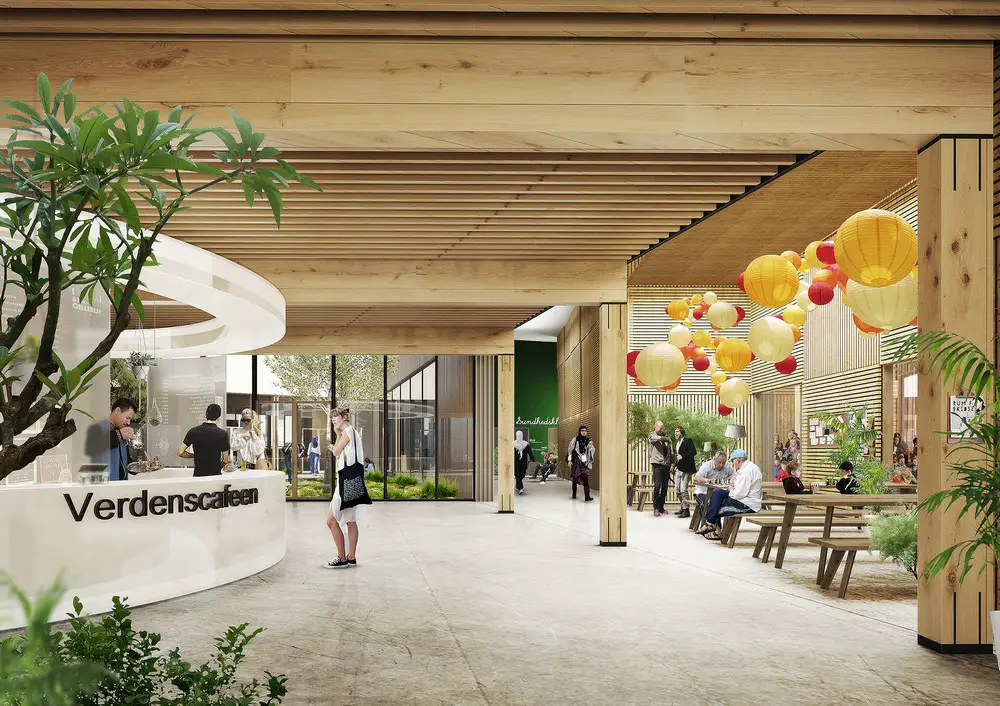
Schmidt Hammer Lassen Architects Wins Competition to Design Sports and Culture Campus in Aarhus, Denmark. The multi-use community project is a key component of the revitalisation of the Gellerup district
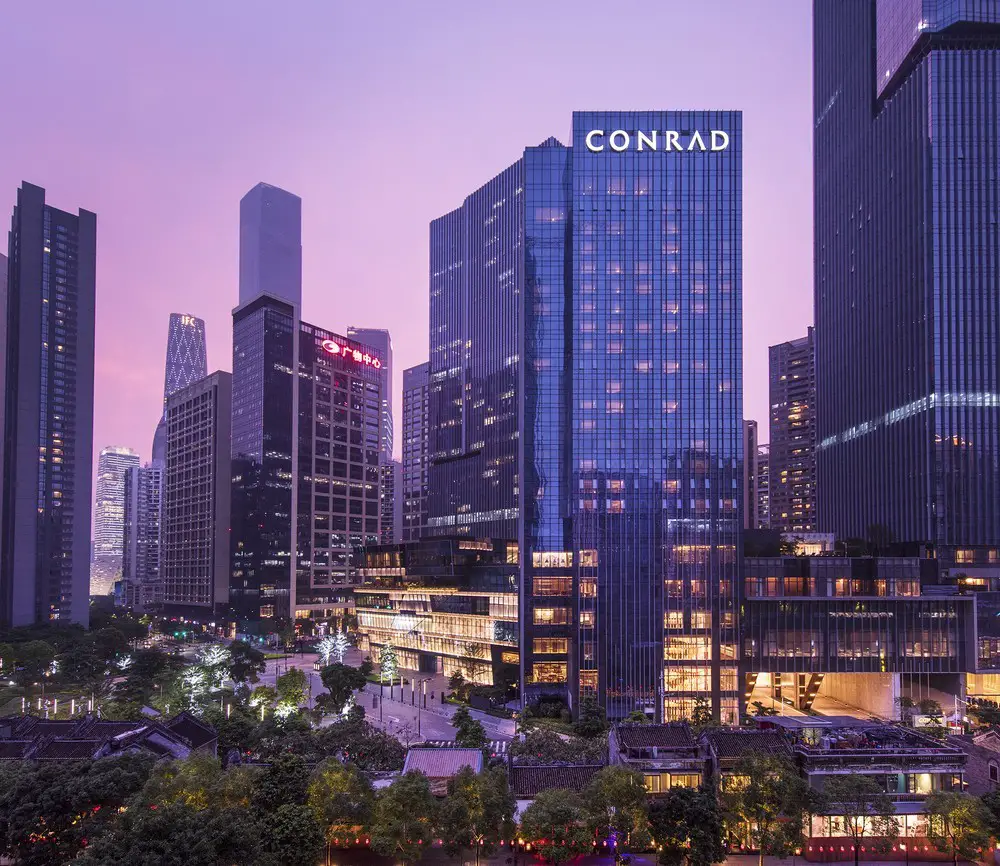
As the designer of the 309 guest rooms, CCD manages to create a good view of the river which allows guests to takes in the thousand years of the cities history and the skyline which demonstrates its rapid international development.
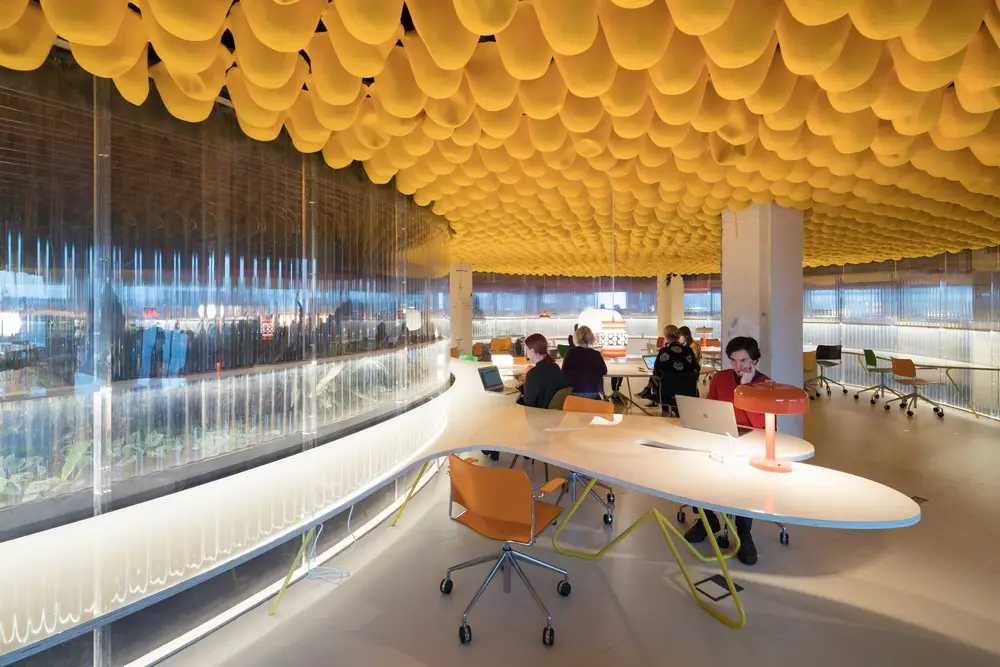
Second Home opens a new 15,000 sq ft rooftop space in its critically-acclaimed building in Spitalfields, East London, designed by Spanish architects SelgasCano. Surrounded by pools filled with aquatic plants on all sides and featuring over 800 tropical trees and plants, it extends the original building.
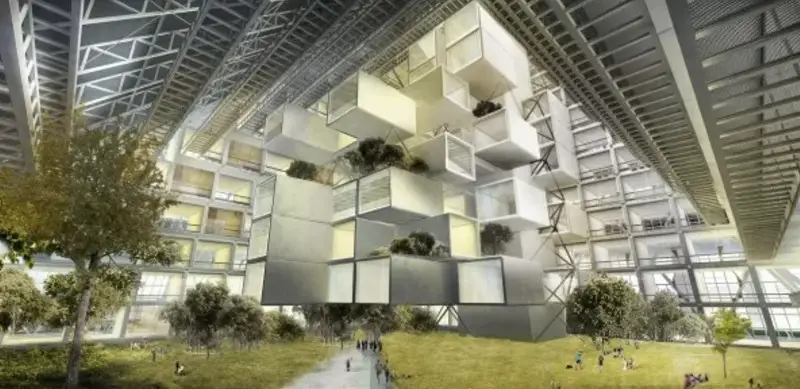
Indonesia developments – best new Southeast Asia buildings & architects – Indonesian architecture information + designs: index page for architectural designs
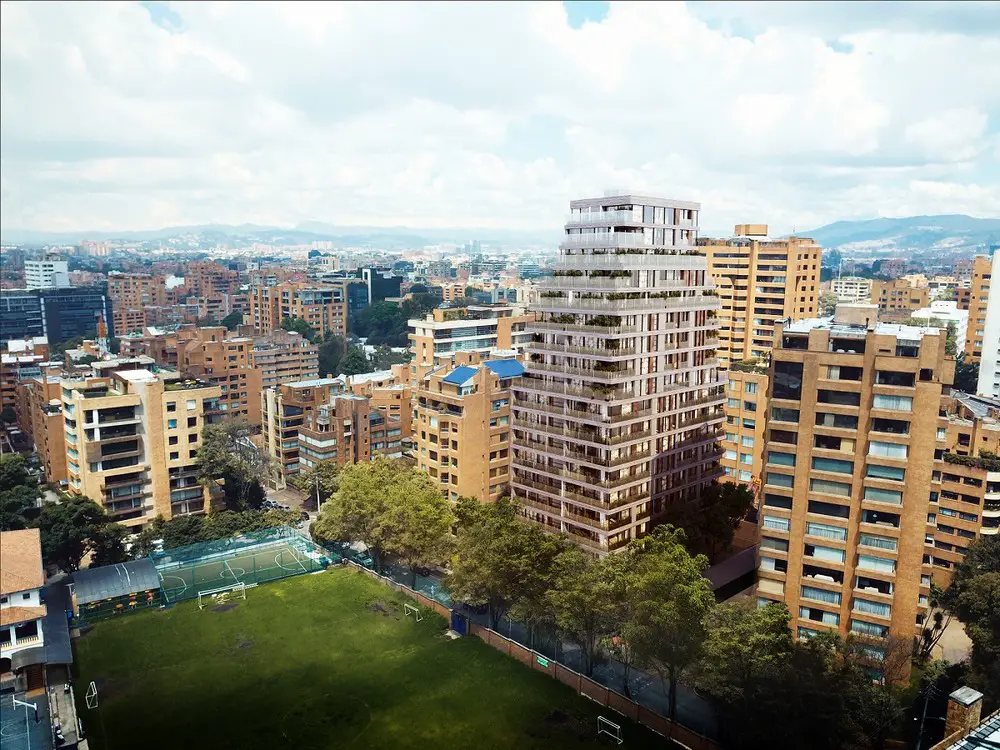
Bogle Architects appointed to design the façade envelope of a 19-storey, high-end residential tower in Bogotá, the capital of Colombia. The architecture office has developed an innovative, layered façade system that respects the local context while maximising views across the city.
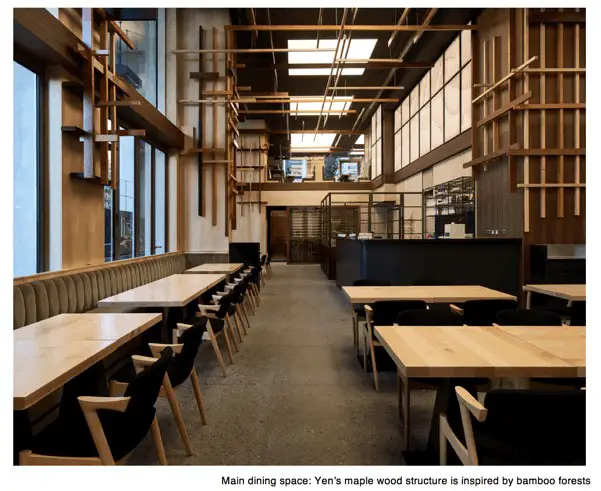
London-based architecture practice Sybarite designed a new Japanese restaurant, Yen in London. The restaurant design includes Japanese materiality, design cues and construction techniques.
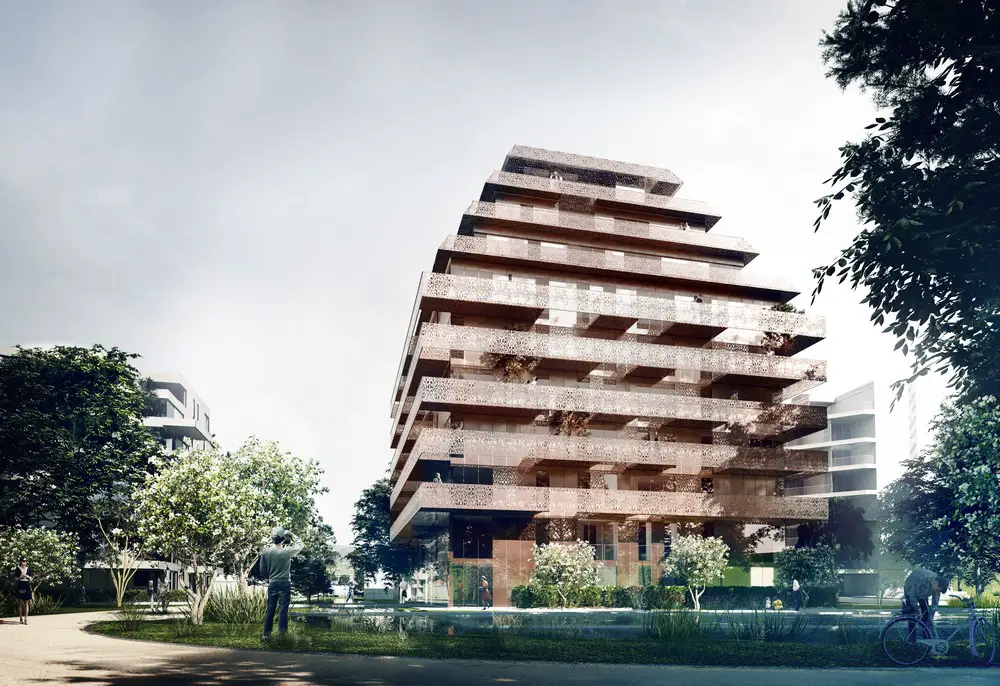
The new high quality housing project in Ski Vest will offer innovative apartments sheltered in a green new neighborhood. Designed by Reiulf Ramstad Arkitekter on the site of a former military camp, the residential building relates to adjacent historical landscape and buildings from the 1890s.
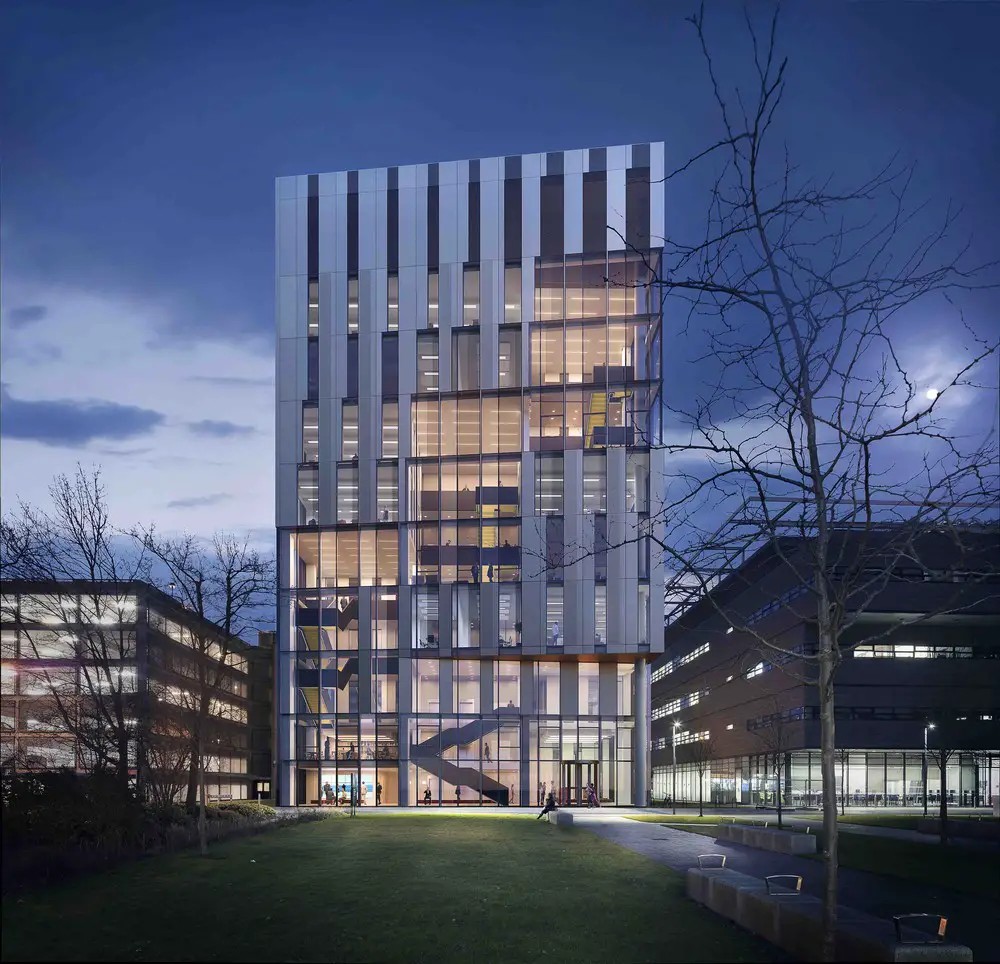
Construction work on Manchester hub for the Henry Royce National Institute, the national body promoting research and applications in advanced materials. The University of Manchester has now entered into contract on the creation of the 46m high building, to be a prominent new landmark on the skyline.
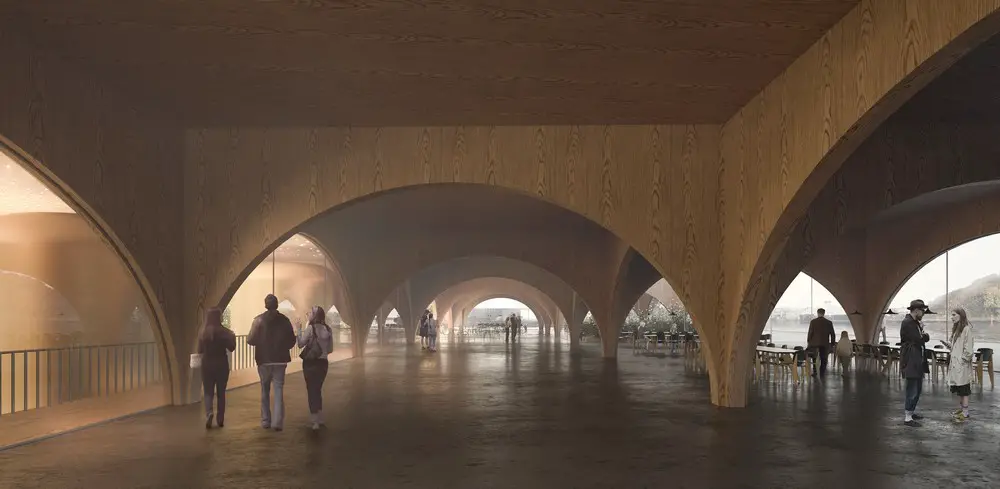
Building design by Danish architects COBE for 11,000 sqm visitor center and brewery on the waterfront in Stavanger. A brewery will be the heart of the building, surrounded by a visitor centre, harbour bath, roof garden and the first ‘street-food’ market on the west coast of Norway.
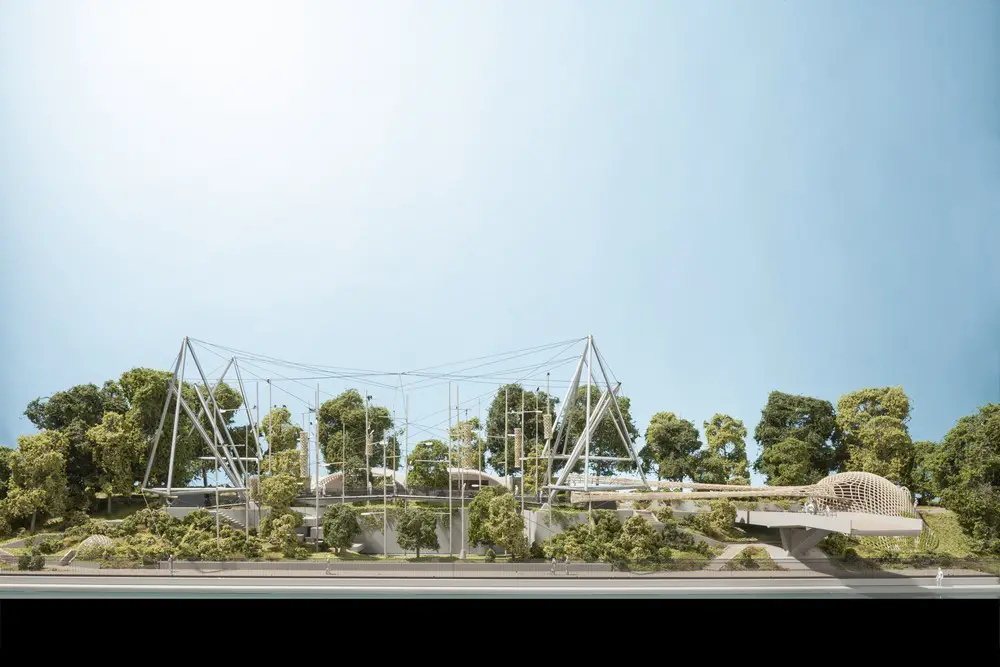
Foster + Partners’ plans for the rebirth of the Snowdon Aviary building at ZSL London Zoo – transforming the historic exhibit into a state-of-the-art walk-through primate enclosure, and restoring the Grade II* listed structure.
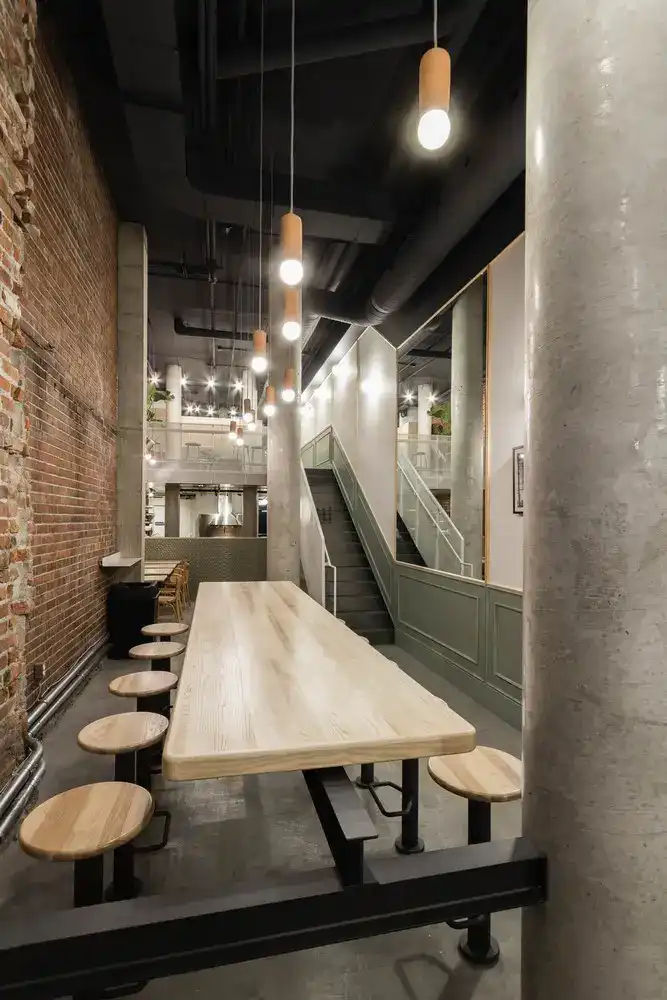
Jouney café in downtown Montreal is a Lebanese café/bakery concept created by Patrick Abdelahad. The long narrow restaurant can seat 40 in an array of different seating options. Banquette seating lines the 16-foot-tall brick walls, while an I-beam spans the sloping floor to accommodate a large communal table.