InfoTech Office Building at Celebration Pointe in Gainesville
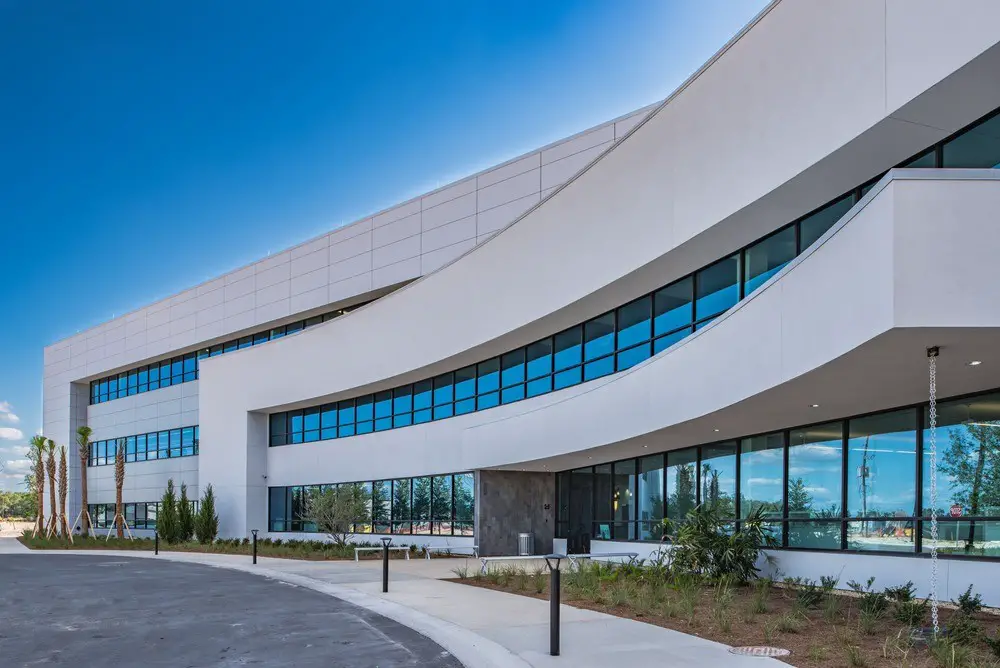
InfoTech Office Building at Celebration Pointe

CUPKOVIC architecture designed the InfoTech Office Building at Celebration Pointe project, which is part of Celebration Pointe, a mixed use project consisting of approximately 130 acres consisting of retail, office, residential and entertainment uses.

38-44 Rye Lane, Peckham Building, London

38-44 Rye Lane Peckham development

Keith Williams Architects’ residential-led project at 38-44 Rye Lane, for developer Reality Holdings, unanimously approved: 716 m2 of retail with 27 residential units above, replacing a dilapidated 3 storey 1960s converted office building.

Somme Houses Edithvale, Melbourne property

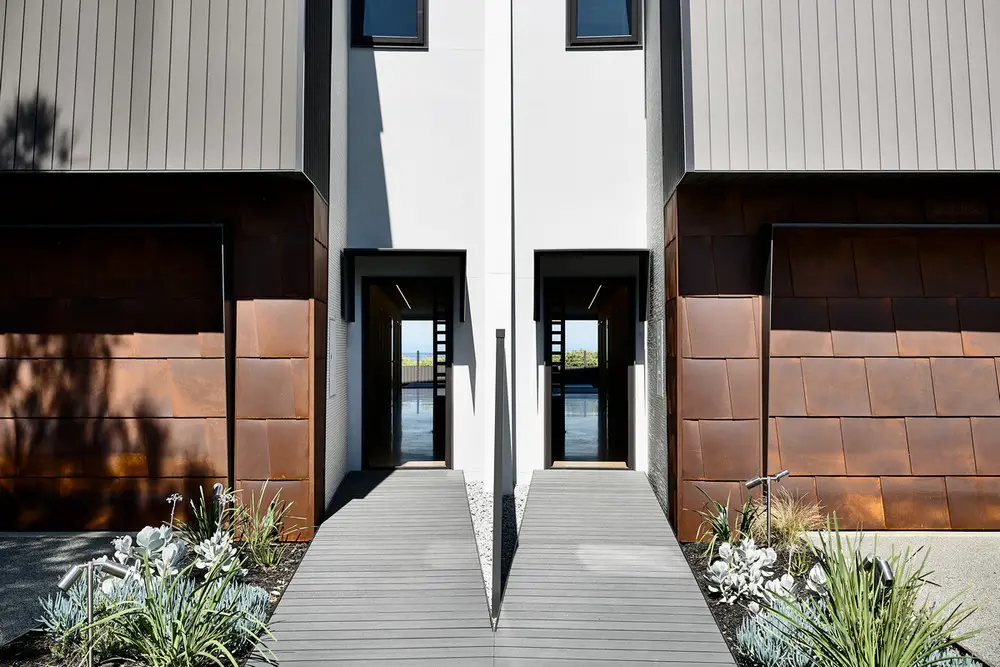
Somme Houses Edithvale, Melbourne

Designed by Jarchitecture this development of two townhouses sits on a quiet cul-de-sac at one end and a beach on the other. Given the sites contextual tension, the design is squeezed and defensive looking at one and at the other end.

RIBA Gasholder Bases Ideas Competition

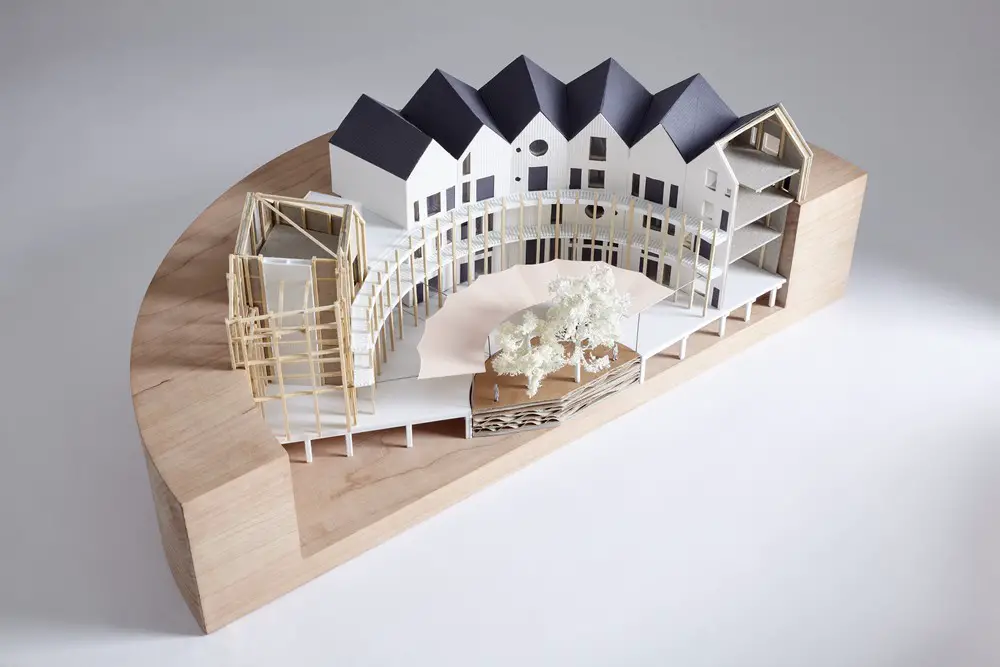
RIBA Gasholder Bases Ideas Competition winning design

Many former gasholder buildings will be dismantled over the coming years. These voids represent an opportunity for repurposing: winner news for this competition that sought alternative uses.

Barrel House 1-14 Jack Daniel Distillery, Lynchburg

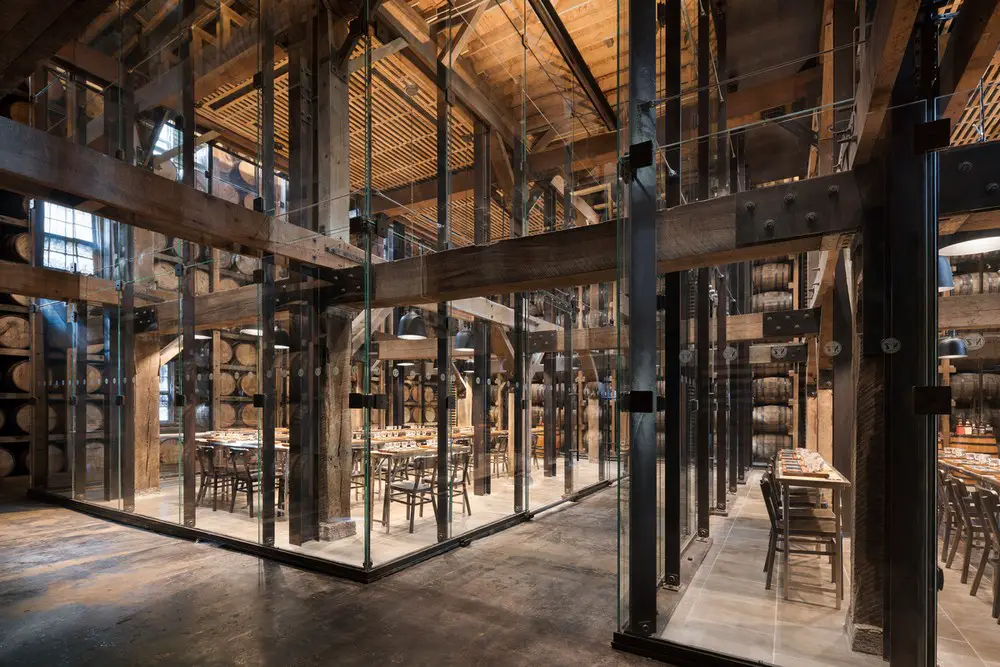
Barrel House 1-14

To meet these visitors’ expectations, the idea of the Barrel House 1-14 project was conceived by Clickspring Design. In order to create an experience while delivering on the Jack Daniel’s commitment to authenticity.

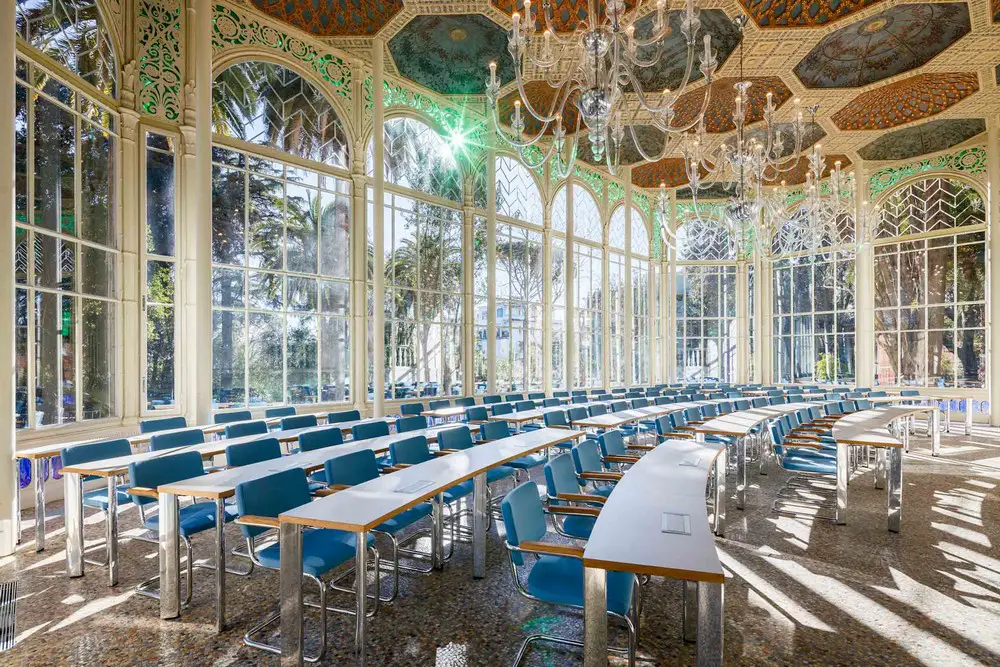
Barceloneta Market in Barcelona Building

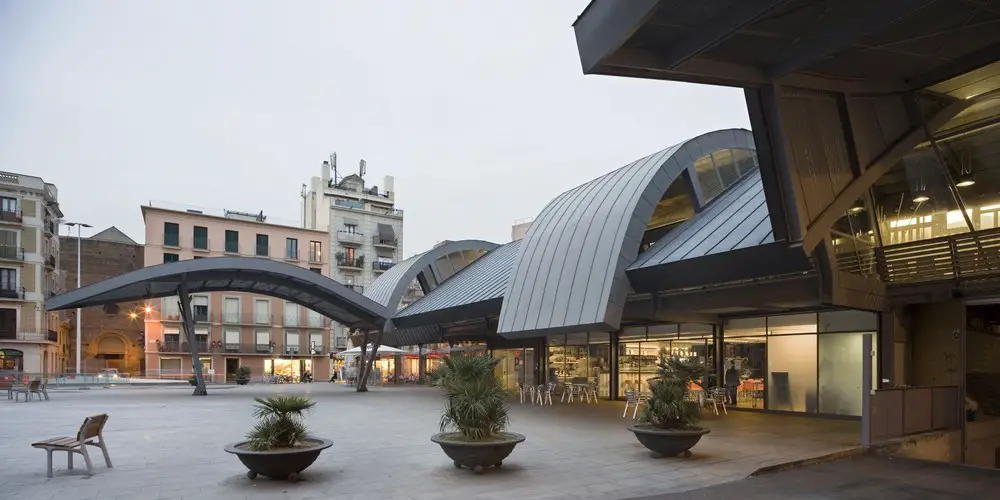
Barceloneta Market

Designed by architect Josep Miàs the new metal figures create new market spaces for Barceloneta Market, not touching the ground, but suspended from the old structure, the old and new, never really overlap structurally, rather they do so in a false equilibrium.

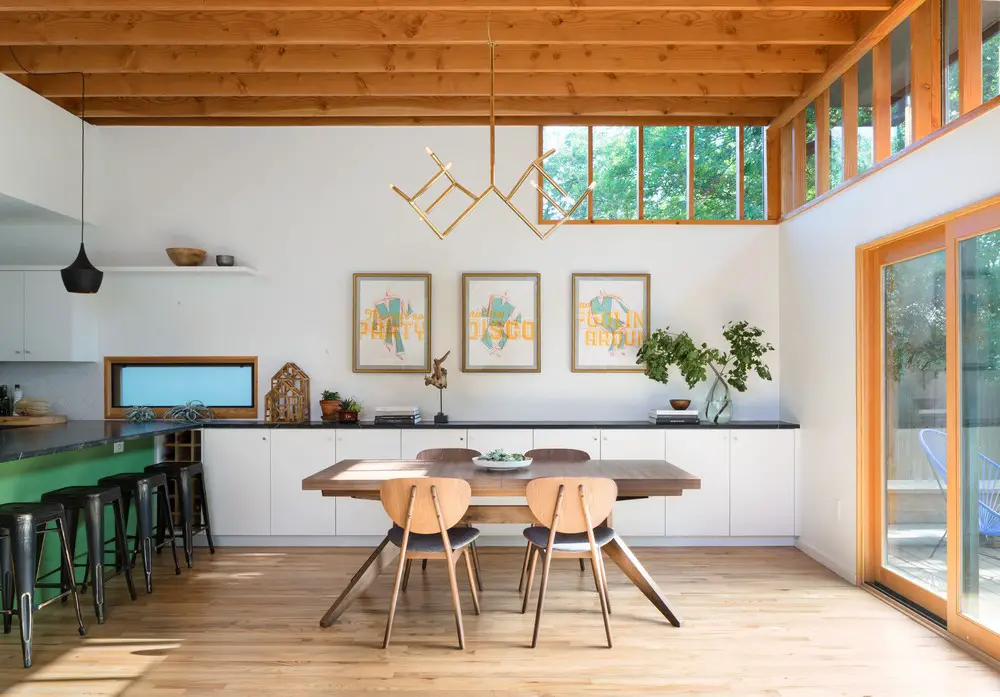
Skyview House in Austin, 1940s bungalow

Skyview House in Austin

This typical Austin 1940s bungalow property was strategically remodeled by Murray Legge Architecture, to transform an awkward arrangement of dark, low-ceilinged rooms into a single continuous space with kitchen, dining, and living areas

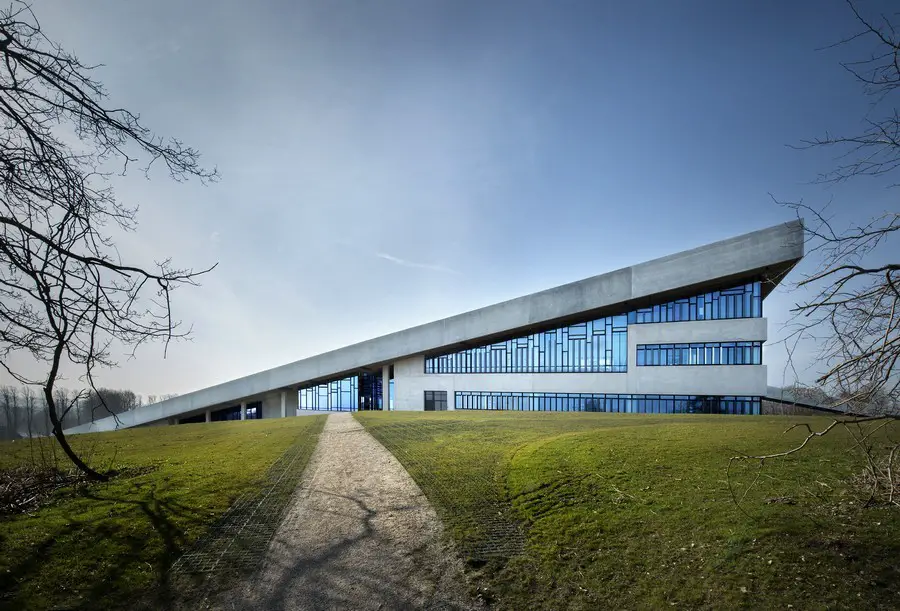
Moesgaard Museum Extension: Moesgård Aarhus

Moesgaard Museum extension Aarhus building

e-architect director Isabelle Lomholt reviews new Moesgård Museum building design by Henning Larsen Architects, “I felt a slight apprehension when hearing of the new home for Moesgård, but I am delighted with the massive unobtrusive building”.

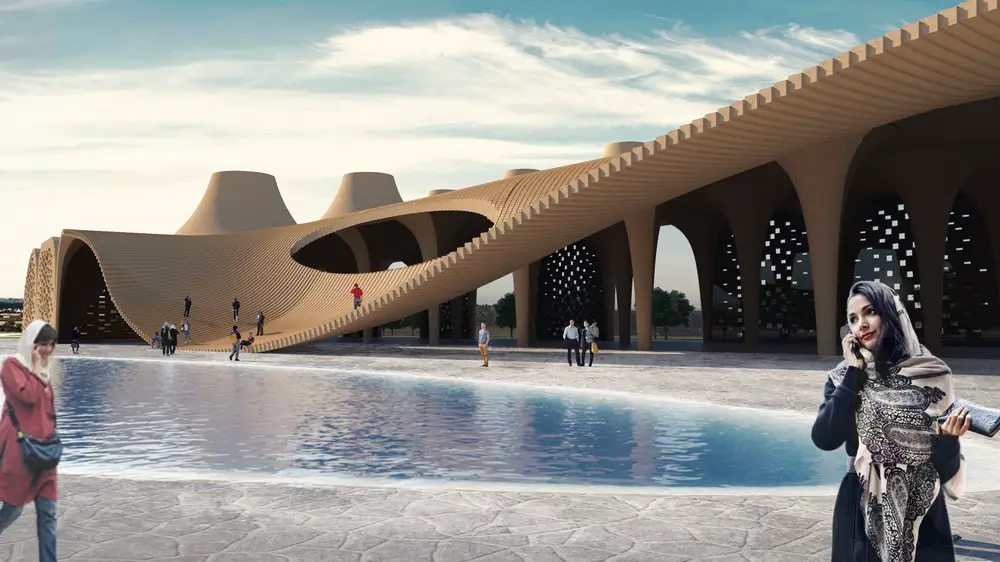
Lunar Complex Loshan Building, Iran

Lunar Complex Loshan building in Iran

Integrated retail & accommodation center-cum-fuel station design by Habibeh Madjdabadi Architects located in heart of arid and hot region of Iranian plateau. Nozzle-shape skylights recall traditional bazaars.

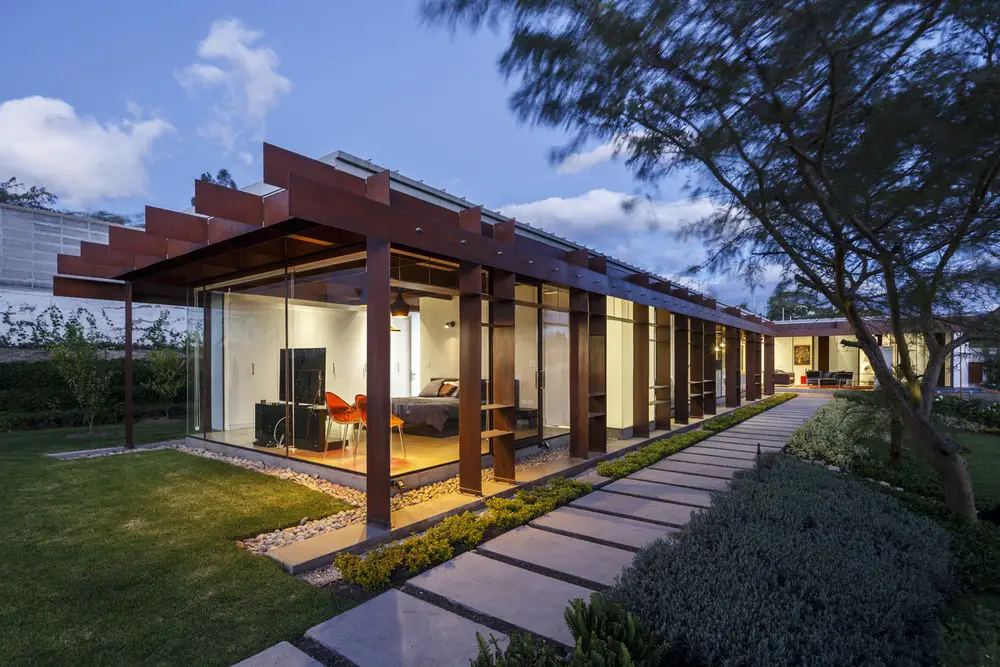
Diffuse Borders Residence Quito

Diffuse Borders Residence

Designed by arquitectura x this project became a house in the process, its actual configuration decided during construction, its final purpose still undecided. Uncertainty and vagueness become the strategies and the tools for constructing a series of spaces which help solve the family´s needs.

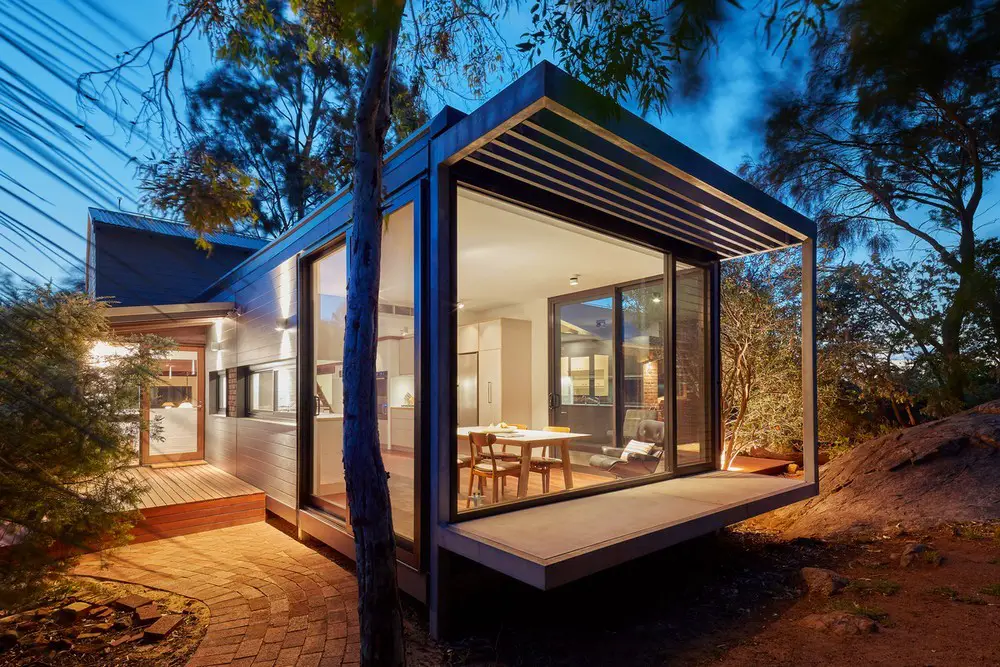
Life on MAARS House in Perth, Western Australia

Life on Maars

Located on a granite outcrop of the scarp, this small project is a restrained piece of contemporary design by maarch*, a steel and glass box.
This site, required careful consideration of the placement of the architectural solution within the natural environment.

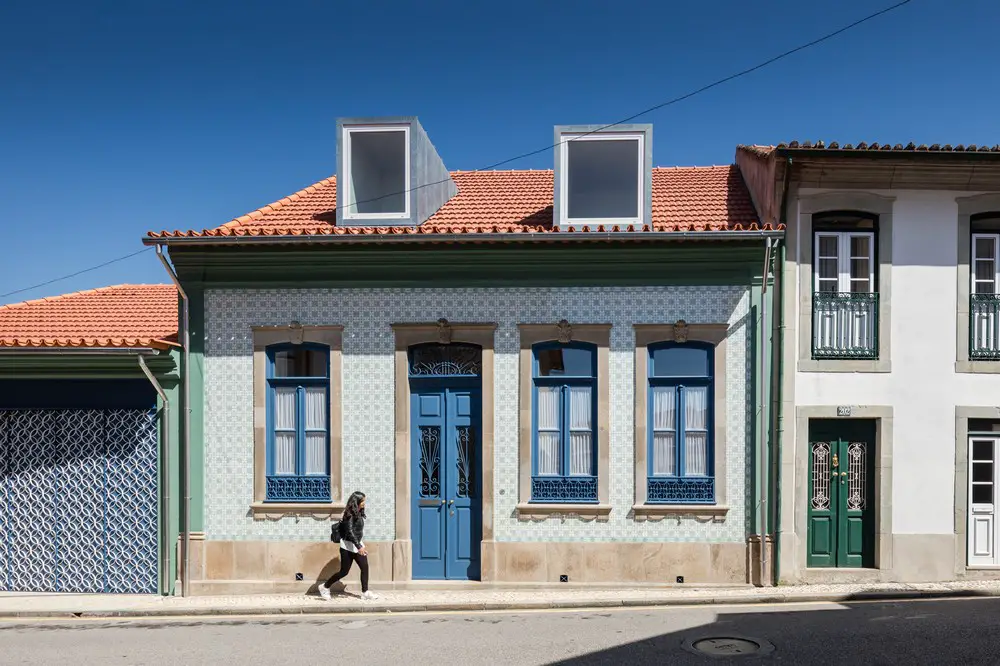
Casa Ovar in Portugal Property

Casa Ovar in Portugal

The recovery of the house located at Rua Dr. José Falcão, aimed to introduce a series of capital gains that would enable its full utilization, in a completely current and according to the specific pretensions of a household that recently acquired the property