2017 Wood Design & Building Awards

The Wood Design & Building Awards news: only North American program to recognize excellence in wood architecture. Winners selected by esteemed jury of prominent architects from Canada & USA.

The Wood Design & Building Awards news: only North American program to recognize excellence in wood architecture. Winners selected by esteemed jury of prominent architects from Canada & USA.
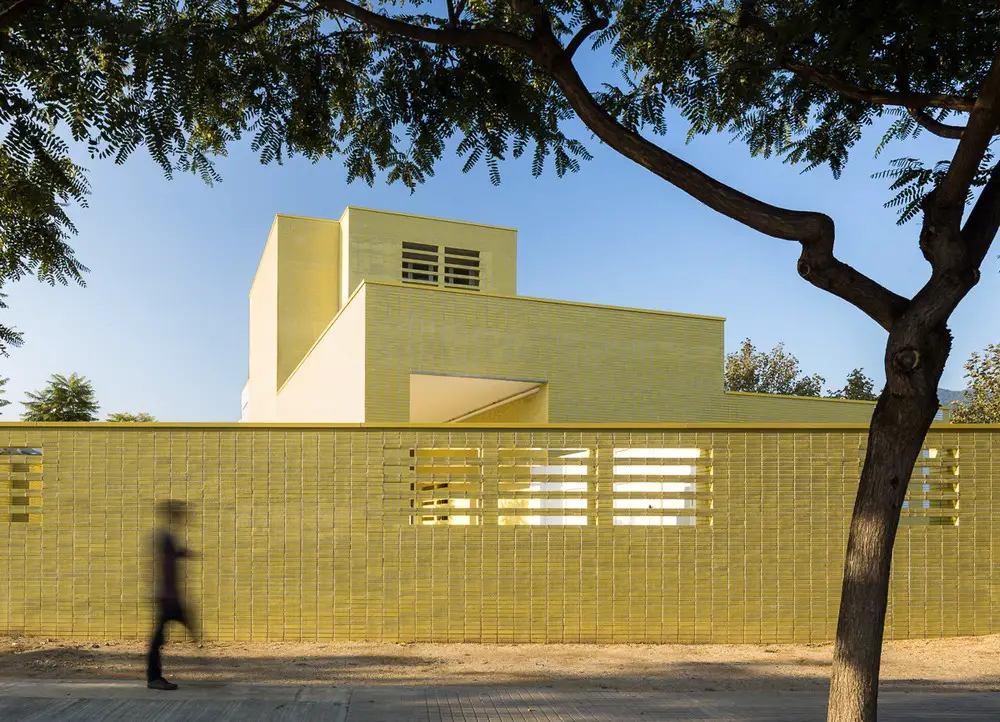
Designed by VSarquitectura the new Secondary School is situated at the entrance to the town of Cabrils. As you enter the village, it is the first of a series of facilities located along the road following the riverbed.

Bali architecture competition news – “Mass tourism is stealing opportunities from rural areas, forcing income required migration and eroding culture in the process. To combat this, innovators are creating maker’s collectives, social impact groups, and interdisciplinary networks in the rural areas.”
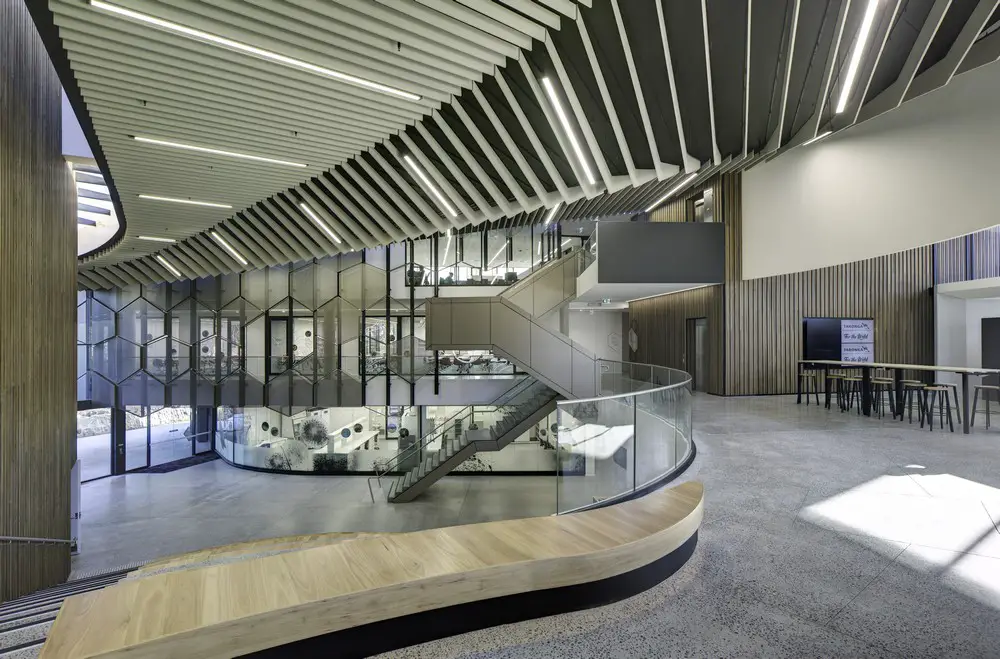
NBRSARCHITECTURE designed the first of its kind in the Southern Hemisphere, the Taronga Institute of Science and Learning will be a global centre of excellence for conservation science and learning at Sydney’s Taronga Zoo
Manchester Civil Justice Centre has been named one of Britain’s 10 best buildings of the decade by the highly respected architecture and design magazine, Blueprint.
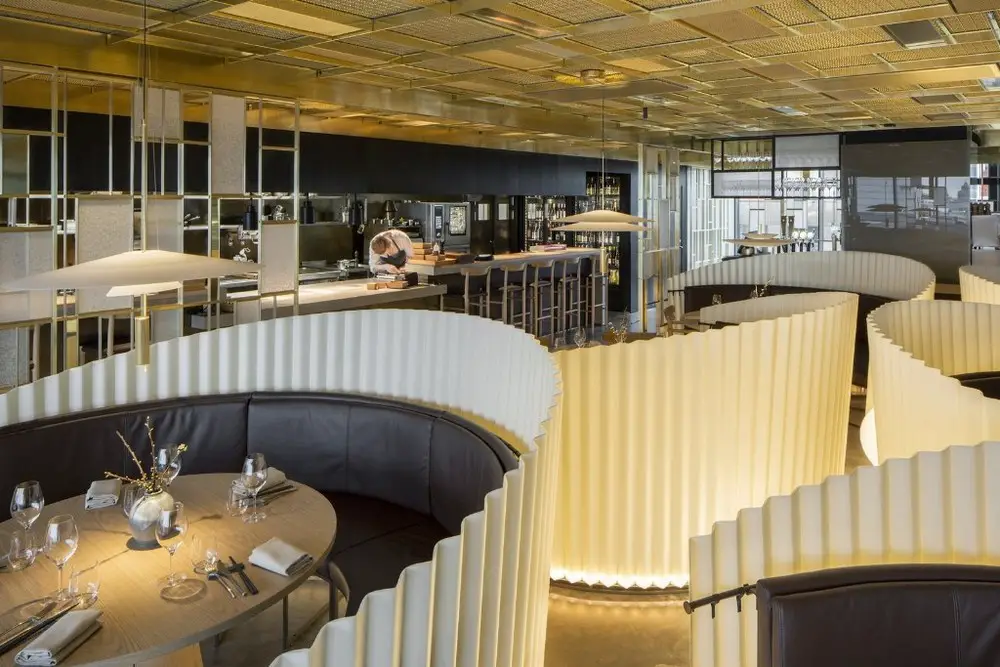
The Restaurant Tak in the middle of downtown Stockholm was designed by Wingårdhs architects. The location on the two top floors offered the space many opportunities and it was decided to replace the surrounding walls with glass, it was like a breath of fresh air.
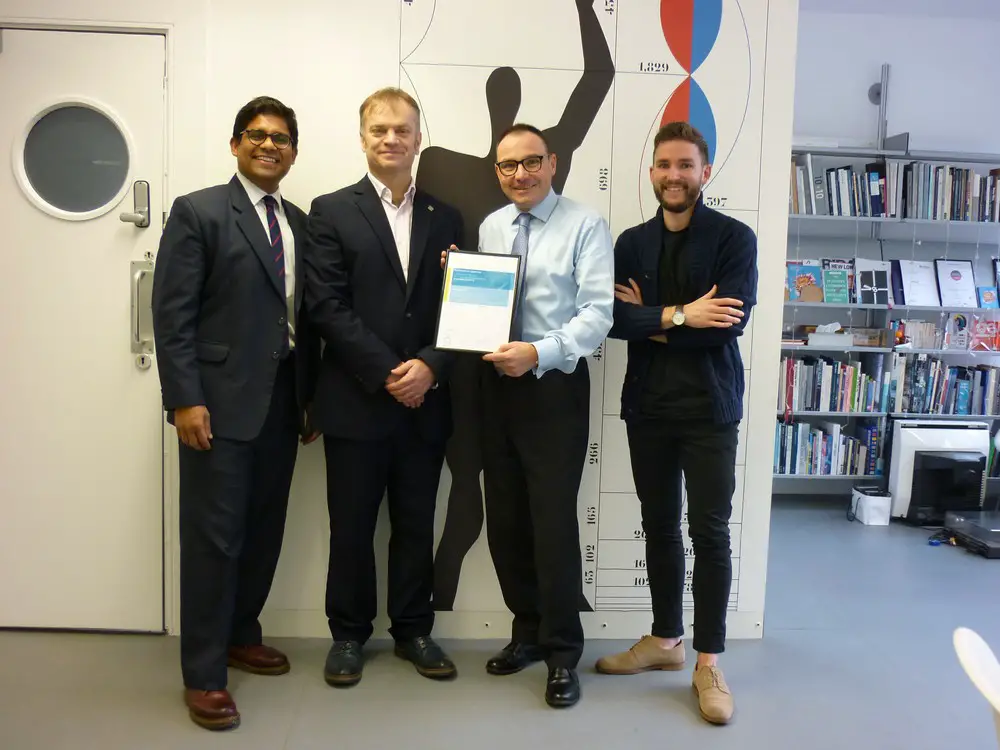
The David Miller Architects (DMA) practice has been awarded BIM Level 2 Business Systems Certification that proves they are meeting all the requirements of the BIM Level 2 standard.
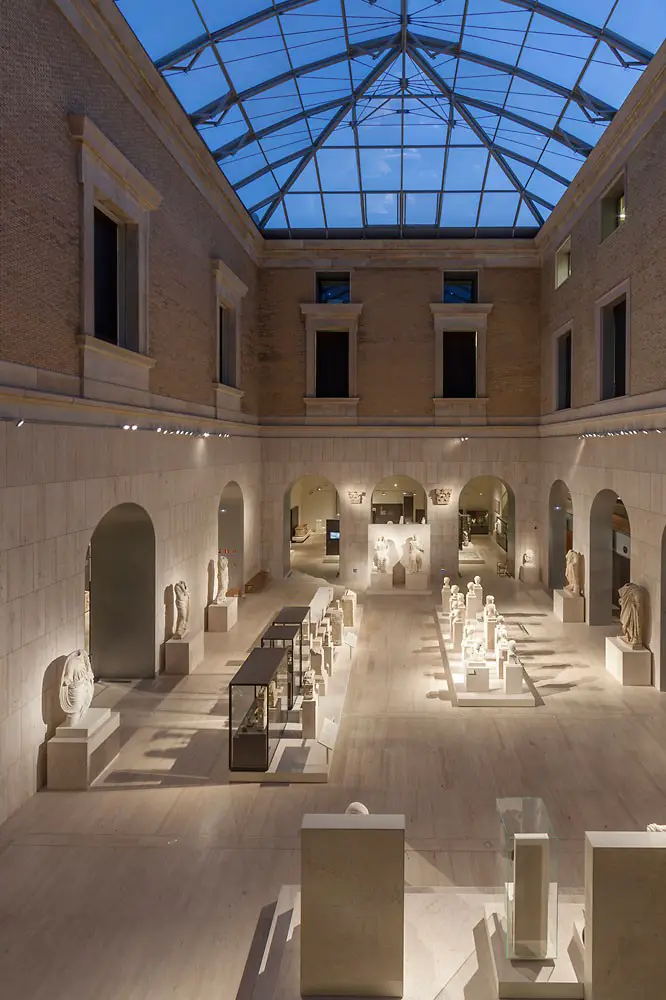
The Museo Arqueológico Nacional, founded in 1867, specialises in historical artefacts from the Iberian peninsula and is supplemented by an Egyptian, Greek, Roman and Islamic collection. The permanent exhibition displays around 13,000 exhibits.

For schleicher ragaller, freie architekten bda it was not a light-hearted decision to exchange the family apartment from the Gründerzeit in the city of Stuttgart for a semi-detached house from the 1960s in the country.

On a relatively small plot, Ron Shenkin designed a challenging private house only 5 meters in width. The construction rights created the limitations of a very small land cover, restrictive and even curved construction lines and a rectangular house where every centimeter counts.

dekleva gregorič architects Ljubljana, Slovenian design studio – buildings news + photos – dekleva gregorič architects: Ljubljana architecture studio: info on this contemporary design office in Slovenia
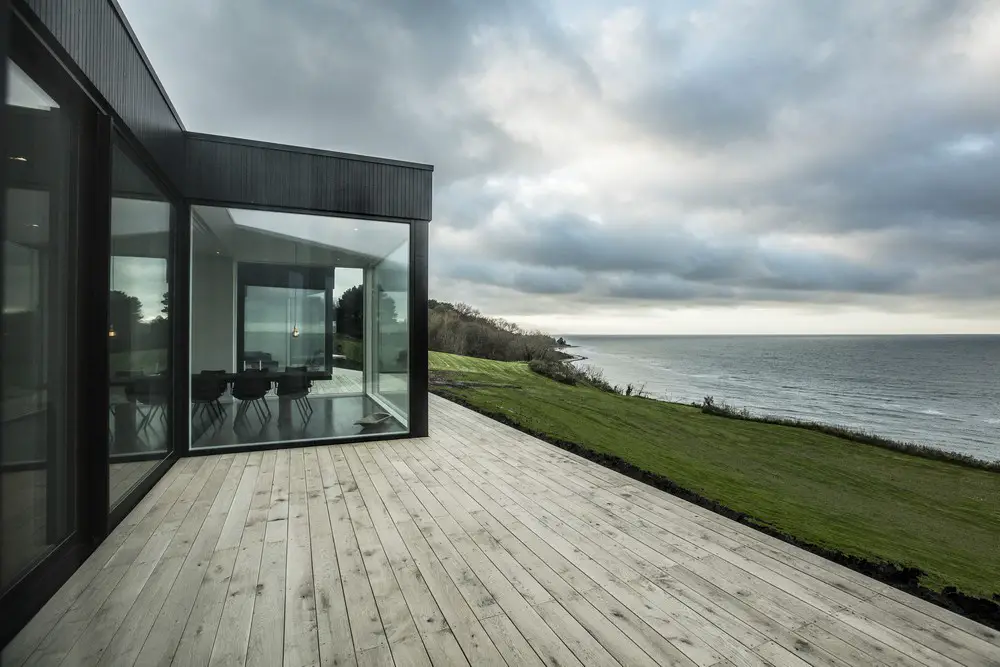
The shape of this summer house was conceived by Martin Kallesø Arkitekter and a flock of migrating black birds. Four of these birds landed on the plot; each of them found their own spot on the ground.

Set to take place from 5-9 February at Feria Valencia, the fair is matching its commercial growth with a qualitative leap in its programme of parallel events. Two winners of the Pritzker Prize will be attending.

Designed by agence ENGASSER & associés the Sports Centre pulls together a large number of elements from different briefs, i.e. an already-existing gymnasium, swimming pool and indoor tennis courts with the creation of a multi-purpose arena, boxing hall, bodybuilding hall etc