Caixa Forum Building in Madrid


Caixa Forum Madrid

Updated photos by Simon Garcia. The Caixa Forum was designed by the world-famous Swiss architects Herzog & de Meuron from 2001 to 2007. The building combined an old abandoned electrical station with new construction of floors which are encased with oxidized cast-iron

Mont Albert B&W House in Melbourne

Mont Albert B&W House

A raking roof lifts up over a north-facing clerestory window to bring light and warmth deep into the house. This house was the result of a collaboration between the owners, their bespoke cabinet maker and Ben Callery Architects.


Maryland Heights Community Recreation Center

Maryland Heights Community Recreation Center

CannonDesign is proud to share the Maryland Heights Community Recreation Center, a new hub for recreational sports, wellness, and civic engagement located in this west St. Louis community, is open.

Wellness Plesnik, Logarska Valley, Slovenia


Wellness Plesnik, Logarska Valley

Delightful boutique hotel in the heart of a nature park. Its exceptional location at the end of a glacial valley offers an unforgettable view of the majestic peaks of the Kamnik-Savinja Alps.

Maybanke House in Sydney Property


Maybanke House in Sydney

AJ+C did not have much of the original fabric to celebrate and work with. For years the building had languished unloved in architectural limbo, as a block of nondescript flats. Design ingenuity and a dose of respect for its original bones has brought this house into the 21st century.

WSU Everett University Center in Everett, Washington


WSU Everett University Center

Designed by SRG Partnership, the 95,000 sf Washington State University Everett University Center is the first building of a new branch university campus focuses on science, technology, engineering and math facilities

Community Rowing Boathouse Boston, MA

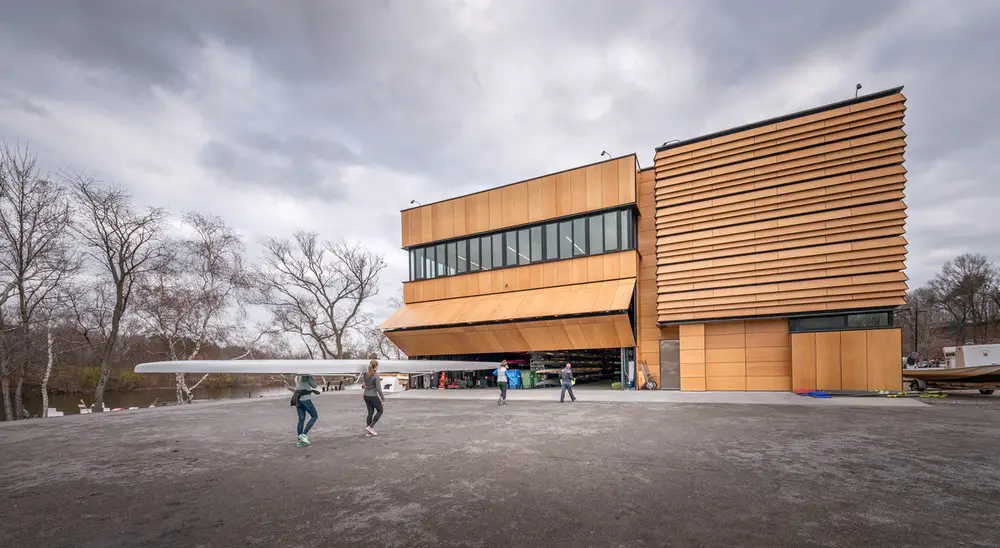
Community Rowing Boathouse in Boston

This new boathouse for Community Rowing, designed by Anmahian Winton Architects, provides a home for the largest public rowing organization in the country and supports more than half the rowers on the Charles River.

Taichung Condominium Tower Building


Taichung Condominium Tower Building

Design: Richard Meier & Partners. This condo tower developed by Fubon Land will be a luxury residential building and is intended to become a modern landmark that captures the essence of the new and growing urban context of Taichung, Taiwan.

Autofamily House Contemporary Polish Property


Autofamily House Poland

The house owner is an art collector. His gallery of paintings located in the tunnel. Therefore, the living space expanded after adding the driveway and the car is now an integral part of the interior. A former nominee for the European Union Prize for Contemporary Architecture – Mies van der Rohe Award.

St Martins Cafe in Brighton, Adelaide


St Martins Cafe in Brighton

A new cafe in Brighton from the operators from Glovers Station, designed by Larritt-Evans. The clients brief was to reference the icons of Brighton, which for them was primarily the beach boxes. Secondly the client really wanted to embrace colour in this project.

DIALOG – Architects British Columbia


CapCalm Office Space

DIALOG architecture news – newstudio architecture inc. and DIALOG join forces: as of April 1, the firms will merge and operate as one from DIALOG’s Edmonton studio.

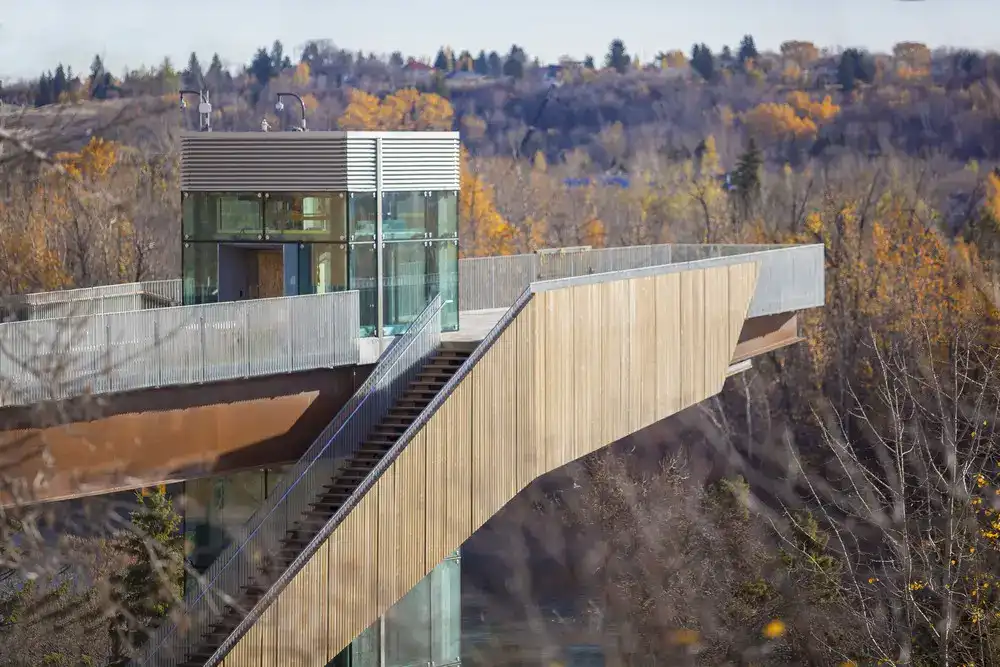
The 100 Street Funicular Edmonton, Alberta

The 100 Street Funicular Edmonton, Alberta

The 100 Street Funicular in Edmonton by Dialog Design, $24m project has been publicly funded to improve access to Edmonton’s river valley – the city’s largest and publicly accessible green space.

Architecture Foundation: AF London Events

Architecture Foundation Architecture Schools Aggregator

The Architecture Foundation creates first comprehensive survey of masters-level architectural design teaching in London, aggregating all 88 MArch and Diploma studios from eleven architecture schools into a single searchable database.

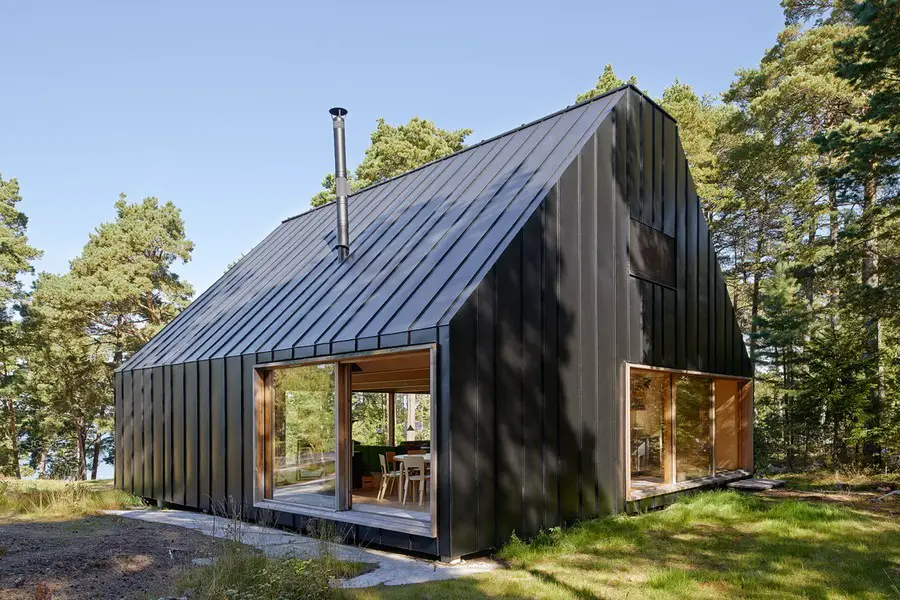
House Husaro in Stockholm Property

House Husaro in Stockholm

Designed by Tham & Videgård Hansson Arkitekter, the location of House Husaro is the outer Stockholm archipelago. Tall pines give the forested site an untouched character. The house is placed in a clearing with a high position in the landscape, on a plateau facing the sea in the north.