Bayreuth Youth Hostel Germany

Bayreuth Youth Hostel


LAVA Architects designed this youth hostels – innovative, integrative and international – and has recently opened in Bayreuth, Germany. The fluid structure is integrated into the landscape, with contemporary materials and holistic sustainability – a place for active people of all abilities.
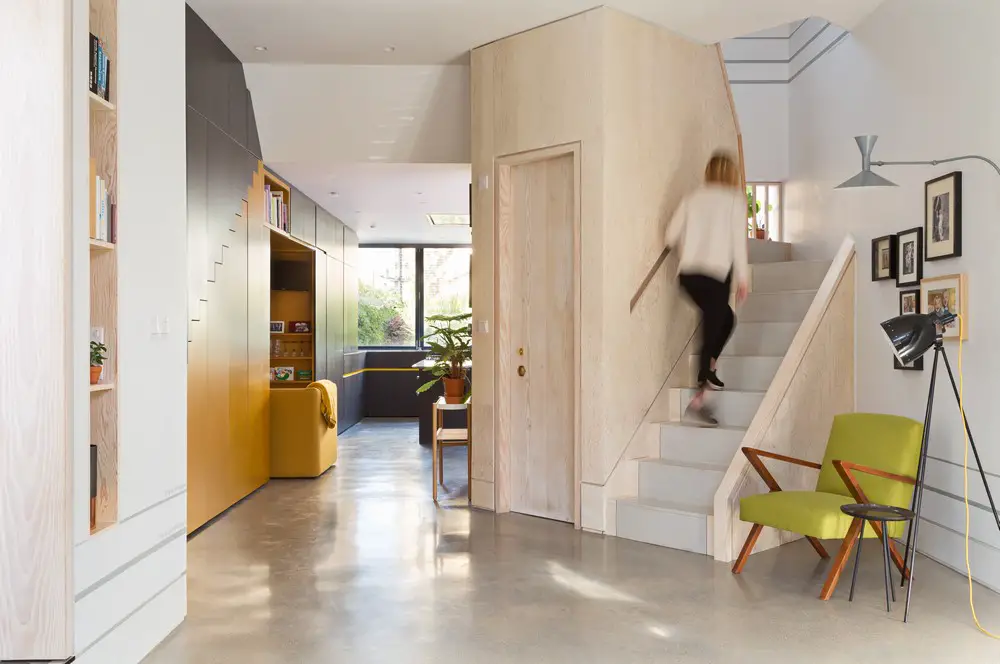
Etch House, Honor Oak Home Extension

Etch House, Honor Oak Home Extension

The Etch House in Lewisham by Fraher Architects – with a dynamic staircase cutting across the building, removing a dark corridor and landing spaces, thus liberating the plan.


76 Eleventh Avenue New York Towers

76 Eleventh Avenue New York Towers

Construction of The Eleventh, designed by Danish architects BIG – Bjarke Ingels Group, has started. The two High Line towers of 25 & 34 floors are located between 17th & 18th Streets and Tenth & Eleventh Avenues, and joined by glass skybridges.

Mini Hill – Lily Nails Salon in Beijing, China

Mini Hill Lily Nails Salon

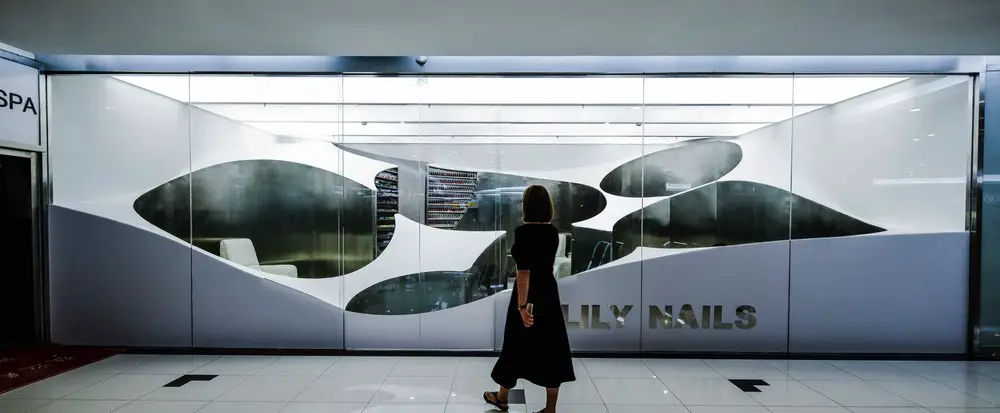
The nails salon is designed, by ARCHSTUDIO, to achieve a kind of natural sense in artificial environment, and to attract customers by creating an amusing experience of being in the hill. The rectangular space of 60 sqm is embedded a hill that is gradually rising from outside to inside.

Canaletto 257 City Road Tower, London

Canaletto 257 City Road London

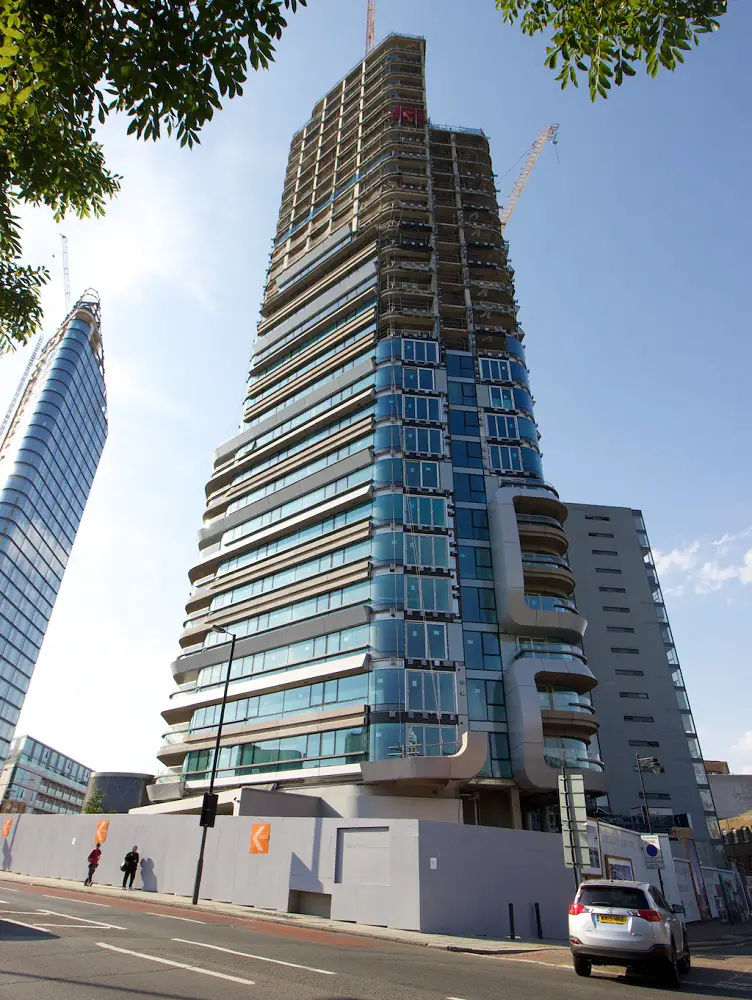
Design: UNStudio, architects. “It all takes place within a singular building, triangular in plan and dominated by curving frames, each containing a portion of three or two storeys.

Obama Presidential Center Jackson Park OPC

Obama Presidential Center Building Jackson Park

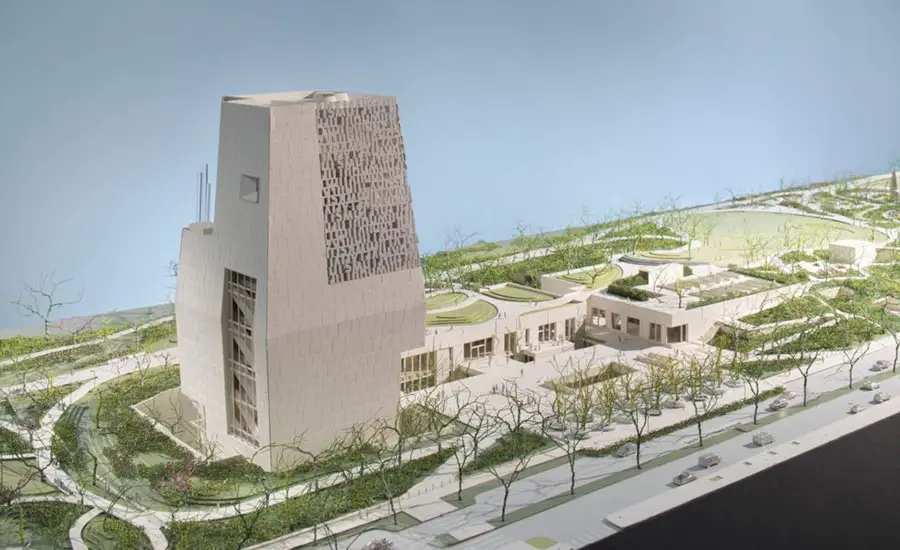
New renderings of the taller Obama Presidential Center building in Jackson Park on Chicago’s South Side by architects Tod Williams Billie Tsien Architects and InterActive Design Architects, with Michael Van Valkenburgh Associates, Site Design Group and Living Habitats.

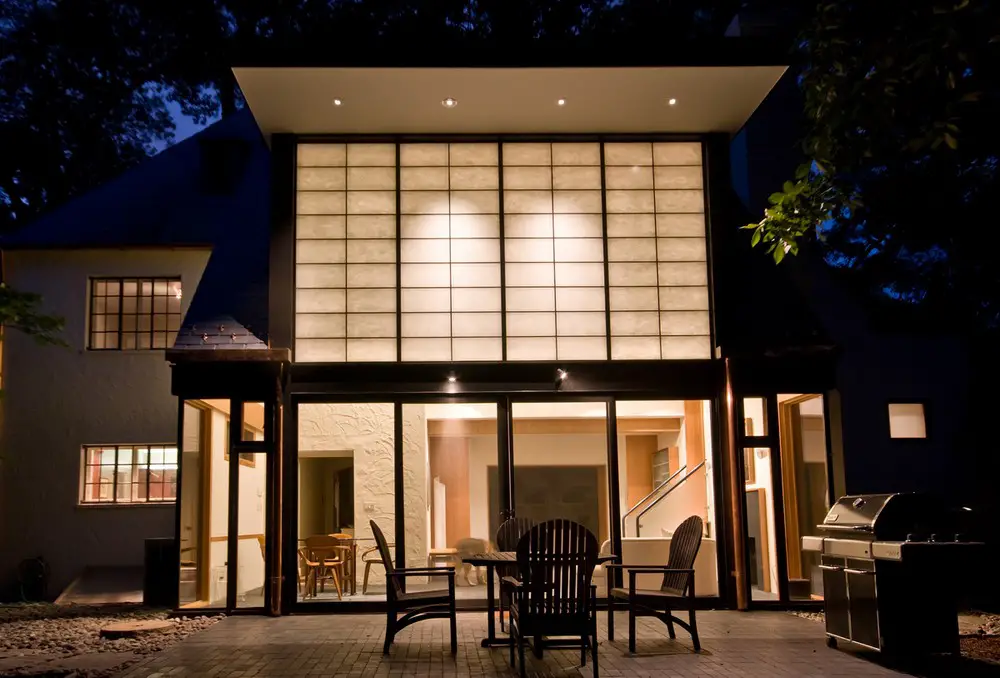
Sixties Solarium Washington DC house

Sixties Solarium in Washington DC

The orientation of Gardner Architects’ additions is north/south, allowing a special opportunity to design the door, window, skylight and translucent wall systems to reflect light throughout the lower and upper reaches of the space, with minimal reliance on light fixtures for daytime lighting.

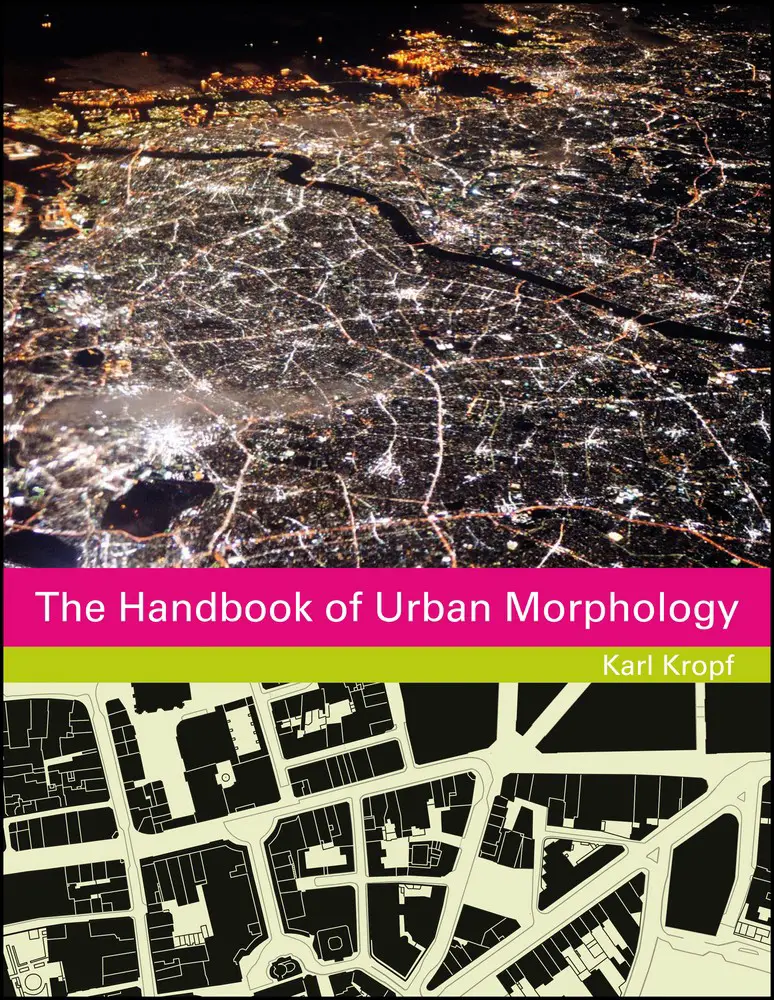
The Handbook of Urban Morphology by Karl Kropf

The Handbook of Urban Morphology

Written by Karl Kropf and conceived as a practical manual of morphological analysis, The Handbook of Urban Morphology brings together in one place the core concepts and principles of the discipline.

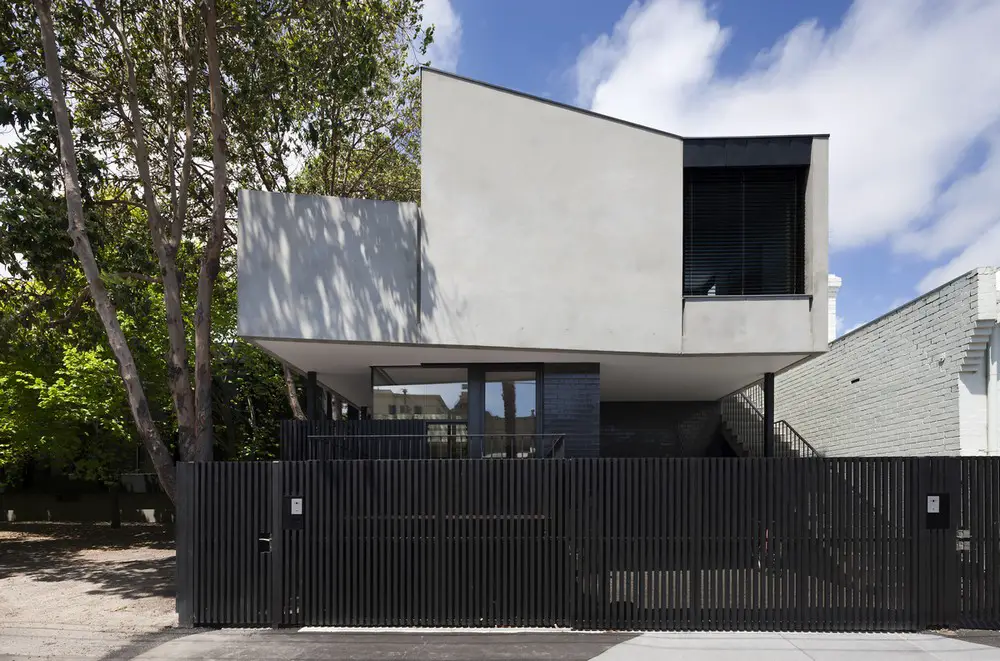
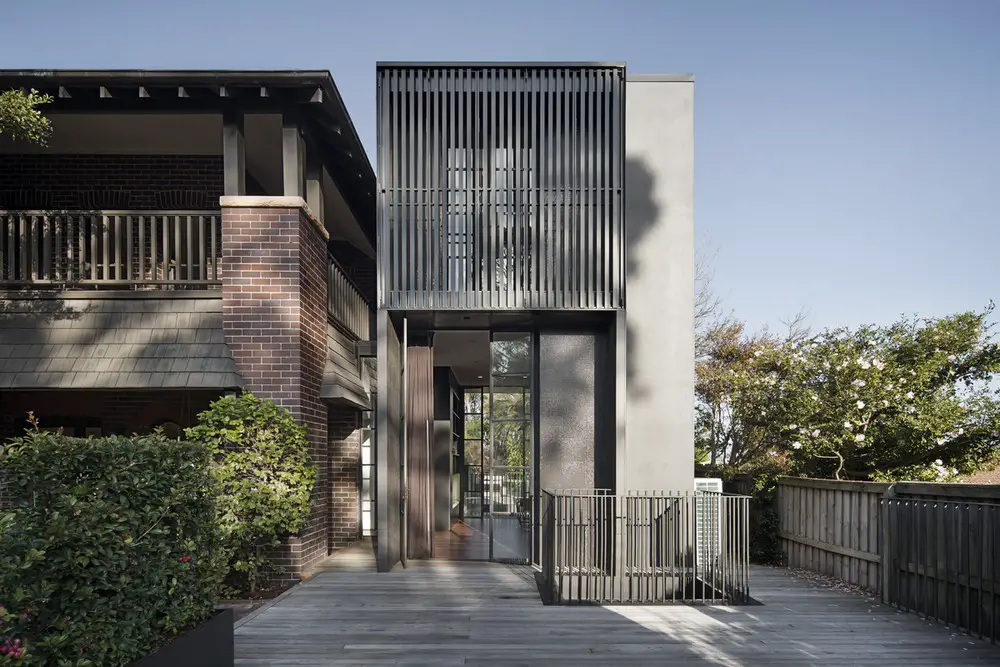
House Pranayama in Bellevue Hill, NSW

House Pranayama

Architect Prineas designed House Pranayama – economical in its footprint, the addition’s internal floor area measures 44 sqm, with one room occupying each of the three levels – a rumpus room below ground, a library at ground level and a study on the level above.

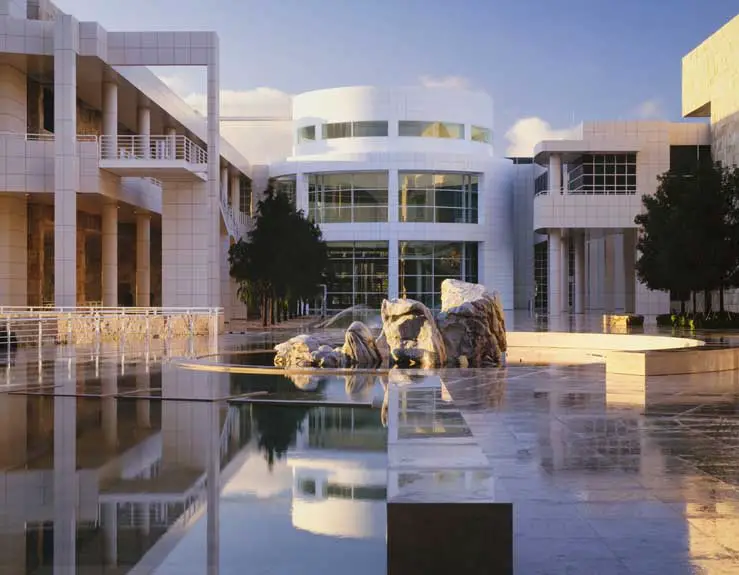
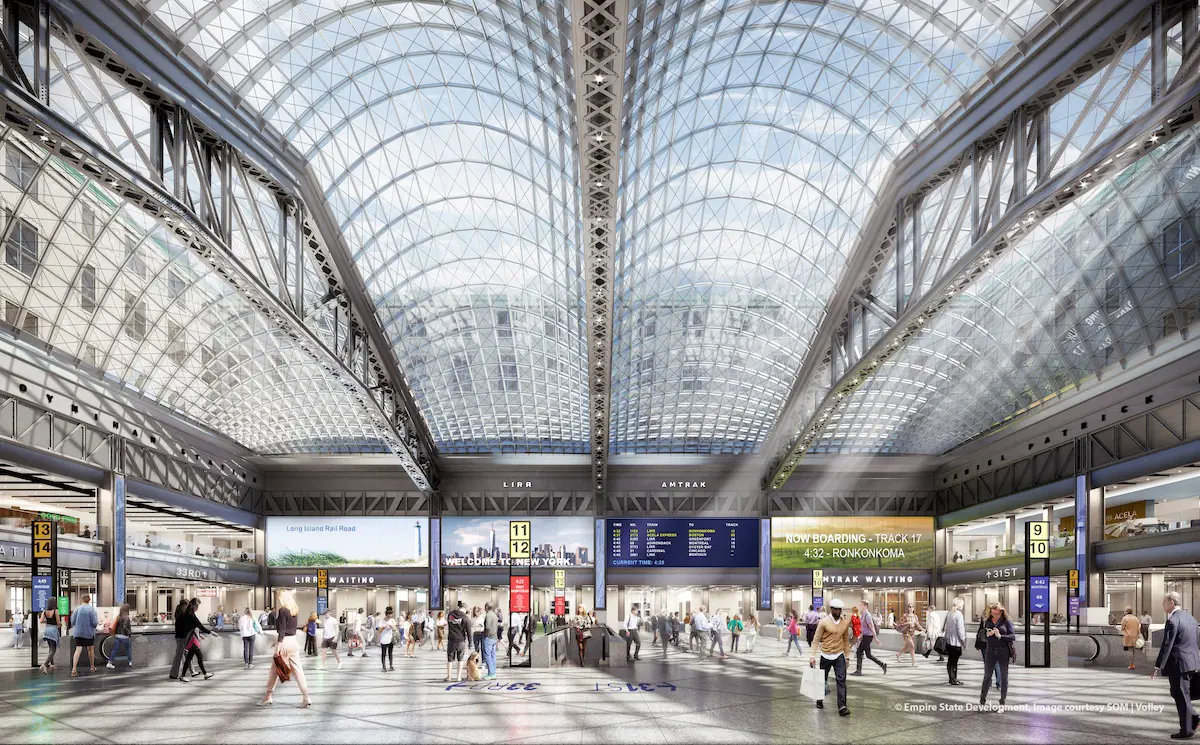
Penn Station-Moynihan Train Hall Complex

Penn Station-Moynihan Train Hall Complex | www.e-architect.com

New York Governor Andrew Cuomo pushes for large-scale renovation of Manhattan’s Pennsylvania Station. The first phase of his $1.6 billion plan to revamp the “overcrowded, decrepit and claustrophobic” building into a more spacious and high-tech transit hub is designed by Skidmore Owings & Merrill (SOM).

INDEX 2018: Exploration of self-expression

INDEX 2018

News for architecture event at Dubai World Trade Centre, 26 – 29 March, comprising of 6 market-leading sectors: A & D City, Accessories & Homeware, Cabinets, Closets & Storage, Furniture & Furnishings, Lighting & Technology, Sleep & Textiles.

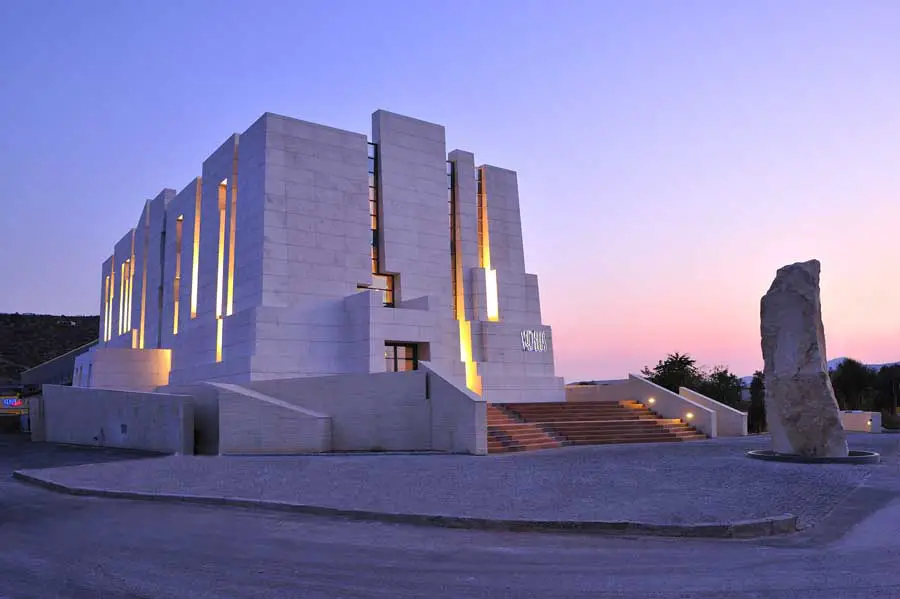
Greek Office Buildings: Offices Greece

Marble Company HQ Building Koropi, Attica, Greece

Greek office buildings : key new commercial buildings in Greece, Mediterranean Properties – Greek office architecture, commercial property Greece: architects, images & design info