SU+RE: Sustainable + Resilient Design

Sure Sustainable Resilient Design Systems AD

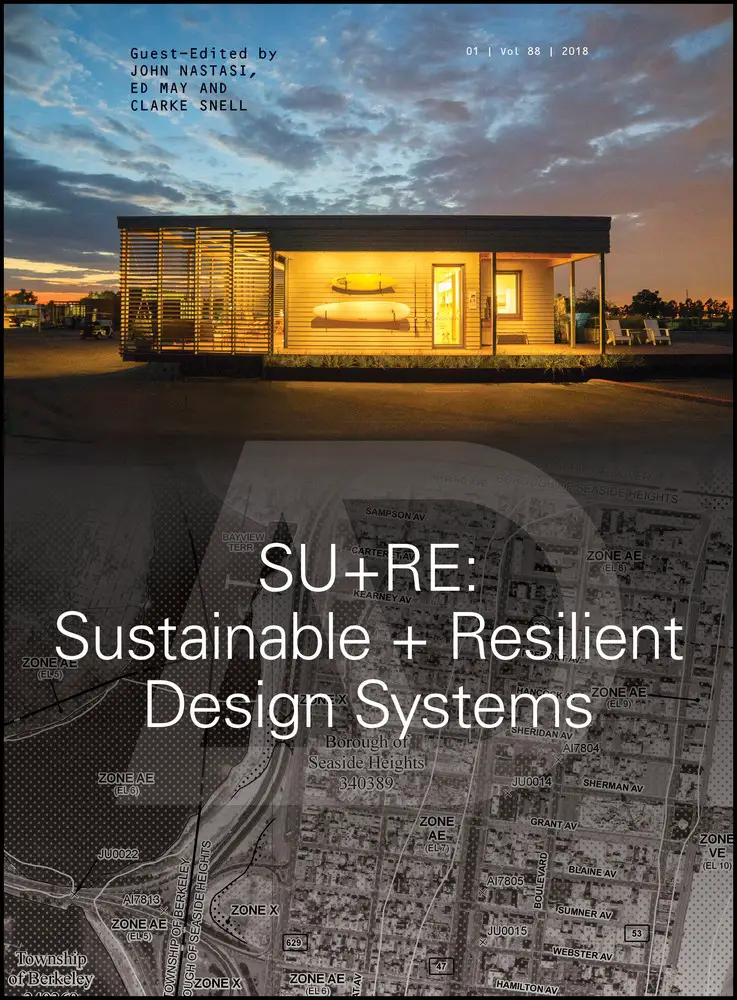
This issue of AD is guest-edited by the interdisciplinary team at Stevens Institute of Technology who developed the winning entry for the 2015 US Department of Energy Solar Decathlon competition, the SU+RE House.
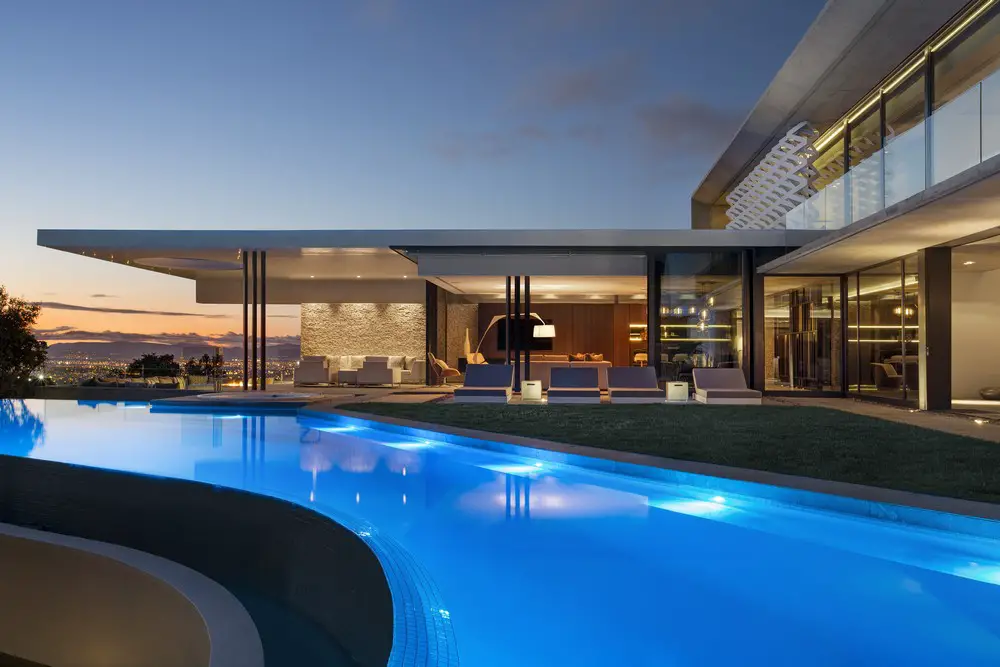
City Villa in South Africa Property

City Villa in South Africa

Crested on a steep site, ARRCC’s latest architectural design boasts striking city views. Designed as an iconic family home, perpendicularly opposed with cantilevered concrete elements to create a powerful and sculptural composition.

Pritzker Prize 2018 Architecture Award

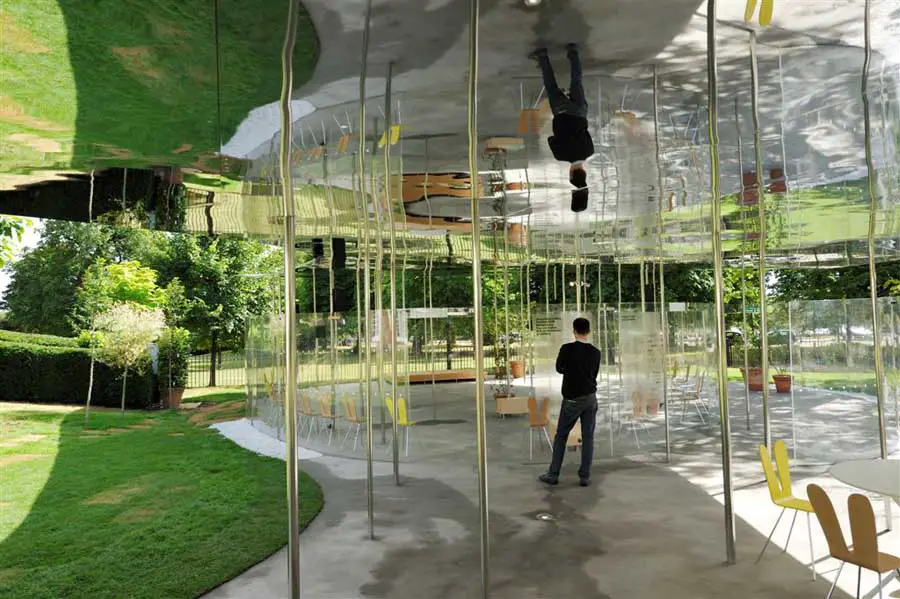
Serpentine Gallery Pavilion 2009

The Pritzker Architecture Prize appoints Japanese architect Kazuyo Sejima as the newest member of the Pritzker Prize Jury. The 2018 edition marks the 40th anniversary of the accolade, known internationally as architecture’s highest honor.

Tammany Hall 44 Union Square renewal

Tammany Hall 44 Union Square Renewal by BKSK

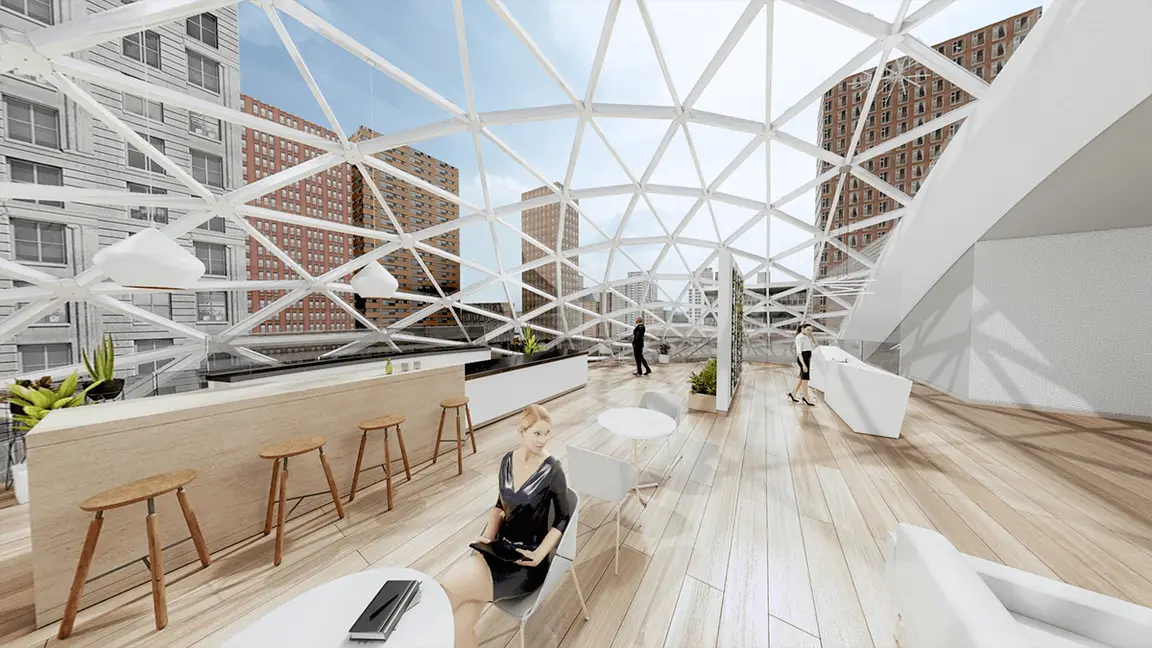
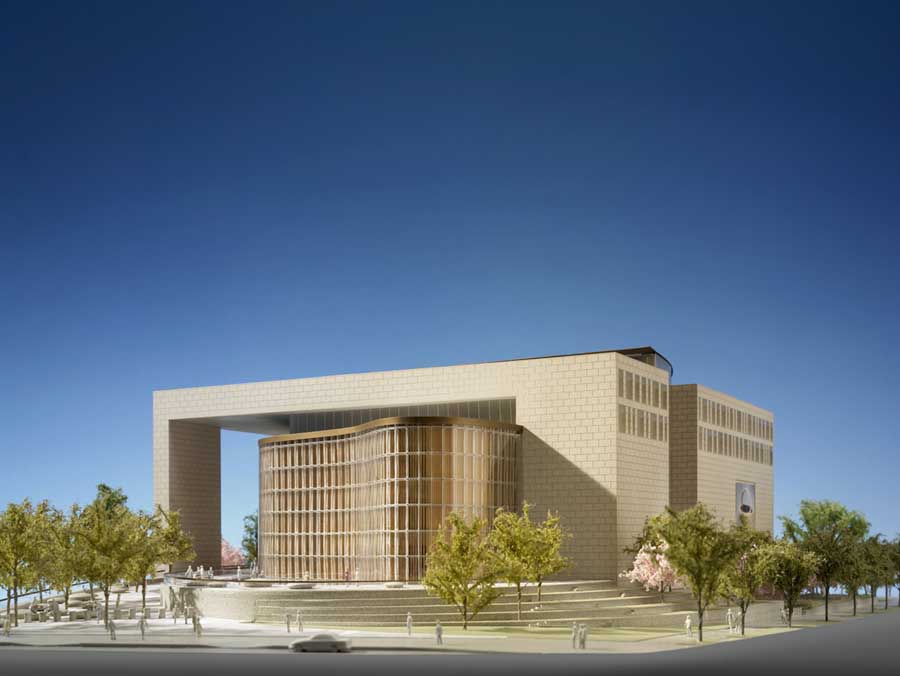
The makeover by BKSK Architects of the landmarked Tammany Hall at 44 Union Square East forms new / revitalized office and retail spaces. The key architectural feature is the new glazed glass dome floating over the top floor.

BFC Corporate Building Retrofit São Paulo

BFC Corporate Building

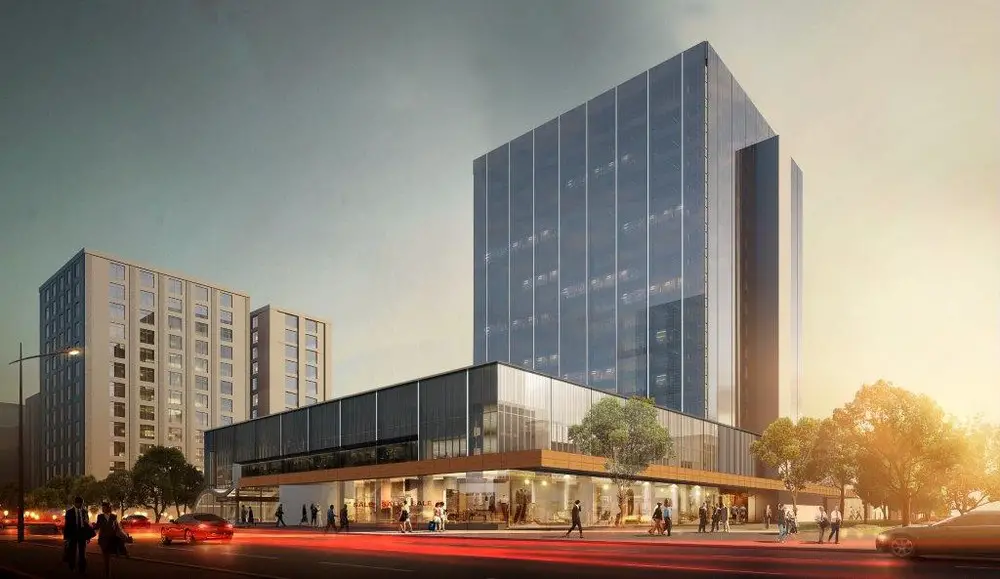
BFC Corporate Building is a retrofit in the Brazilian Financial Center, in São Paulo, located in the Paulista Avenue. Bought by Brazilian Financial Center, the building is now undergoing a retrofit process, developed by Perkins + Will.

Swanston Academic Building RMIT University

Swanston Academic Building Melbourne

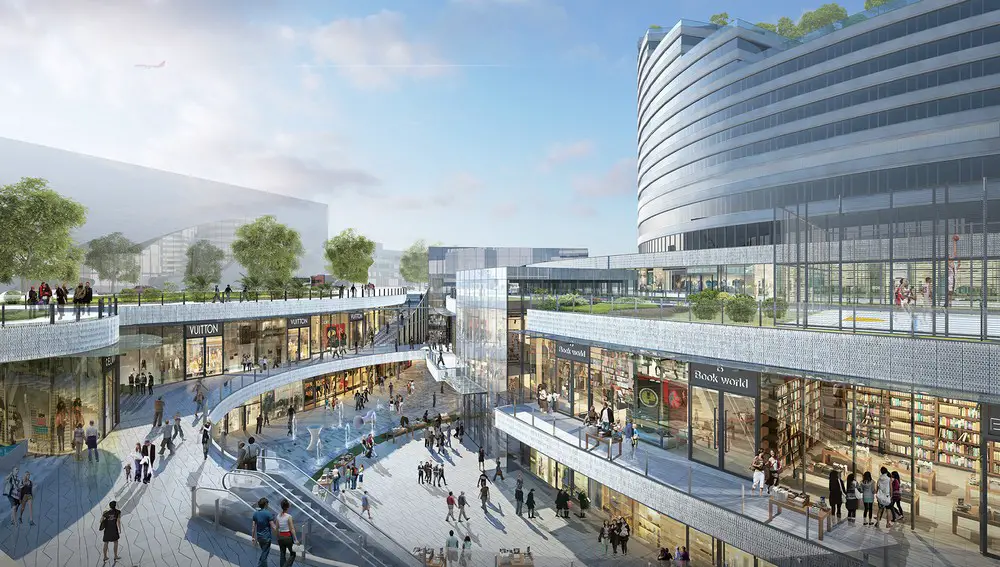
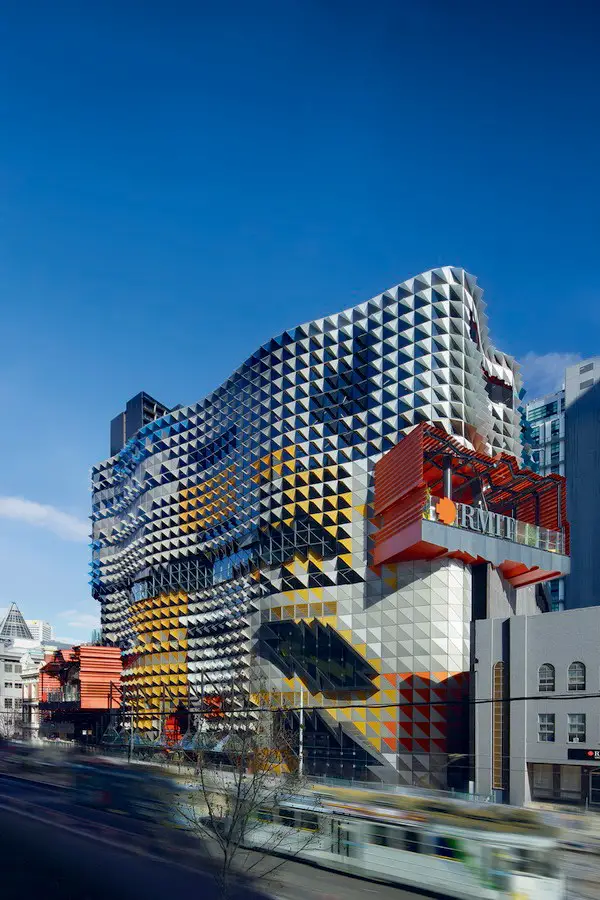
This stunning architectural design is an idea about building a vertical campus and drawing the diversity of the city deeply in to the design conception. As student space is not available like a green campus, the project proposes a vertical ‘stack’ of informal ‘open’ student spaces, each connected to a central circulation system of escalators and stairs.

Interior Design Illustrated, 4th edition Book

Interior Design Illustrated 4th Edition


Interior Design Illustrated is the definiteive guide to designing for interior spaces. Richly illustrated in author Francis D.K. Ching’s signature style, this book introduces complex design concepts in a visually stunning format; from defining the space and using the elements of design.

Antwerp Port Authority Headquarters, Belgium HQ


Port House in Antwerp by Zaha Hadid Architects

The design team from Zaha Hadid Architects proposed a very dynamic architecture that strikes up a dialogue with the Oosterweel road link, with the Lange Wapper bridge1 forming a backdrop to the New Port House.

La Lucia in Kwazulu Natal House

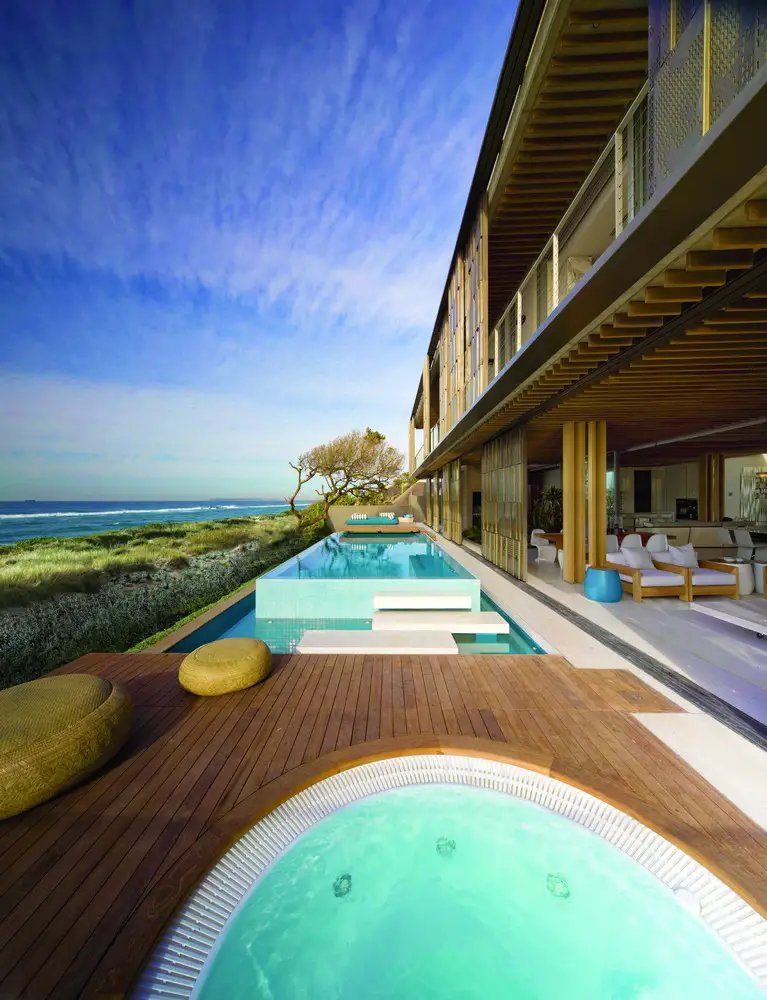
La Lucia in Kwazulu Natal

SAOTA designed La Lucia. The beach house perfectly balances luxury and comfort with its uncomplicated spaces. Located on the Kwazulu Natal North Coast just south of Umhlanga, the house is gently nestled between protected milkwood trees and enjoys beautiful ocean views

Camberwell House Melbourne

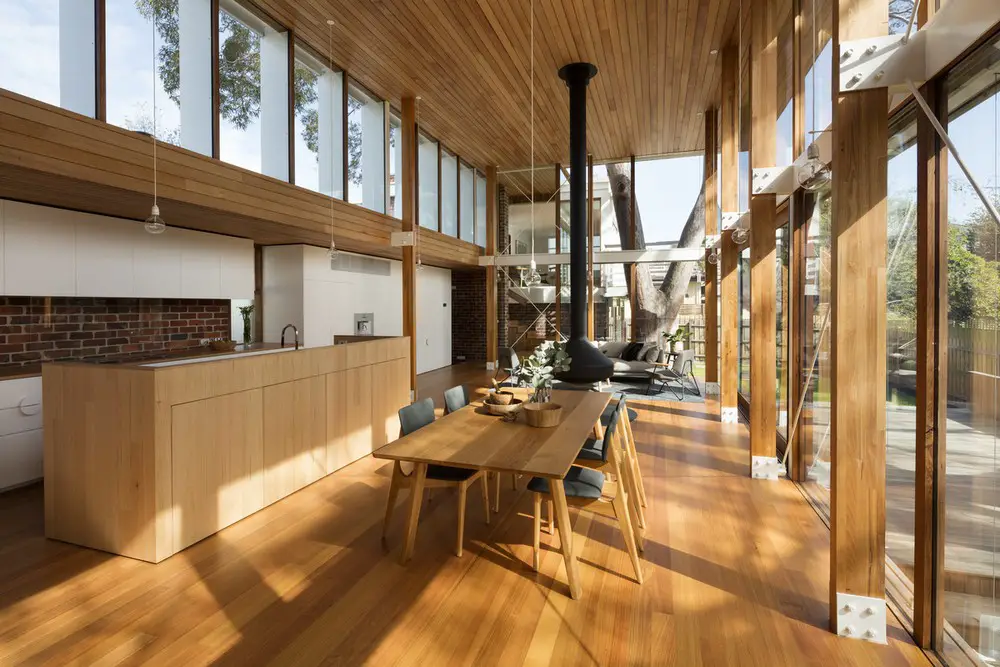
Camberwell House

The brief AM Architecture received was mostly pragmatic. More space for a large family, better zoning, and importantly to create a better connection to the outdoors but not lose the stunning views of the neighbouring parkland.