Root Bench in Seoul, Yongsan-gu Landscape
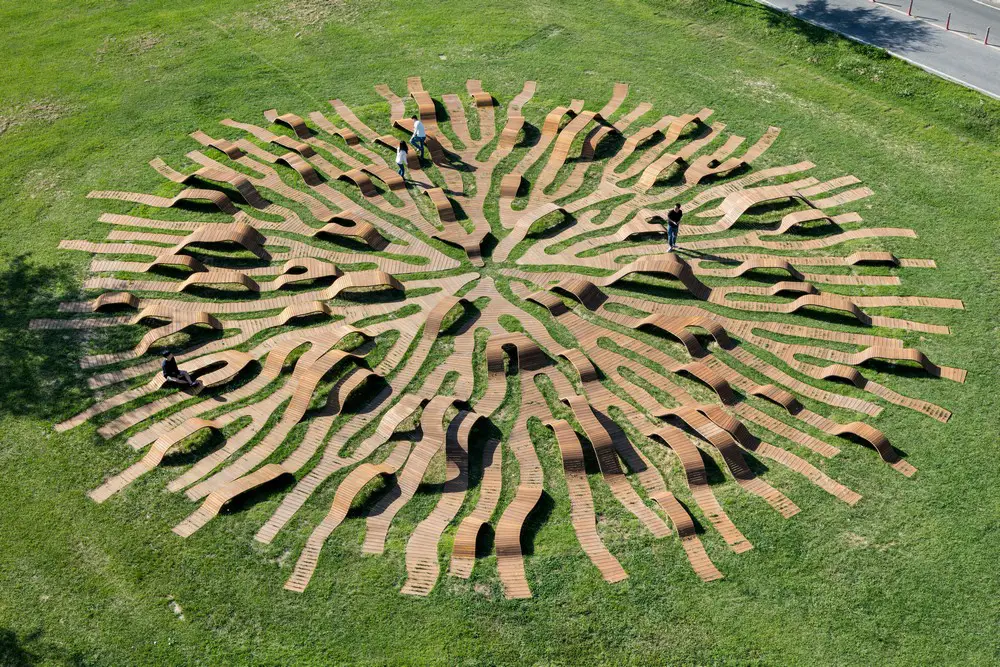
Designed by Yong Ju Lee Architecture Root Bench is the reinterpretation of winning proposal in Hangang Art Competition. This is circle-shaped public furniture with diameter of 30m.

Designed by Yong Ju Lee Architecture Root Bench is the reinterpretation of winning proposal in Hangang Art Competition. This is circle-shaped public furniture with diameter of 30m.
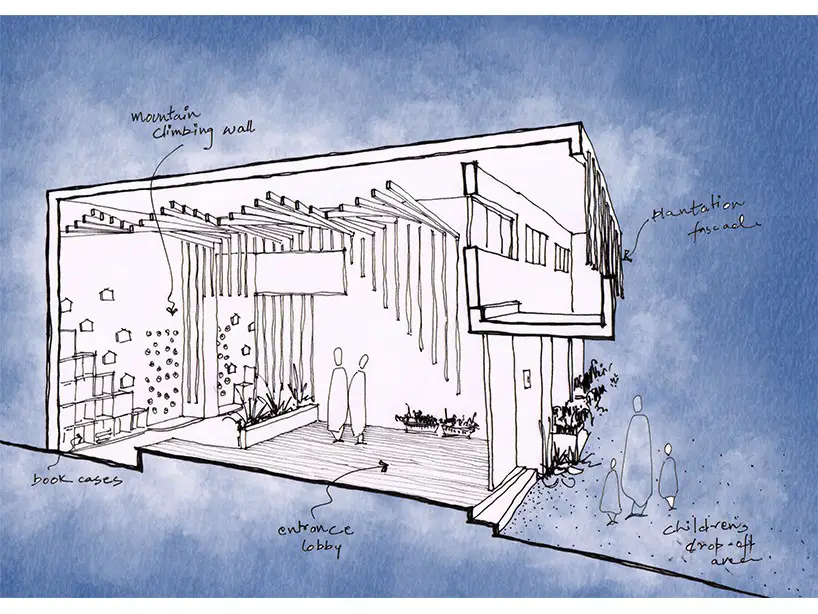
SDM Architects’ design ideology for this pre-school has been freedom of exploration, observation and learning. With these three basic principals of the school as the benchmark, a joyful environment for children of age group from 1.5 years to 6 years of age was created.
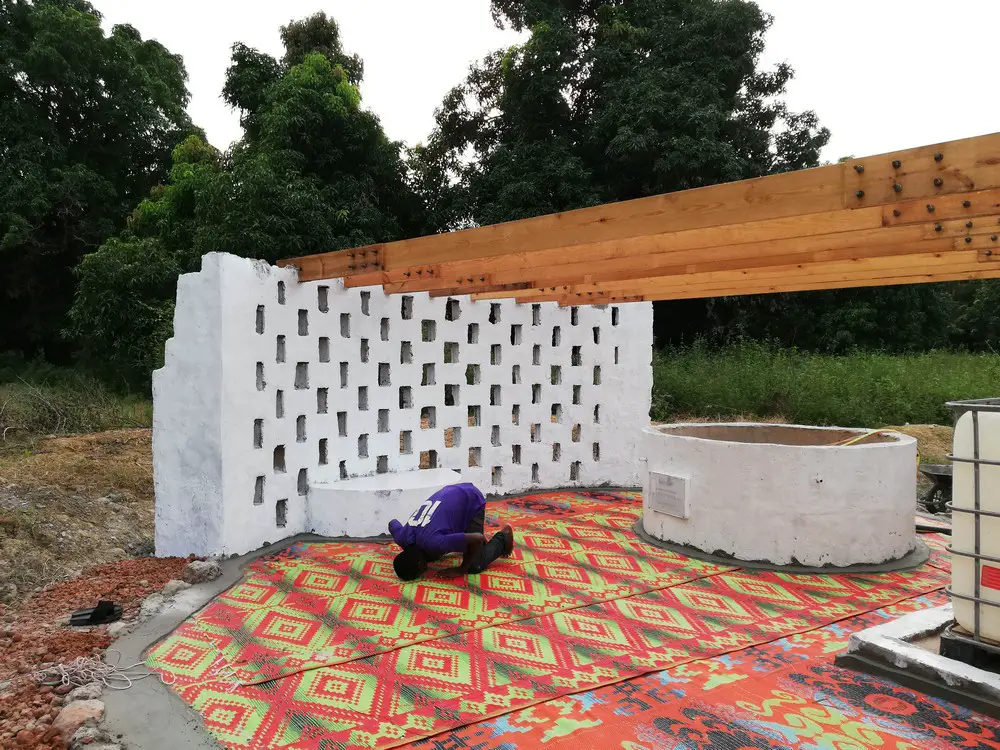
The structure surrounds the well to protect and give value to the water resource was designed by Raoul Vecchio Architect. The walls don’t create a closed space, but they include the context in the interior space.
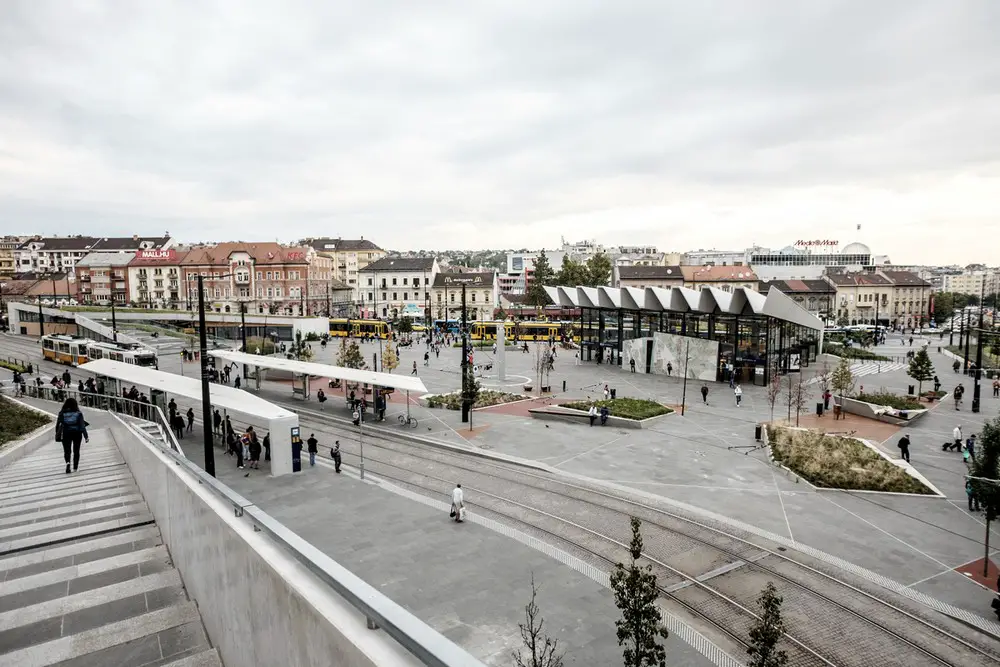
Designed by Építész Stúdió the Széll Kálmán Square project was about the refurbishment of one of Budapest’s busiest downtown transport hubs, and the most visited public square on the Buda side.
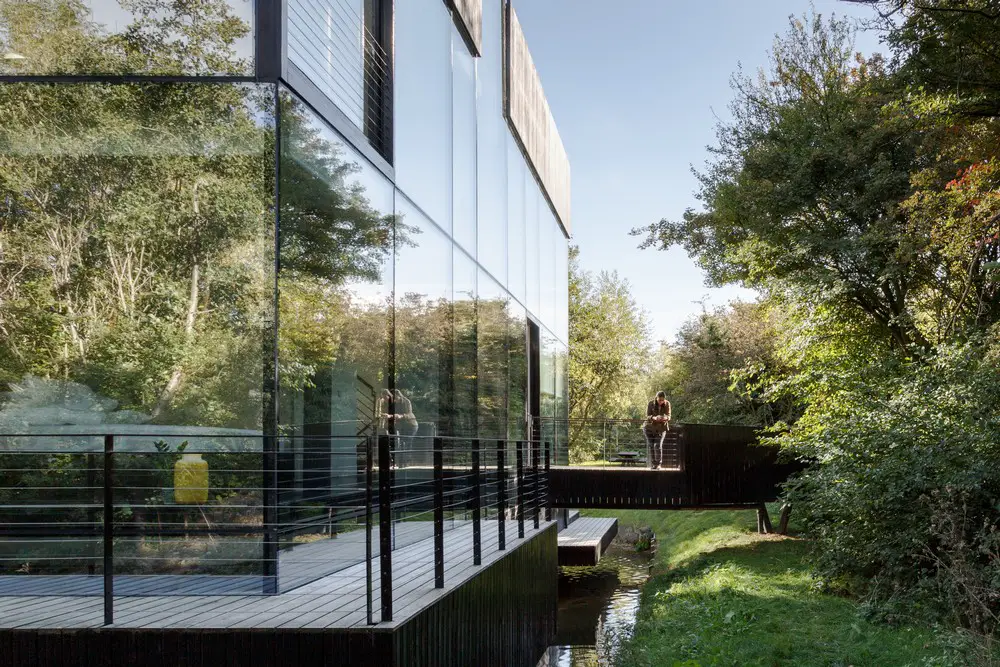
Glass Villa on the lake, Lechlade, Gloucestershire, design by Mecanoo architecten, a house at The Lakes by Yoo that combines transparency with sustainability, forming a strong relationship between villa and landscape.
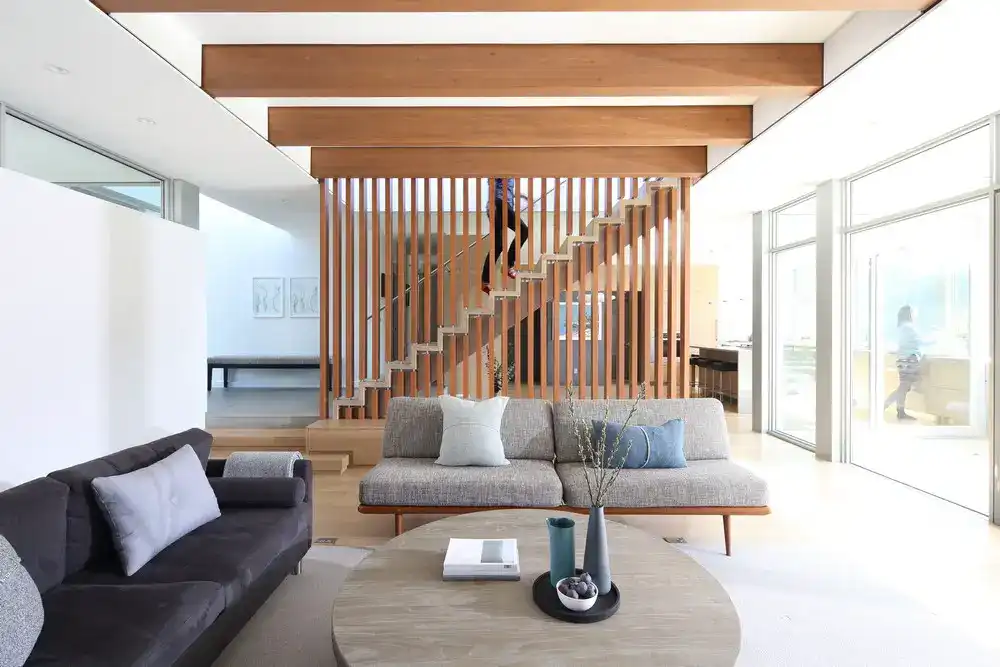
Designed by Vallely Architecture, Edge House is located on the south side of the North Shore mountains, the house pays homage to modern architecture while including regional elements.
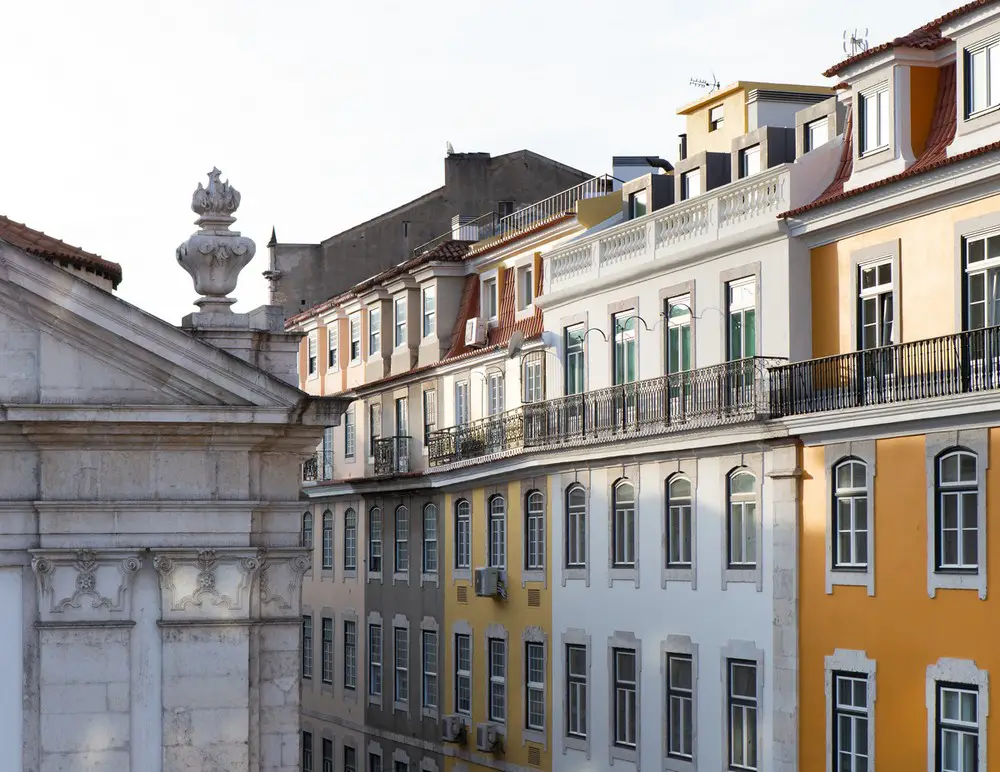
Designed by Samuel Torres de Carvalho Arquitetura, Corpo Santo 6 Apartment has its access from two streets at different levels, the main access being through Rua do Corpo Santo and the second through Rua do Ferragial.

Design: OMA, architects. Shortlisting for major new Dutch building: it accommodates municipal services, offices and residential units. The modular building gradually steps back into two irregular peaks.
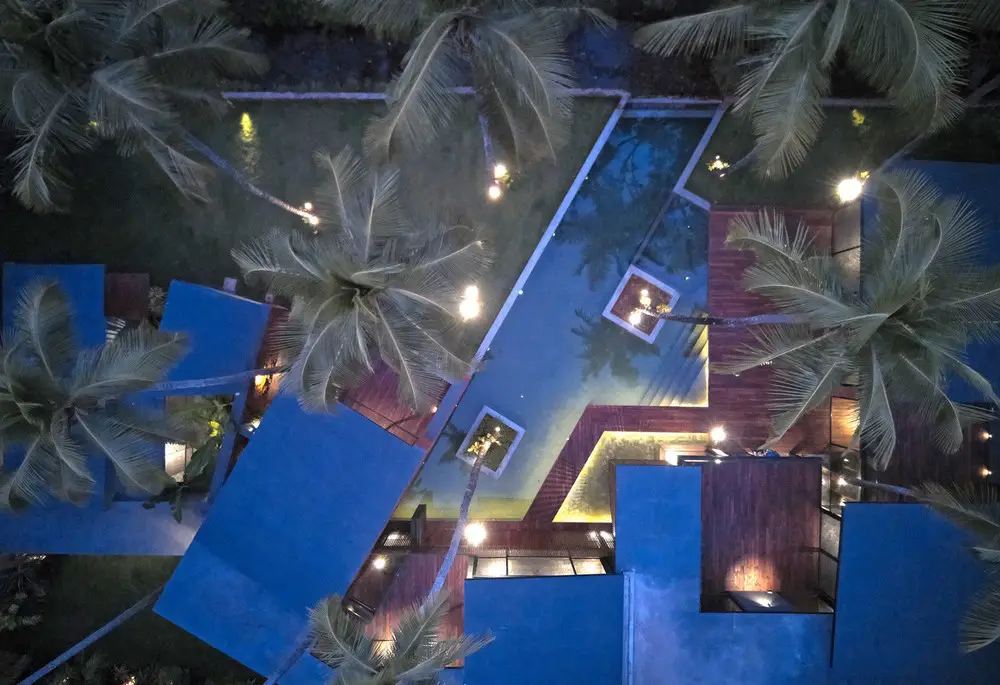
Designed by Abraham John Architects, Villa in the Palms is named after the 19 towering coconut palms that thrived for decades on the land, which dictated the villa’s concept and footprint.
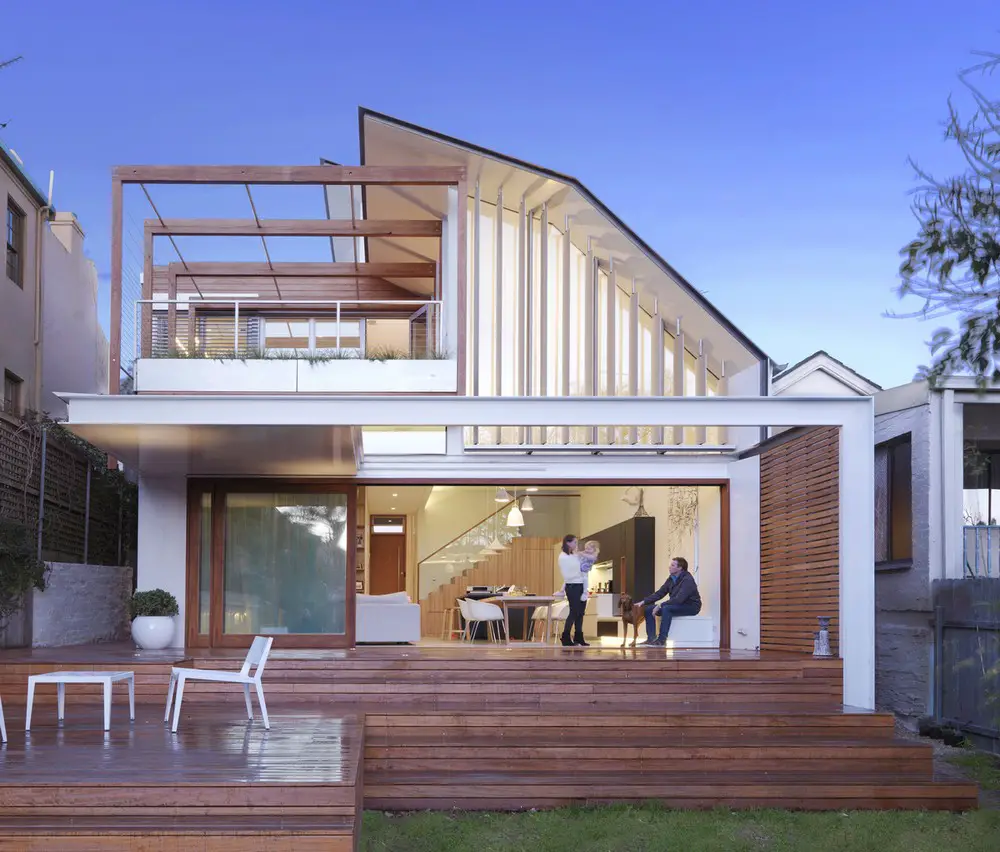
Optimal climate control can make any home a haven. With one half of the client couple hailing from the UK, Anderson Architecture’s brief for a new house was clear.
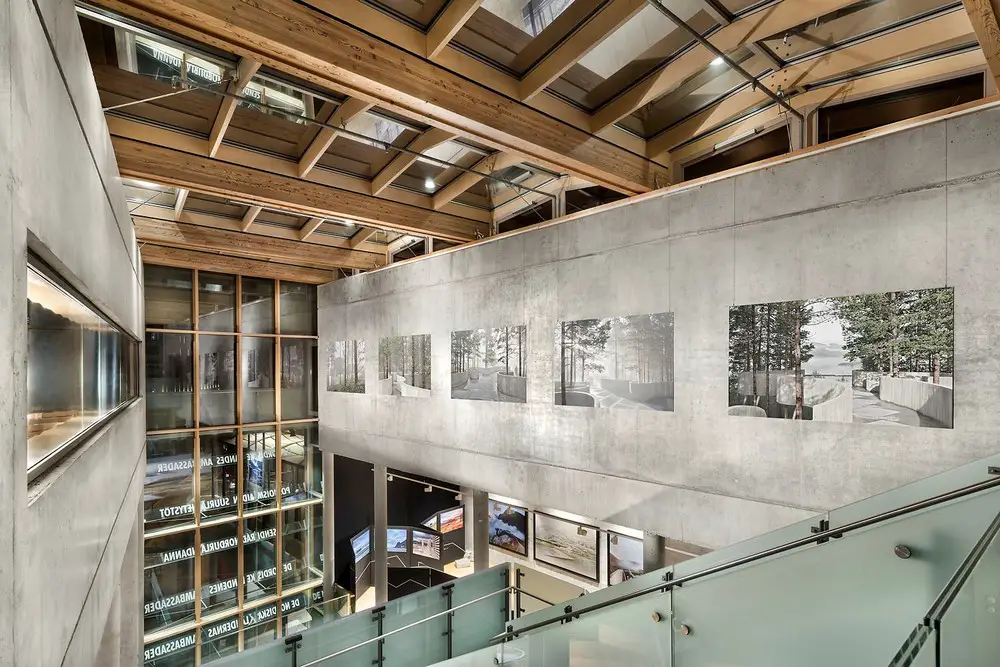
Exhibition “Architecture and Landscape in Norway” in Felleshus of Nordic Embassies in Berlin shows a selection of photographs taken by Ken Schluchtmann, taken at the intersection between contemporary architecture and landscape along the National Tourist Routes in Norway.
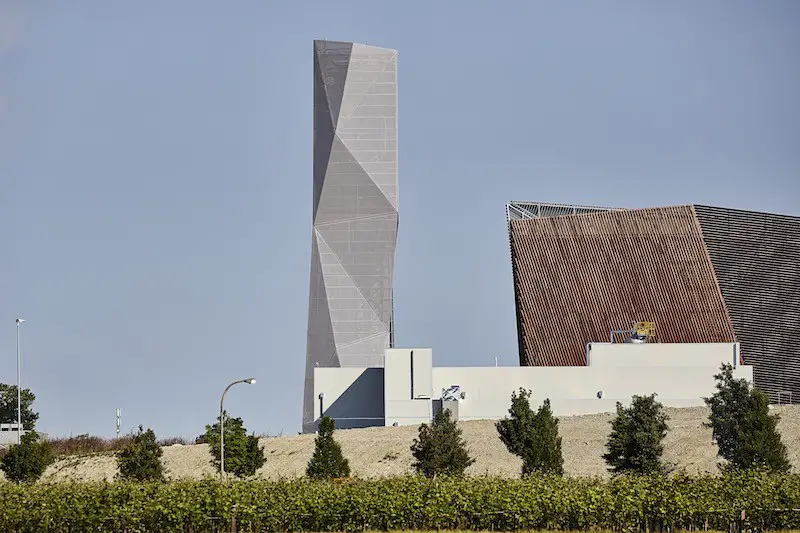
Top 4 of the Most Astonishing Casino Buildings in Italy: the country is most popularly known for its wine, food, and gelato, but also all over the world for its architectural achievements

Design: 3XN architects. Kim Herforth Nielsen, architect of the building said, “We visualise the construction as a whirlpool which draws visitors into the depths to the fascinating experiences waiting among fish and sea animals from all over the world.”
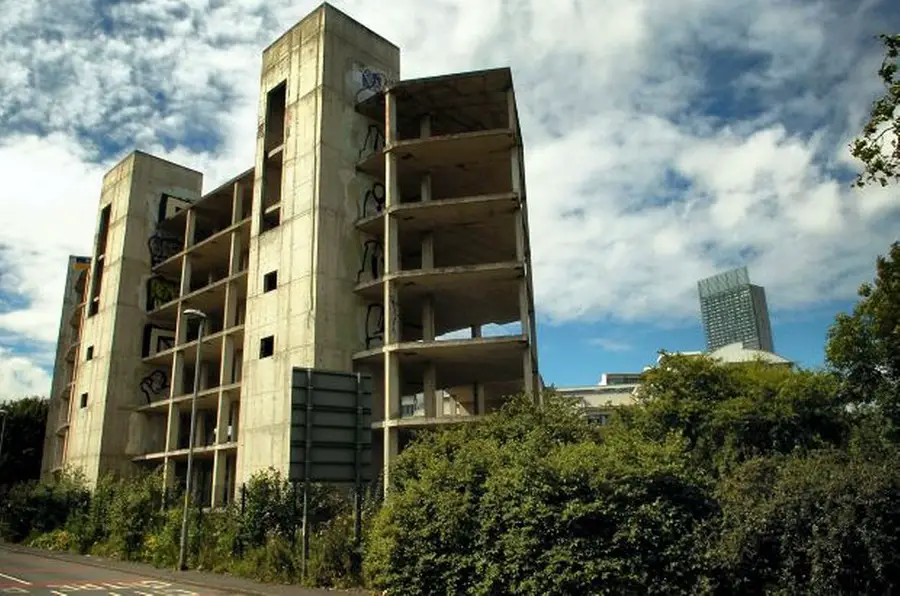
Ian Simpson Architects – building news
New Manchester skyscraper by this architecture studio, a 42-storey glazed tower next to the Mancunian Way.