Woods Retreat in East Hampton, NY
July 8, 2026
Architects: BE_Design
Location: East Hampton, Suffolk County, New York, USA – on Long Island
Photos: Simon Howell
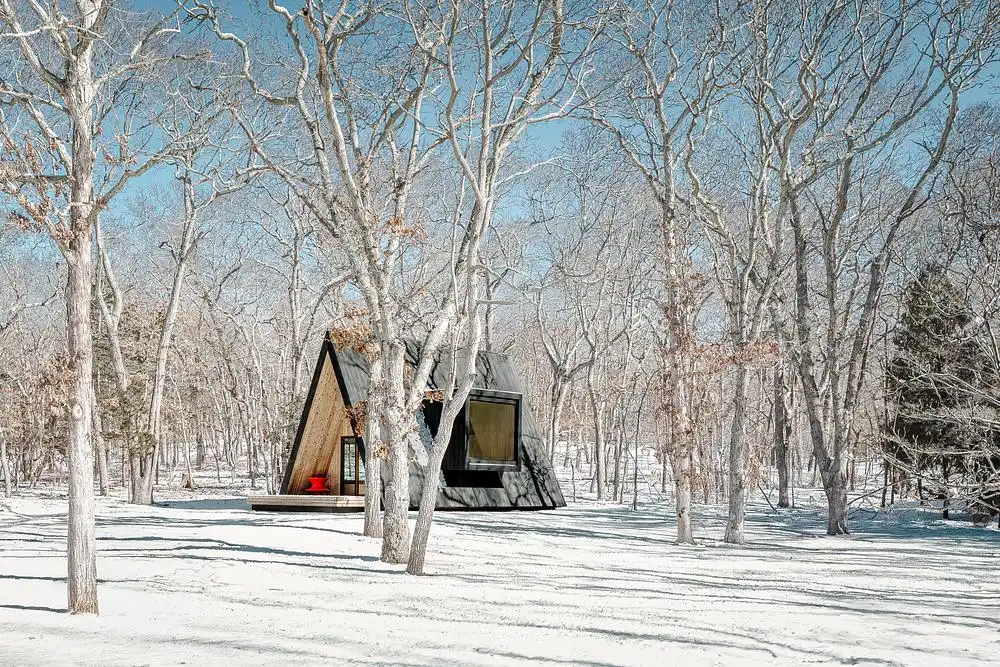
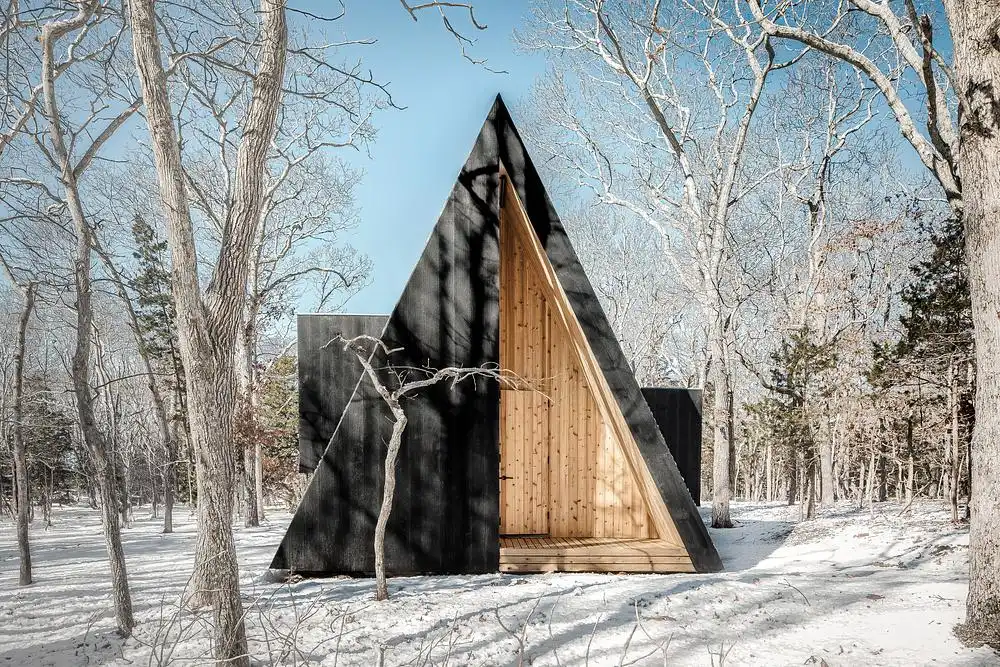
Tucked within a wooded landscape in Springs, New York, this 600-square-foot retreat is conceived as an intimate wellness sanctuary for meditation, kundalini yoga, and restorative sauna and ice bathing rituals. Designed for a teacher who hosts instruction, the simple, minimal footprint provides a deeply restorative environment that supports breathwork, stillness, and embodied practice.
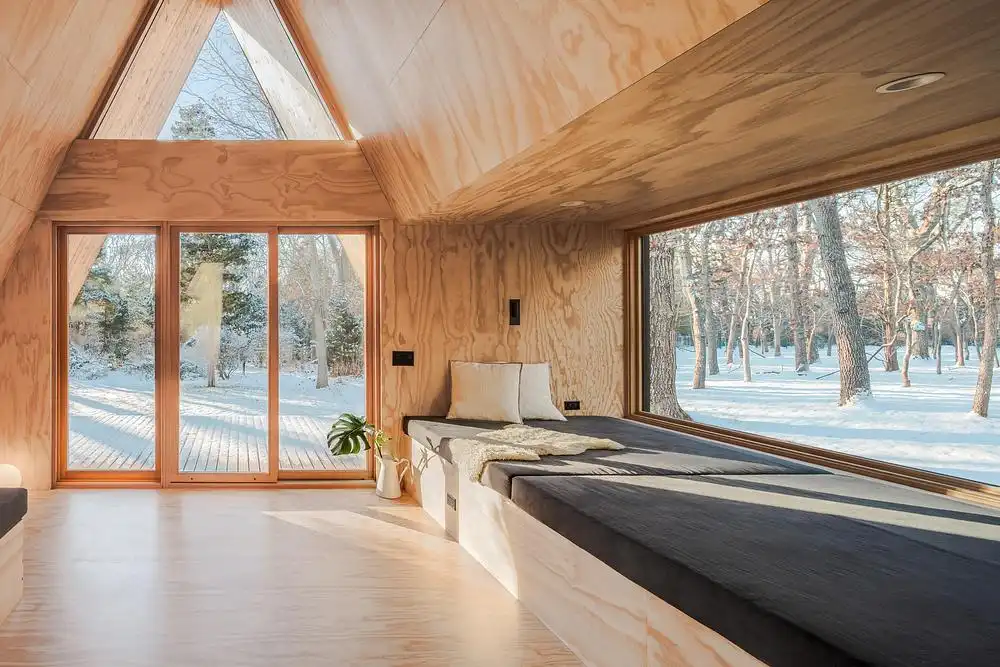
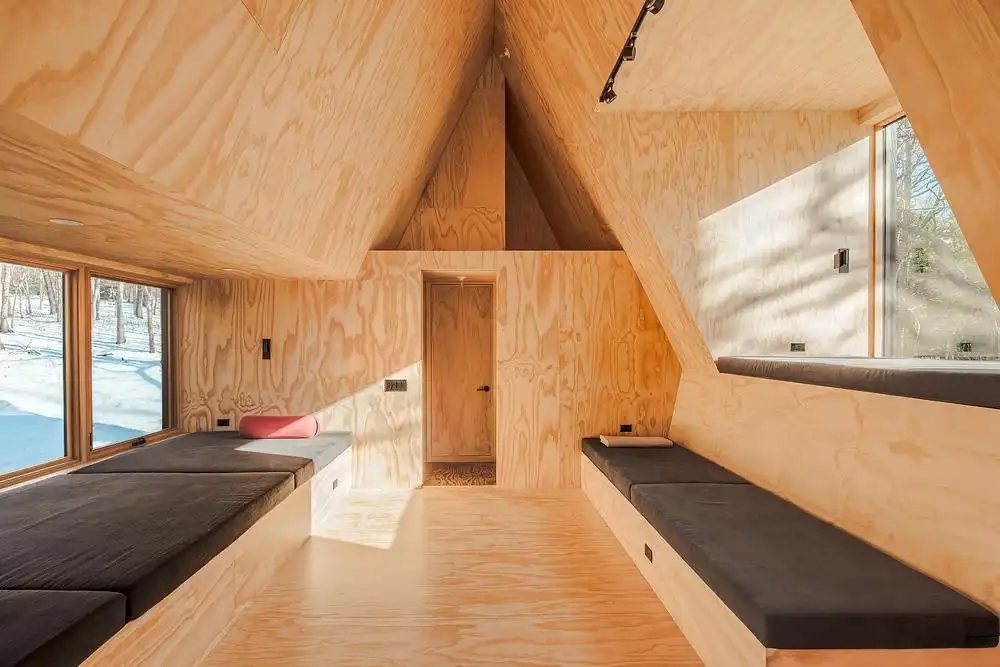
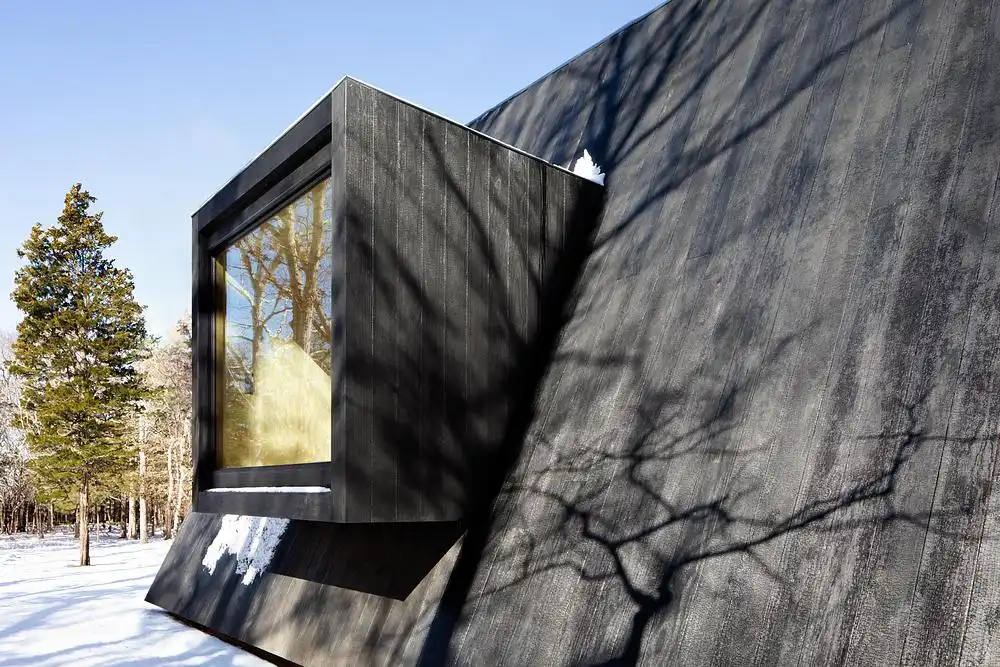
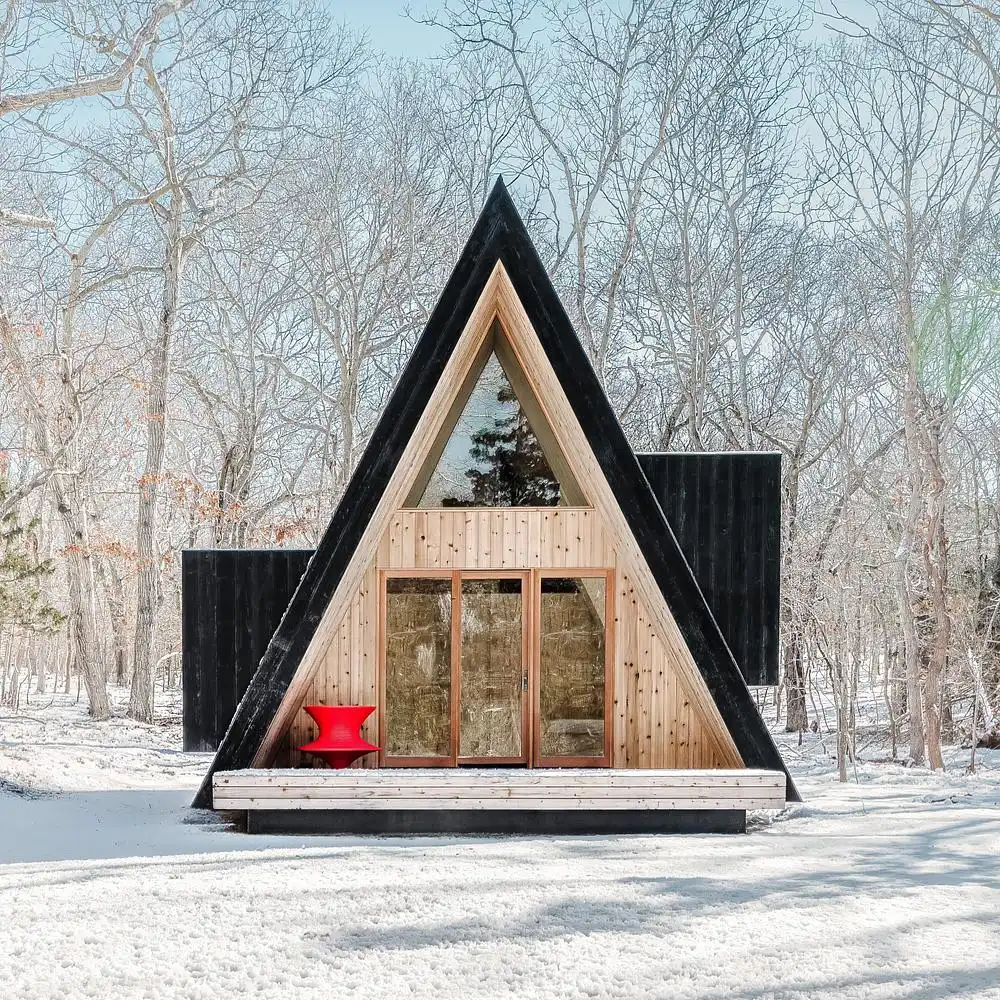
The reinterpreted A-frame rises like a small temple among the trees. Its steep triangular form draws the eye upward while anchoring the body to the earth, embodying the yogic integration of the grounded and celestial self. Its loftiness allows the vibrations of gong ceremonies to reverberate more freely. Two cantilevered niches extend outward, framing views and creating intimate pockets for meditation or rest. These moments of compression and expansion echo the rhythms central to yogic practice.
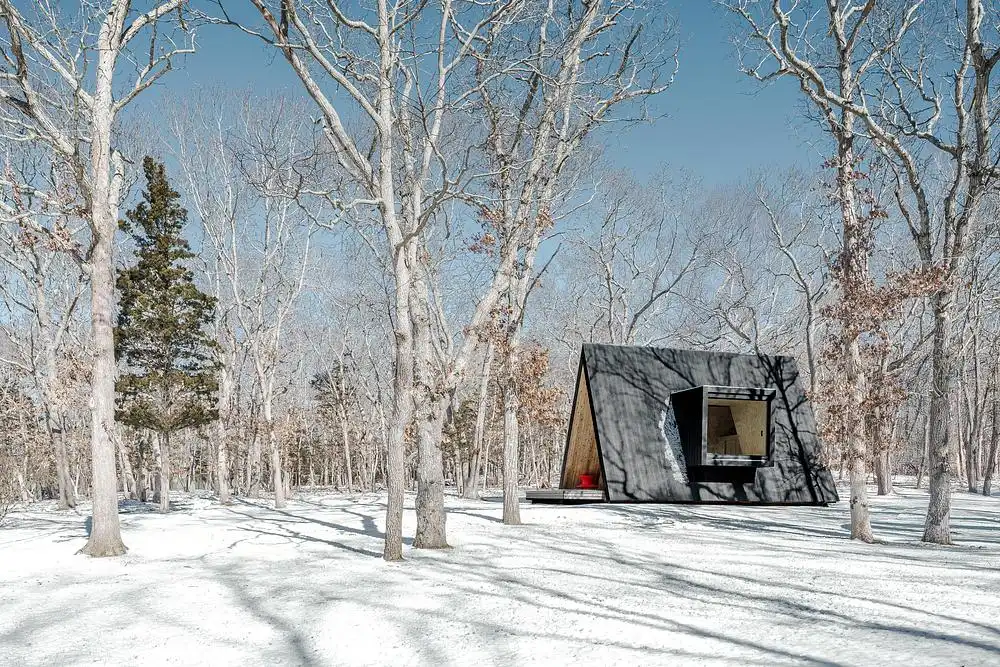
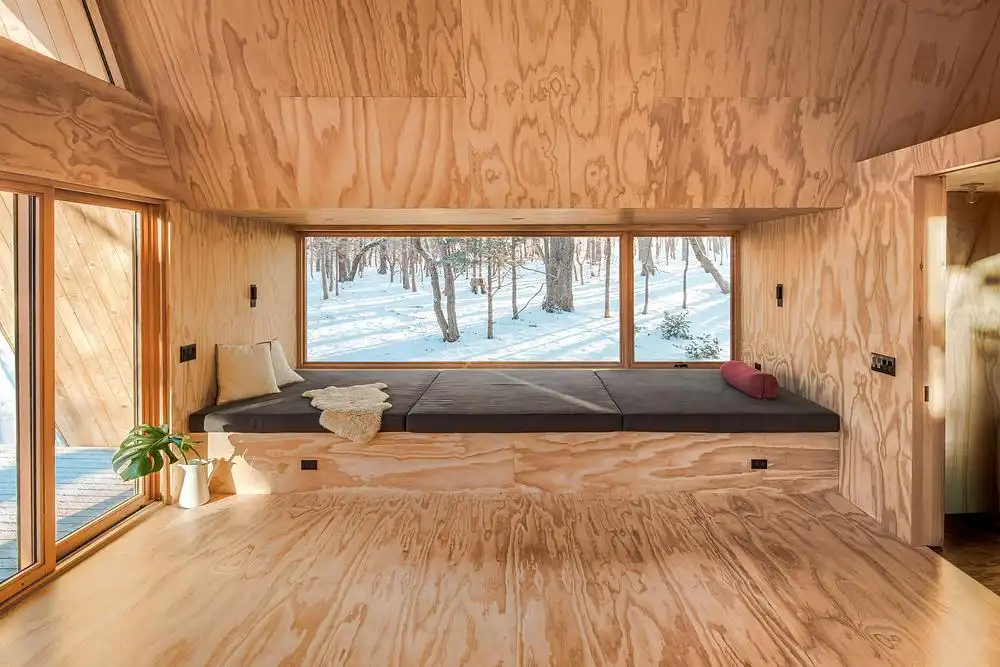
The interior is intentionally restrained to reduce distraction and cultivate mental clarity. Built-in cushioned platforms support seated meditation and restorative postures while concealing storage for mats and ritual objects, maintaining visual calm. The flexible plan shifts seamlessly from active studio to overnight retreat, encouraging extended stays rooted in restoration.
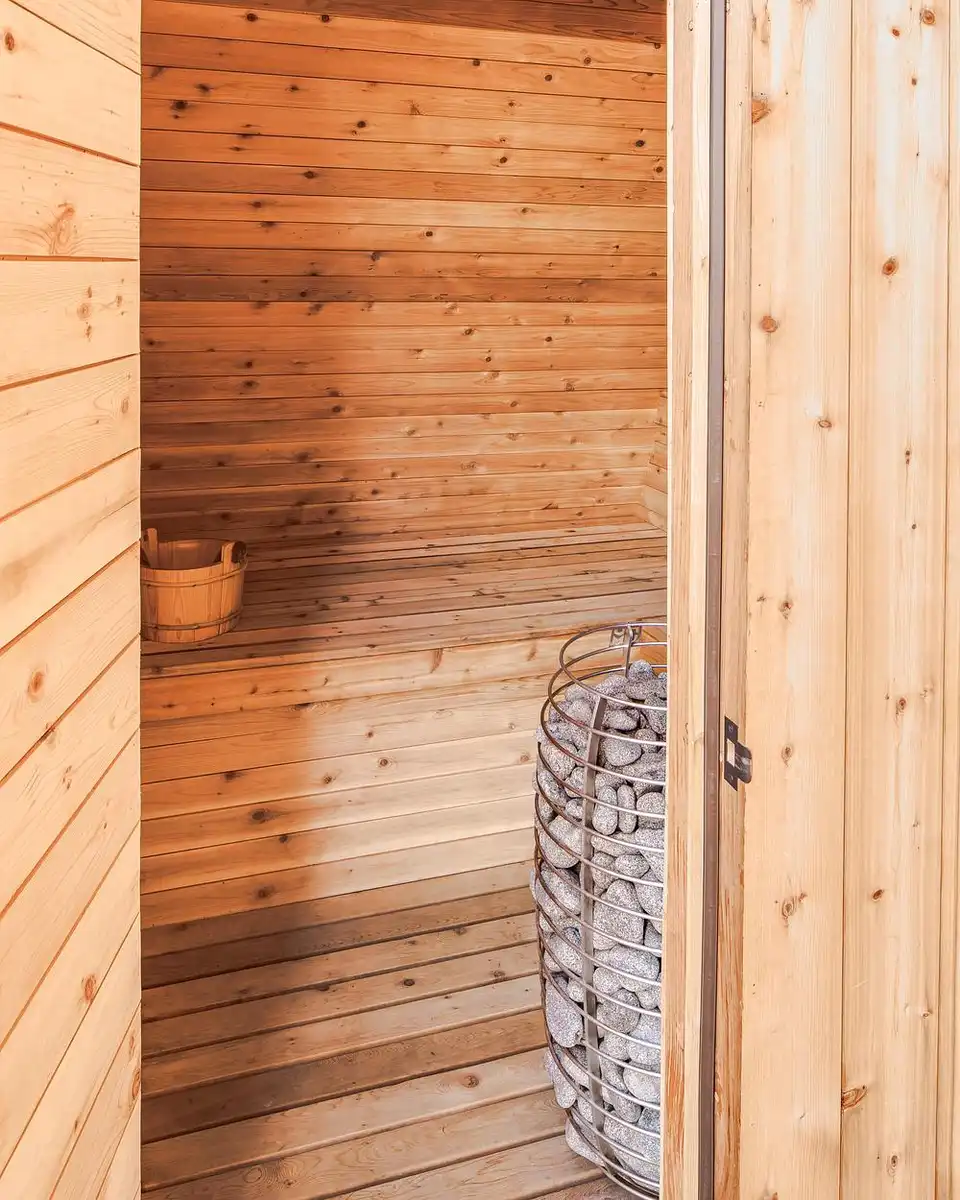
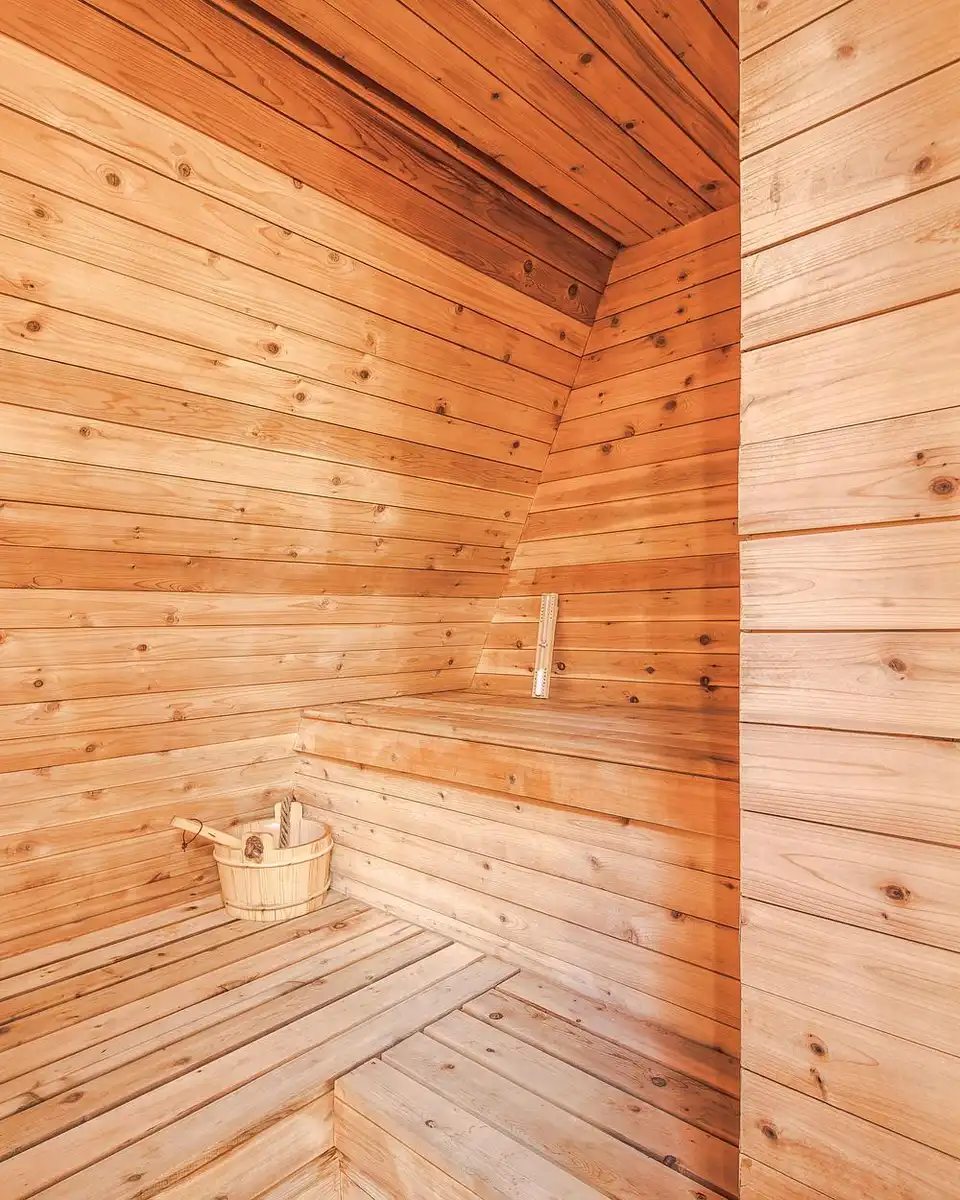
Wellness rituals extend into the landscape. A covered front porch provides a transitional threshold for arrival and decompression, while a secluded rear porch connects to an outdoor shower, sauna, and ice bath. This sequence—heat, ice, fresh air, and forest—creates a multisensory experience for body and mind.
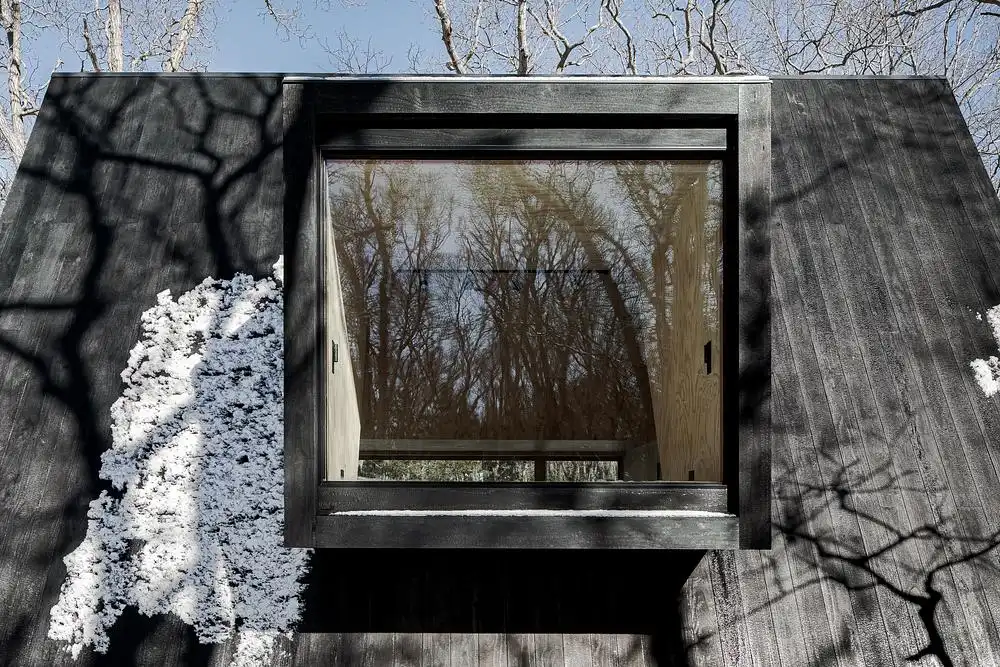
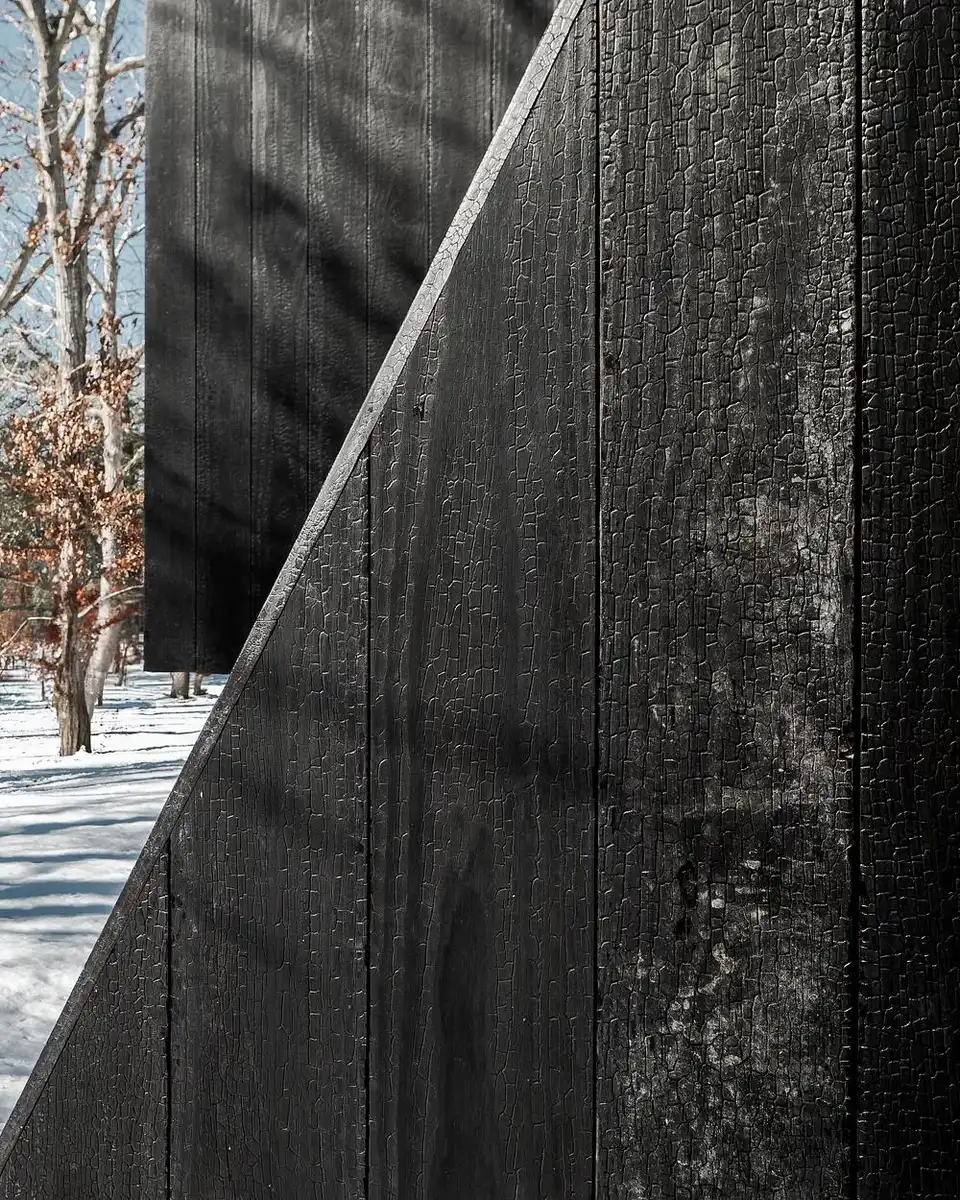
Material choices prioritize durability, sustainability, and long-term performance while symbolizing the inner and outer worlds of yoga. The exterior of the A-frame structure is clad in ultra-high-performing, sustainably sourced scaly charred Accoya, while the inside surfaces are finished in warm yellow cedar, selected for resilience in the region’s humid climate, and low-maintenance plywood, creating a warm yet simple backdrop.
About BE_Design
Bruce Engel is the founder and principal of BE_Design, a practice operating between New York and Kigali, Rwanda, established following several years living and working in East Africa. His work spans educational, residential, and community-based projects across Rwanda, Tanzania, Kenya, and Ghana, as well as energy-efficient residential design in New York.
Engel’s approach is rooted in a deep engagement with each place—drawing from local traditions, vernacular building methods, and cultural practices to inform contemporary design. His projects emphasize collaboration with local communities, the use of regionally sourced materials, and construction processes that support local economies. Rather than imposing foreign solutions, the work seeks to build upon existing knowledge systems into architecture that is both contextually grounded and forward-looking.
Across his practice, Engel views architecture as a tool for social and environmental impact. His projects—particularly in education and community development—focus on creating spaces that empower users while responding to climate, resource constraints, and long-term sustainability. In parallel, his work in the United States explores high-performance residential design, leveraging advanced building technologies to reduce environmental impact.
Prior to founding BE_Design, Engel contributed to and led projects including the Women’s Opportunity Center, the Partners In Health Housing, and other affordable housing projects in Rwanda while working with Sharon Davis Design, establishing an early foundation in socially engaged, community-driven architecture.
Completed works by BE_Design, including the Komera Leadership Center, the Kula Vocational Training Center, and Virunga Mountain Spirits in Rwanda, have received international recognition for their integration of architecture, local craft, and community. Through both practice and teaching, Engel remains committed to an architecture that is responsive, responsible, and grounded in the belief that the built environment can meaningfully improve people’s lives.
Architecture Firm: BE_Design – https://bruceengeldesign.com/
Photographer: Simon Howell
Woods Retreat, East Hampton, New York images / information received 080726
Location: East Hampton, Long Island, Suffolk County, New York, USA.
+++
New York Homes
Contemporary New York Houses
Fire Island House, Fire Island, Suffolk County
Design: Sherman Architects
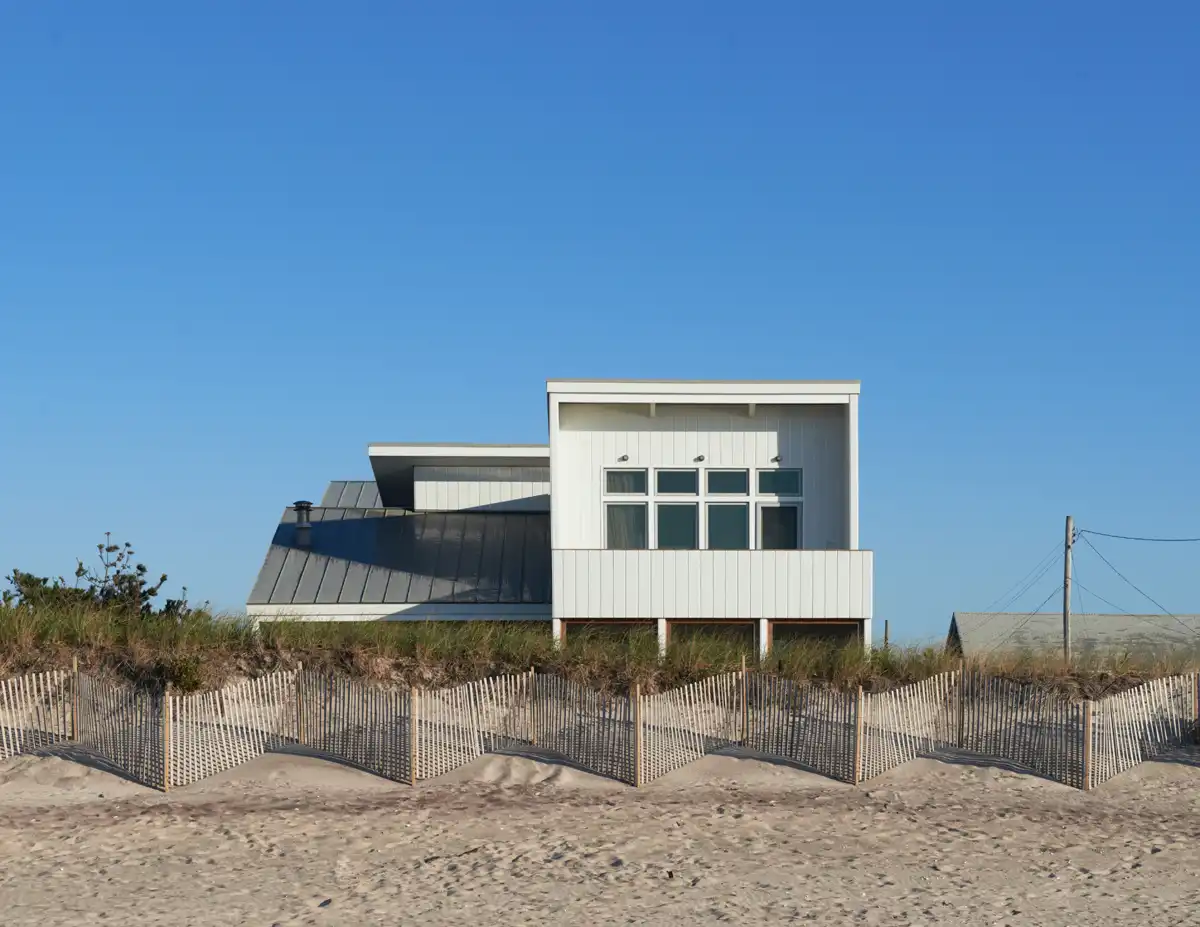
photo : Jason Schmidt
Fire Island House in Suffolk County
Old Orchard House, East Hampton
Design: Blaze Makoid Architecture
Old Orchard House in East Hampton, NY
Highland Terrace, The Hamptons, Long Island
Architects: Blaze Makoid ; interiors by Purvi Padia Design
New House in The Hamptons
Temple Brown Home, Southampton, Suffolk County
Design: Blaze Makoid Architecture
New Residence in Southampton, NY
Peconic House, Hampton Bays, Southampton, Suffolk County
Architects: Mapos
Peconic House in Hampton Bays
De Maria Pavilion, Bridgehampton, South Fork, Suffolk County
Design: Gluckman Tang Architects
De Maria Pavilion Bridgehampton, NY
Hither Hills House, Montauk, NY
Design: Bates Masi + Architects
New House in Montauk, NY
New York Architectural Designs – chronological list
NY Real Estate Designs
NY Property Designs – modern real estate selection below from e-architect:
American Architecture Links – chronological list
Comments / photos for the Woods Retreat, East Hampton, Suffolk County, United States of America designed by BE_Design page welcome.