Klocke Estate Distillery, Claverack, NY
July 20, 2026
Architecture: BarlisWedlick Architects
Location: 2554 County Rte 27, Hudson, Claverack, NY 12534, United States
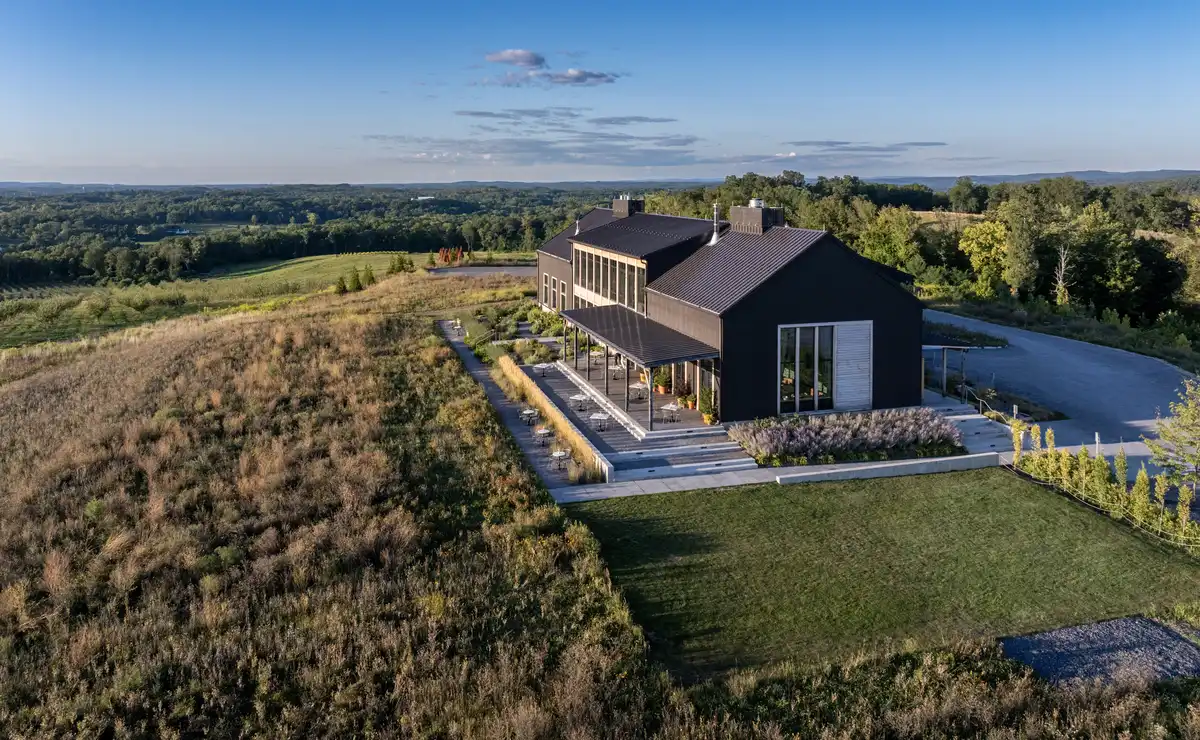
photo © Peter Aaron
Photos by Peter Aaron and William Geddes
About Klocke Estate
Klocke Estate is an earth-to-glass brandy distillery, farm and dining destination set on 182 acres of farmland in Claverack, New York, five miles from Hudson. A newly designed set of buildings becomes a destination for production and the visitor experience.
About the Architecture
The intentions were to design a destination Distillery befitting the stunning location, to attract visitors and establish the brand in the ultra-premium category of brandy and dining.
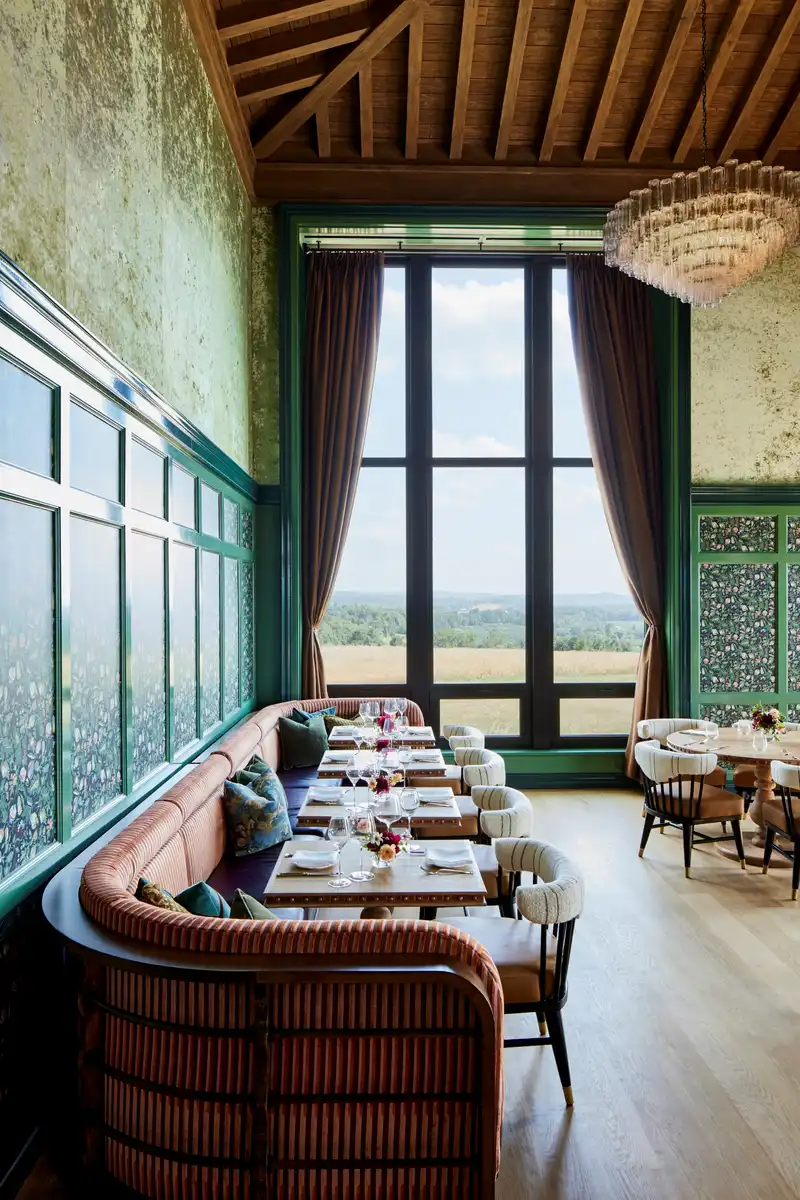
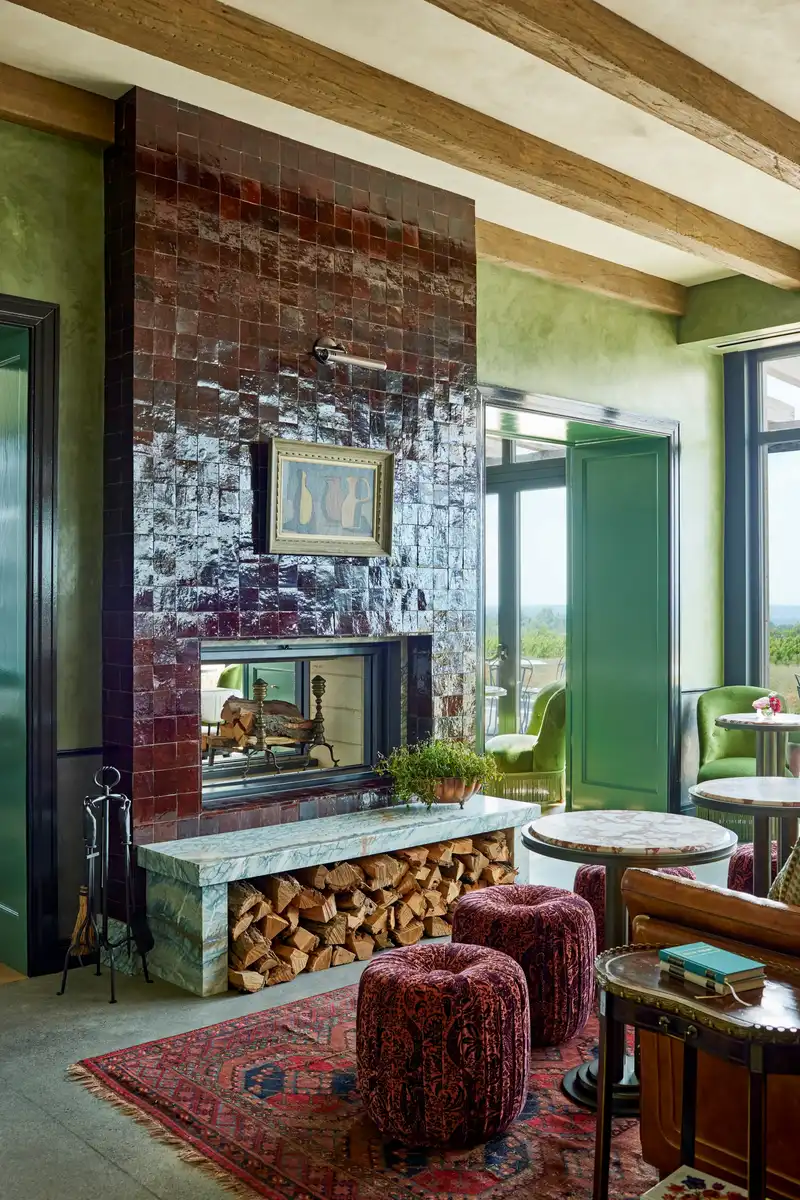
photos © William Geddes
The Distillery houses production spaces which are visually connected with a restaurant, tasting room, private event spaces and covered porches. A full commercial kitchen and office spaces are also within this building. The intersection of production, visitor experience and work needs for the team is celebrated. The adjacent Utility building exists harmoniously with the site while not open to the public.
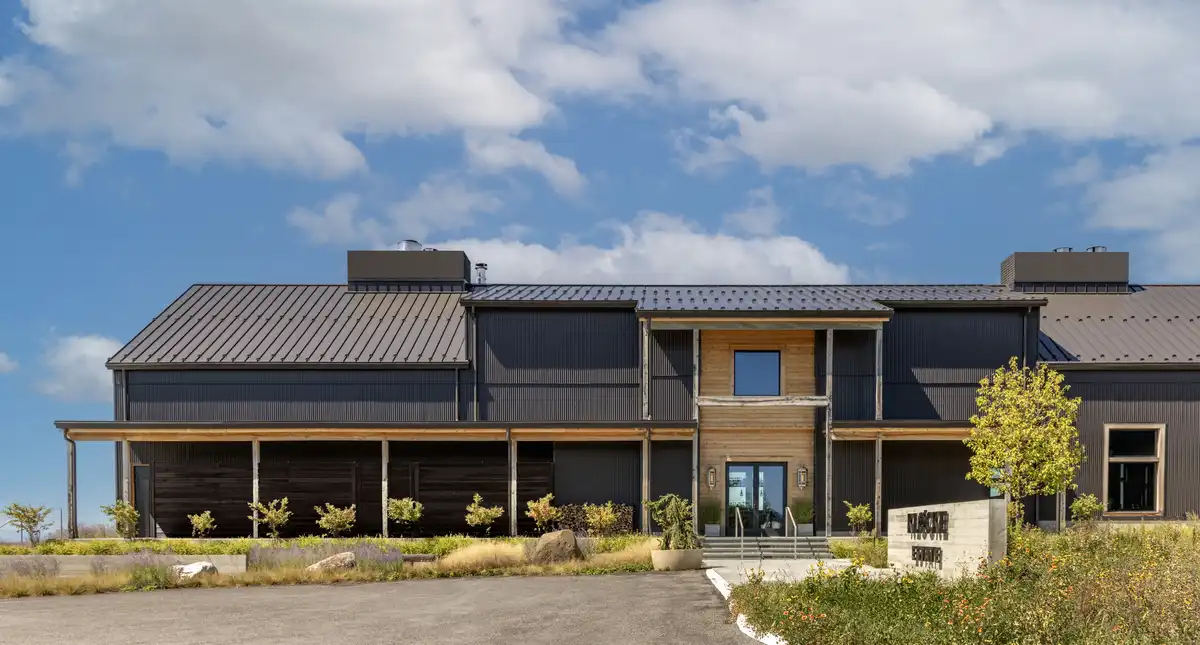
photo © Peter Aaron
BarlisWedlick Architects’ design for Klocke Estate evokes a rural building that feels like it has always been there. The responsiveness to the site, the selection of materials and the scale ultimately connect to the place, the people who visit and the process of making. The conceptual plan for the overall destination seamlessly encourages a visitor experience of production, dining hospitality and immersion in the location.
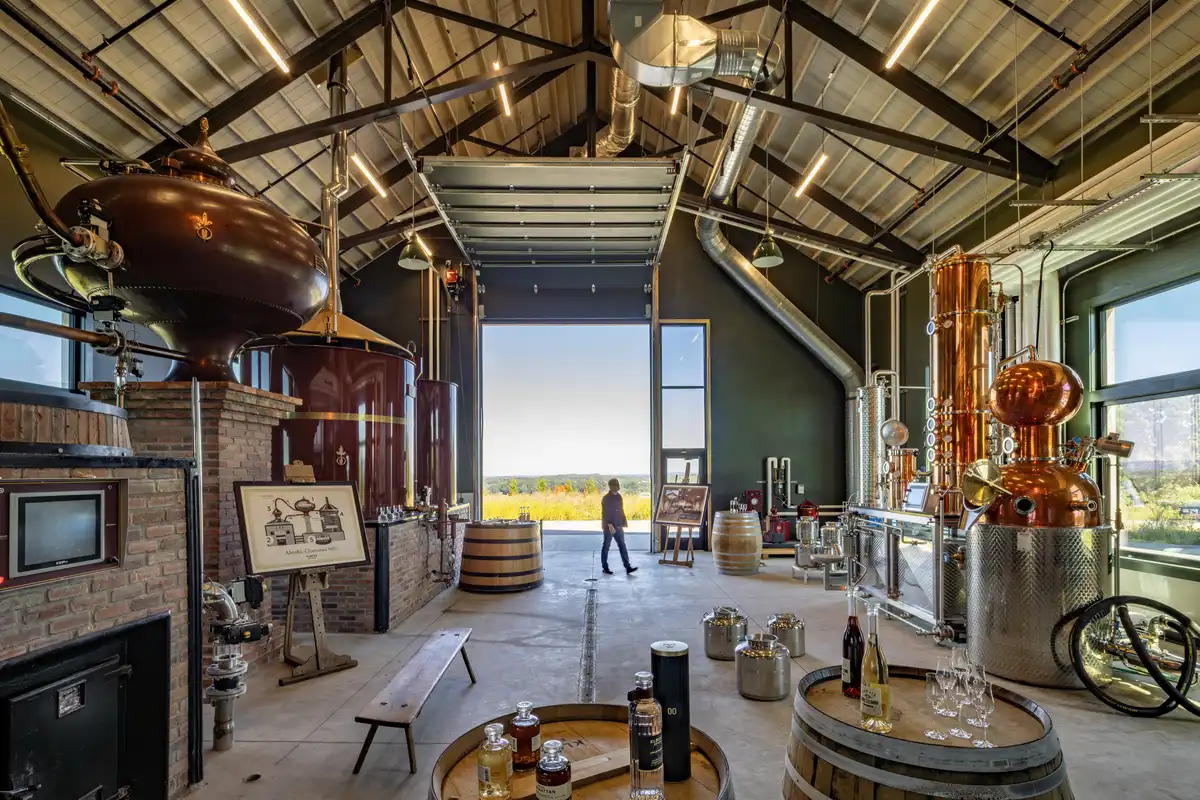
photo © Peter Aaron
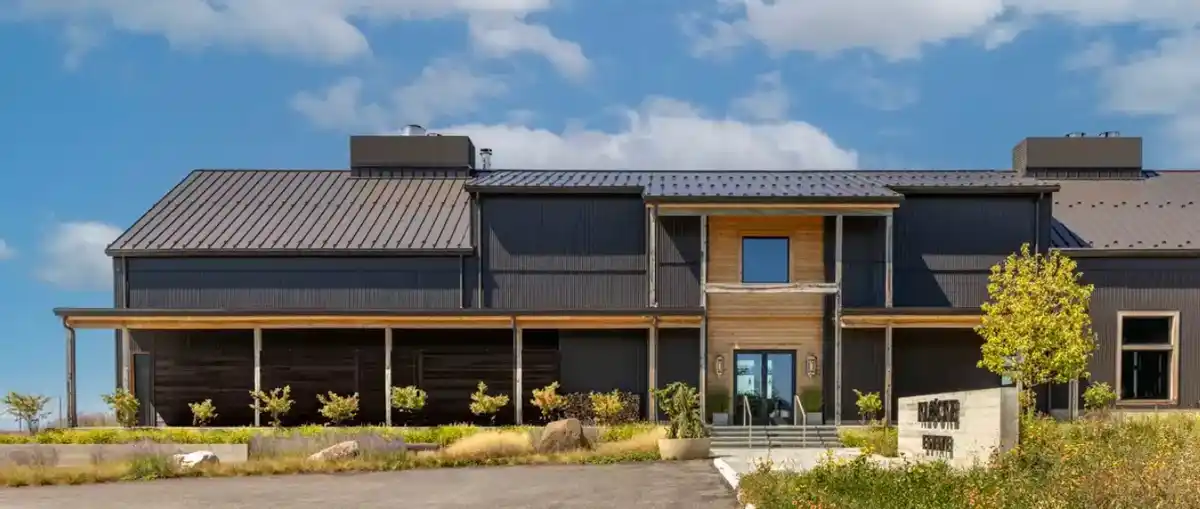
As visitors approaches Klocke Estate at the top of a hill from a winding road the southern side of the Distillery, with the double-height window of the Dining Room, immediately signals a welcome as does the covered porch and double-height main entrance portico on the east side of the Distillery. The west-facing, and sunset-moment side of the Distillery, responds to the expansiveness of the site with numerous windows and double-height unobstructed views of the Catskill Mountain range. The northern portion of the Distillery is the production area.
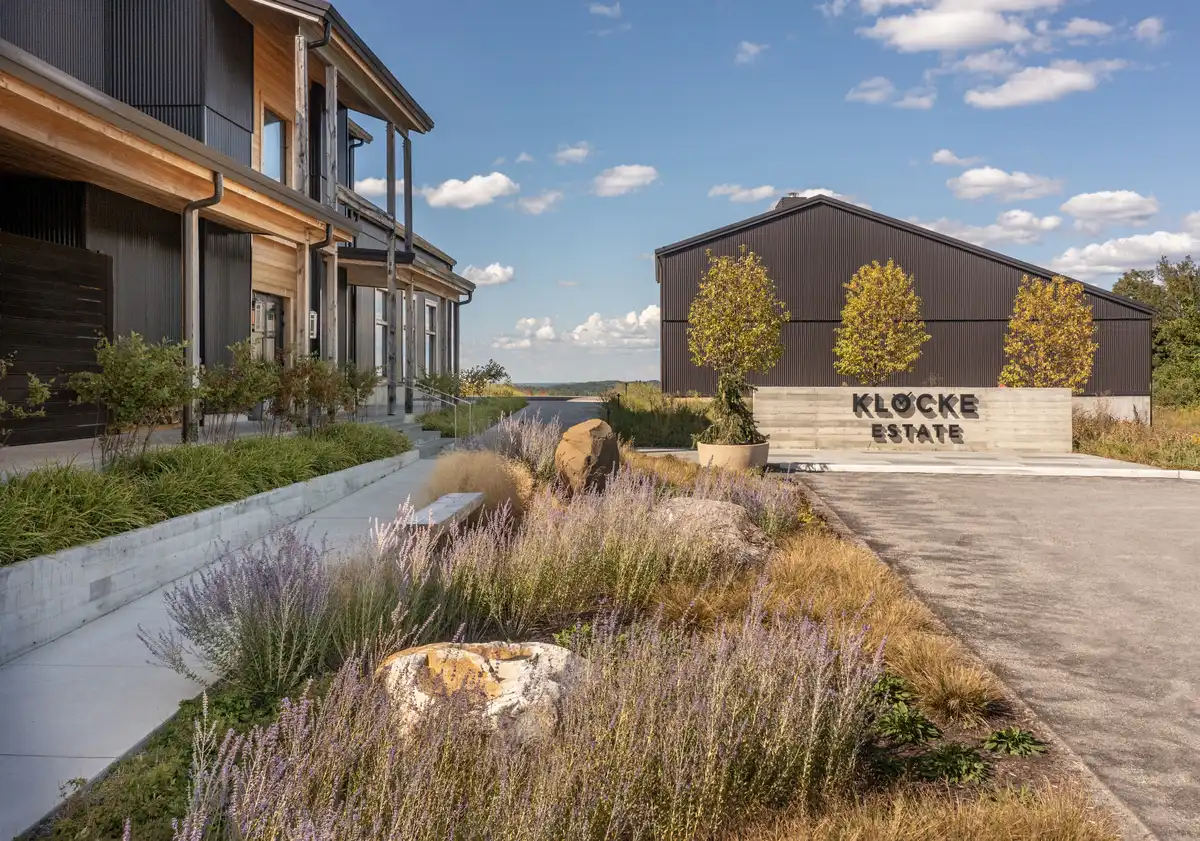
photo © Peter Aaron
The material building palette of exposed, cast-in-place, architectural concrete foundation and custom colored dark bronze corrugated metal siding is a dramatic effect rooted in simplicity.
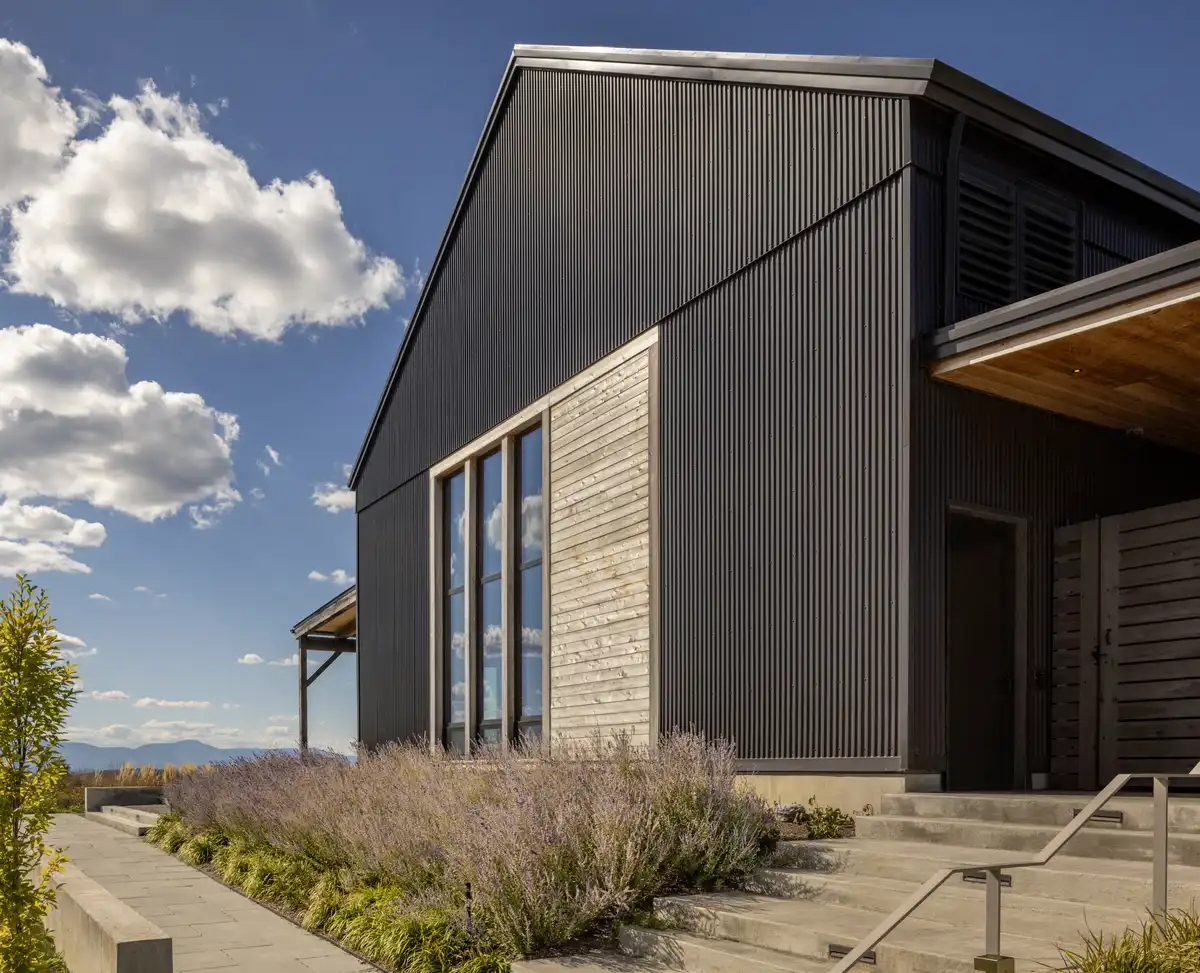
photo © Peter Aaron
Sustainability Features
BarlisWedlick Architects incorporated Passive House principles in the design, an approach for which they are widely-recognized having designed the first Passive House in New York state in 2010. As a set of design guidelines for buildings that aim to reduce energy use and improve indoor air quality, Passive House architectural decisions for Klocke Estate include utilizing strategic solar orientations, triple pane windows, optimized insulation, and simple, air-tight detailing.
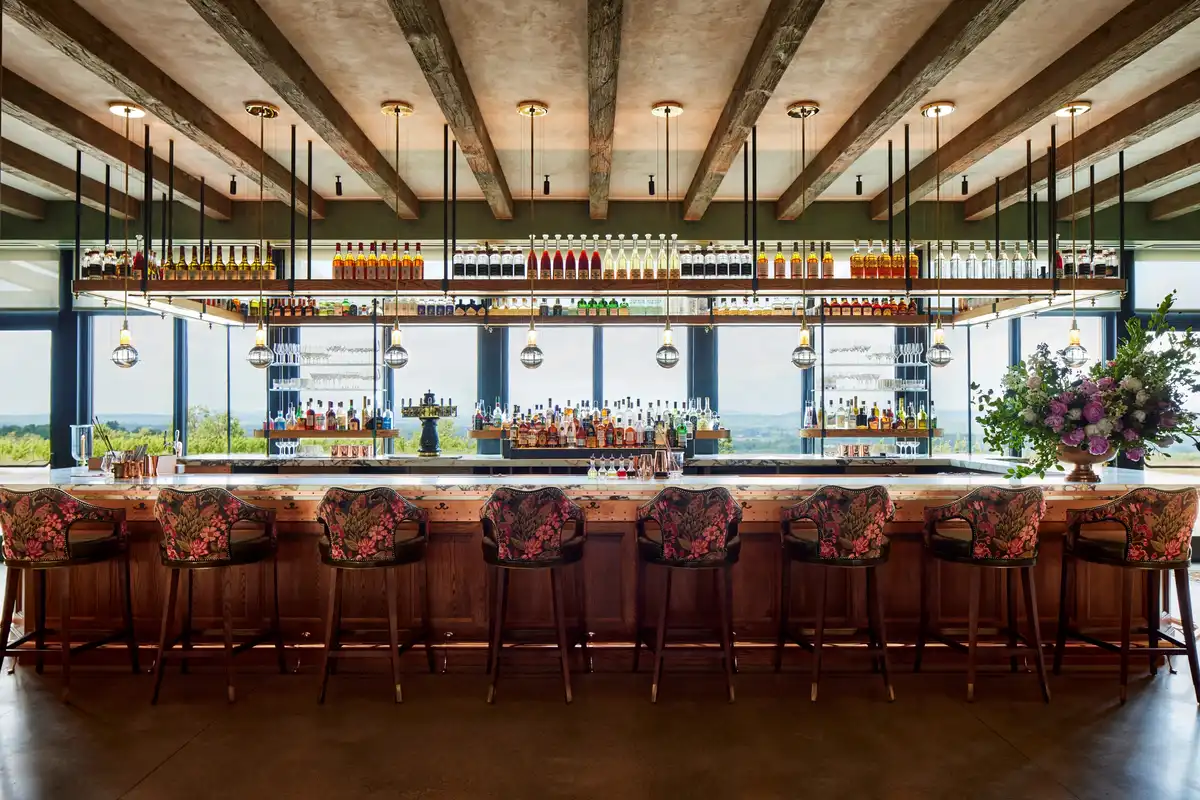
photo © William Geddes
The engineering teams also innovated by integrating the process equipment with the space conditioning to transfer the energy used in the distillation process. The heat from the stills is captured and used for radiant heating in the hospitality spaces and snow melt in the entryways. The Distillery’s complex mechanical systems are also finely tuned to ensure constant fresh air ventilation circulation while maintaining separation between the process and public spaces.
Other than electricity, all utilities are independent of public infrastructure including on-site water retention ponds for irrigation and fire safety.
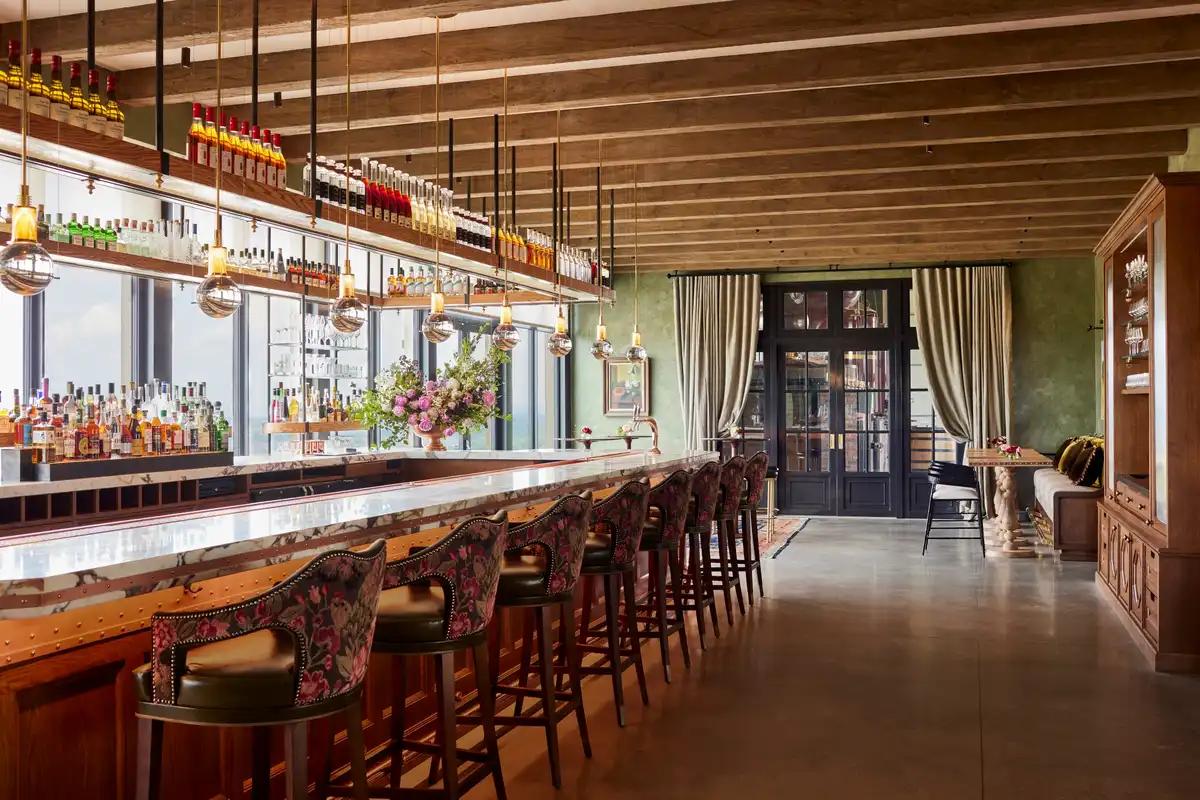
photo © William Geddes
About the Interior Design
At the top of a hill, overlooking the valley and the Catskill Mountains beyond, the interiors by renowned design and creative agency, Ken Fulk Inc, at Klocke Estate were intended to feel rooted in this particular place but in no particular time. Fulk dove into the region’s history of Dutch settlement, culture as an artist enclave, and ongoing relevance as bucolic getaway. Inspired by these references and the surrounding landscape, the team selected a subdued color palette of deep blues, grays and greens and leaned heavily into the decorative traditions of the mid-19th century. Tapping into the local arts community, we found artisans and artists to help bring the vision to life.
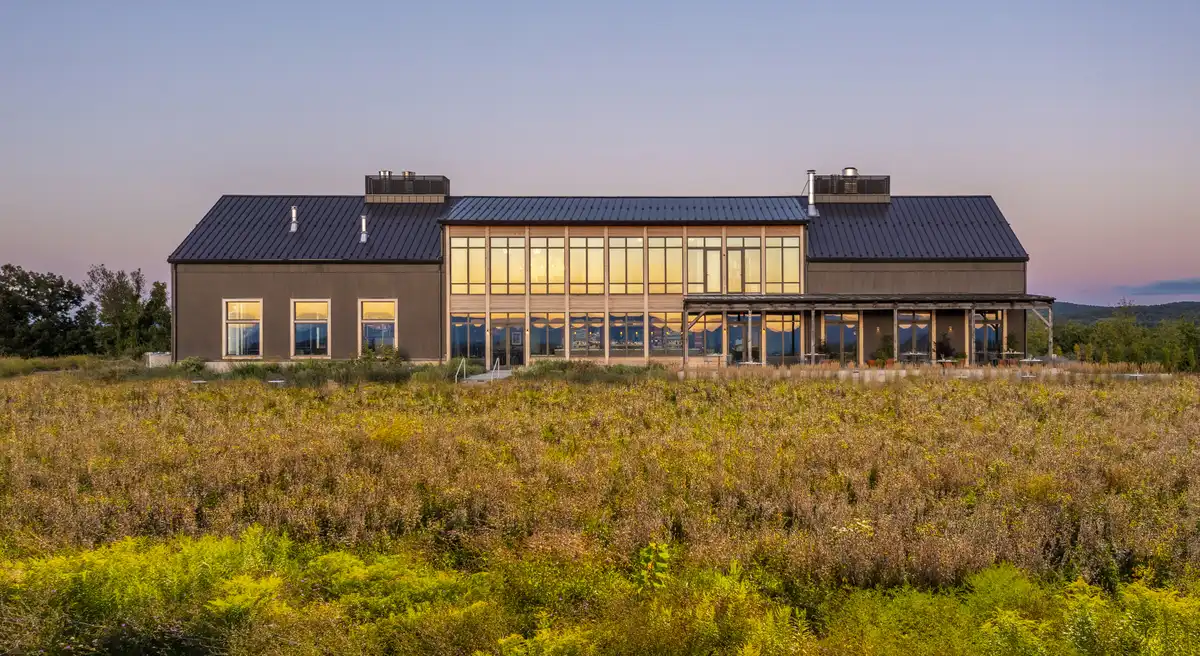
photo © Peter Aaron
Upon entrance, guests are met with a surrealist landscape mural commissioned from California painter Rafael Arana. Embedded into the pastoral scene are emblems of time—wristwatches, clocks, an hourglass—intended to sweep guests into our timeless fantasy. Once inside, the theme continues in the Great Room, where a massive bar with custom gantry and amber-hued lighting frames the iconic views of the Hudson River Valley. On the other side of the two-way wood-burning fireplace, a clubby library is anchored by a brandy display detailed to look like a vintage ice chest. Upstairs, the salon features monumental hand-carved walnut tables crafted by local artisan Gary Keegan and a central bar that combines detailing from an antique Dutch breakfront with Deco fluted, polished burlwood.
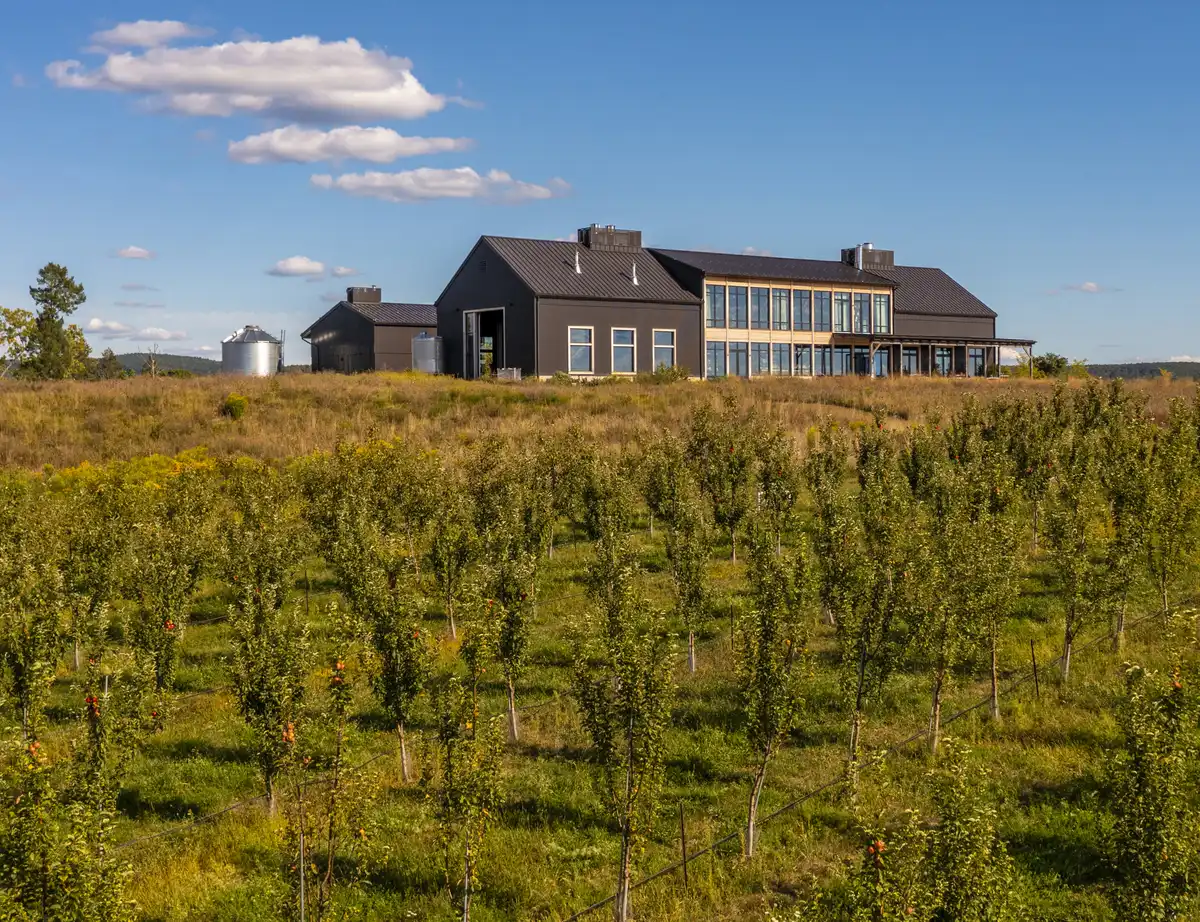
photo © Peter Aaron
Throughout the space, references to the art of brandy-making abound: copper cladding and faux bois patterns play on the materials used in distillation; still-life paintings focus on the passage of time, a newly commissioned tapestry by local artist Richard Saja is titled “A Drink from this Land on the Earth.” Studio Kalff’s Firefly pendant lights, made from vintage glassware, hang above the salon bar.
Key Artists and Furnishings
●Mural by California painter Rafael Arana
●Hand-carved walnut tables crafted by local artisan Gary Keegan
●Finch Hudson (local vendor) Vintage Leather Sofa in Great Room, Italian Art Deco Lacquered walnut armchairs on Porch, Swedish Grace Birch Rootwood Bureau and Oakwood Long Bench in Kitchen
●Upstate Rug Supply – (local vendor) Multiple rugs in Salon
●Cottage Treasures – (local vendor) French gilded mirror in Library, Venetian Mirror in Bedroom, painted lamps in Kitchen and brass desk lamp in Hall
●Kim Salmela Atelier – Waverly Sofa in Living Room
●Studio Kalff – Firefly pendant lights, made from vintage glassware, above the salon bar
About the Landscape
The overall master plan and design for Klocke Estate’s exterior spaces was developed by Wagner Hodgson Landscape Architecture to ensure that the outdoor realm functions as an organic extension of the built structures and interior experiences. Pathways and defined entry areas subtly guide visitors through the property, allowing for an intuitive engagement with the farm’s productive orchard and vineyard. This narrative extends to a direct culinary connection, intentionally fostering opportunities for ingredients to move from the estate grounds to the restaurant’s menu as well as to the distillery’s production of brandy and vermouth. Outdoor areas are designed with large, purposeful gestures, drawing inspiration from the unique topography and agricultural heritage of the Hudson Valley while maintaining an aesthetic of refined simplicity.
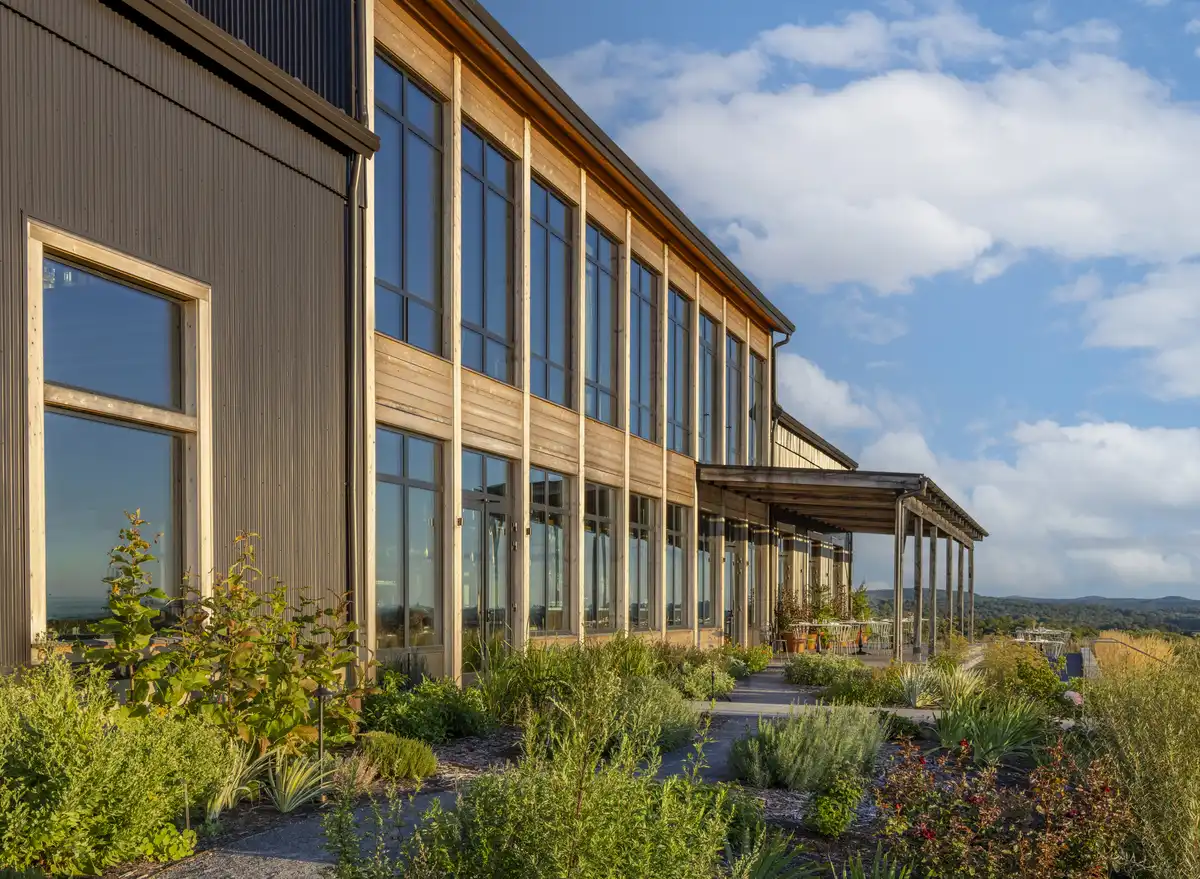
photo © Peter Aaron
Klocke Estate Distillery in Hudson, New York City – Building Information
Architecture: BarlisWedlick Architects – https://www.barliswedlick.com/
Location: 2554 County Route 27. Hudson, New York
Site: 182 acres
Total Size of buildings: 12,400 sf
Distillery: 9,300 sf
Dining Terrace, Porch: 1,700 sf
Utility Building: 1,400 sf
Client: Klocke Estate, Founded by John Frishkopf
Conceptual Plan: BarlisWedlick Architects
Interior Design: Ken Fulk
Landscape Architecture: Wagner Hodgson Landscape Architecture
Builder/Contractor: Baxter Building
Civil Engineer: Tighe & Bond
Structural Engineer: Proper O’Leary Engineering
MEP Engineer: Oak Engineering Group
Distillery Design: Dalkita
Master Distiller: Dan Farber
Hospitality Design: Sisha Ortuzar
Lighting: Luciforma
Precision Agriculture: Brett Mattingly
Orchardist: Klein’s Kill Fruit Farms
Brand Consultant: Sandstrom Partners
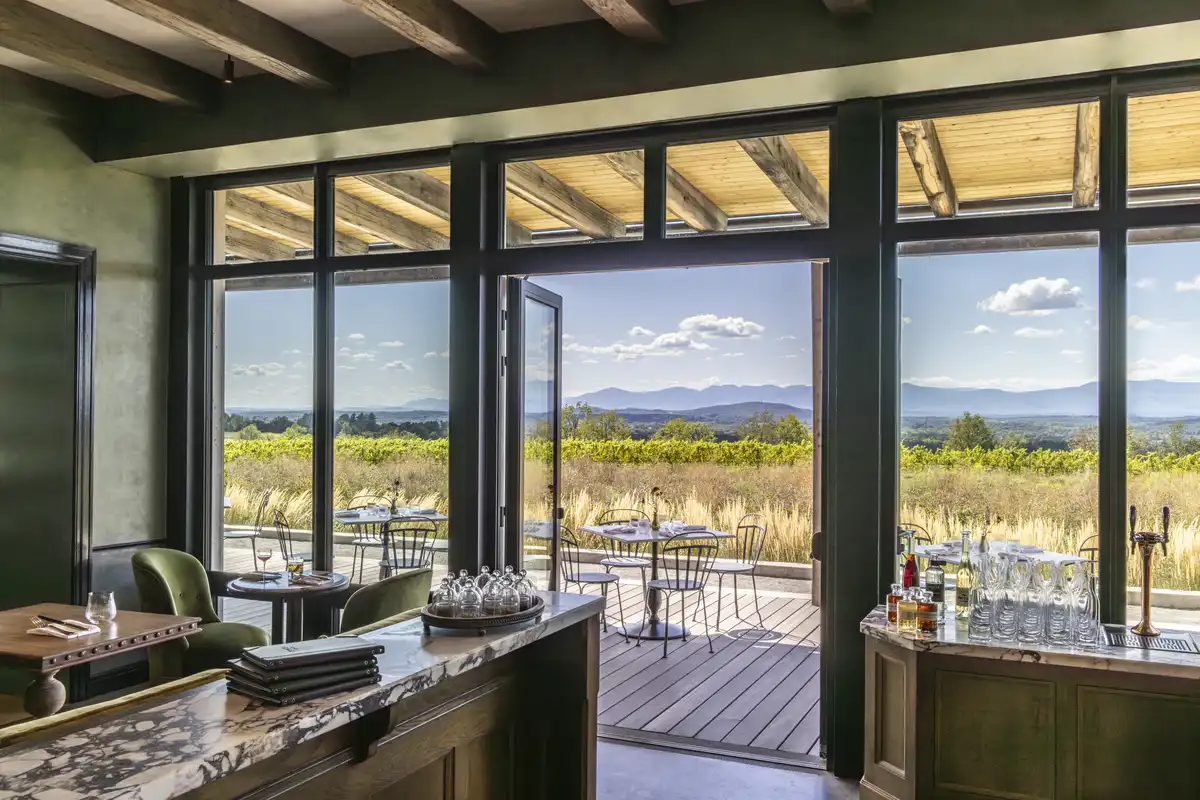
photo © Peter Aaron
Photography: Peter Aaron and William Geddes
Address: 2554 County Rte 27, Hudson, NY 12534, United States
Phone: +1 518-672-1166
Klocke Estate Distillery, Hudson, New York, USA images / information received 200726
Location: HNew York State, USA
Hudson Yards Manhattan Buildings
NY Architecture
Woods Retreat East Hampton, NY, Suffolk County – Long Island
Architecture: BE_Design
photo : Simon Howell
Accord Studio and Guest House, Ulster County
Design: Neil Logan Architect

photo : Mikael Olsson
++
New York City Architecture
Contemporary New York Buildings
Manhattan Architectural Designs – chronological list
New York State Architecture Designs
Comments / photos for the Klocke Estate Distillery, Hudson, New York City designed by BarlisWedlick Architects page welcome