New BESTSECRET Design Office, Munich, Germany
17 July 2026
Architects: HENN
Location: Munich, Germany
Photos by Mark Seelen – Seelen+
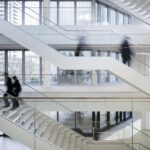
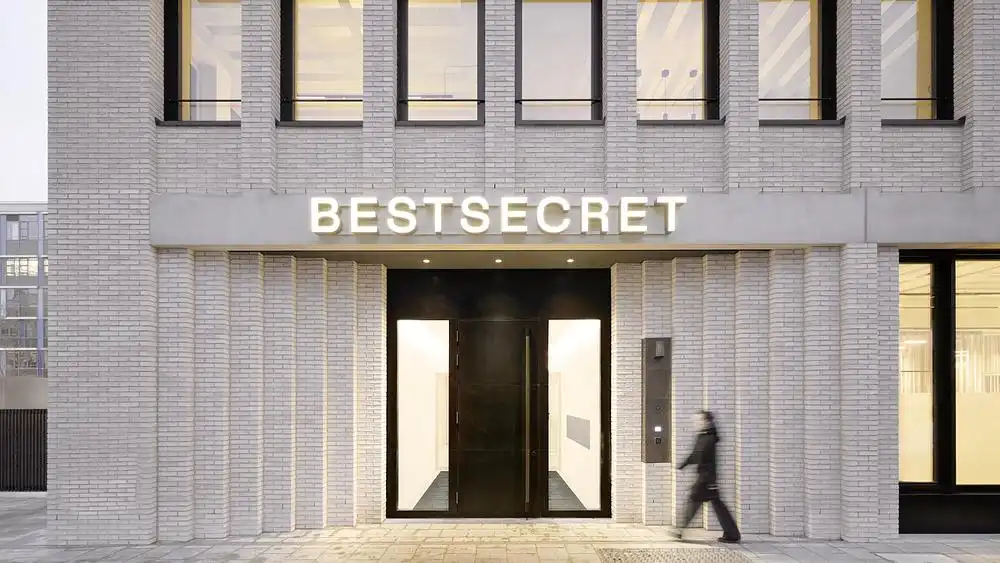
BESTSECRET, an online members-only club for luxury fashion, adds an office in the center of the Bavarian capital to its new headquarters in the Munich area. HENN translated the company’s identity as a platform for curated luxury brands into a corresponding interior design, creating a place that strengthens the brand’s identity while providing a pleasant, modern work environment for about 125 employees.
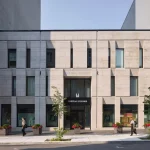
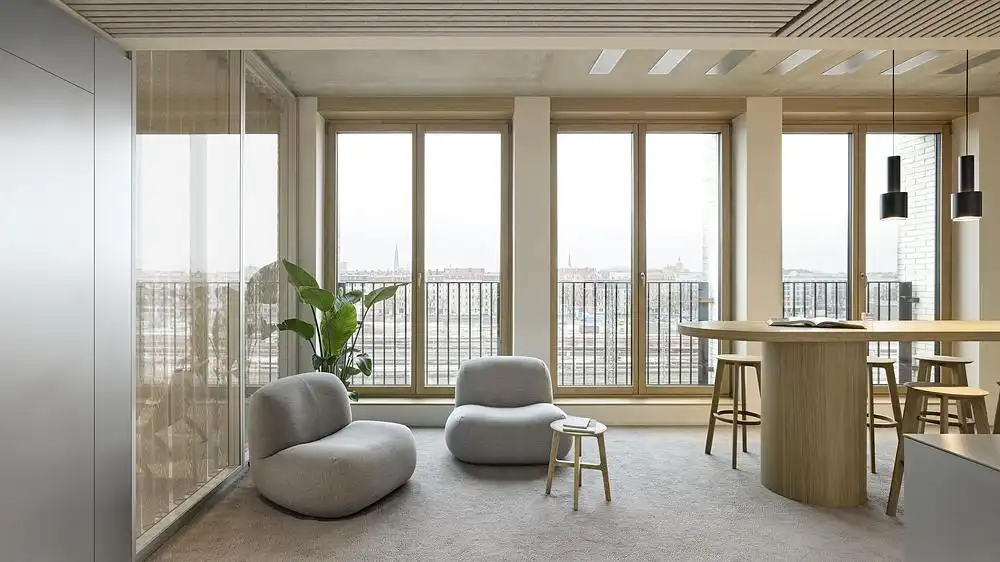
Situated on the newly developed iCampus at Ostbahnhof, the new BESTSECRET office is located in a seven-story new build designed by architectural firm LRO Lederer Ragnarsdóttir Oei. Facing the city center, this building occupies the site’s northernmost end. An urban axis opens a panoramic view across the Werksviertel and out of town all the way to the Alps appearing on the horizon.
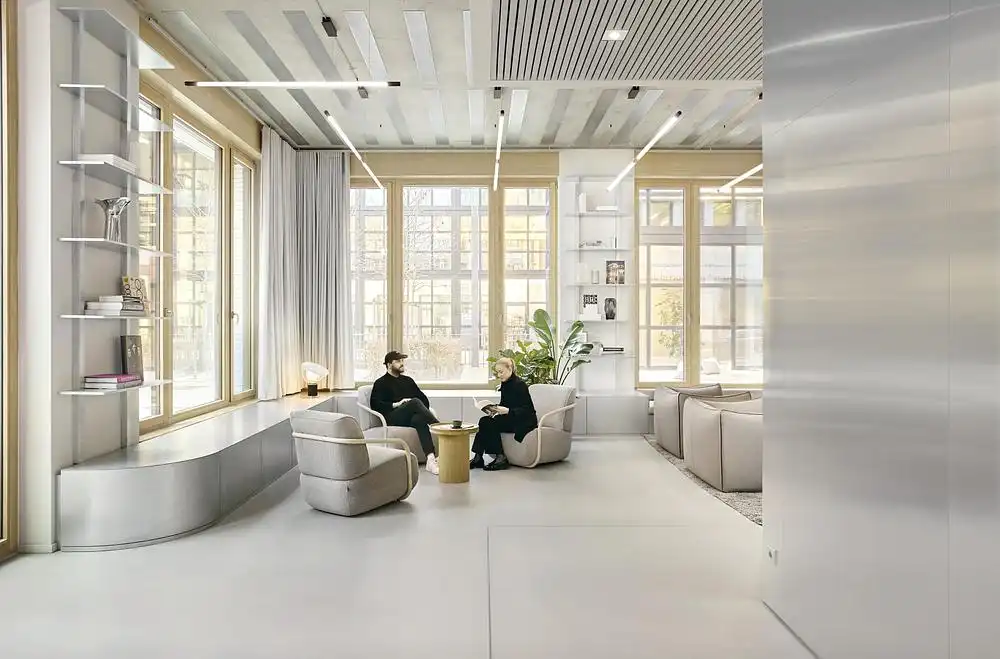
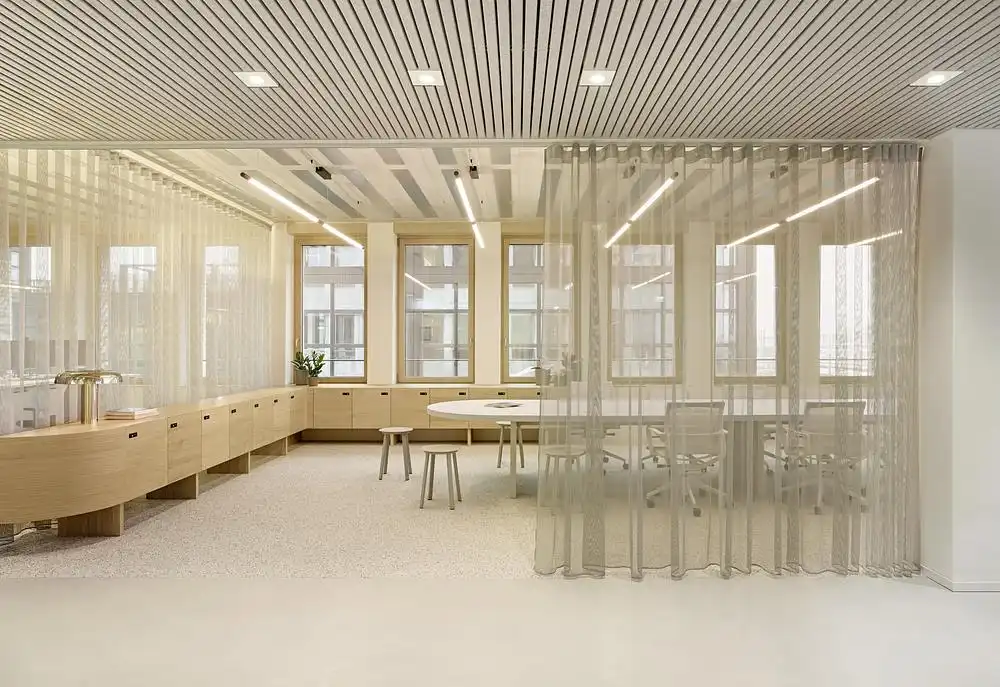
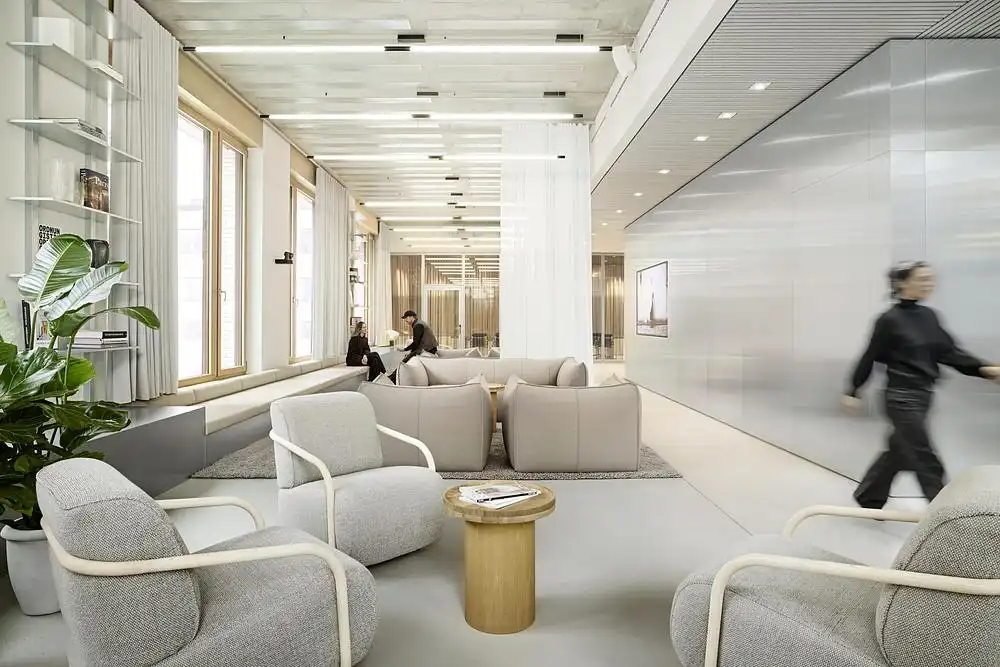
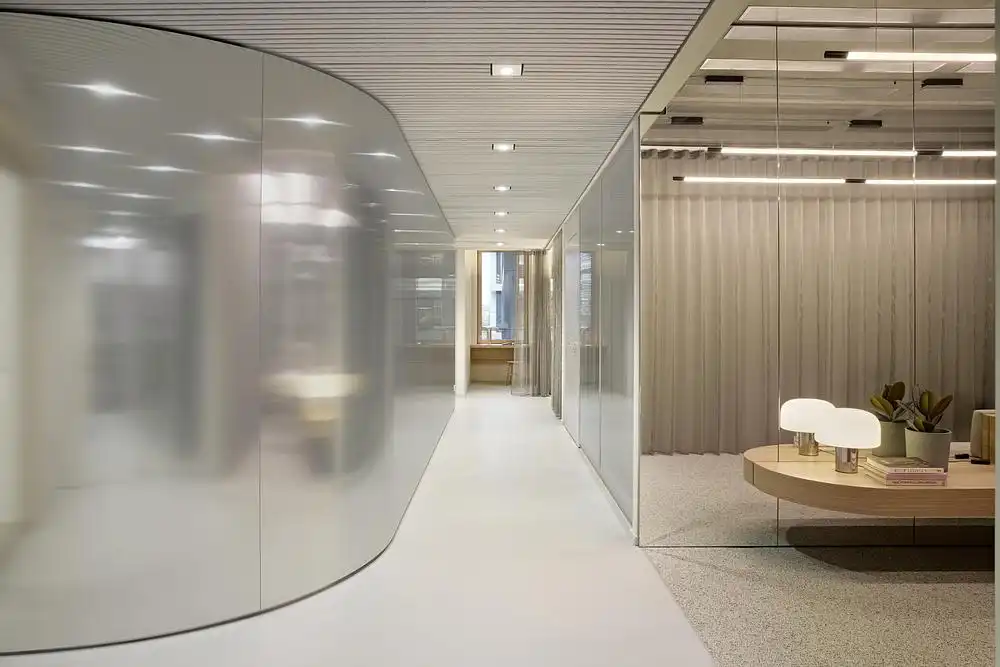
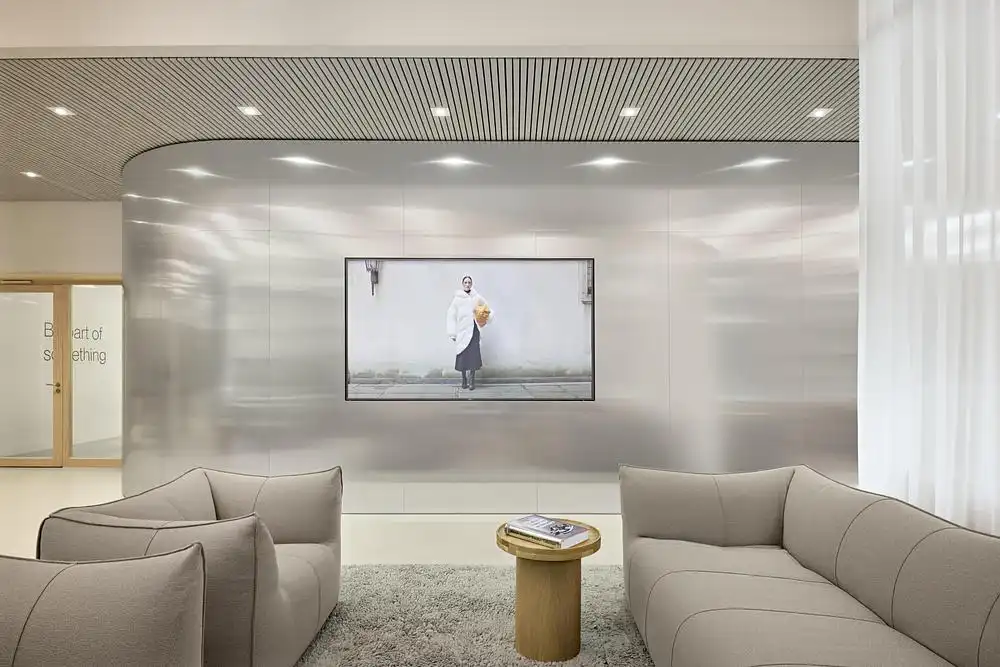
Reduced and timeless in nature, the BESTSECRET brand aesthetic sets the stage for featuring upscale fashion brands in the digital space. The interior design conceived for the new headquarters toys with this idea to transform it into a tangible space using carefully selected colors, materials, and objects. A warm gray shade on the walls works in concert with exposed concrete ceilings and light gray seamless floors to create a neutral backdrop that makes the building the physical equivalent of the digital brand identity. Reflective and mirrored surfaces expand the space visually, while generously applied textile materials establish a reference to the world of fashion.
Contrasting textures and shapes – cool mirror surfaces versus warm wood, sturdy metal versus gentle, flexible textiles – lend a clear and coherent appearance to the interior space. The industrial appeal of raw surfaces such as architectural concrete and galvanized metal intriguingly contrasts with homely, custom-made wooden furniture that extends along the outer walls to incorporate small benches and shelves.
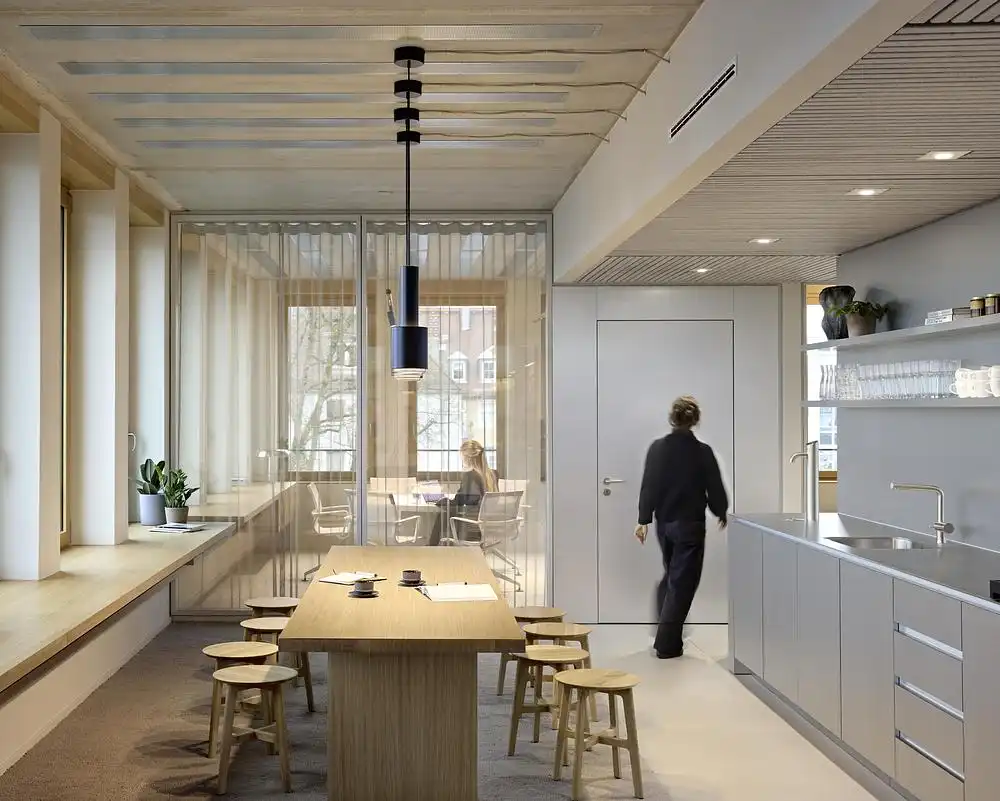
All floors are designed differently depending on their type of use, yet they are united by the principle of transparency and openness: Glazed walls create a continuous sense of space on each floor while allowing for a panoramic view from the building’s center as well. The boardroom is located on the ground floor, deliberately kept visible from outside and facing the city center. On the opposing side, the lounge kitchen features a large community table to provide a place to meet for employees from all floors.
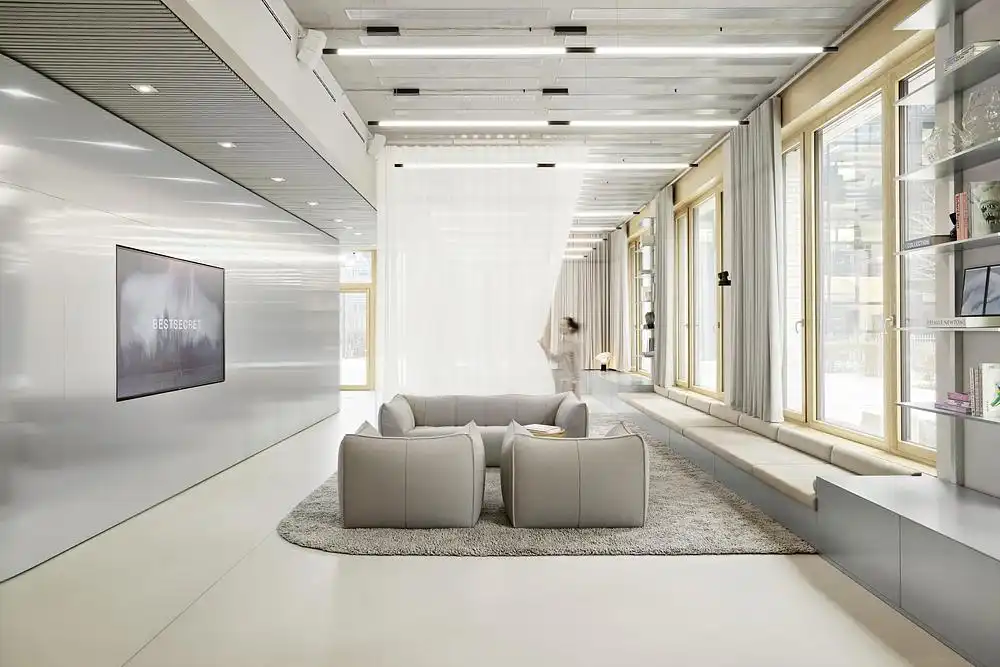
On the upper levels, offices are divided into different zones, including communicative co-working spaces and contemplative think-tank rooms. Floor-to-ceiling curtains allow for flexible, even more granular zoning. Arranging the individual areas was a deliberate design decision: While the more open zones face the vibrant city center, the rooms designed for focused work are located on the quieter side of the building.
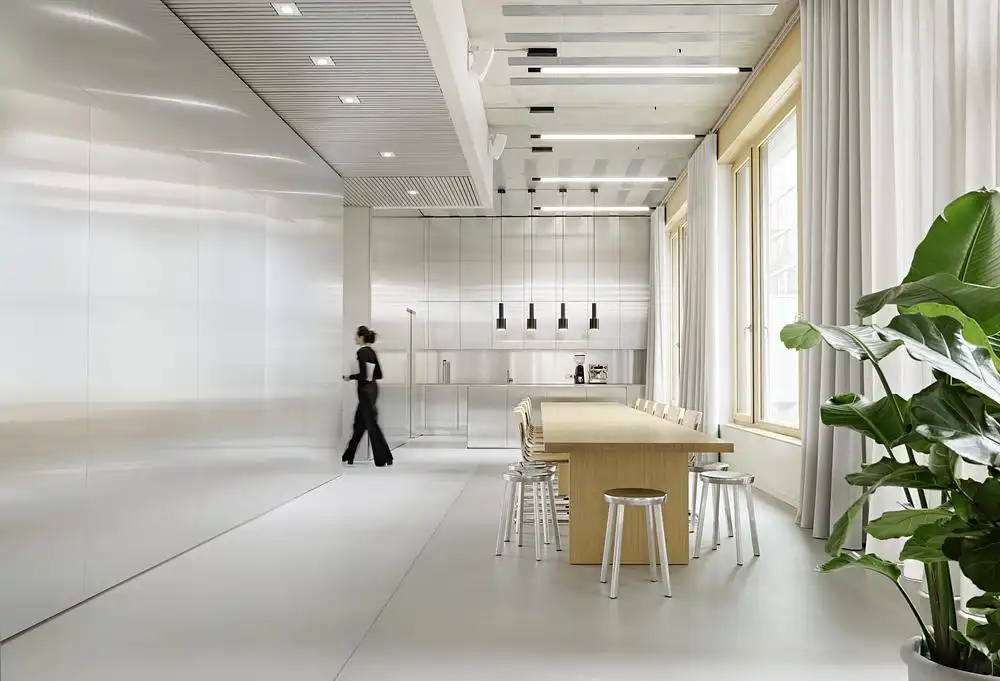
At the BESTSECRET headquarters, HENN interior designed a workspace that is imbued with the company’s identity while creating an inspiring atmosphere for employees and visitors alike.
New BESTSECRET Design Office, Munich, Germany – Building Information
Architecture: HENN – https://www.henn.com/en
Project start: 2023
Completion: 2024
Scope of work: Interior Design, LP1 to LP8
HOAI (object planning tenant
fitout)
Client BestSecret GmbH
Building owner R&S Immobilienmanagement GmbH
Address: Friedenstraße 24A, 81671 Munich, Germany
Gross floor area: 3,100 sqm
Floors: 7 above ground
Workstations: around 125
Program: Lobby,Office, Meeting rooms, Lounge kitchen, Coffee bars and Event space
Architecture: LRO Lederer Ragnarsdóttir Oei
Interior Design: HENN
Project team
Partner in charge: Katrin Jacobs
Project director: Yvonne Koll
Design Principal: Martin Henn
Alexandra Berger, Christiane
Reichenbach, Kathrin Stamm
Consultants lumen3 (Lighting planning),
Officemedia (Media
technology)
Construction companies BES Brunold Holz und
Design Manufaktur GmbH,
Schwandorf (Interior fitout / carpenter),
designfunktion München
GmbH, München (loose
furniture)
Manufacturers and suppliers
Furniture:
B&B Italia
Carl Hansen
Fredericia
FM Möbel
Gumpo
Hay
LigneRoset
Magis
Muuto
Thonet
Vitra
Zeitraum
Luminaires:
Artek
Flos
Regent
Reggiani
Wästberg
XAL
ZAVA Luce
Curtains:
Kvadrat
Carpets:
Büro, Tarkett
Aufgelegt, Kvadrat
Poured floor:
Chemotech, Rheodur
Senso, Grain
About HENN
HENN is an international architecture practice with more than 75 years of expertise in the fields of office, science, health, industry and culture.
We are an interdisciplinary team of architects and engineers able to draw upon a wealth of knowledge collected over decades of building experience in addition to a worldwide network of partners and experts.
HENN was founded in 1947 by Walter Henn in Dresden. His son, Gunter Henn, opened HENN’s Munich office in 1979. Today, Martin Henn and a team of partners lead the practice.
The three generations are linked through common values of openness and curiosity, which form the foundation for HENN’s ambition to rethink typologies and push forward sustainable construction.
Photography: Mark Seelen – Seelen+
New BESTSECRET Design Office, Munich, Germany in Werksviertel, Germany images / information received 17076
Location: Munich, Bavaria, Germany, western Europe.
Munich Buildings
Munich Buildings – selection of contemporary architectural designs:
Munich Architecture Design – chronological list
Ludlstraße Residential Estate, Munich, Germany housing
Architects: AllesWirdGut Architektur
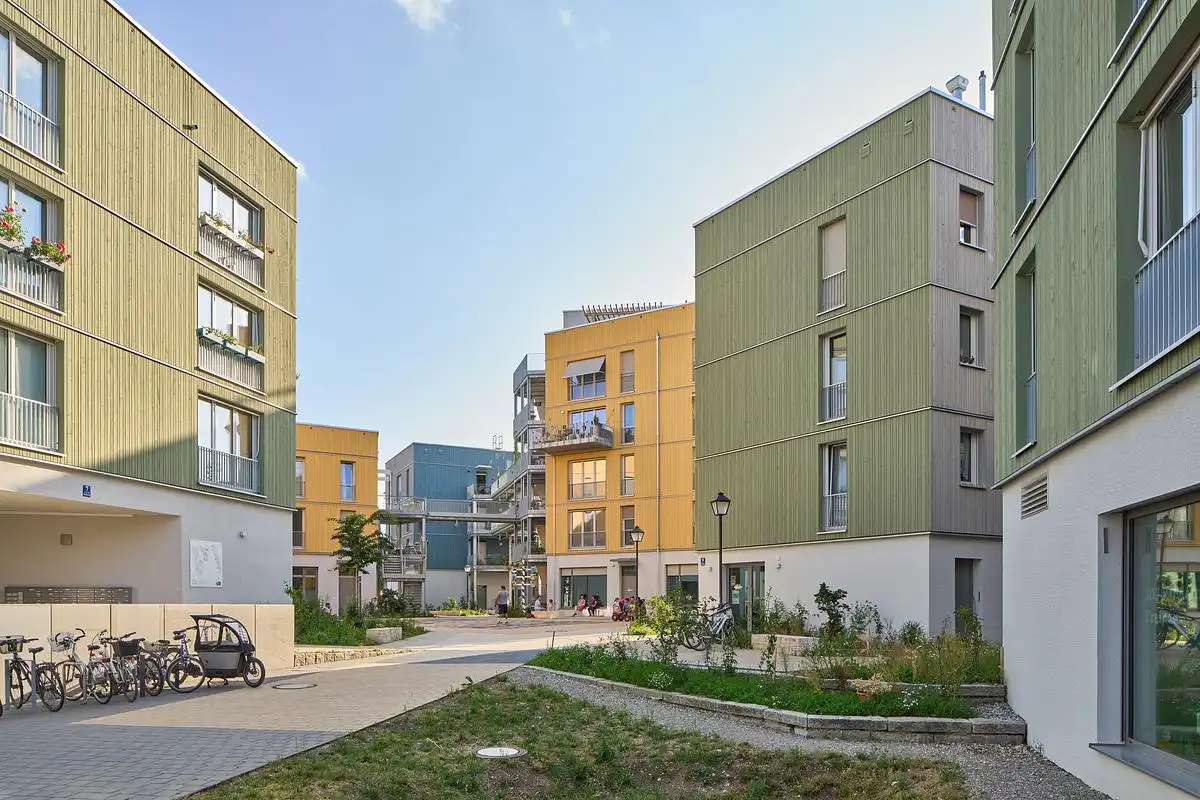
photo © Connolly Weber
Pioneer Quarter LabCampus Munich Airport
Architecture: KCAP Architects & Planners
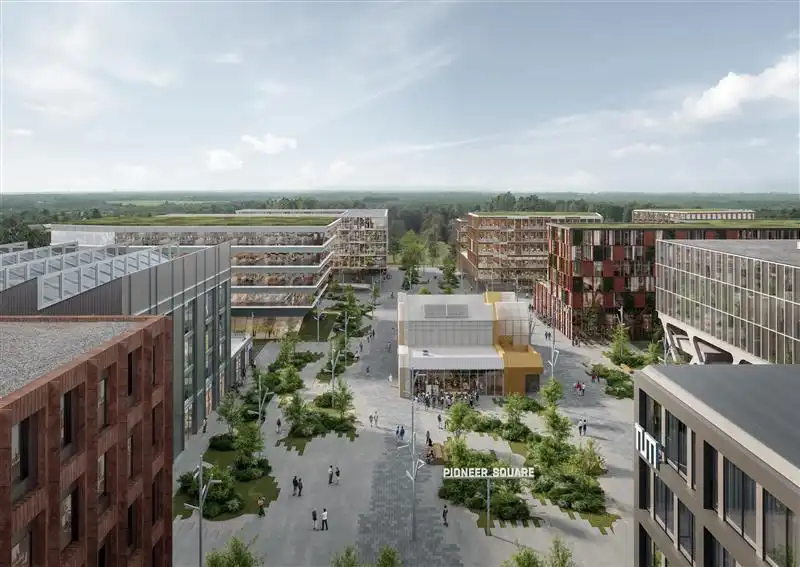
image courtesy of architects practice
SAP Garden Arena
Design: 3XN Architects
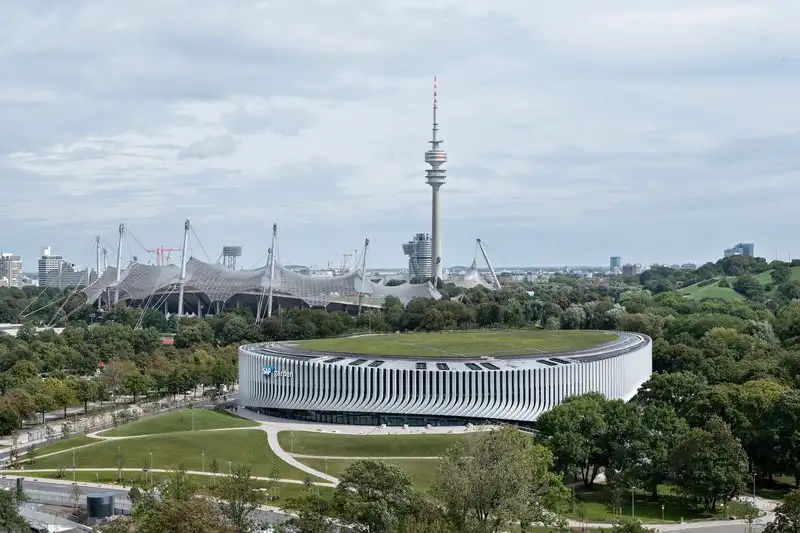
photo : Angelo Kaunat
iCampus Rhenania
Architects: HENN
Allianz Arena
Design: Herzog & de Meuron Architects with ArupSport
BMW Welt Munich building – Event and Delivery Center
Design: Coop Himmelb(l)au
++
German Architectural Designs
German Building News by city:
Comments / photos for the New BESTSECRET Design Office, Munich, Germany building design by HENN Architekten in Germany page welcome.