Machell Residence in Greenvale, Victoria
post updated 8 July 2026
Architects: pcg. Architects
Location: Greenvale, Victoria, Australia
Photos: Tom Blachford
5 August 2025
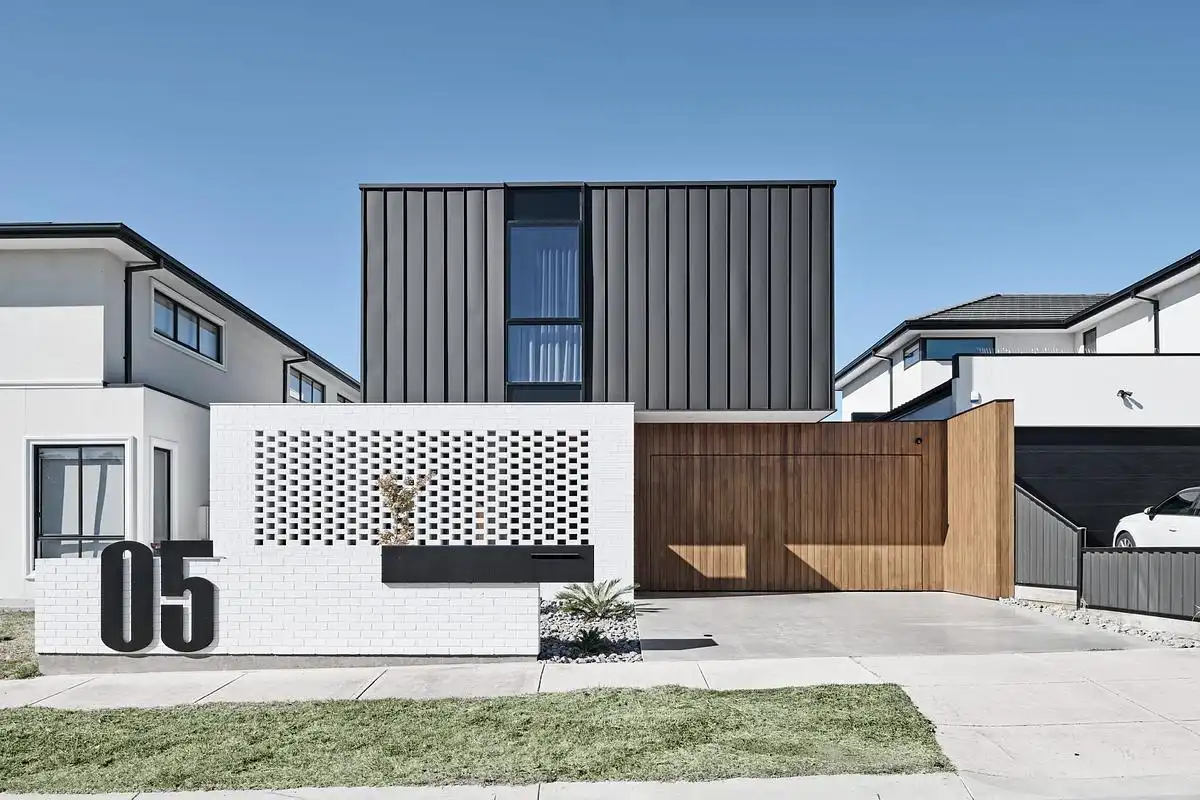
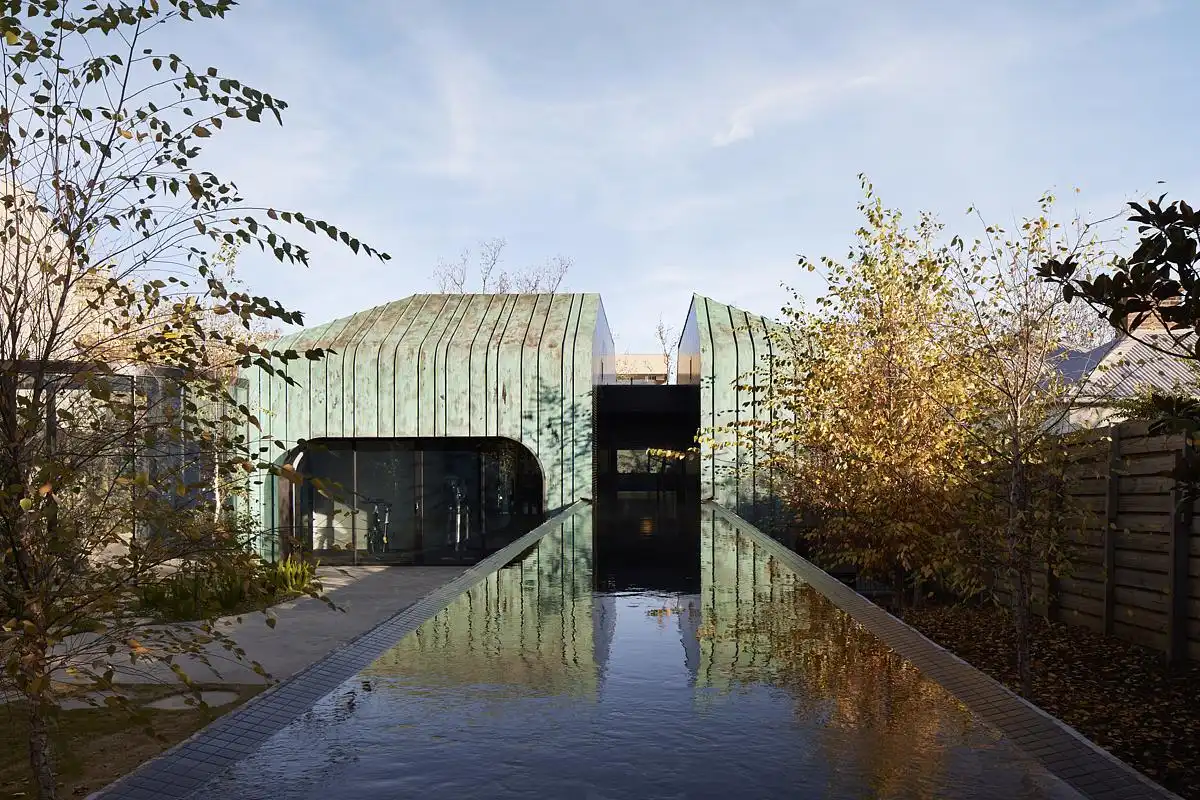
The Machell Residence is a single dwelling family home presents a simple modern form which offers space for a growing family to leverage a small suburban site. The design remains humble in both its efficiency of planning and street presence yet shows careful consideration internally for every little detail. The design is the embodiment of how an architectural outcome can be achieved on a budget, within a locality where the dominant built form consists of a repetition in street character.
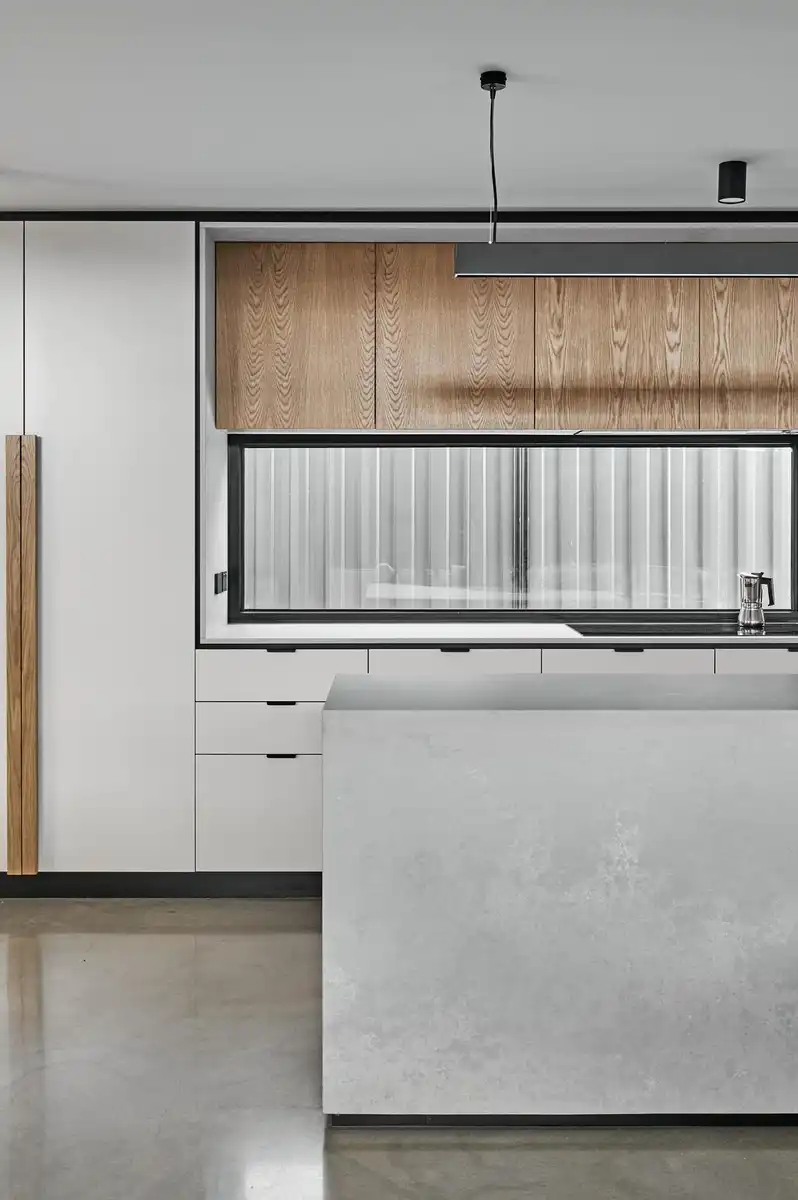
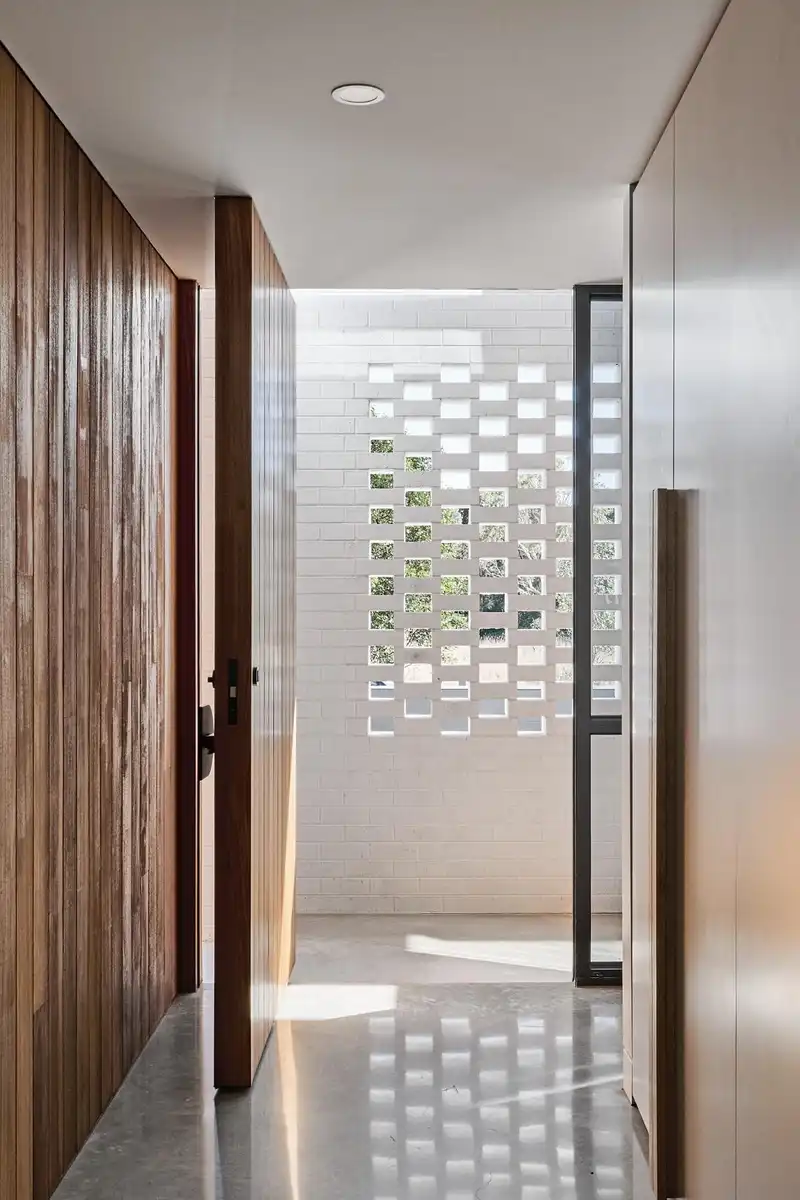
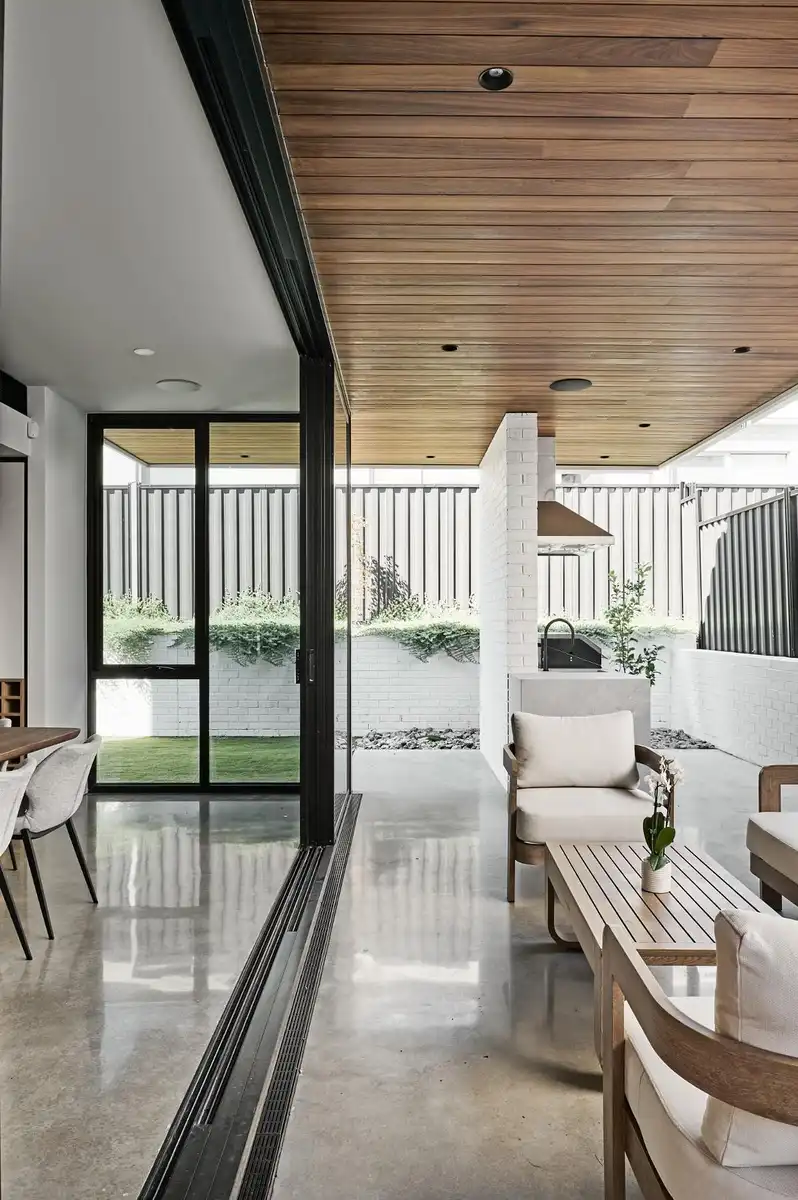
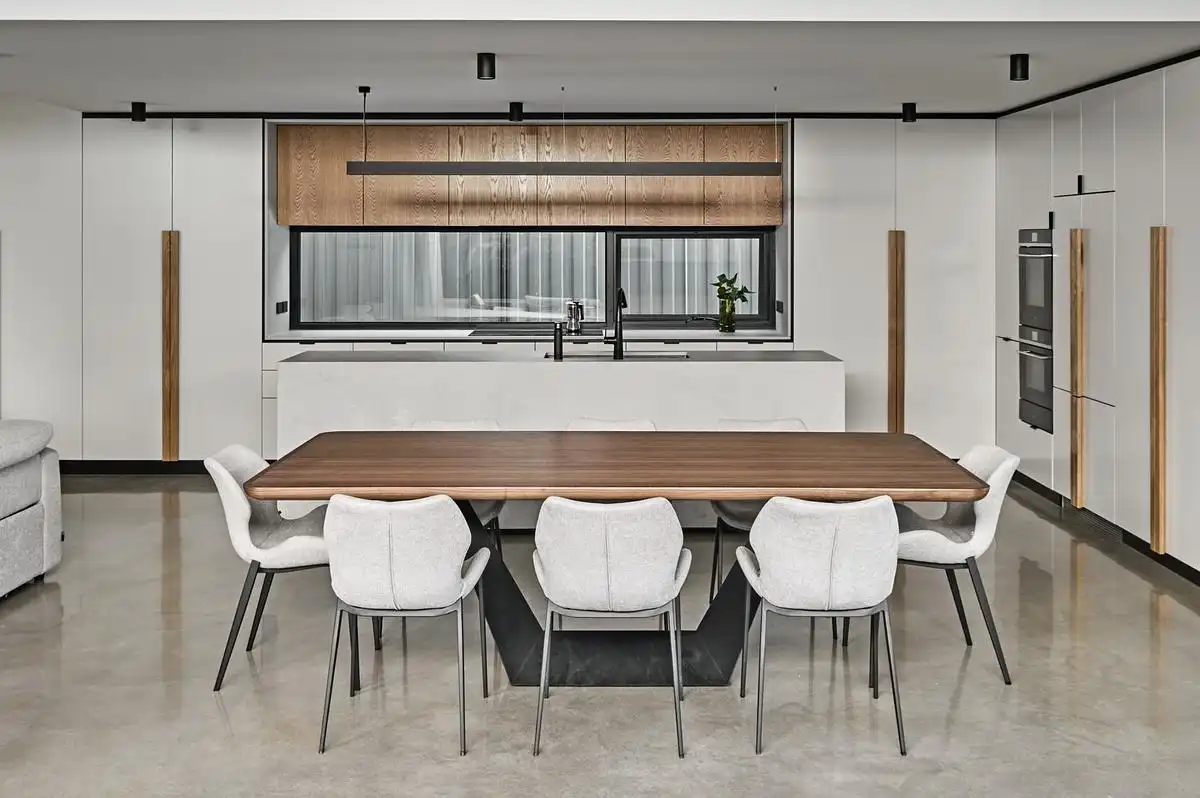
The overarching concept of the project was to maximise the available space through efficiency of design to allow the family to thrive. Materiality incorporated throughout the design remains consistent between internal and external spaces in a strategic move to strengthen indoor and outdoor connections. This, combined with full height glazing, allows the home to expand into the site, to further maximise the space and provide a design that breathes.
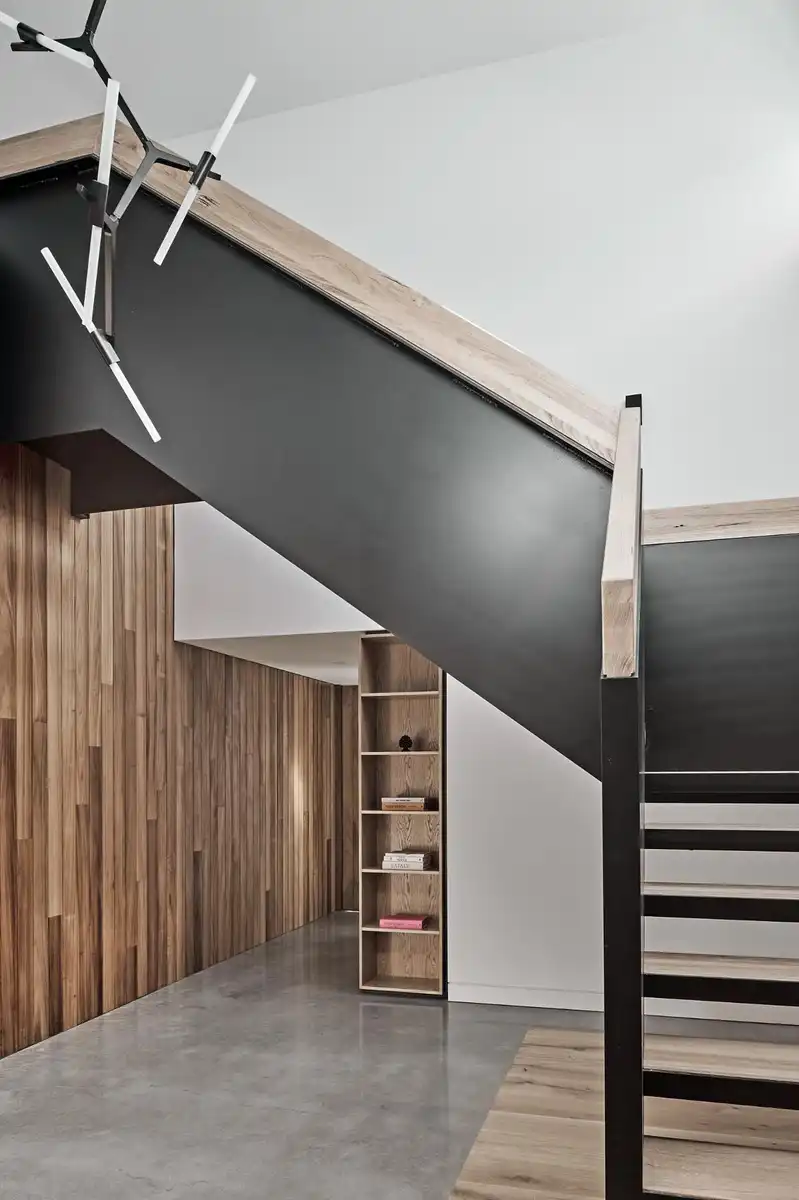
Raw polished concrete grounds the home to the land, offering a solid base for life to flourish and a strength to the foundations of what it means to have a family home. Continuous inside and out, the concrete provides a stability both physically and symbolically for the modern Australian family with the added benefits of thermal massing.
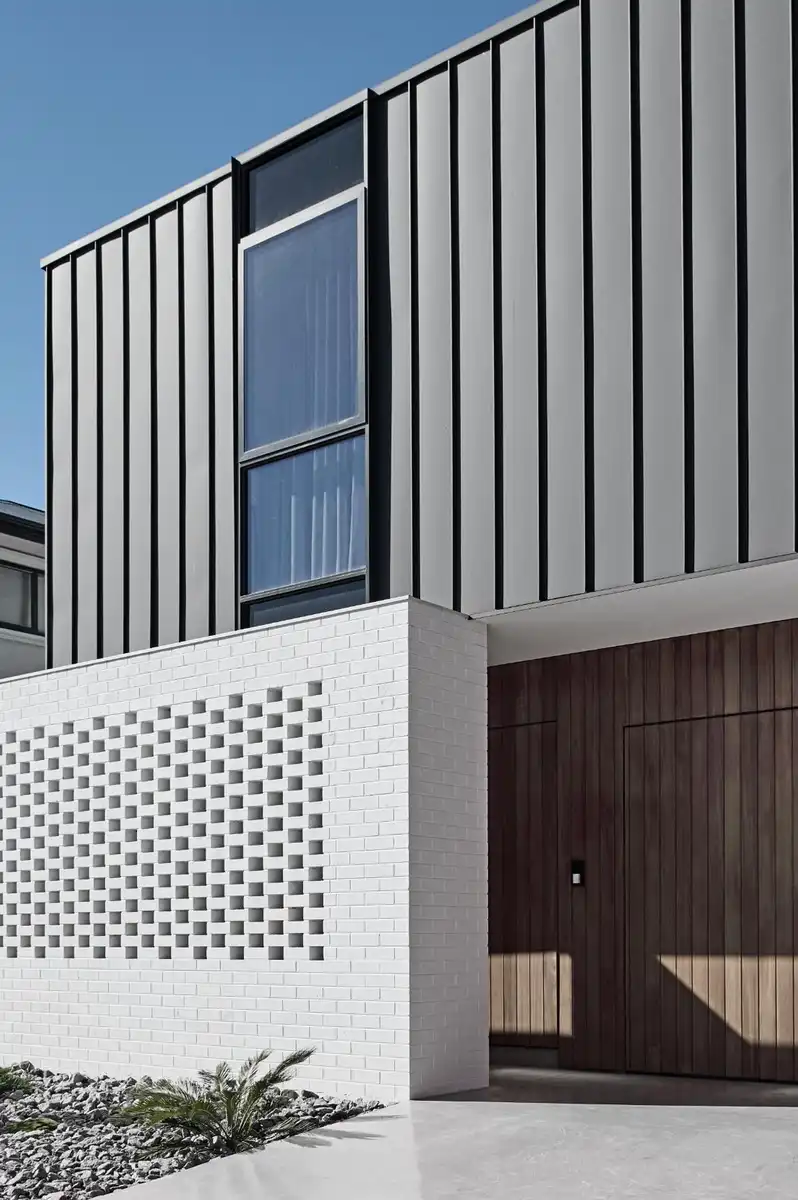
Natural timber warms the design and connects the home to the natural environment in a densely populated suburb. Porous, white-washed brickwork insert privacy and durability while the vertical metal cladding continues the clean lines of an understated façade, with minimal maintenance required.
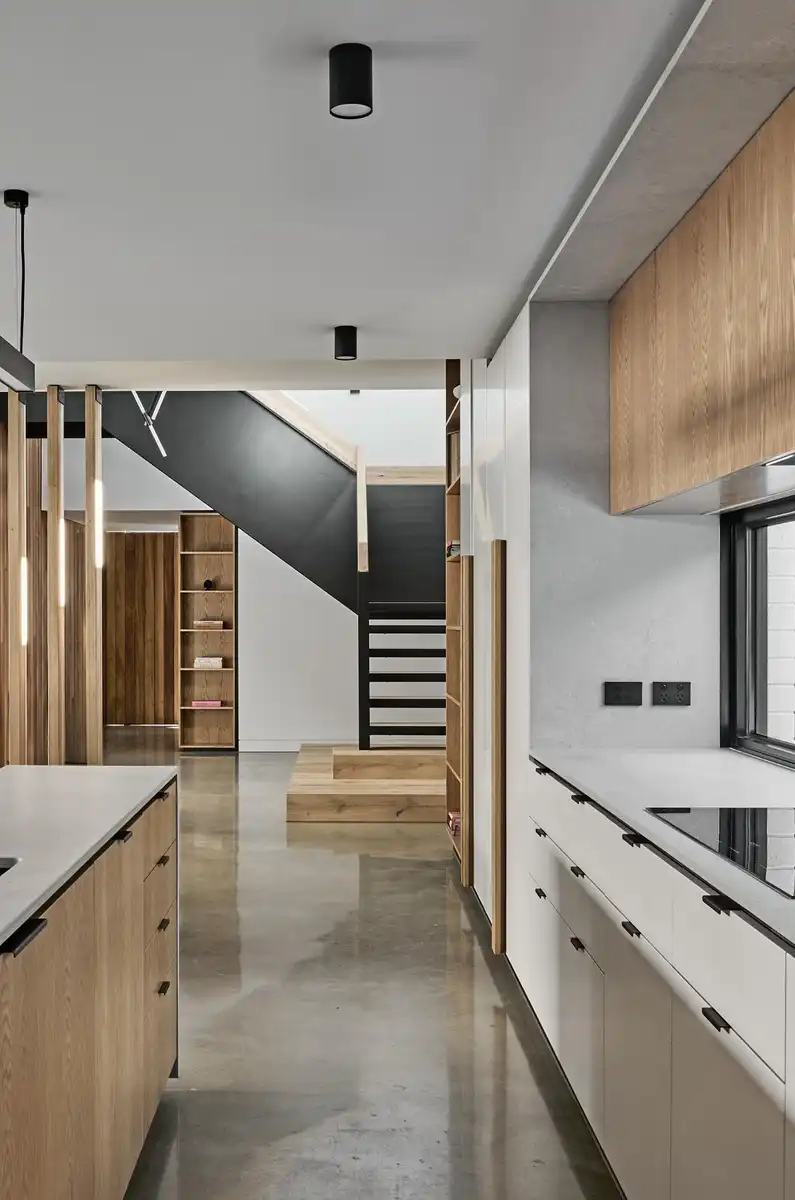
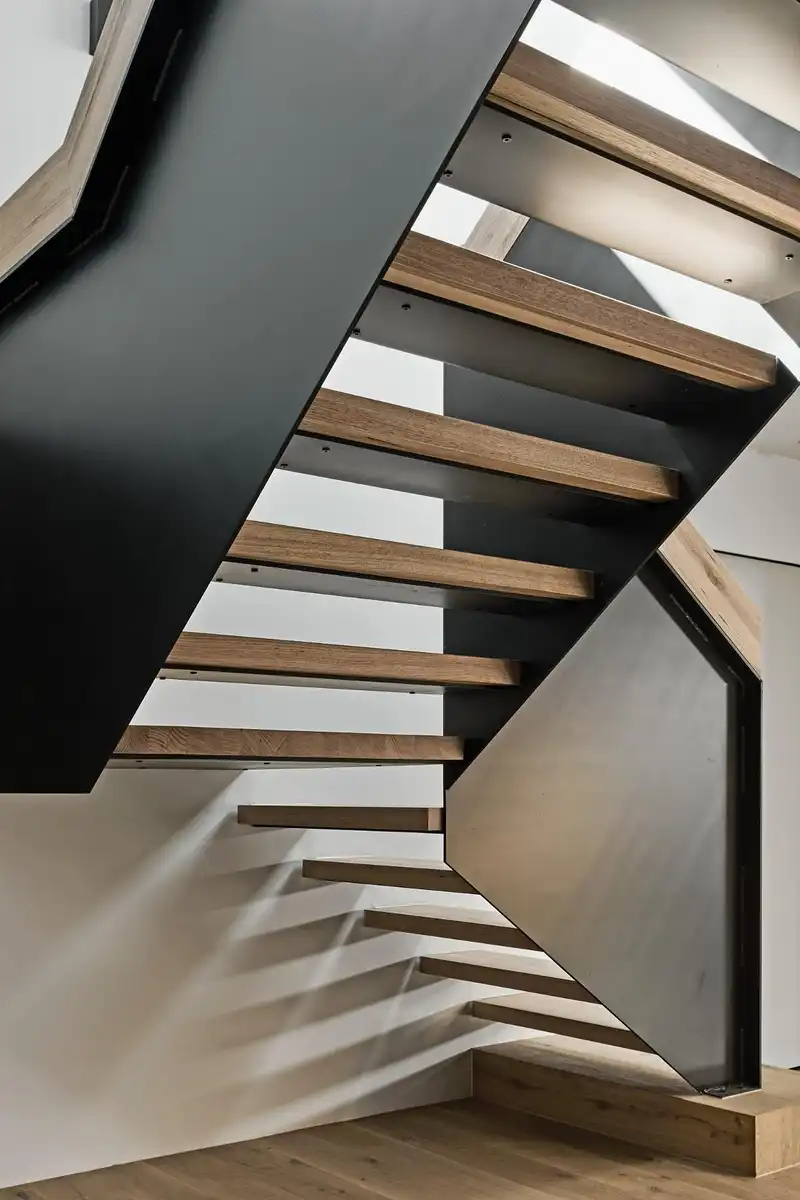
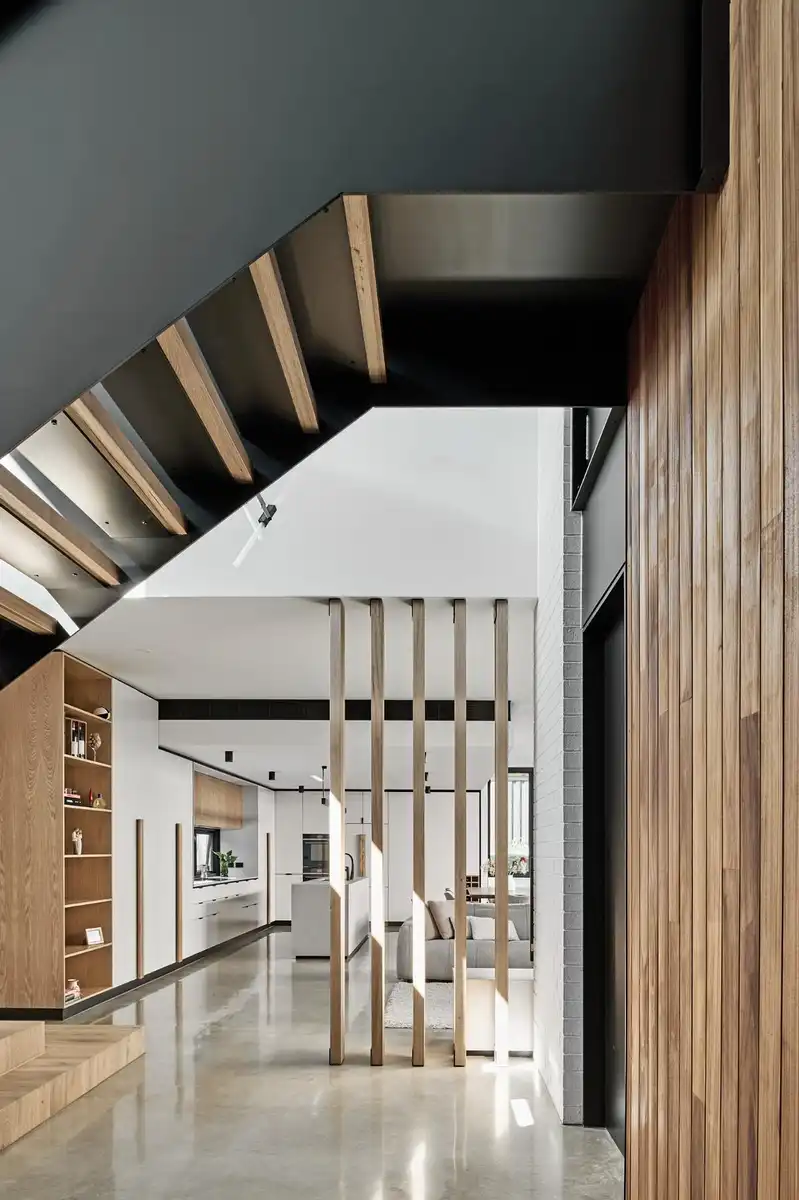
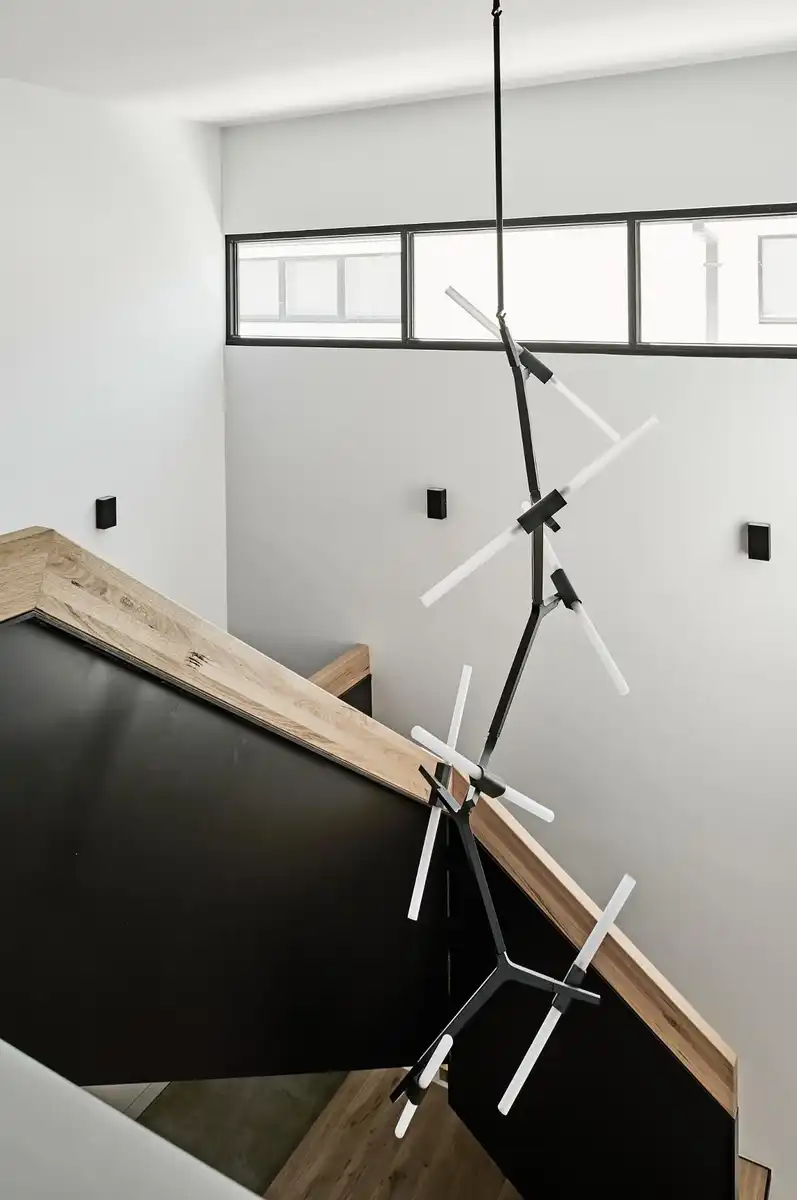
Inside, an open feature stair acts as a focal point of the home, establishing an openness to increase the spatial volumes and connectivity between levels whilst separating quiet and activity zones.
What contribution does the design make to the lives of the inhabitants?
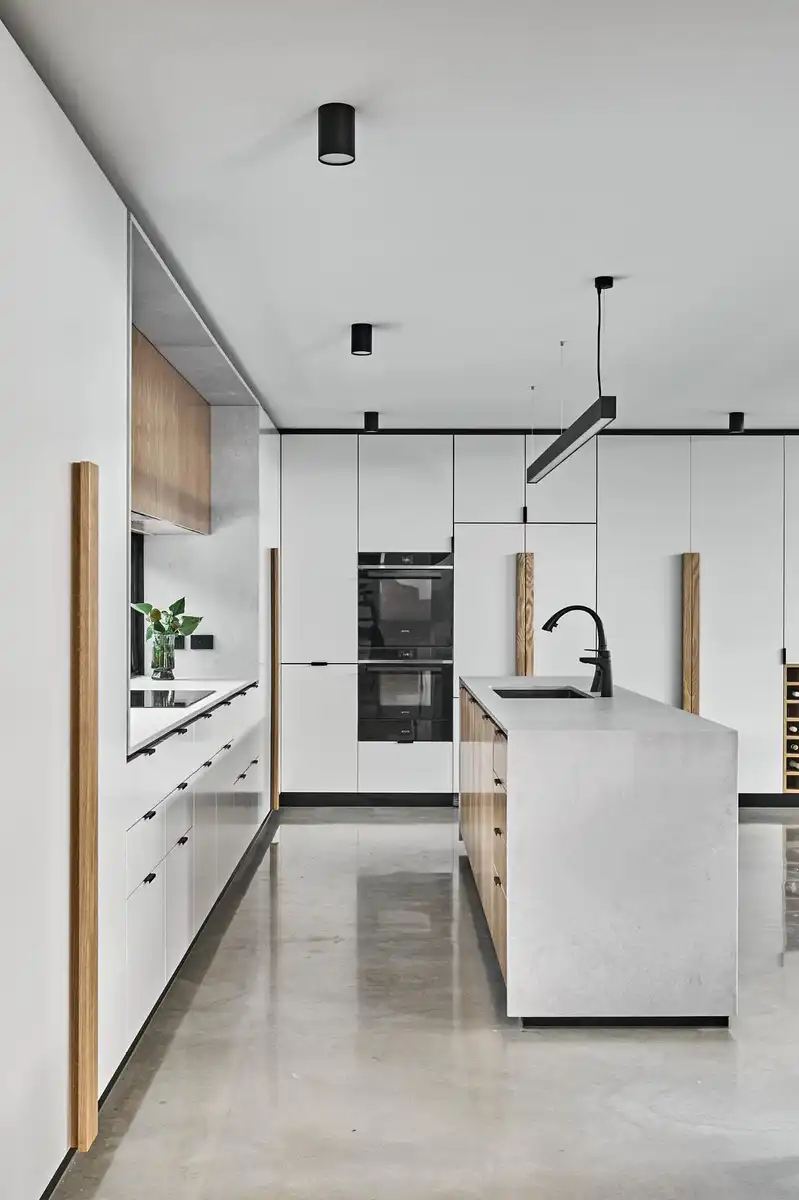
Through strategic planning, the design allows the family to grow and thrive in the modern world. Low-maintenance materials mean the family have one less thing to worry about and are easy to clean when life becomes messy.
The design of the home offers an opportunity for raising a family with changing needs, allowing children the space to grow up in a home in an increasingly difficult economic climate. Most importantly, through intelligent design, the home is adaptable to a growing family and provides a base for many years into the future.
Machell Residence in Greenvale, Victoria – Property Information
Architects: pcg. Architects – https://www.pcgarchitects.com.au/
Project size: 312 sqm
Site size: 350 sqm
Project Budget: AUD 700,000
Completion date: 2024
Building levels: 2
Photography: Tom Blachford
Machell Residence, Melbourne, Australia images / information received 050825
Location: Melbourne, Victoria, Australia.
Architecture in Melbourne
Melbourne Architecture Designs – chronological list
Melbourne Houses – selection from e-architect:
Kross House, Mount Martha, Victoria, Australia
Design: FIGR Architecture Studio
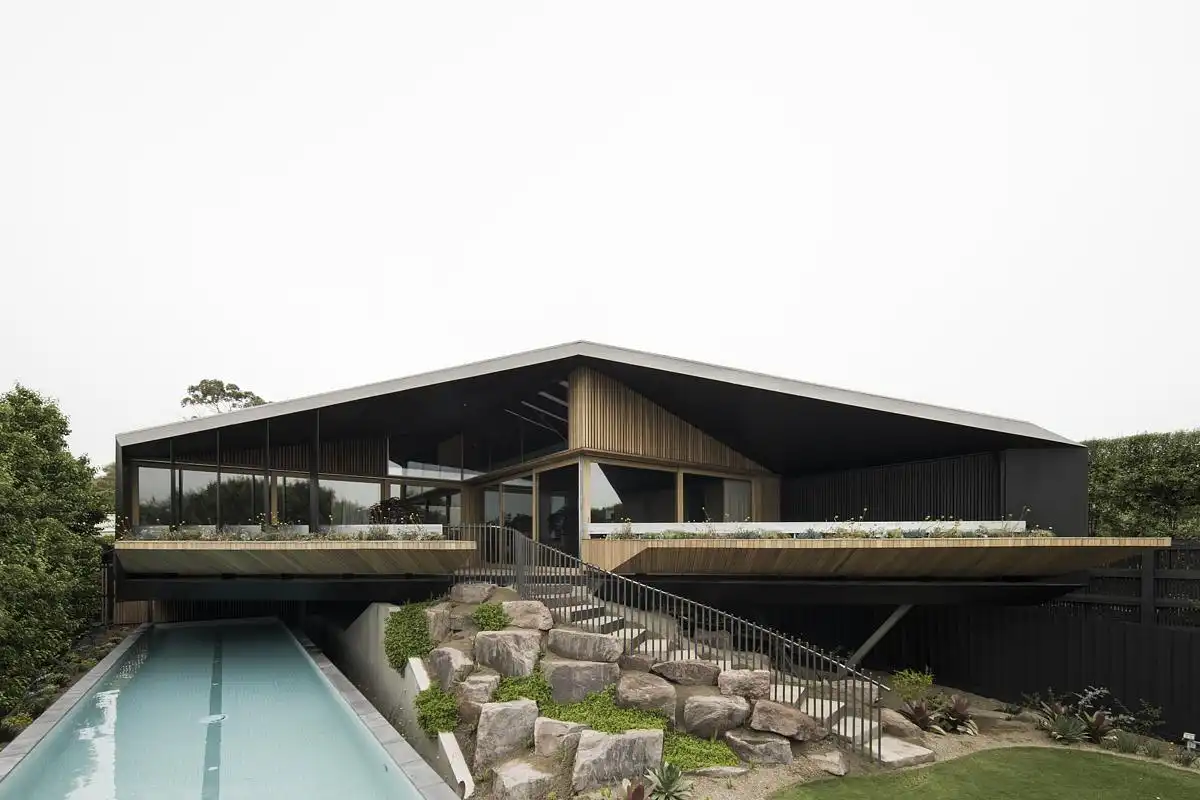
photo : Tom Blachford
Davis House Extension, South Yarra, Melbourne
Architects: Blur Architecture
photos : Dion Robeson, Dylan JAmes
Melbourne Architect Offices – design studio listings
++
Architecture in Australia
Comments / photos for the Mahogany House, Melbourne, Australia Architecture design by pcg. Architects page welcome