Bajes Kwartier Amsterdam Building Design
13 July 2026
Design: OMA
Location: Amsterdam, The Netherlands
Photos Ossip van Duivenbode
Bajes Kwartier buildings designed by OMA
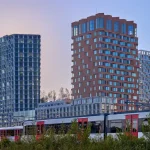
The Bijlmerbajes was a prison complex built in the 1970s on the southeastern edge of Amsterdam. As the city expanded in the following decades, the site came to occupy a more central position while remaining enclosed by walls, largely disconnected from its surroundings. As part of a team led by real estate developer AM, OMAdeveloped the Bajes Kwartier masterplan – a 135,000 m² development on the 7.5-hectare site – transforming the former prison into a sustainable urban neighbourhood integrated into Amsterdam’s fabric.
Operating between 1978 and 2016, the Bijlmerbajes was conceived as a relatively open prison, designed to offer inmates a degree of freedom and support rehabilitation. The complex comprised an administrative building and six towers connected by the Kalverstraat – a central communal spine – alongside courtyards and gardens. OMA’s masterplan retains key elements of the former prison complex while introducing new pedestrian and cycling routes that reconnect the site to the city. The preserved prison wall, administrative building, and one original tower, together with new construction, accommodate a mix of residential, commercial, and cultural programmes.
The development is organised into four clusters, each with a distinct identity. The former Kalverstraat is transformed into a central pedestrian and cycling route linking these clusters. One of the remaining prison towers is repurposed as the Green Tower – a vertical public park showcasing Dutch urban farming and providing a viewing platform for the neighbourhood. In contrast to the solid concrete prison towers, the new buildings are characterised by varied volumes, materiality, and permeable façades.
Sustainability is a central principle of the masterplan. Approximately 98 percent of materials from the demolished towers – including concrete, steel bars, and cell doors – have been reused or recycled. Bajes Kwartier is designed as an energy-neutral neighbourhood, supported by an underground heat and cold storage system, photovoltaic installations, and a system that converts organic waste into soil and energy.
The land and building property at the Bijlmerbajes were acquired by developer AM from the Dutch government’s Rijksvastgoedbedrijf. The masterplan comprises approximately 1,350 homes for sale and rent, 30 percent of which are designated as social housing. OMA has designed four residential buildings within the development: The Jay, The Martin, and The Cardinal.
The Jay
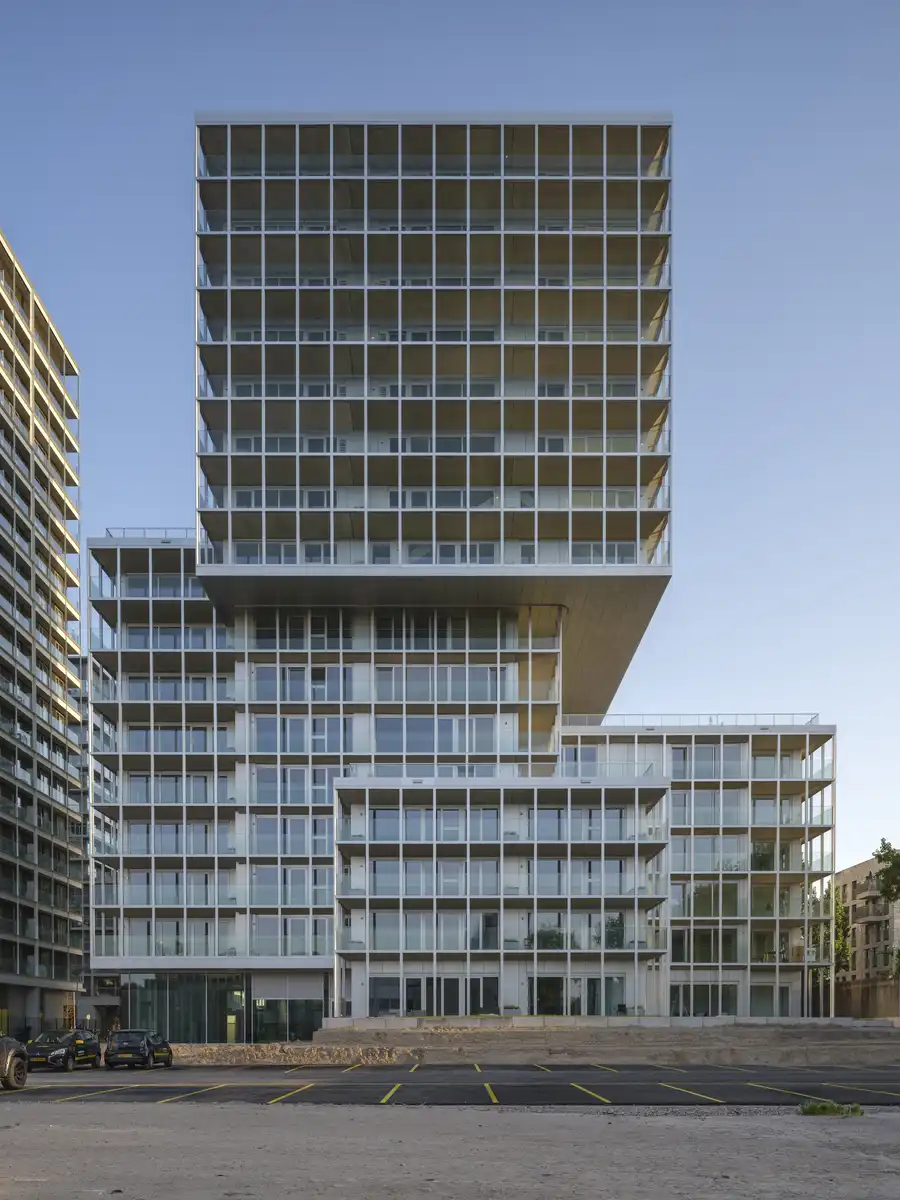
The design of The Jay draws directly from the history of the Bijlmerbajes. Originally, seven prison towers were planned, but only six were constructed, leaving one plot vacant for over five decades. The Jay occupies this site at the northeast corner of the development.
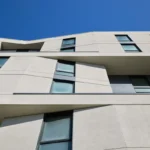
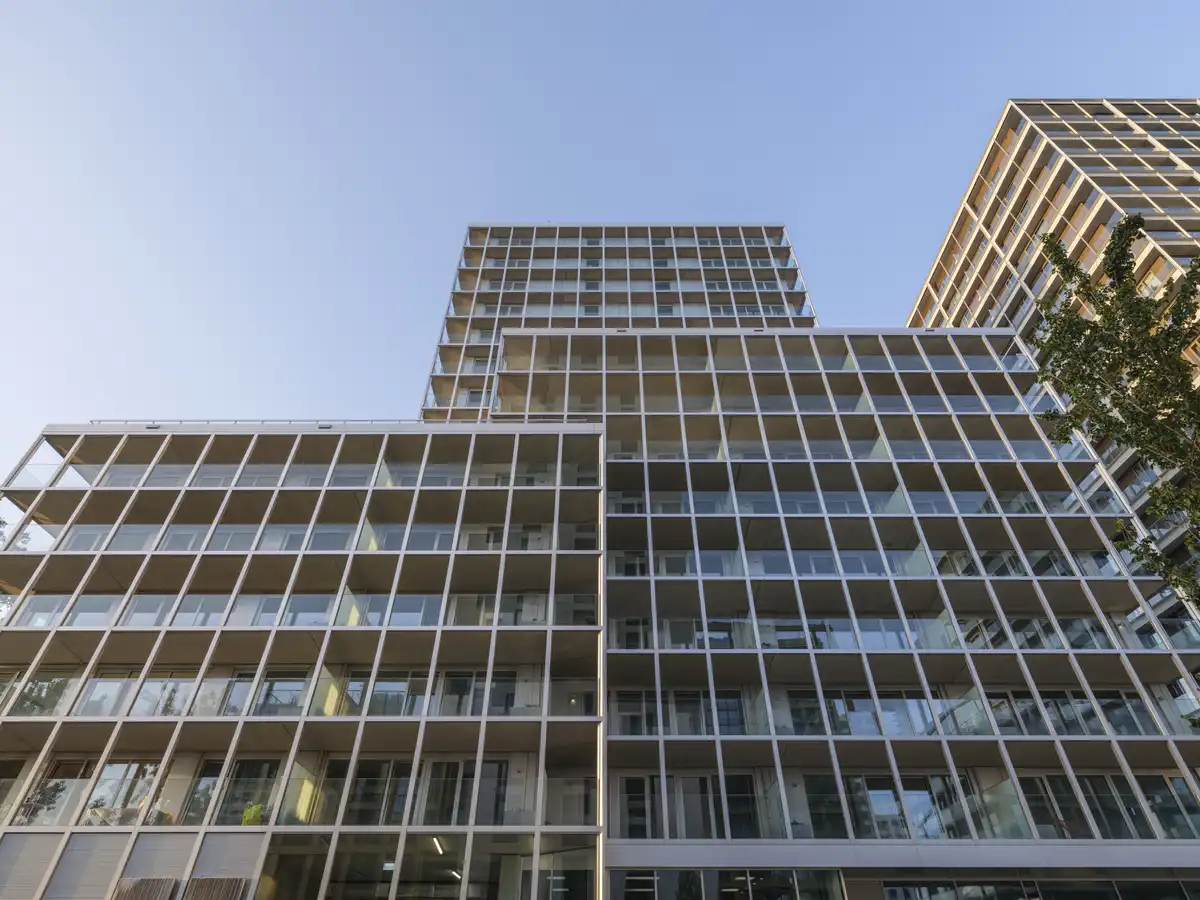
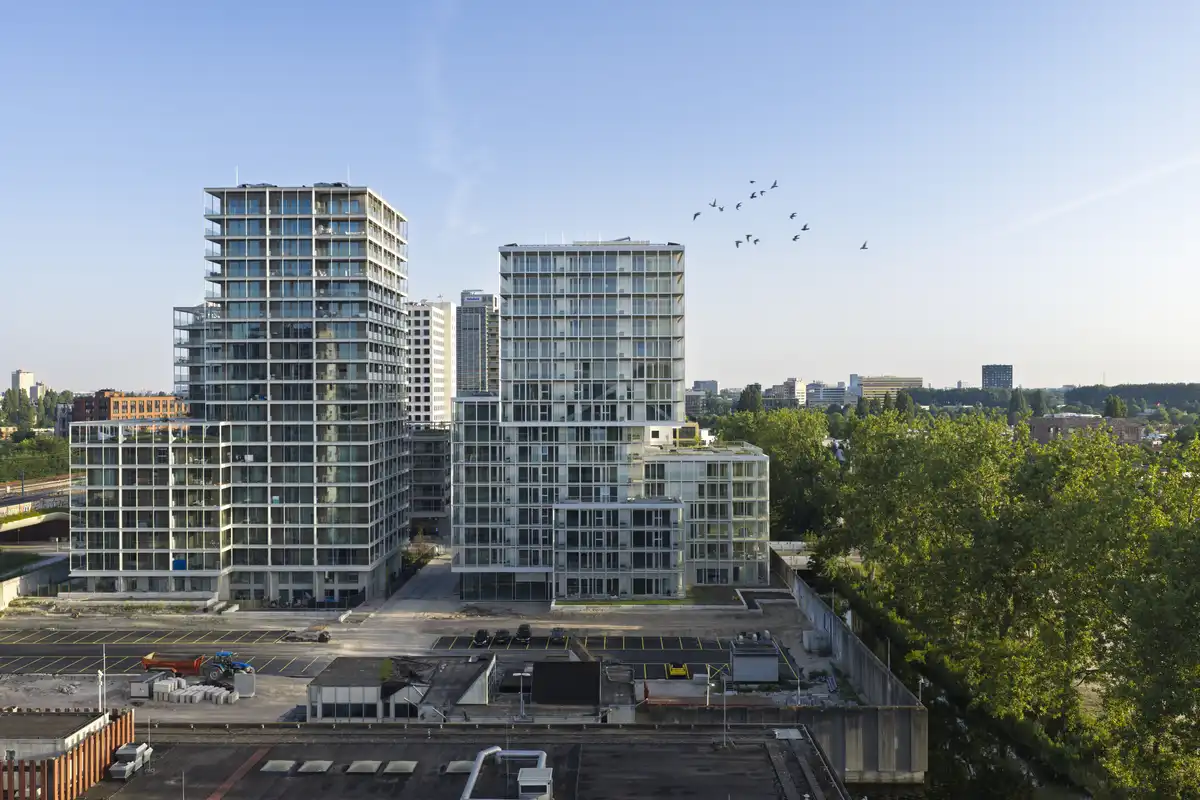
The 17-storey building, containing 135 apartments, is composed of two volumes: one accommodating standard units, and a taller volume housing vertical circulation and special apartments. Its white prefabricated concrete panels and square window grid reference the unrealised seventh tower. Each window projects outward from the façade, with proportions informed by the sizes of the original horizontal prison bars, subtly evoking the site’s past. Inside, a central corridor connects compact apartments on either side, while a generously daylit stair provides vertical circulation.
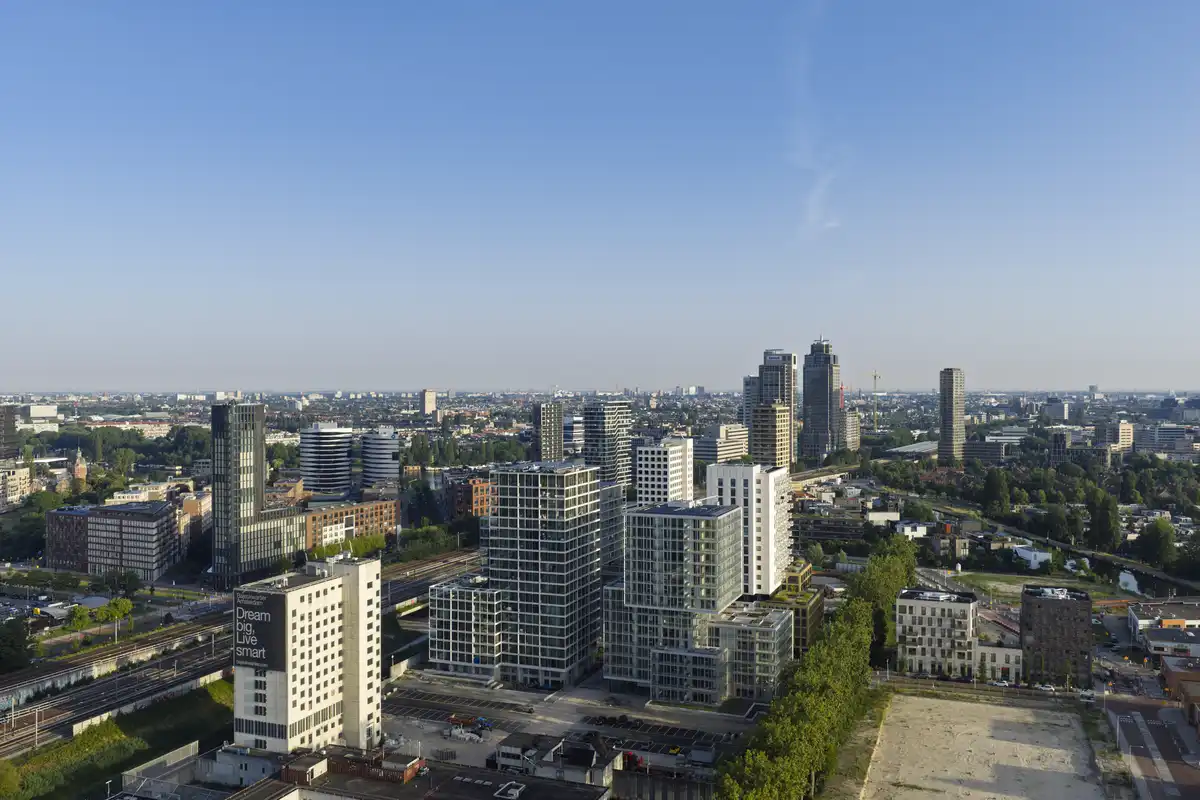
In line with the sustainability ambitions of Bajes Kwartier, the building incorporates solar and green panels on its south façade. Communal amenities include a shared living room, co-working space, and a garden adjacent to the preserved prison wall. A two-level bicycle parking and facilities for organic waste collection further support sustainable living.
The Martin
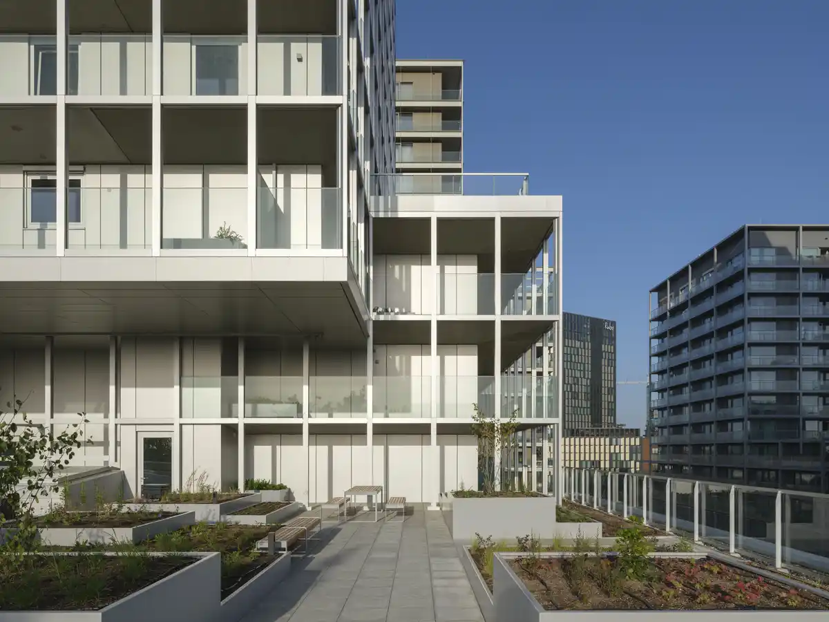
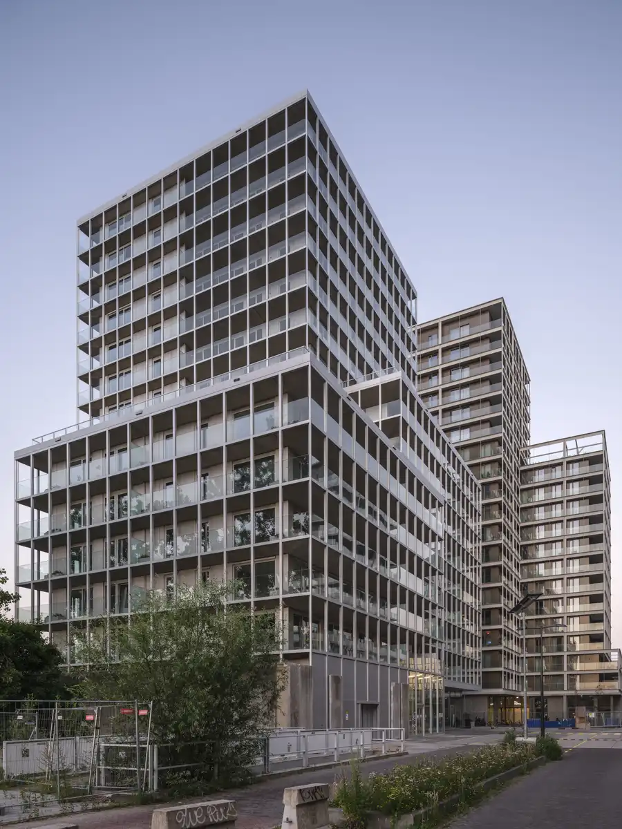
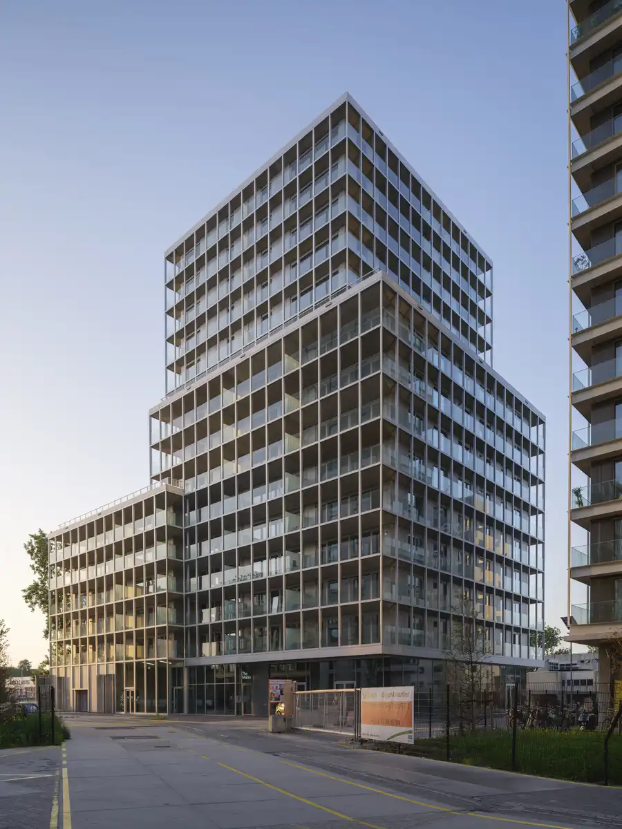
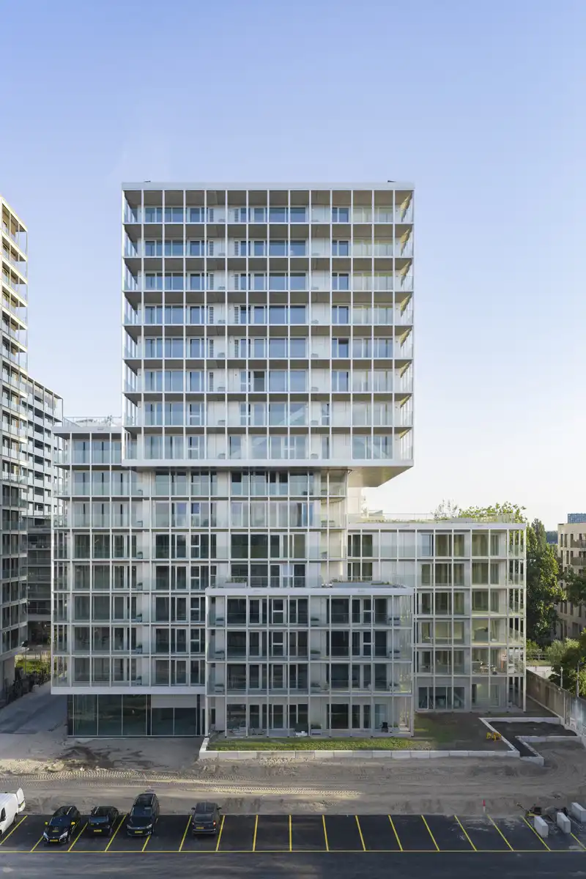
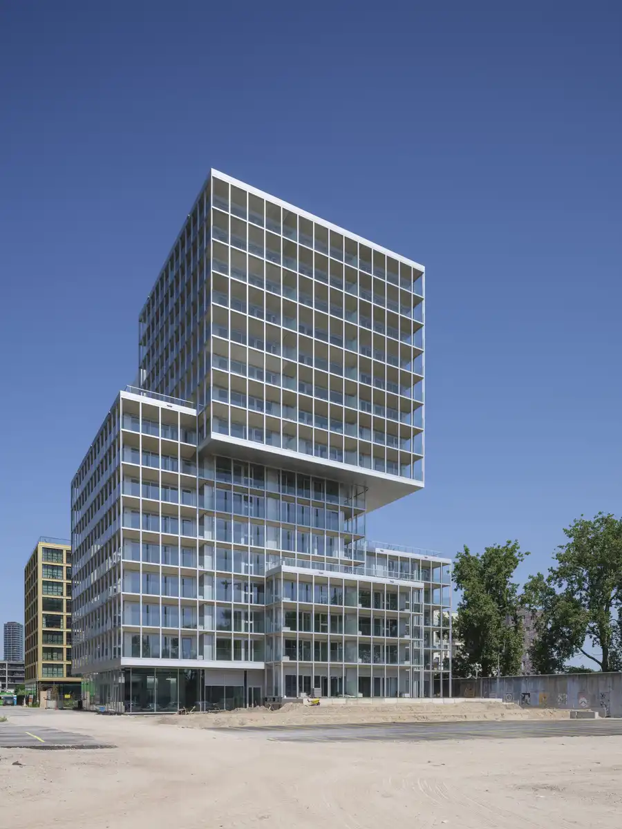
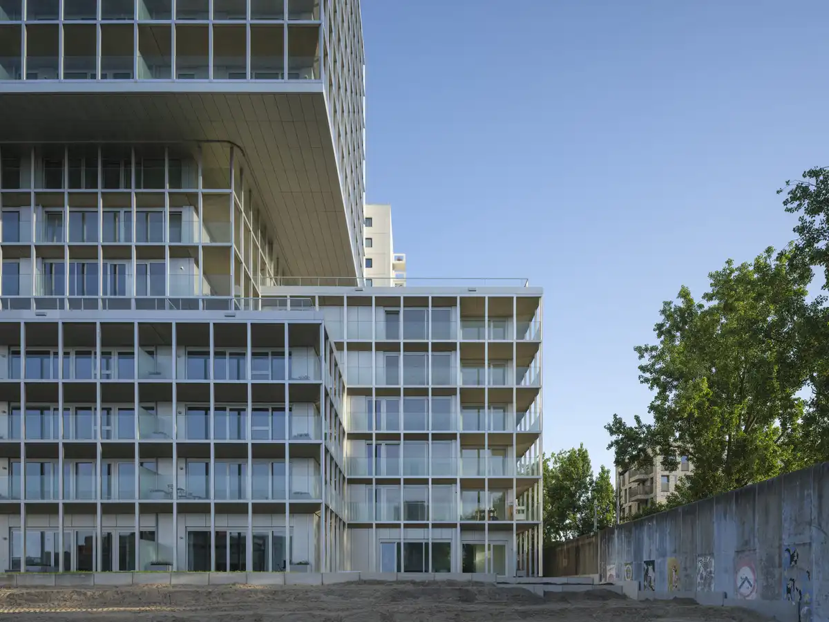
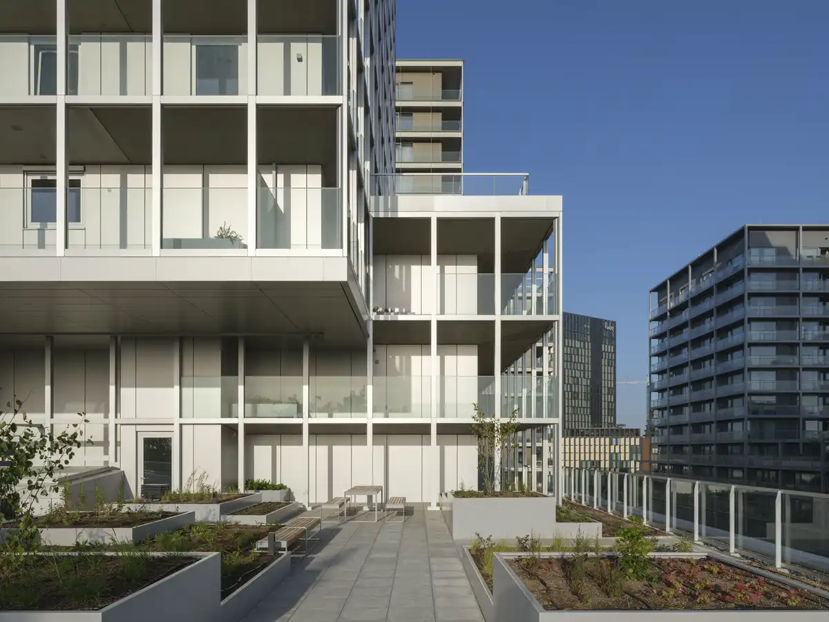
The Martin is one of four buildings framing the central square of Bajes Kwartier. It is composed of four interlocking volumes that merge like a three-dimensional Japanese puzzle. This configuration generates a cascading sequence of terraces, with a distinct expression on each side.
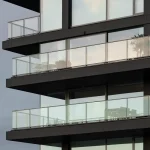
In contrast to the former prison towers, the building features a layered, permeable façade with balconies running along its entire perimeter. An outer grid unifies the entire building, while transparent glass balustrades on the balconies allow views into everyday domestic life.
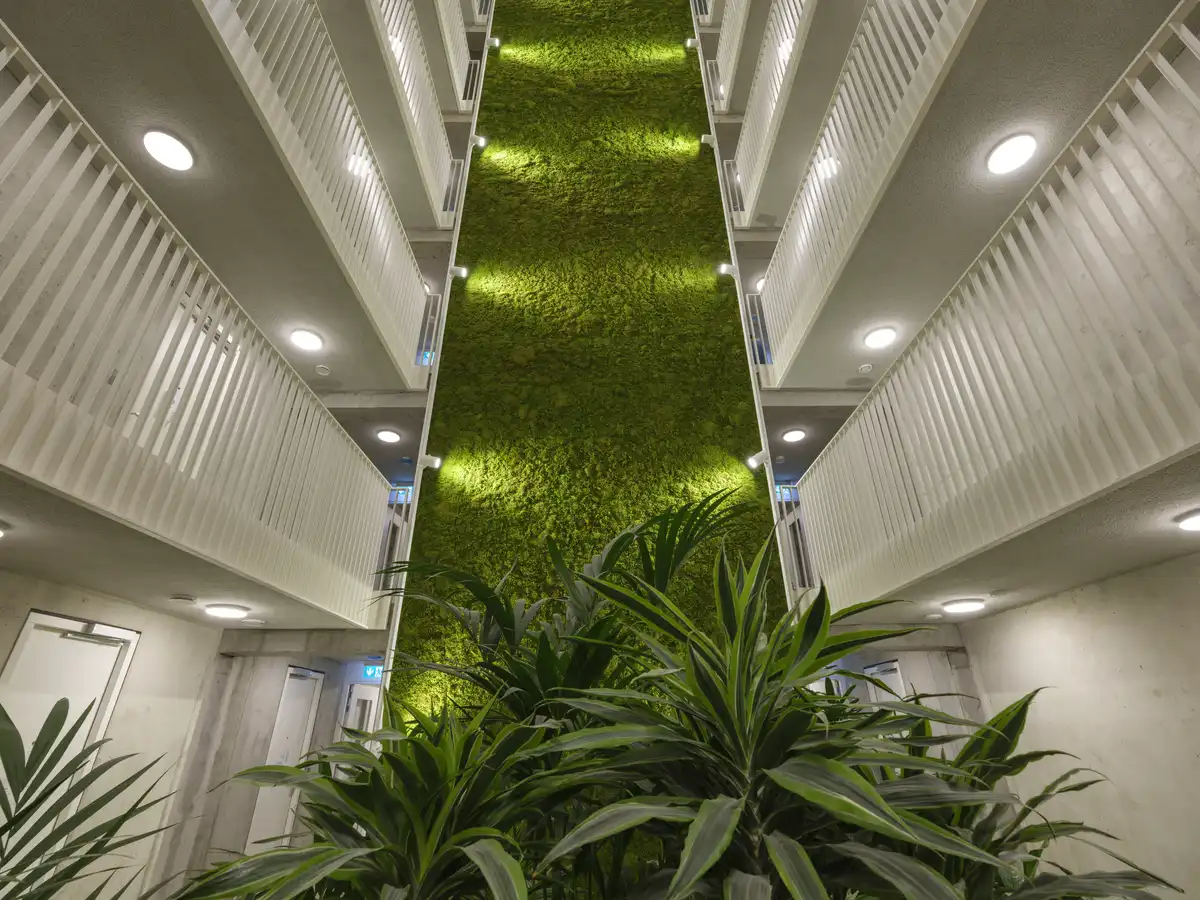
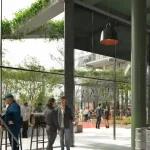
Inside, the building is organised around a central core and two atria. Apartments range from compact two-room units of approximately 50 m² to four-room units of up to 140 m². Rooftop terraces on the 6th and 9th floors provide communal outdoor areas with panoramic views, extending the wider landscape design of Bajes Kwartier. These are complemented by a reservable room for both communal activities and guest accommodation, while commercial spaces on the ground floor add everyday convenience.
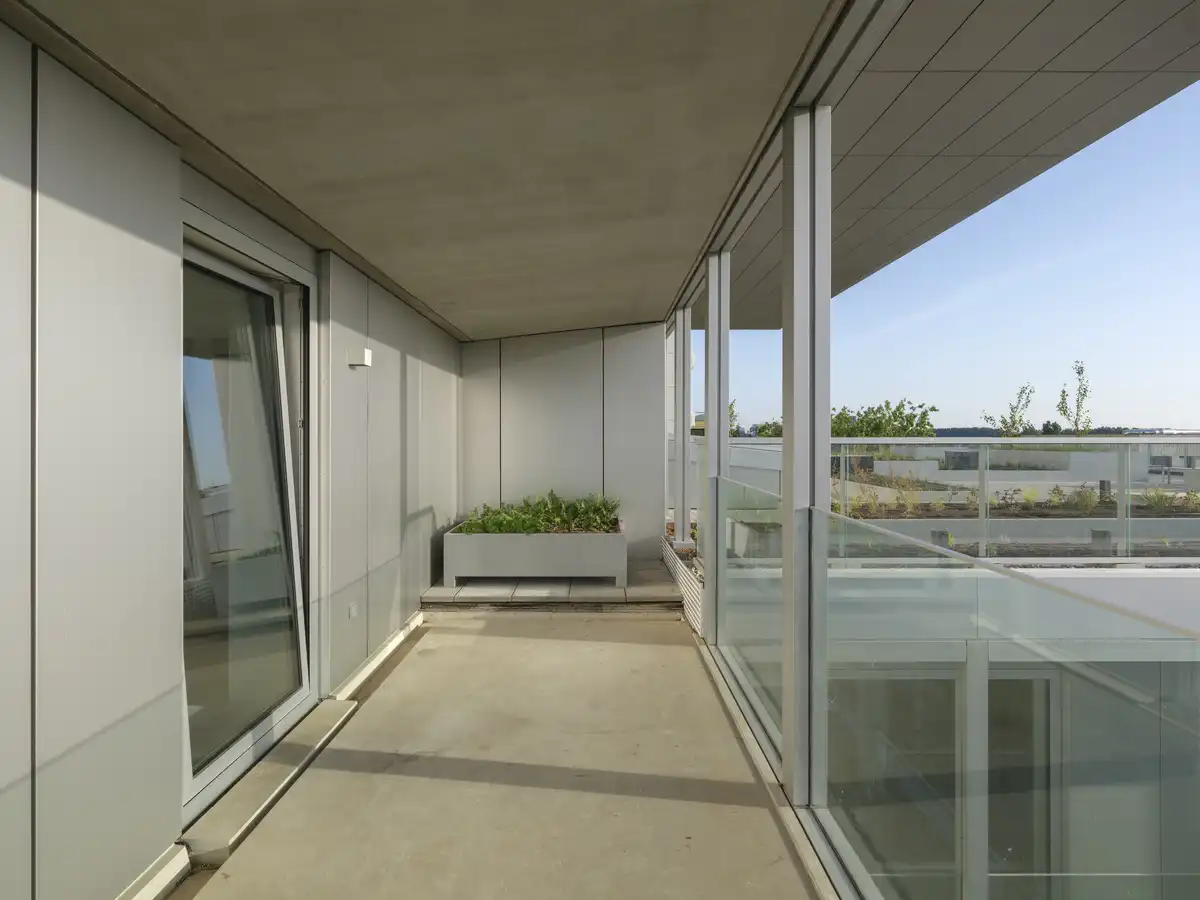
Sustainability measures include solar panels, rooftop water retention for delayed drainage, and a two-level bicycle and scooter parking facility support low-impact urban living. Staircases, visible from the lobby and lift vestibules, encourage physical activity.
Bajes Kwartier Amsterdam buildings – Property Information
Bajes Kwartier
Status: Construction
Clients: AM
Location: Amsterdam
Site: Bijlmerbajes
Program: residential 97,500 m²; education 13,500m²; hotel 7,000m²; museum/gallery 3,000m²; restaurant/bar 1,100m²; total 135,000m²
Partners-in-Charge: David Gianotten, Reinier de Graaf
TEAM
Competition:
Partners-in-Charge: David Gianotten, Reinier de Graaf
Project Architect: Mariano Sagasta
Team: MacAulay Brown, Caterina Corsi, Timothee Jourdain, Lex Lagendijk, Emma Lubbers, Max Scherer, Jim Shi, Yushang Zhang
Masterplan:
Partner-in-Charge: David Gianotten
Associate: Mariano Sagasta
Team: Caterina Corsi, Bozar Ben-Zeev, Lex Lagendijk with Matthew Paul Price, Ivan Brozina
Buildings:
Partner-in-Charge: David Gianotten
Associate: Mariano Sagasta
Project Architect: Koen Stockbroekx
Team: Dharvish Aubeeluck, Bozar Ben-Zeev, Anna Bozak, Xiaoting Chen, Caterina Corsi, Fran Gamulin, Helena Gomes, Gerrit Knappers, Alicja Krzywinska, Lex Lagendijk, Daan Ooievaar, Michael den Otter, Niccolo Pasti, with Jonathan Levine, Karolina Szczygiel, Robbe Vanderwyngaerde
COLLABORATORS
Collaborating Architects: FABRICations
Landscape Architects: LOLA Landscape
Sustainability: DGMR; Wageningen University; The Waste Transformers; reA architectuur
Structure: ABT, Van Rossum
Installations: Techniplan
Renderings: Robota, Beeldenfabriek
Model Photography: Frans Parthesius
Weena-Zuid 158
3012 NC Rotterdam – The Netherlands
t +31 10 243 8200 – f +31 10 243 8202
[email protected] – www.oma.com
Photos © Ossip van Duivenbode, courtesy of OMA
Bajes Kwartier Amsterdam building images / information received 130726 from OMA architecture office
Location: Amsterdam, The Netherlands, The Netherlands, western Europe.
Amsterdam Buildings Designs
Amsterdam Architecture : links
Modern Dutch Capital Building Designs
Major New Dutch Capital Building Designs
De Teunis in Buiksloterham, Papaverweg, Amsterdam-Noord
Design: Studioninedots Architects in collaboration with Up4
image : Proloog
Sluisbuurt 1B, Zeeburgereiland housing development
Architects: Powerhouse Company and Beyond Space

image © Powerhouse Company
Amsterdam Architecture – contemporary building information
Amsterdam Buildings – historic building information
++
Dutch Architecture
Netherlands Architecture Designs – chronological list
Comments / photos for the Bajes Kwartier Amsterdam buildings design by OMA Netherlands, page welcome.