Artiman Residetial Building, Tehran, Iran
28 July 2026
Design: Bonsar Architects
Location: Makoueipour Street, Tehran, Iran
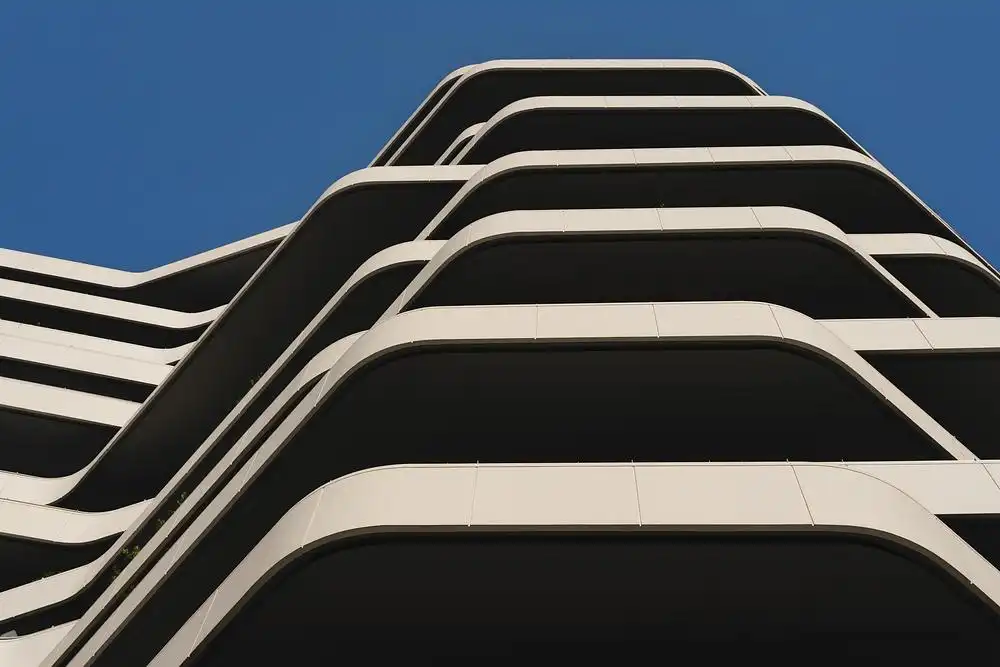
photo © Deed Studio
Photos: Deed Studio, Lotus Group and Bonsar Architects
Artiman Residential Building gives a second life to a long-abandoned structure in Tehran. Originally conceived as a fifteen-storey building with a classical architectural language, the unfinished concrete frame had remained disconnected from its surroundings and unsuited to contemporary residential life.
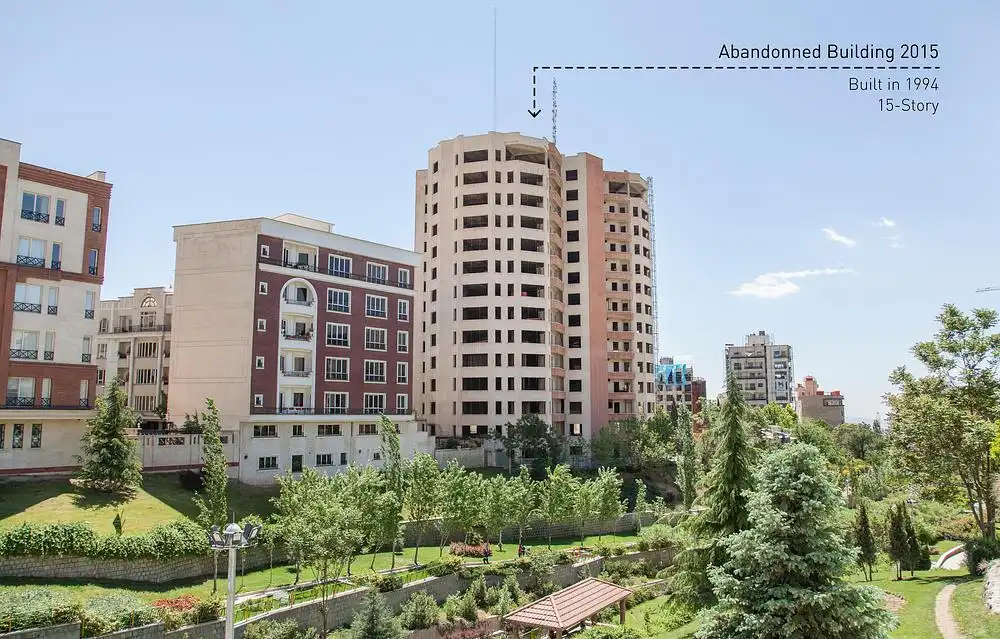
photo © Bonsar Architects
Bonsar Architects chose to work with this compromised inheritance, treating the existing building as raw material for transformation rather than an obstacle to be removed.
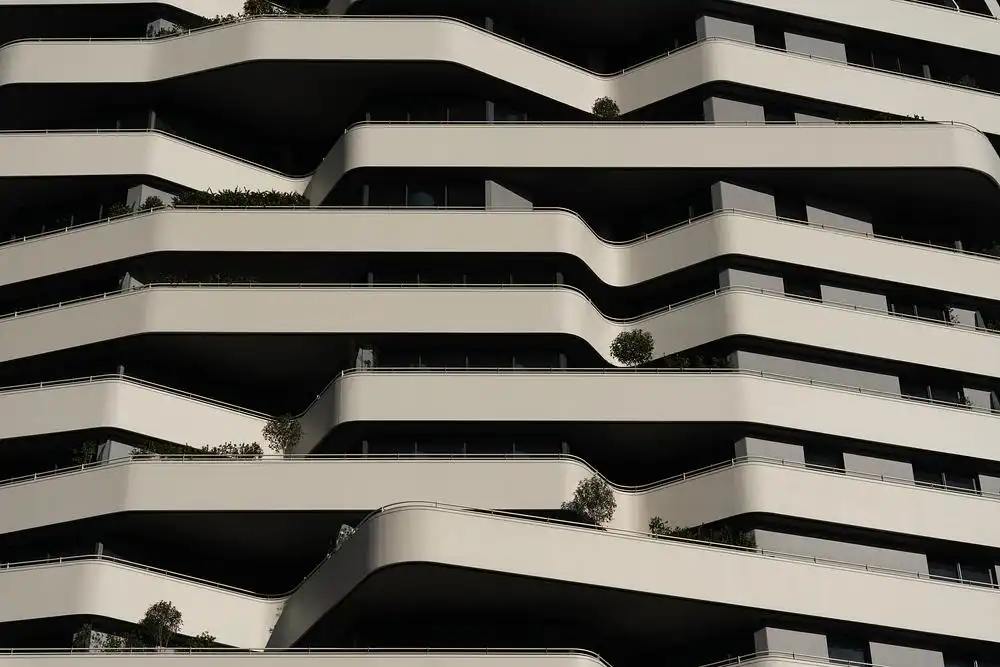
photo © Deed Studio
The decision carries particular relevance in Tehran, where incomplete buildings can remain dormant for years. Despite the material and financial resources already invested in them, the lack of effective incentives for rehabilitation means that many are eventually demolished.
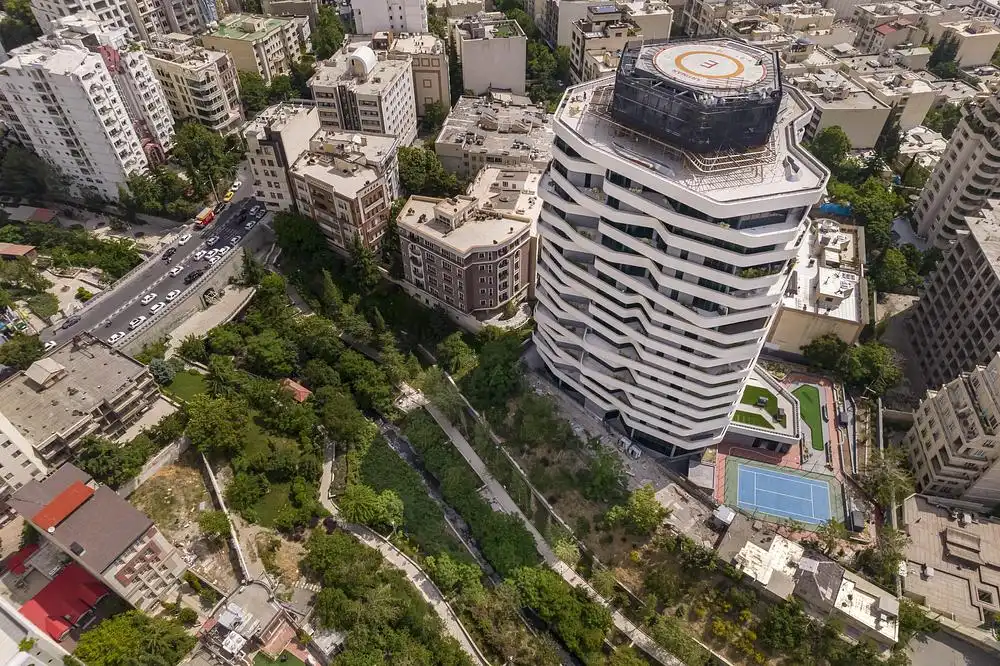
photo © Lotus Group
Artiman explores another possibility: retaining the embodied value of the existing structure while radically changing how the building performs, appears, and is inhabited.
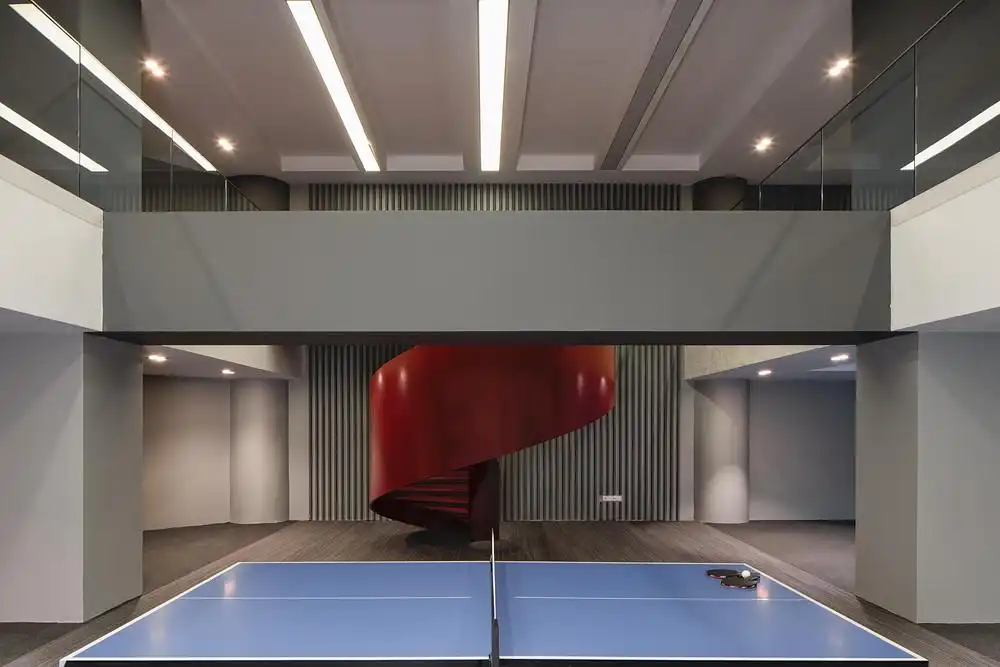
photo © Deed Studio
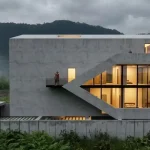
The original frame established the parameters of the intervention, but not its final expression. Its geometry was carefully reinterpreted to generate a new system of volumes, façades, interiors, terraces, and landscaped spaces. Selective additions and removals opened previously enclosed and fragmented plans, creating greater continuity across the building and a closer relationship between domestic space and the outdoors.
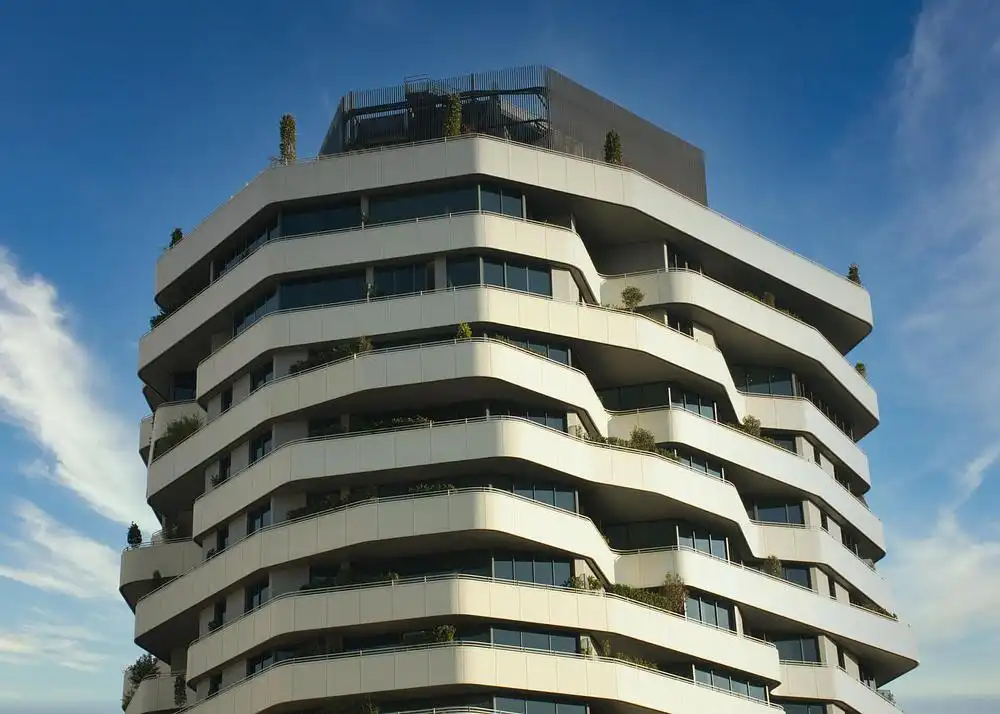
photo © Lotus Group
This transformation also provided an opportunity to revisit Tehran’s diminishing tradition of terrace apartments. Once a defining feature of some of the city’s most notable residential developments, generous terraces have gradually been replaced by narrow balconies as land values and development density have increased.
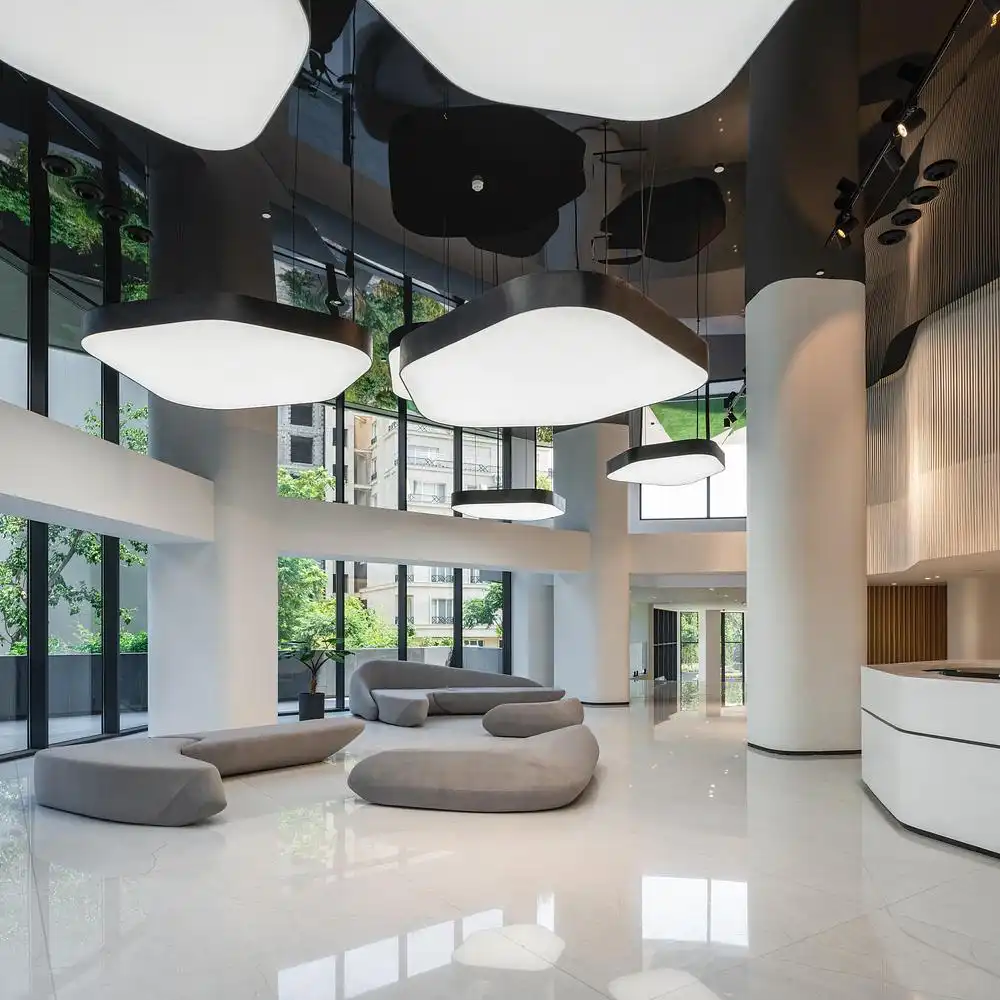
photo © Deed Studio
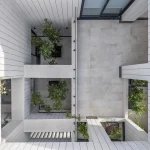
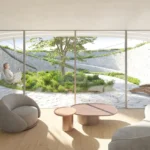
At Artiman, continuous terraces extend around the building as inhabitable thresholds between the apartments and the city. Combined with courtyards introduced around the perimeter and across different levels, they bring daylight, cross-ventilation, planting, and wide urban views into everyday life. Landscape is no longer confined to the ground; it rises through the building and becomes part of the residential experience.
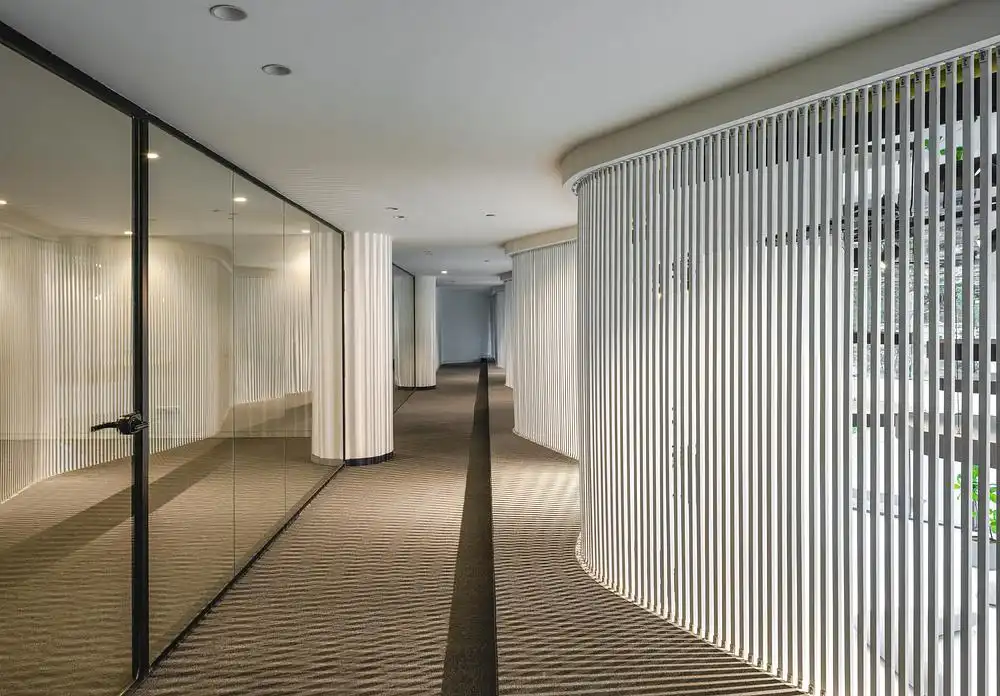
photo © Deed Studio
The same attention was given to the communal areas. Enlarged and diversified shared spaces turn circulation into more than a functional necessity, providing settings for informal encounters while maintaining clear degrees of privacy. The result balances the independence of each home with a broader sense of collective inhabitation.
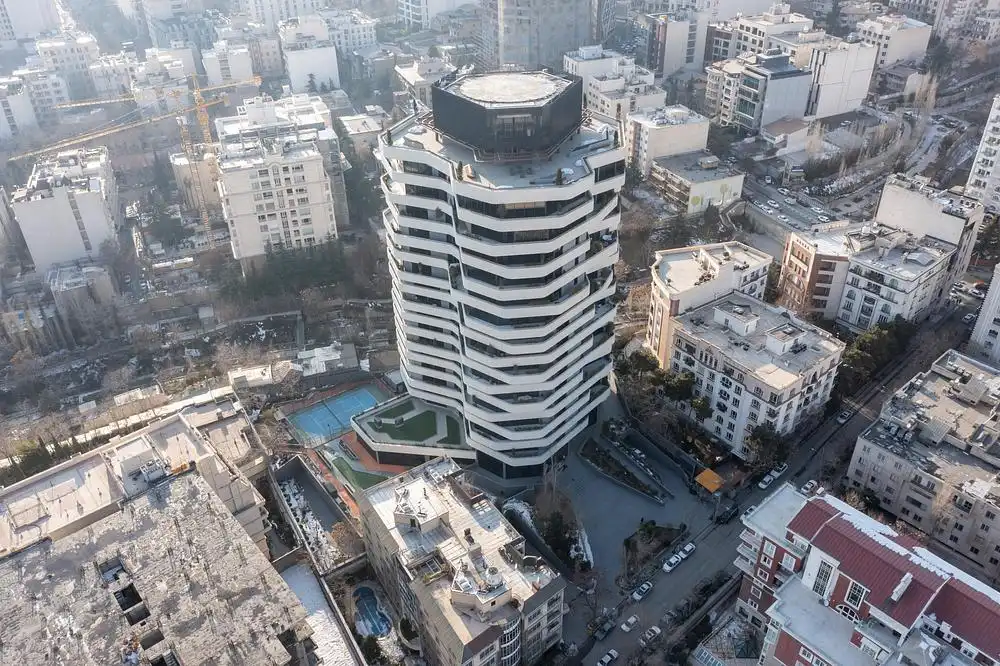
photo © Lotus Group
Behind this spatial reorganisation was a demanding structural operation. Three heavy concrete floors were dismantled and replaced by six lightweight steel-framed levels with more generous ceiling heights, increasing the building from fifteen to eighteen storeys. The existing concrete core was reinforced to connect the original and new structural systems. Advanced nonlinear analysis and a closely controlled construction sequence were used to verify the performance of the combined structure throughout the intervention.
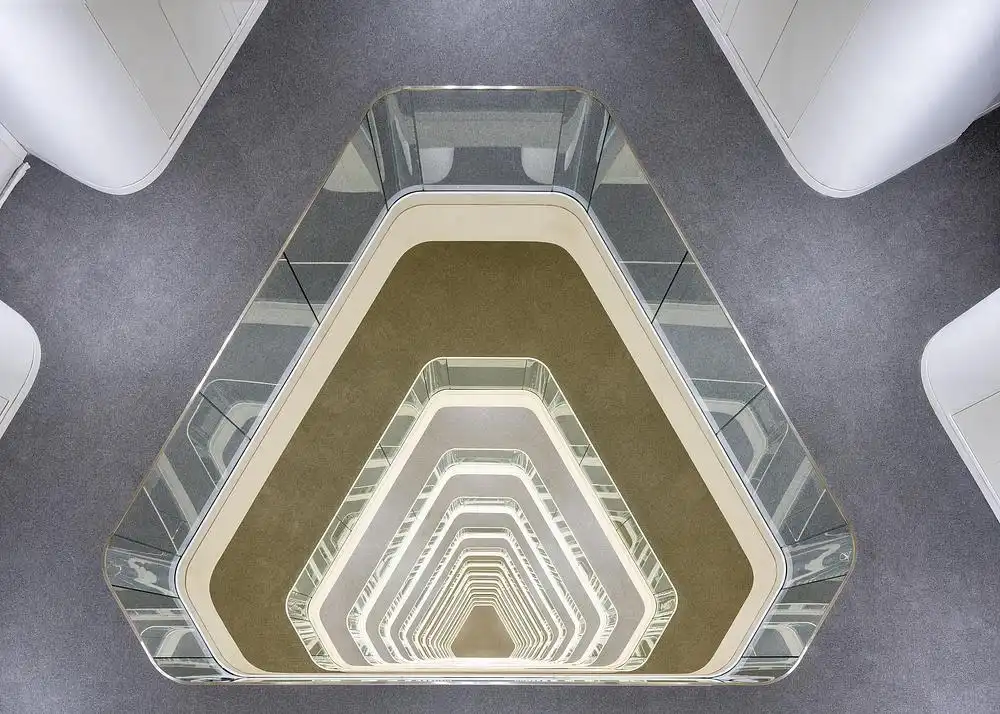
photo © Deed Studio
Artiman is not a restoration of the abandoned building’s former image. It is a comprehensive reworking of what was already there. Architecture, structure, and landscape operate together to convert an unfinished frame into a contemporary residential environment, demonstrating how Tehran’s dormant buildings can become resources for the city rather than candidates for demolition.
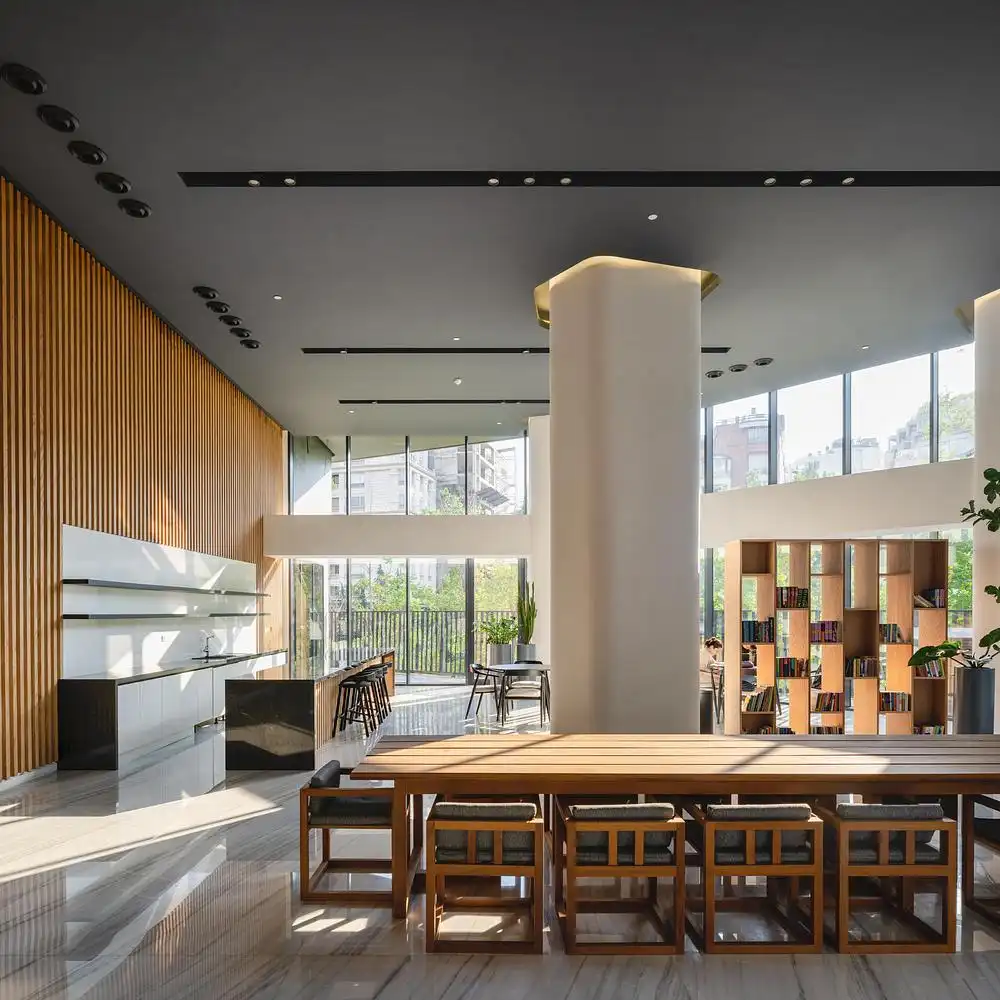
photo © Deed Studio
Artiman Residetial Housing in Tehran, Iran – Property Information
Architecture: Bonsar Architects – https://bonsar.com/
Project: Artiman Residential Building
Location: Makoueipour Street, Tehran, Iran
Client: Lotus Group
Typology: Residential / Adaptive Reuse
Status: Completed
Completion Year: 2023
Site Area: 5,248 sqm
Total Floor Area: 41,927 sqm
Existing Floors: 15
Completed Floors: 18
Number of Residential Units: 61
Architectural Design, Renovation and Site Supervision: Bonsar Architects
Principal Architect: Mohammad Majidi
Project Manager: Farzad Bahri
Design Team: Mehran Haghbin, Hayan Ashrafi, Shahgol Nourmohammad Beik, Mohammad Ketabi, Siavash Ghorbani, Ehsan Rajabi, Dorsa Ghazanfari, Ehsan Amani, Arash Abbaszadeh, Kiarash Filsouf, Niloufar Salarian, Amir Mehraeian, Dori Mehrizdan
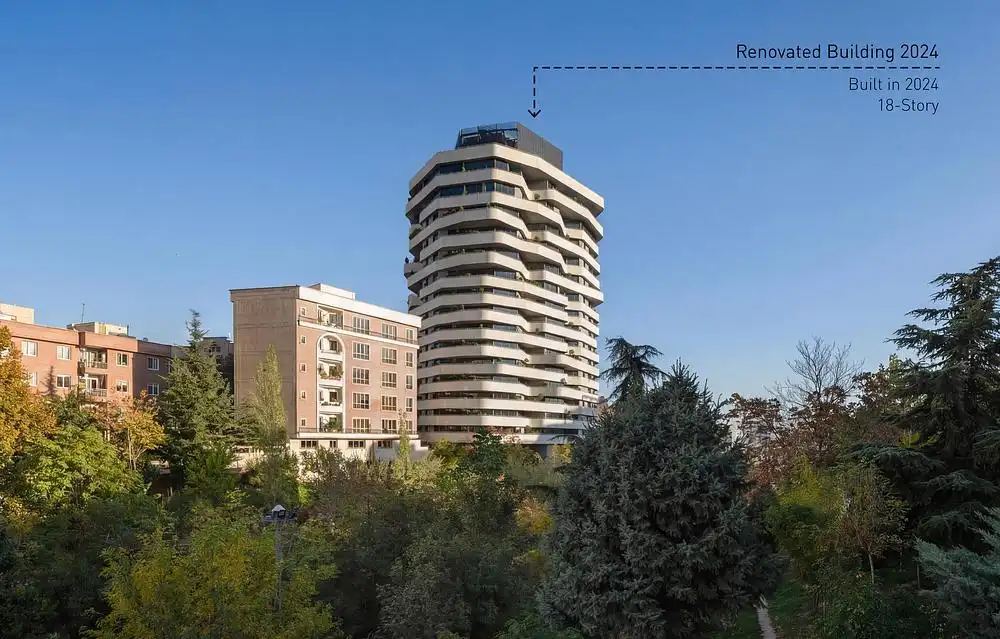
photo © Deed Studio
Interior Design Team: Salar Shojaei, Siavash Ghorbani, Shahgol Nourmohammad Beik, Sonbol Sotoudeh, Shiva Ashrafi, Sadaf Alikhani
Detailed Design & BIM Coordination Team: Naser Naghdi, Mahsa Mafakher, Nazanin Monsef, Shiva Amirkhani, Dori Mehrizdan, Sonbol Sotoudeh, Shiva Ashrafi, Sargol Gaeni
Structural and MEP Engineering: Nader Fanaei, Farzad Bahri, Masoud Daryushi, Hamed Delavari, Alireza Kohandani
Site Supervision Team: Hayan Ashrafi, Salar Aghaei, Mehdi Emdadi, Sharareh Ahmadi, Hossein Aminian
3D Visualisation: Ehsan Rajabi, Hamed Sarhadi, Navid Haji Aliakbar, Sadegh Mirpadiab, Forough Vahabi
Graphic Design: Sara Mousavinasab, Pardis Ahmadi, Nastaran Mahdavi, Mahsa Shabestanipour, Dorsa Shapouri
Model Making: Ali Sarmast, Mohammad Safari, Maryam Hajian Mofid, Leila Kolaei
Structural System: Existing reinforced-concrete structure integrated with six new lightweight steel-framed levels
Principal Materials: Concrete, Steel
Photography: Deed Studio
Awards: Jury Winner, 14th Architizer A+Awards, Architecture + Renovation, 2026
About Bonsar Architects
Bonsar Architects was founded by Mohammad Majidi in 1996. Since its establishment, over 100 residential and commercial projects have been designed and carried out by the firm, many receiving prestigious national and international awards.
Bonsar’s philosophy towards the city and its correlation with architecture has been the dominant perspective of the firm’s approach towards the process of design. The concept of Mass and Void in architecture and its relationship with the buildings’ threshold within the context of the city has also been one of the leading topics carefully considered in many of the firm’s designs and projects.
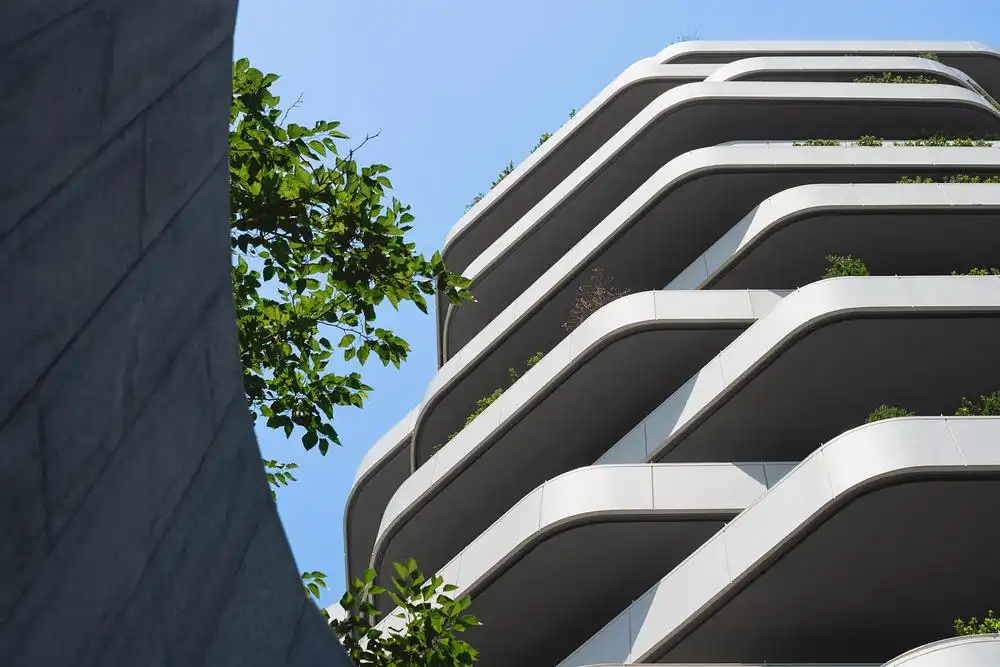
photo © Deed Studio
Photography: Deed Studio, Lotus Group and Bonsar Architects
Artiman Residetial Building, Tehran, Iran images / information received 280726
Iran Home Designs
Iran Architecture Designs – chronological list
Modern Iranian Property Designs
VOID+ Apartment Building, Tehran
Design: Studio Pousti
Kabootar Khaneh House, Shirgah, Mazandaran
Design: Keivani Architects
Vertical Village 10+10, Caspian Sea Apartment
Residential Complex of Meygoon
Lunar Complex Loshan Building, Iranian Plateau
++
Iranian Architecture
Iran Architecture Designs – chronological list
Tehran Architecture Designs
Tehran Entrance Plaza Station, Sadeghiyeh
Design: Studio Pousti
Argo Contemporary Art Museum & Cultural Centre, Tehran
Design: ASA North / Ahmadreza Schricker
Comments / photos for the Artiman Residetial Building, Tehran, Iran designed by Bonsar Architects page welcome.