Lacuna House in Mohali, Punjab, India
Architecture: Varun Garg Architects
Location: Mohali, Punjab, India
Photos by Vaibhav Passi
1 October 2025
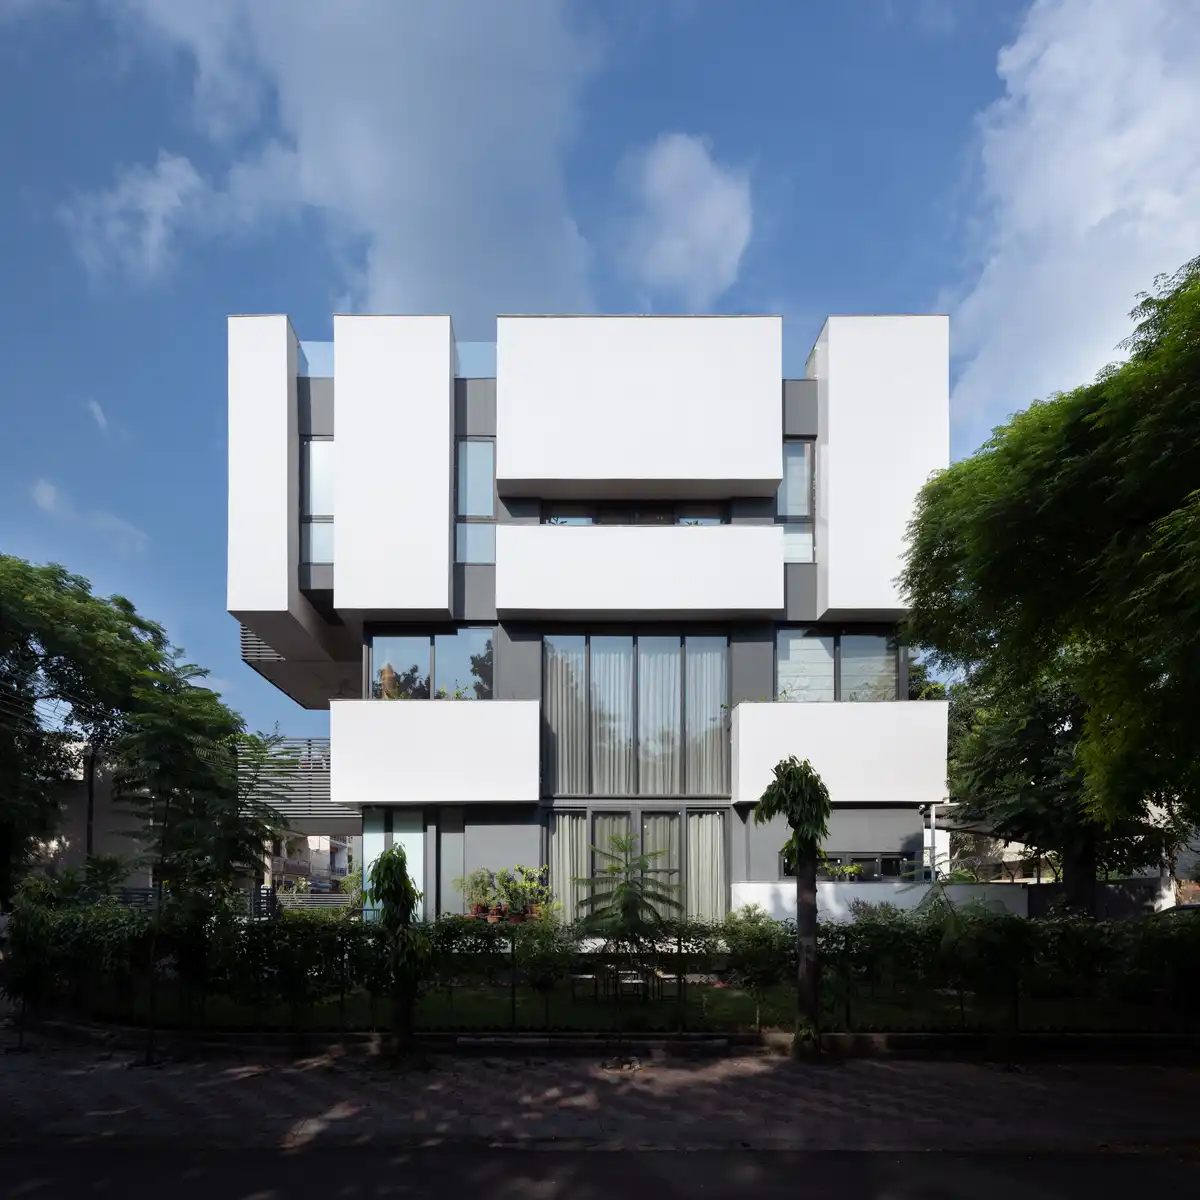
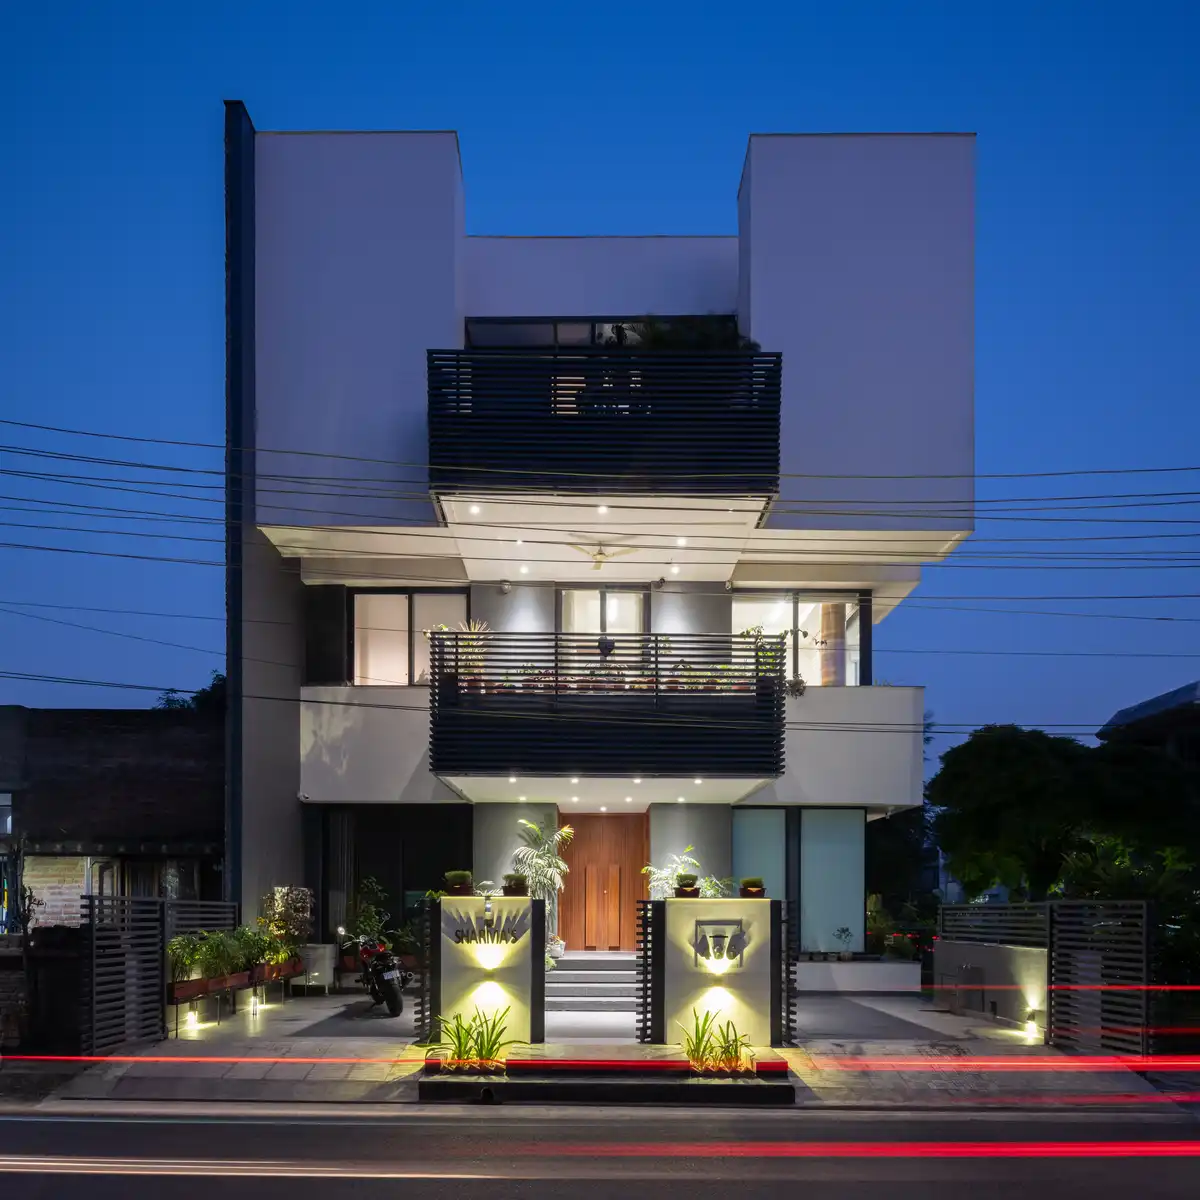
Tucked into a sunlit corner plot in Mohali, Lacuna House is defined by its clarity, openness, and careful attention to the needs of a joint family. Designed for grandparents and the families of their two children, the home responds to the complex requirements of a multi-generational household—ensuring shared spaces that foster connection while maintaining privacy and quiet when needed.
The name “Lacuna”, meaning a gap or niche, is embedded in the design language of the house. Niches appear as architectural devices that break the massing, introduce depth to the façade, and allow natural light to filter deep into the interiors.
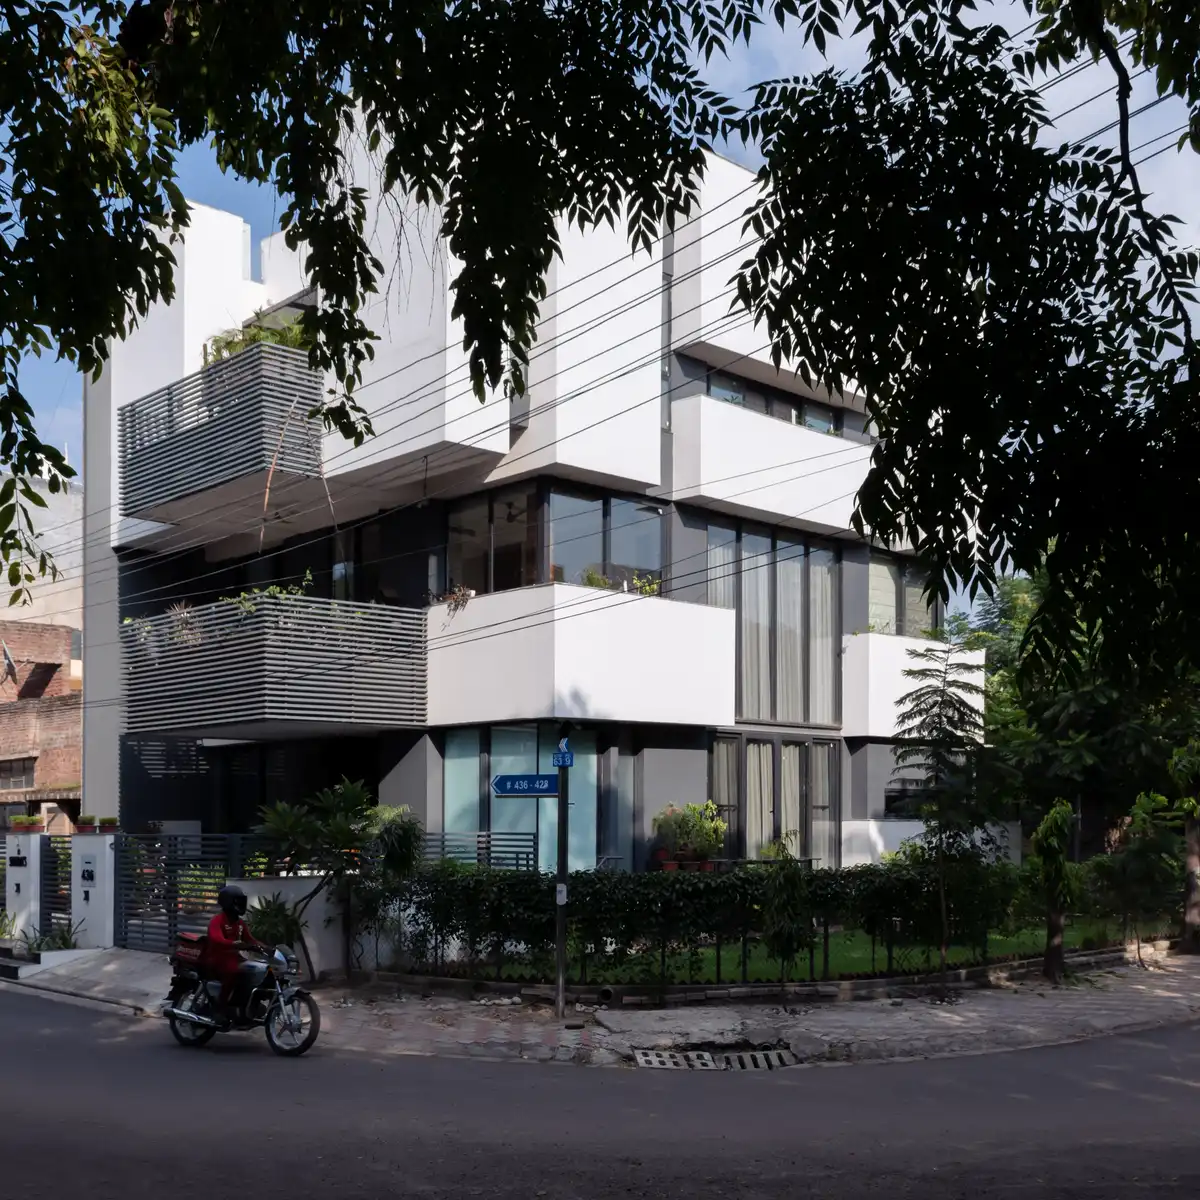
These sculpted recesses lend the home its distinctive identity, creating both function and expression within the built form.
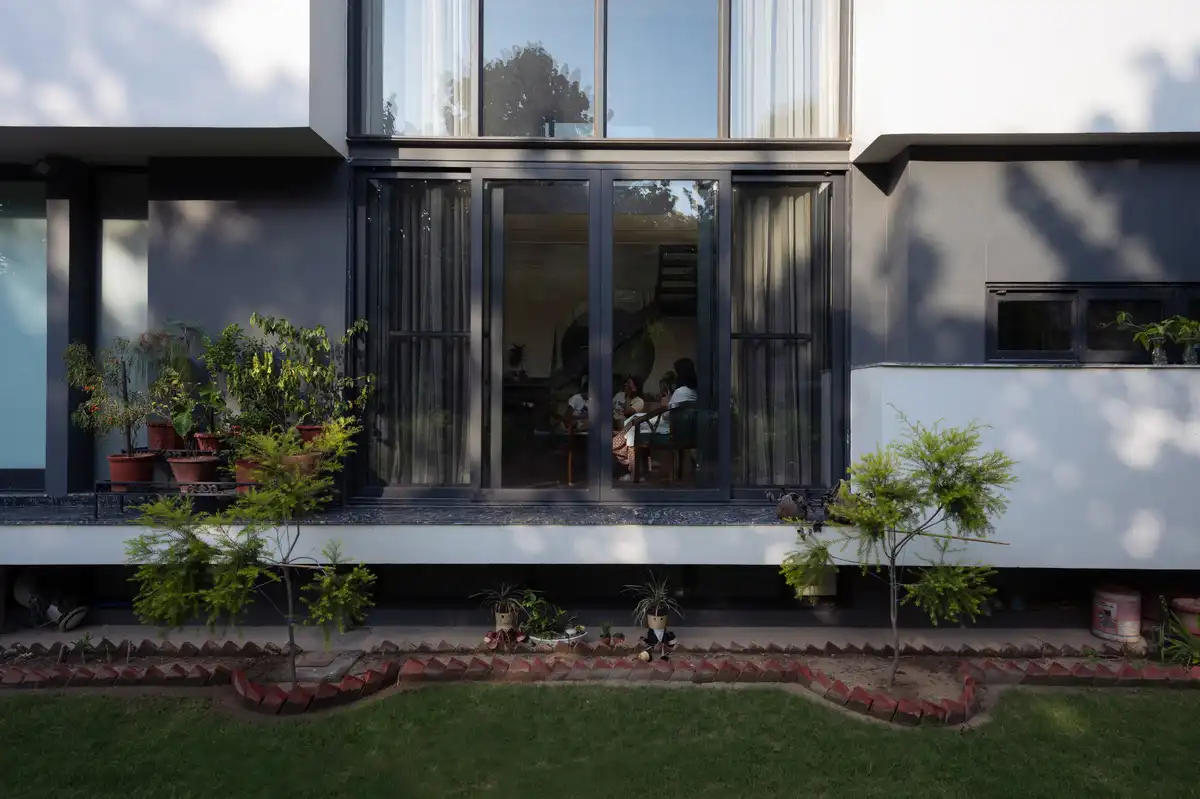
The house was planned to accommodate two families comfortably without feeling overcrowded. Rooms are arranged to allow fluid movement and interaction, while also offering zones for personal retreat.
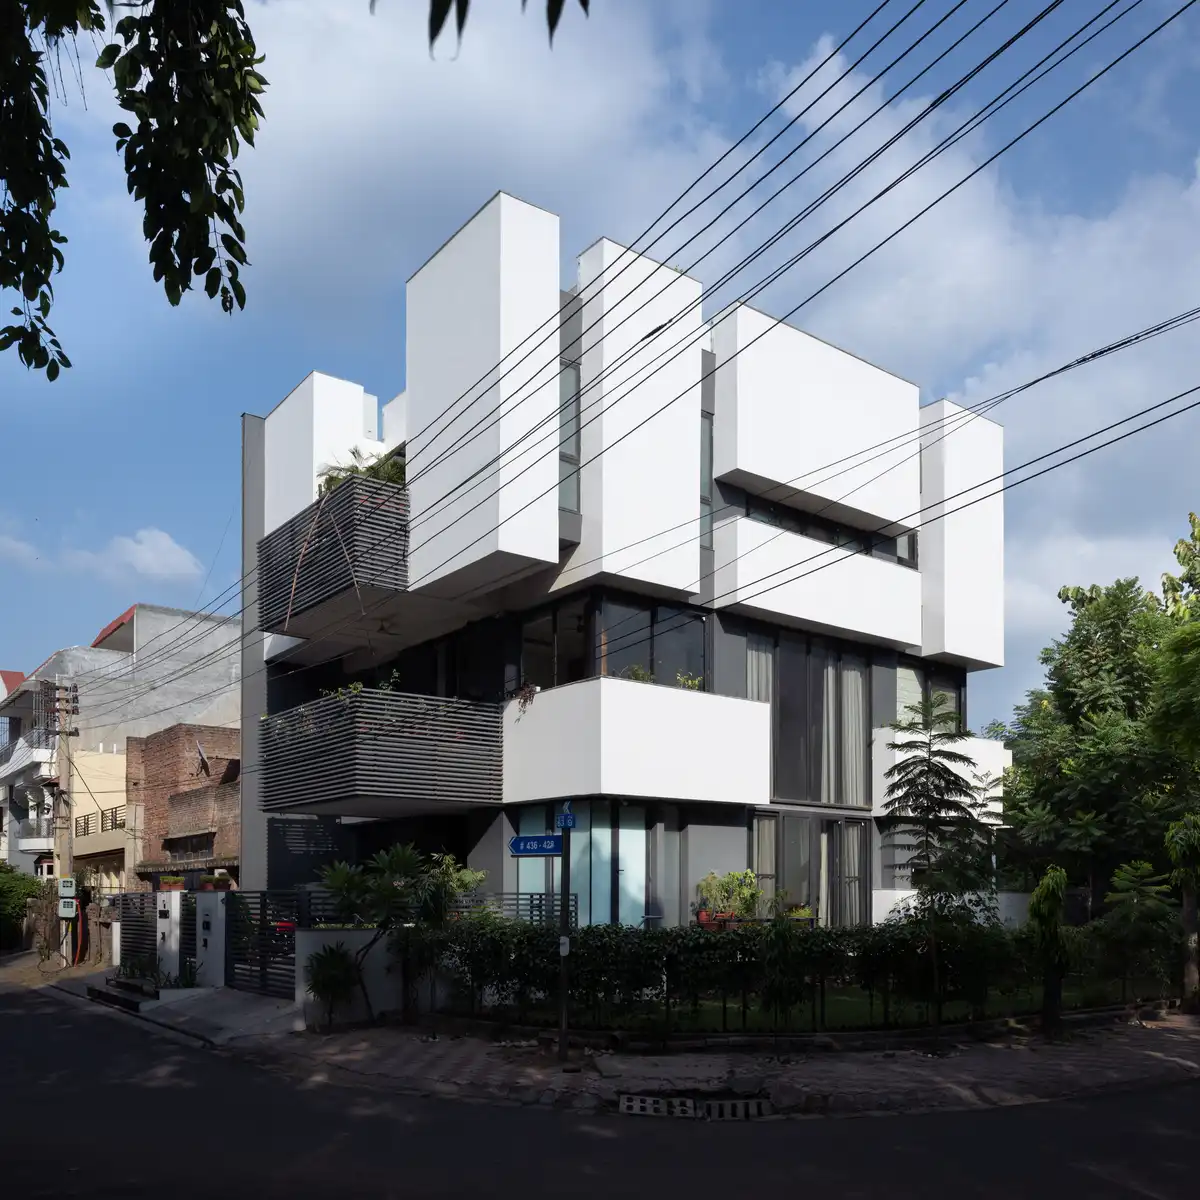
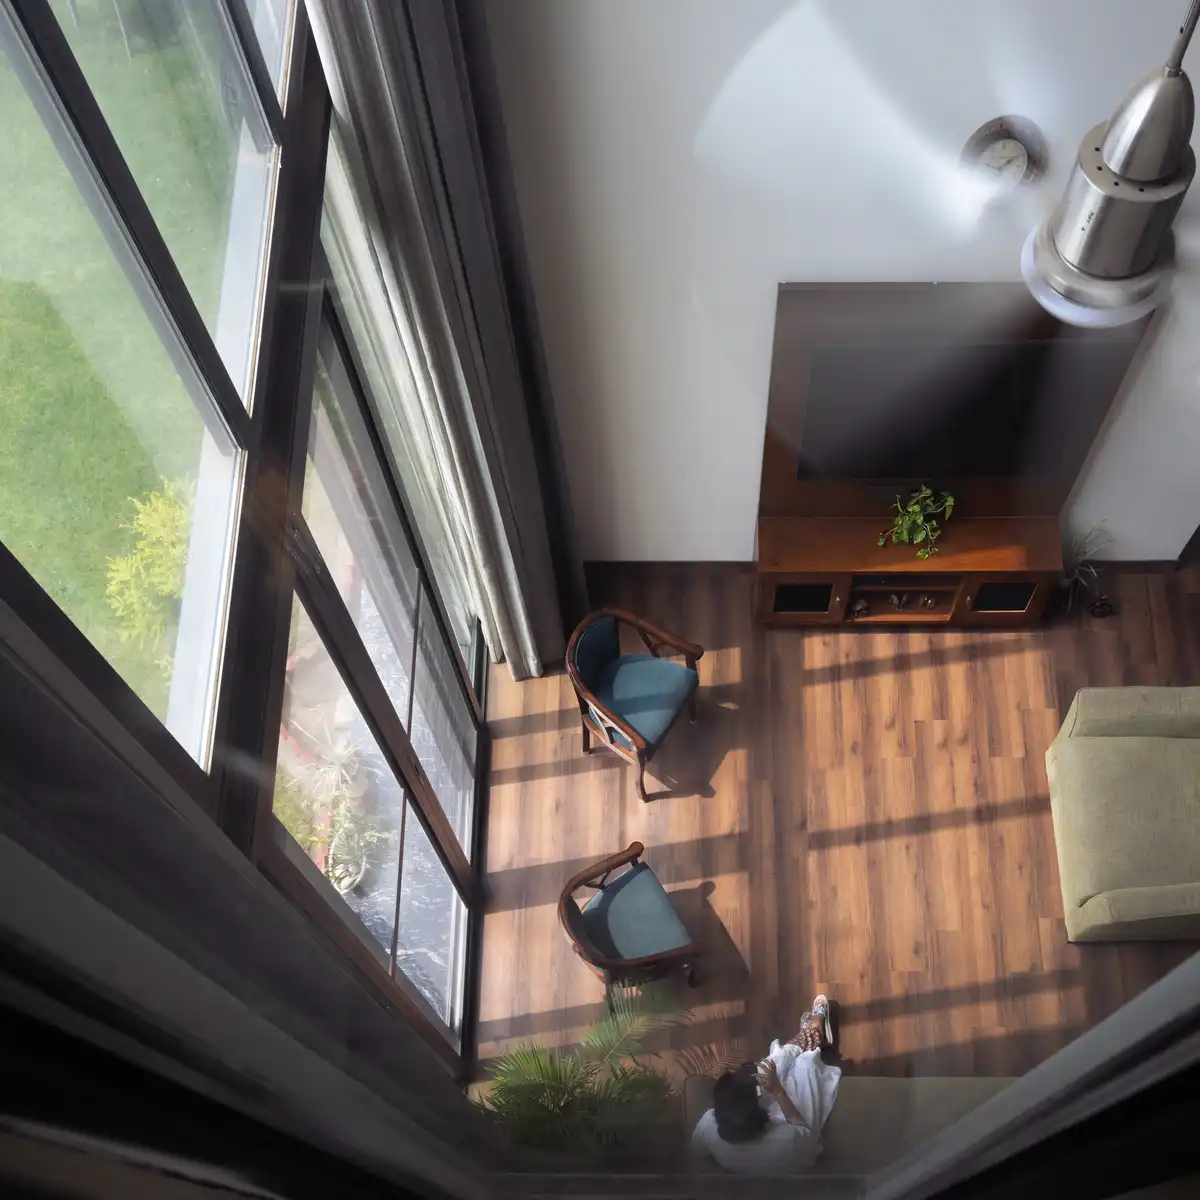
The entrance offers a clear view of all three spatial axes—horizontal, vertical, and longitudinal—giving a powerful sense of structure and visual hierarchy from the very first step inside. Although the home includes many rooms and functions, it feels open, breathable, and light-filled, owing to its orientation and the generous interplay between built and open spaces.
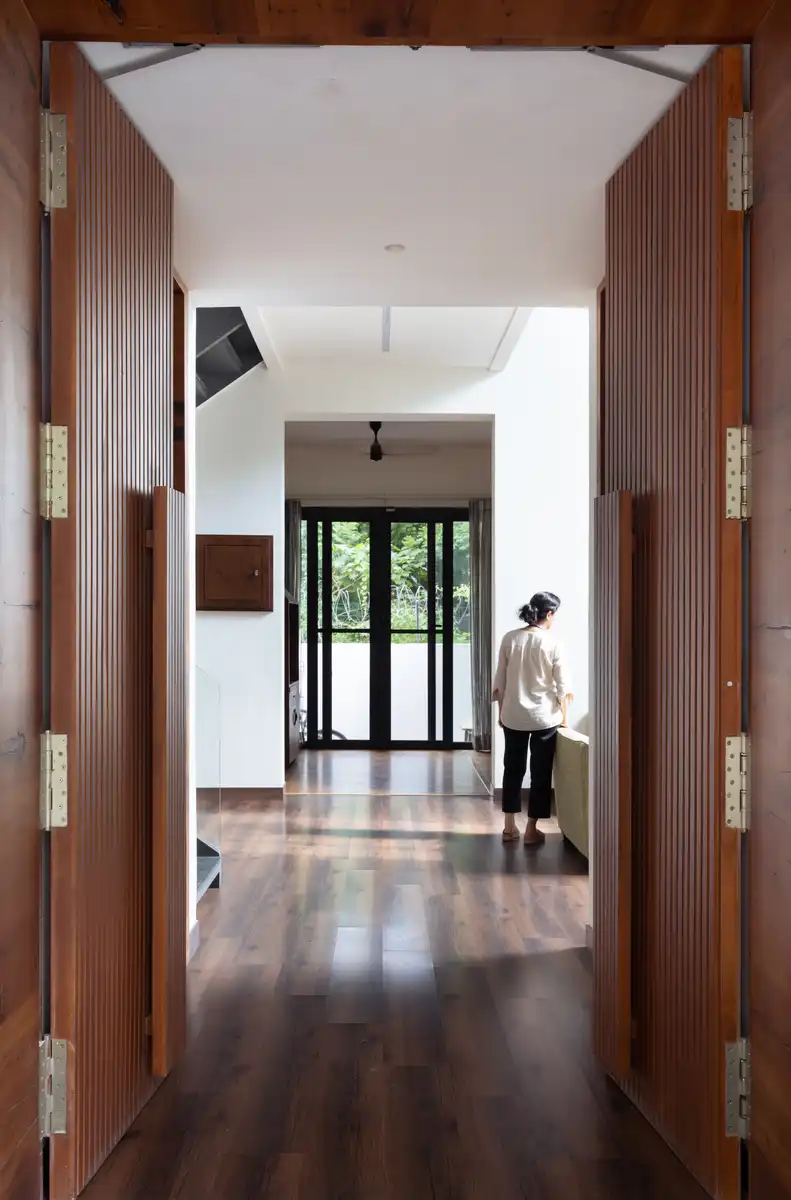
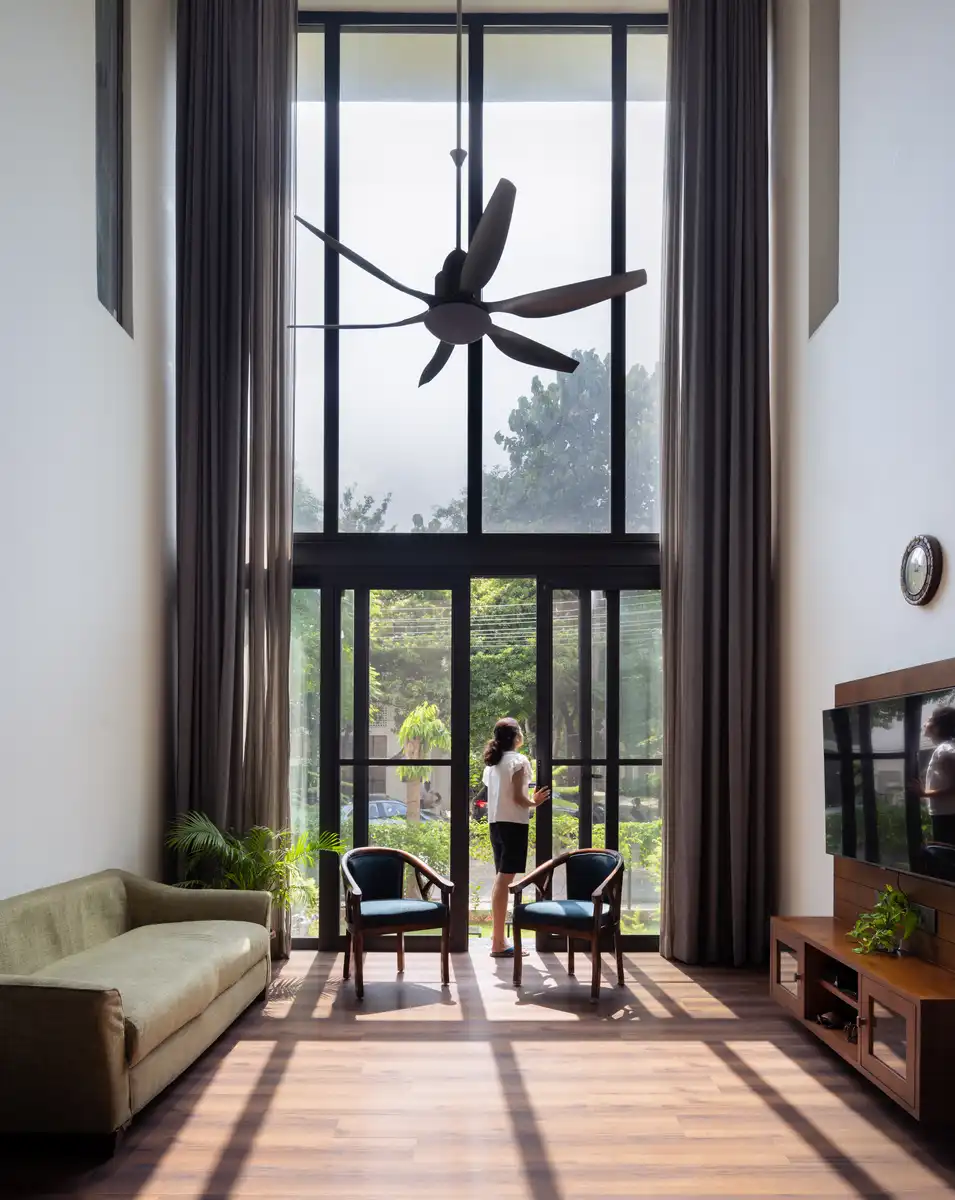
Durability and function guided every design decision. Materials were chosen for their longlasting quality and ease of maintenance. Natural light and ventilation were maximized to reduce dependency on artificial systems. A boutique space is housed in the basement, entered independently from the outside, allowing professional interactions to occur without interrupting the rhythm of family life. It reflects the idea that a house can support both living and working without either compromising the other.
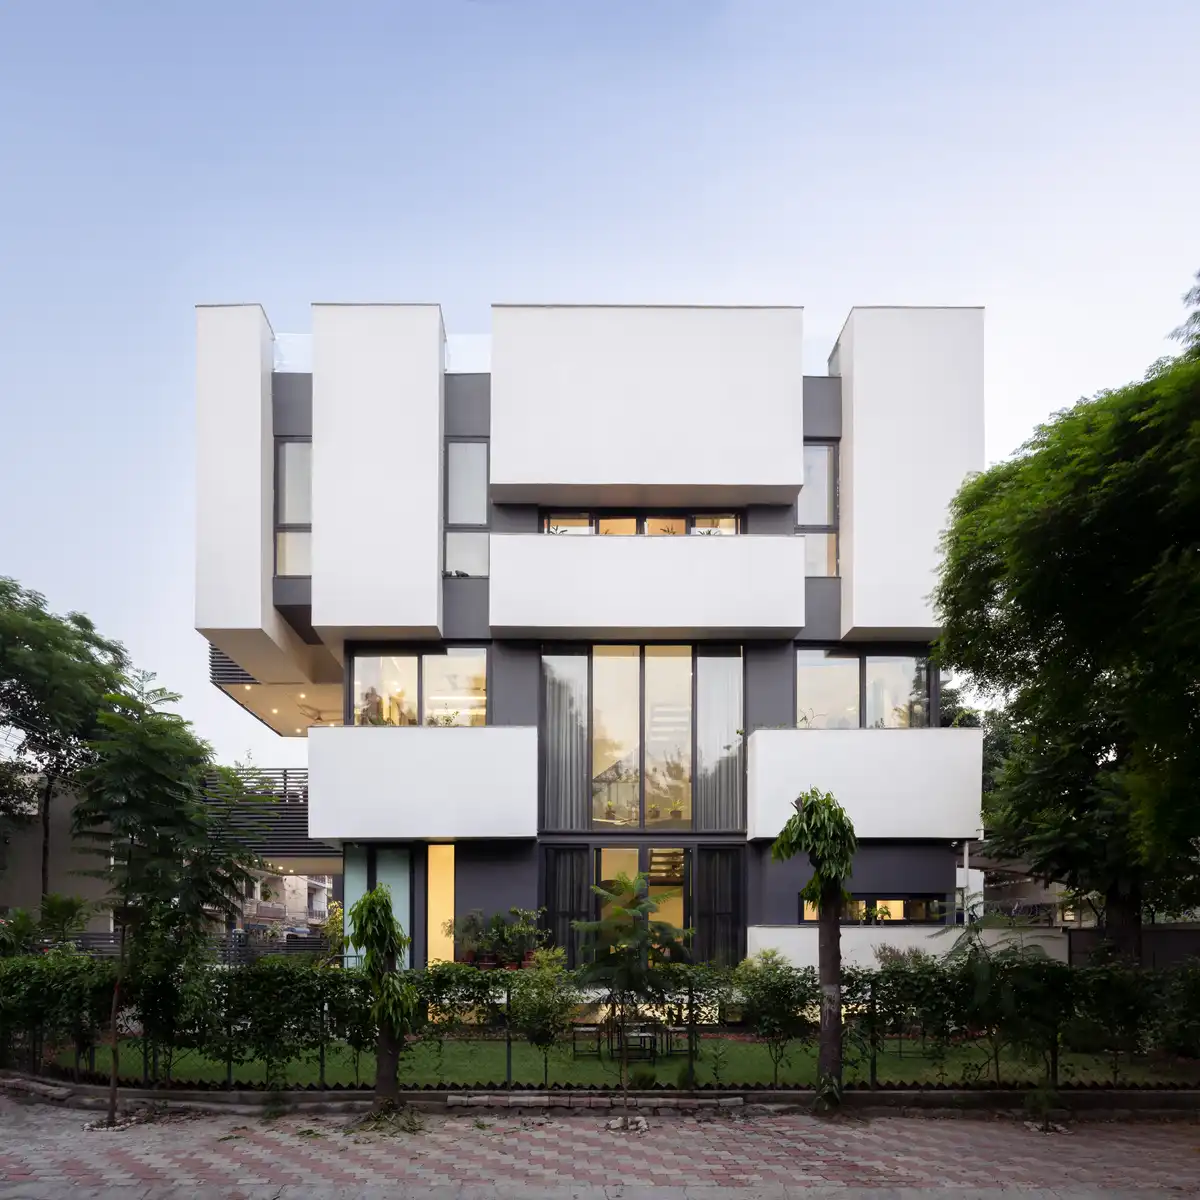
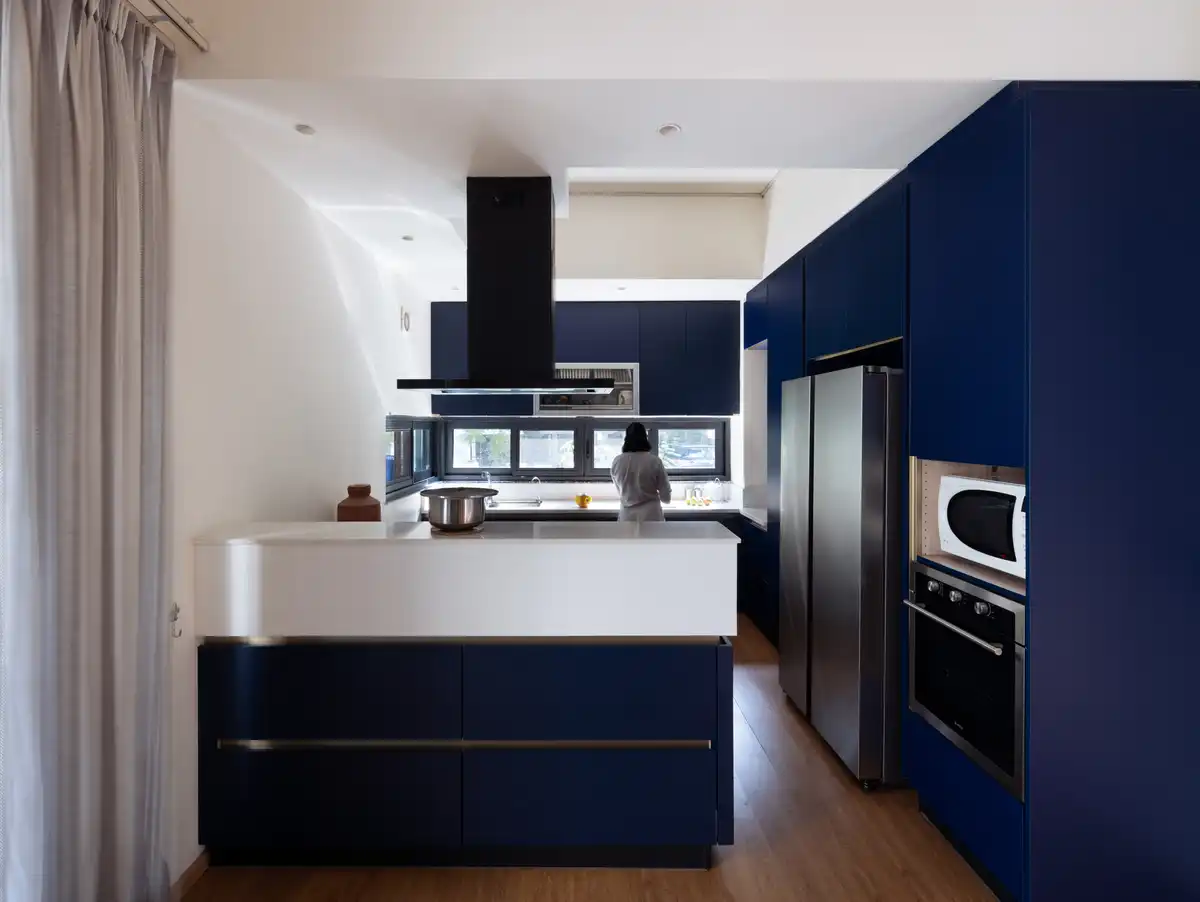
The interiors draw from Scandinavian minimalism—subtle, restrained, and calm. A neutral palette of creams and soft greens runs throughout the house, paired with natural wood and pockets of greenery. These elements bring a sense of balance and warmth, making the house feel grounded and lived-in. At the same time, select design choices introduce personal character. The kitchen, for example, features a bold deep blue, echoing the shade of the family’s dream car.
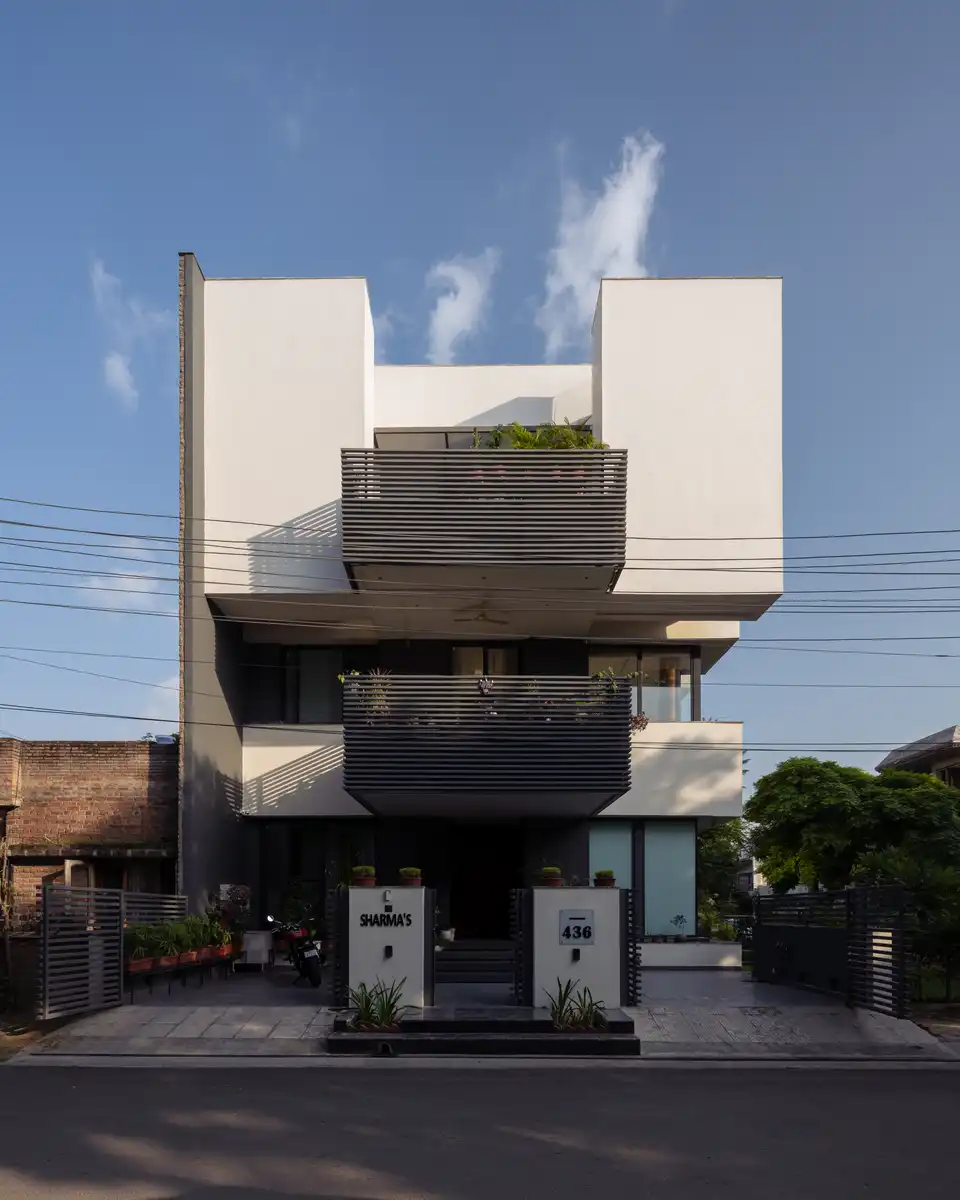
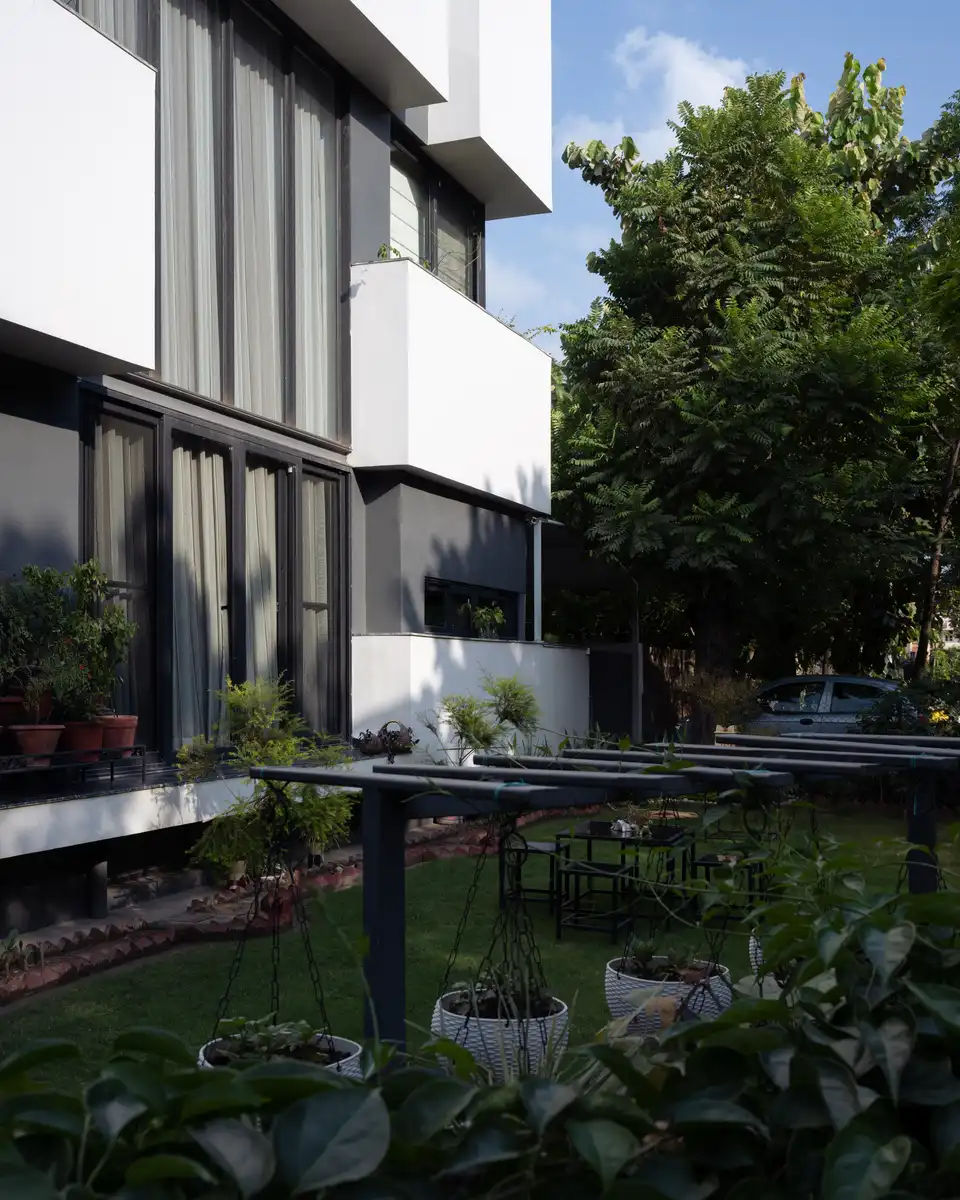
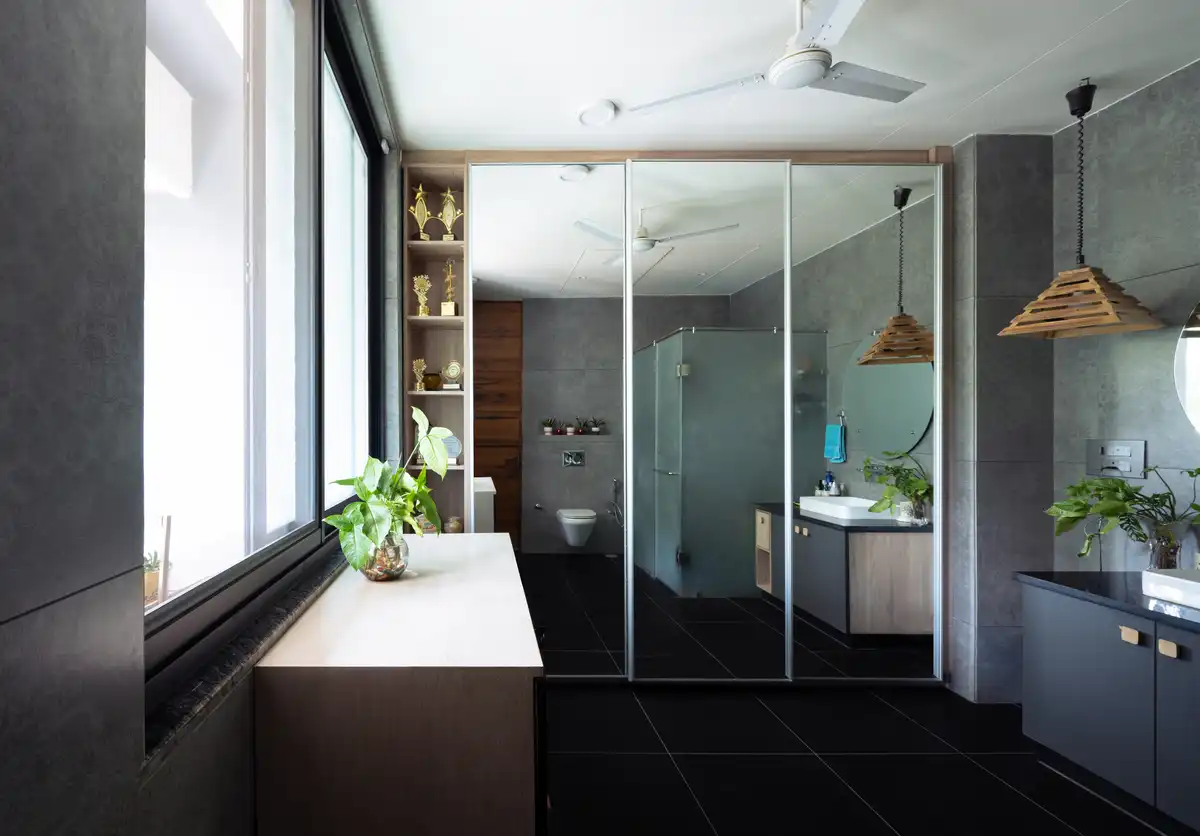
Washrooms are designed with full-length mirrored wardrobes that visually expand the space, while bedrooms include cozy nooks filled with books and plants, bringing softness and intimacy into daily routines. The kitchen overlooks the garden and is directly connected to both the common areas and the grandparents’ room, allowing ease of access while maintaining relationships across generations.
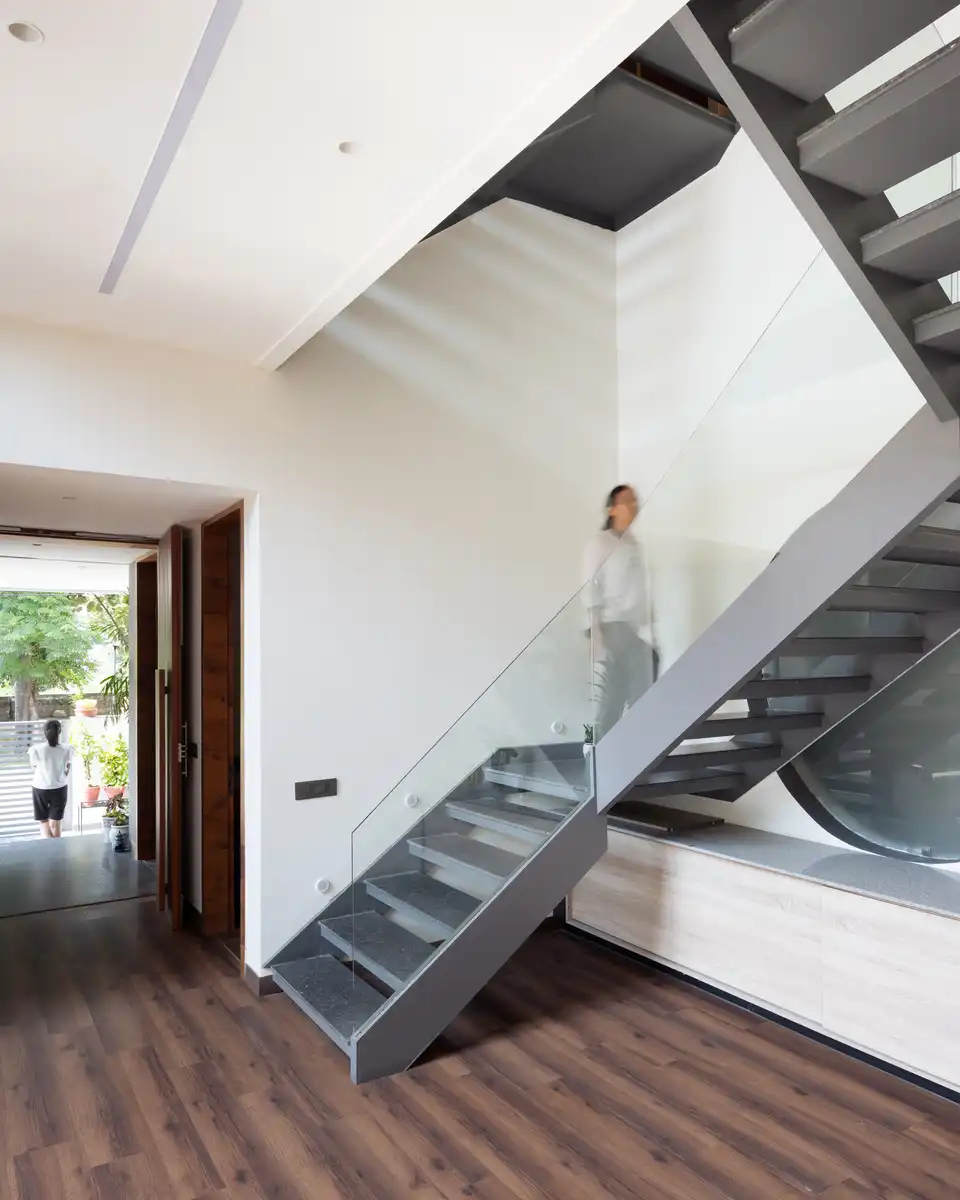
Every space in the house is positioned with care, prioritizing well-being and comfort. It is vastucompliant, accommodates parking for two cars, and maximizes its plot with an efficient and thoughtful footprint. Despite its scale and layered functionality, the home retains a light, airy quality. It is a place where architectural restraint meets lived richness, where openness does not sacrifice privacy, and where a family can grow across generations, connected and content. The house is built not just to endure, but to support a life that is full yet grounded, modern yet mindful.
Lacuna House in Mohali, Punjab, India – Building Information
Varun Garg Architects – https://www.varungarg.in/
Client: Mr. Sharma
Architect: Ar. Varun Garg
Site area: 6000
Gross Floor area: 4800
Location: Mohali, Punjab.
Status: Completed
Project start date: 2018
Project completion date: 2022
Photographer: Vaibhav Passi
Lacuna House, Mohali, Punjab luxury home images / information received 011025
Location: Mohali, Punjab, northwest India
Punjab Buildings
Punjab Building Designs – recent selection:
Amity International School, Mohali
Architecture: Vijay Gupta Architects
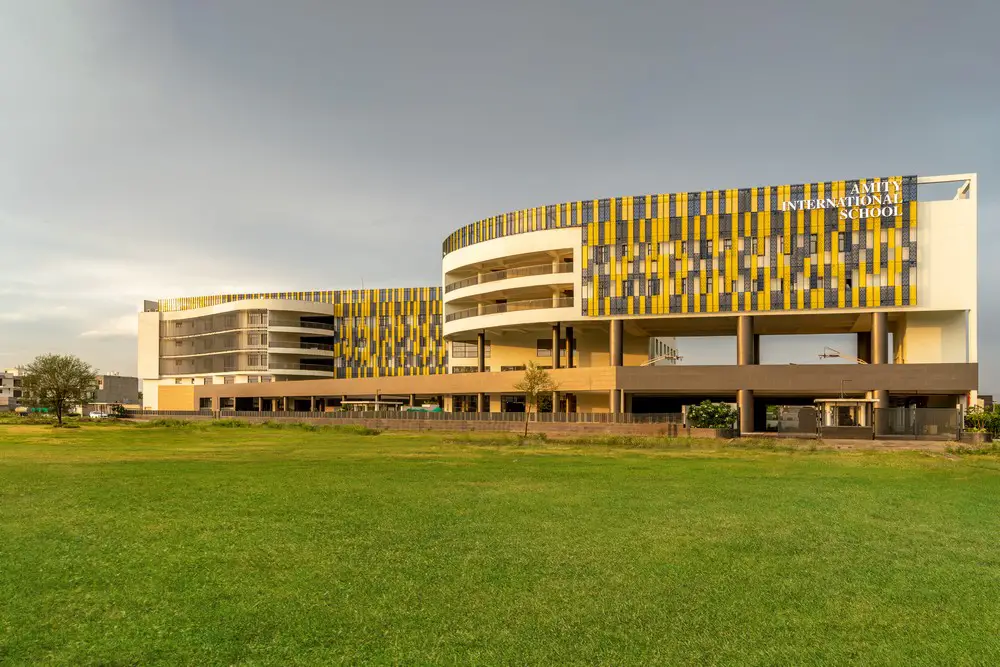
photo : Avesh Gaur
Amity International School, Mohali Punjab
Meltcrete, Punjab Office Building
Never Never Cube, Sec -82 Mohali
Design: Studio Ardete
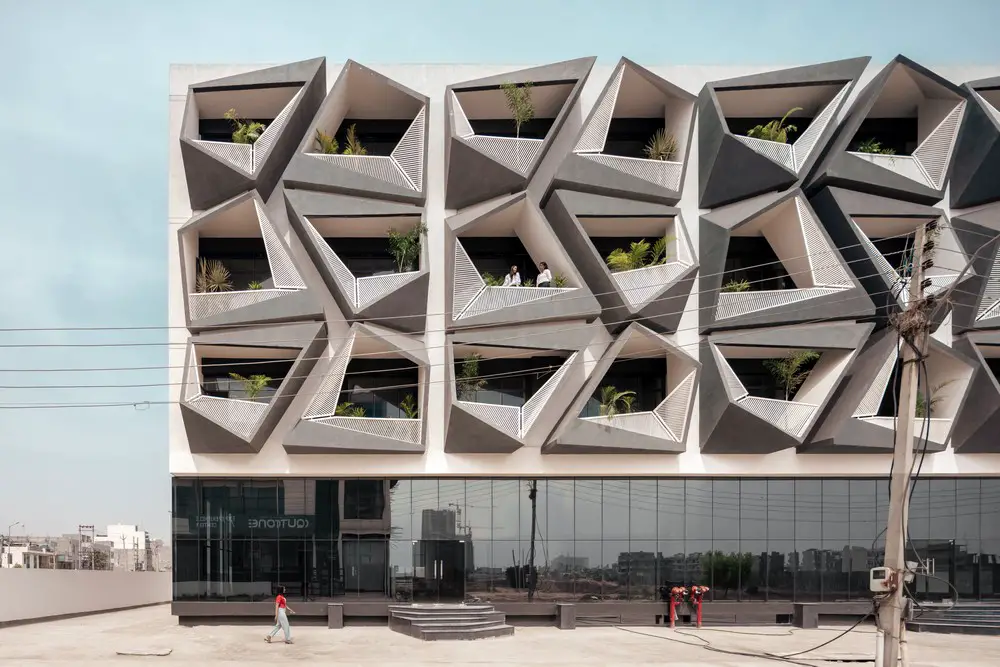
photo : Ar.Purnesh Dev Nikhanj
Never Never Cube, Punjab Office Building
Gurudwara Nirmal Kutiya, Jalandhar
Design: Space Race Architects
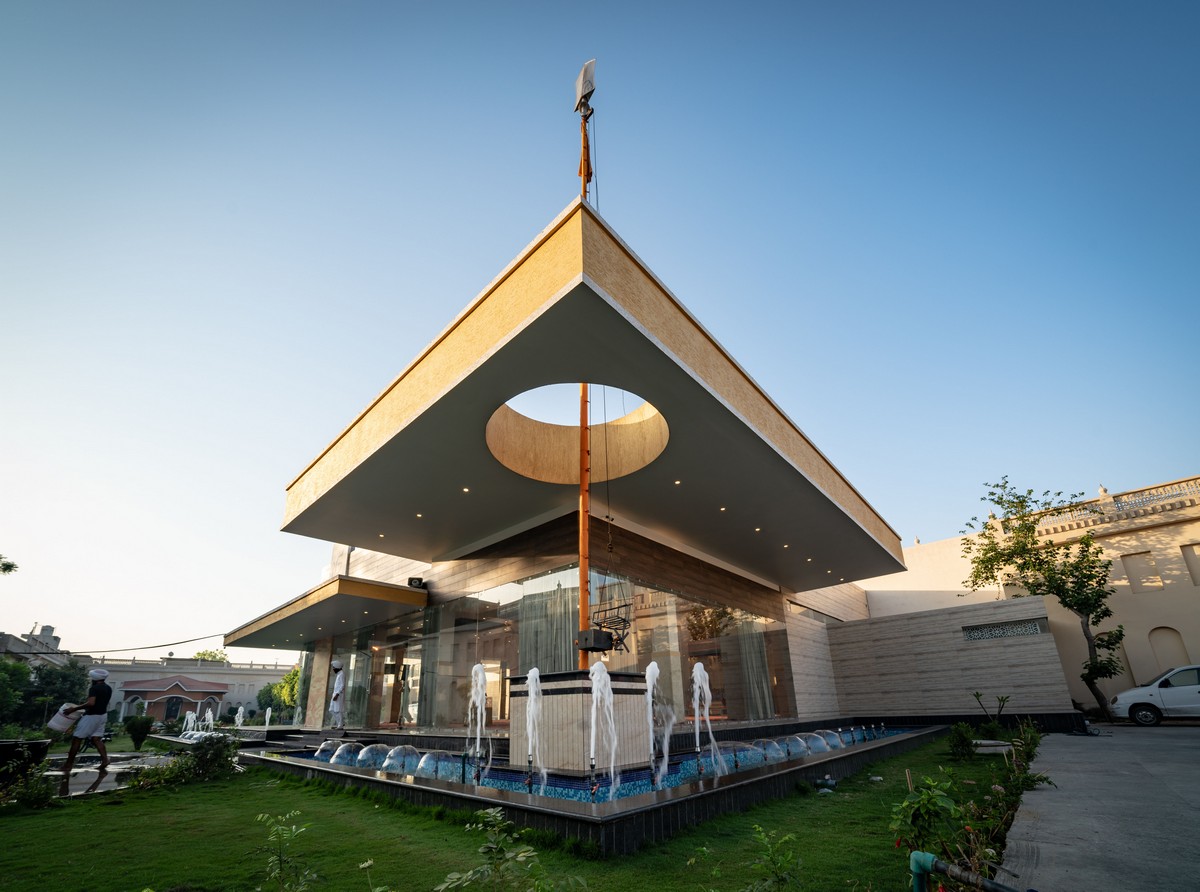
image courtesy of architects practice
Gurudwara Nirmal Kutiya Building
Fusion Villa, Jalandhar
Design: Space Race Architects, Jalandhar
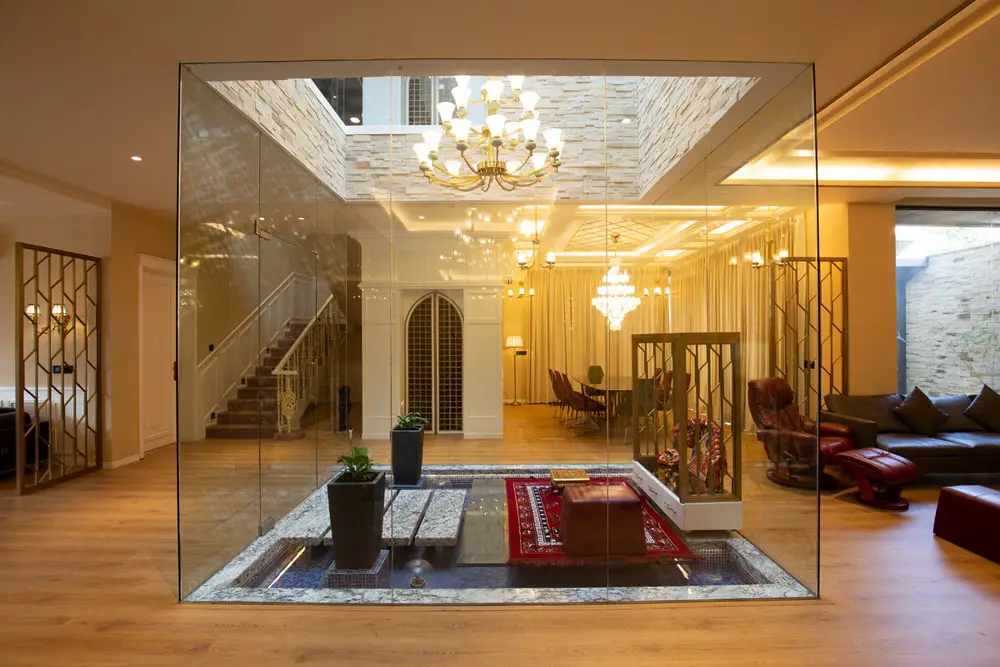
photo : Purnesh Dev Nikhanj
Fusion Villa Jalandhar, Punjab
Hexalace, Mohali
Architects: Studio Ardete
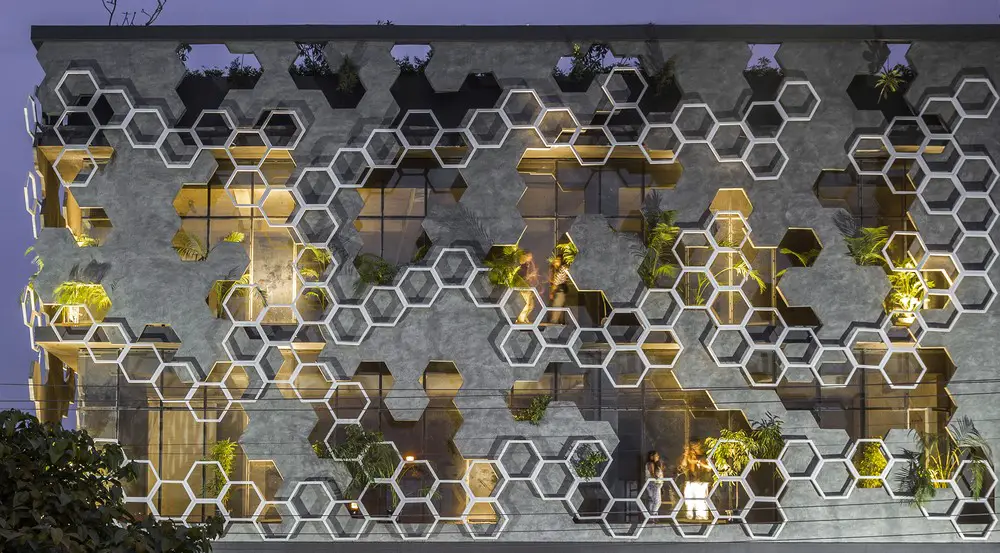
photograph : Ar.Purnesh Dev Nikhanj
Hexalace in Mohali, Punjab
Mount Litera Zee School, Punjab,
Architecture in India
Indian Architecture Designs – chronological list
Indian Architect : contact details
Punjab Kesari Headquarters Office Building, Chattarpur Farms, New Delhi, Northern India
Architects: Amit Gupta & Britta Knobel Gupta, Studio Symbiosis
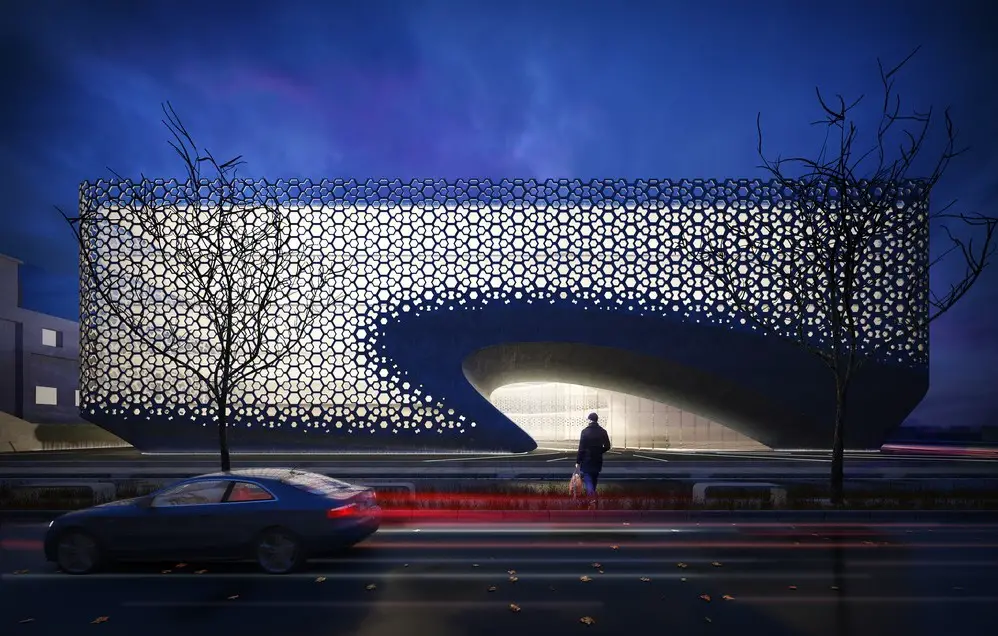
photo : Studio Symbiosis
Punjab Kesari Headquarters Office Building, Delhi NCR
Centre Court Villa, Chattarpur Farms, New Delhi
Architects: Pomegranate Design
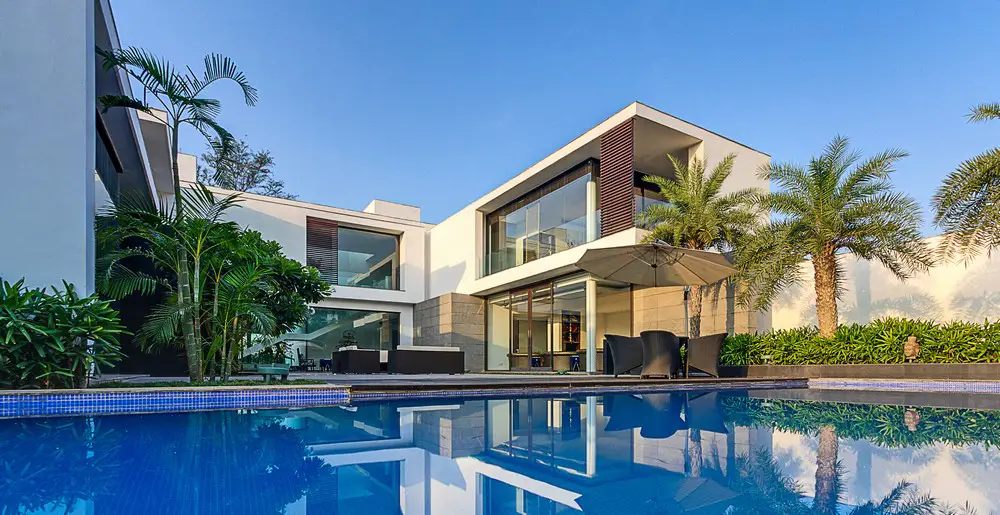
photography : Pomegranate Design
Centre Court Villa in New Delhi
Intersekt Tile Showroom, New Delhi, North India
Architects: Spaces Architects(at)ka
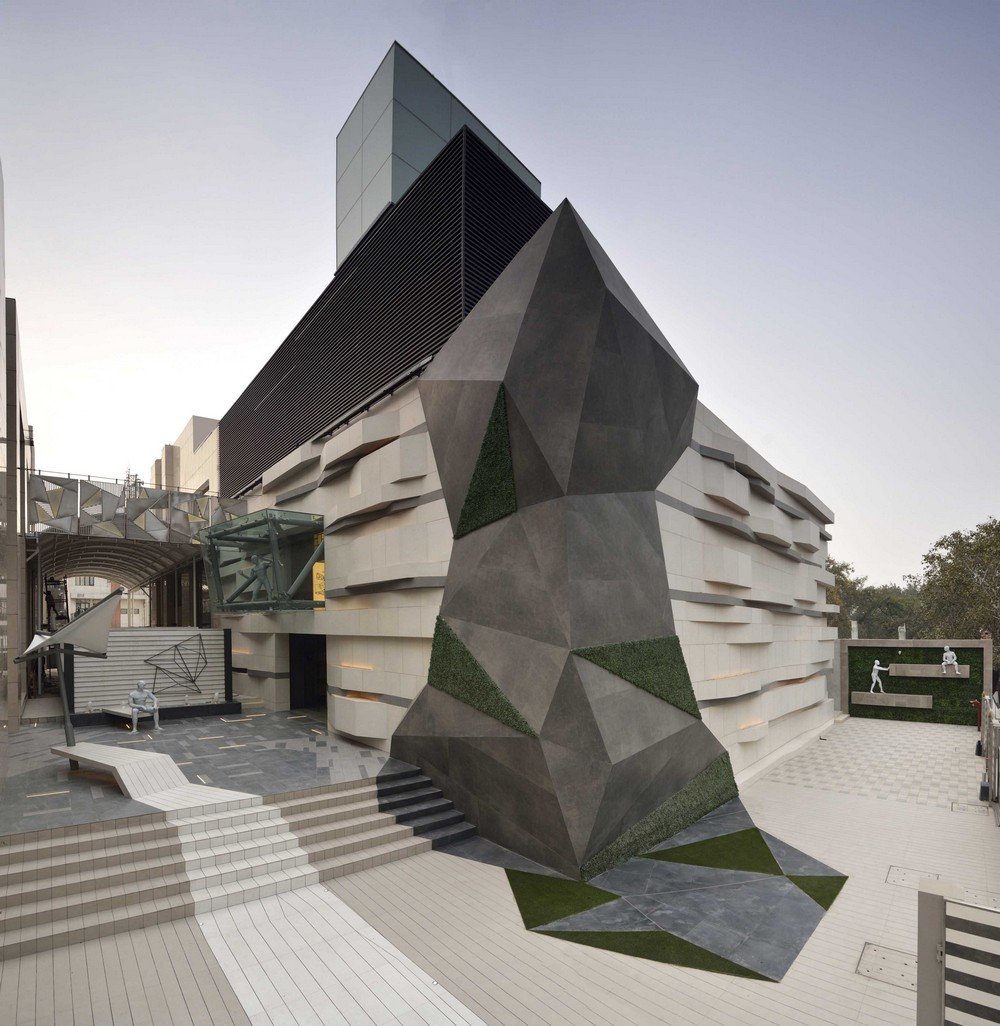
photograph : Bharat Aggarwal
New Delhi Tile Showroom & Offices
Comments / photos for Lacuna House, Mohali – modern Punjab luxury home design by Varun Garg Architects page welcome