Moon2 Spa at Arkhyz Ski Resort, Russia
10 July 2026
Architecture: CHADO architects
Location: North Caucasian, Russia
Photos: Nikita Subbotin
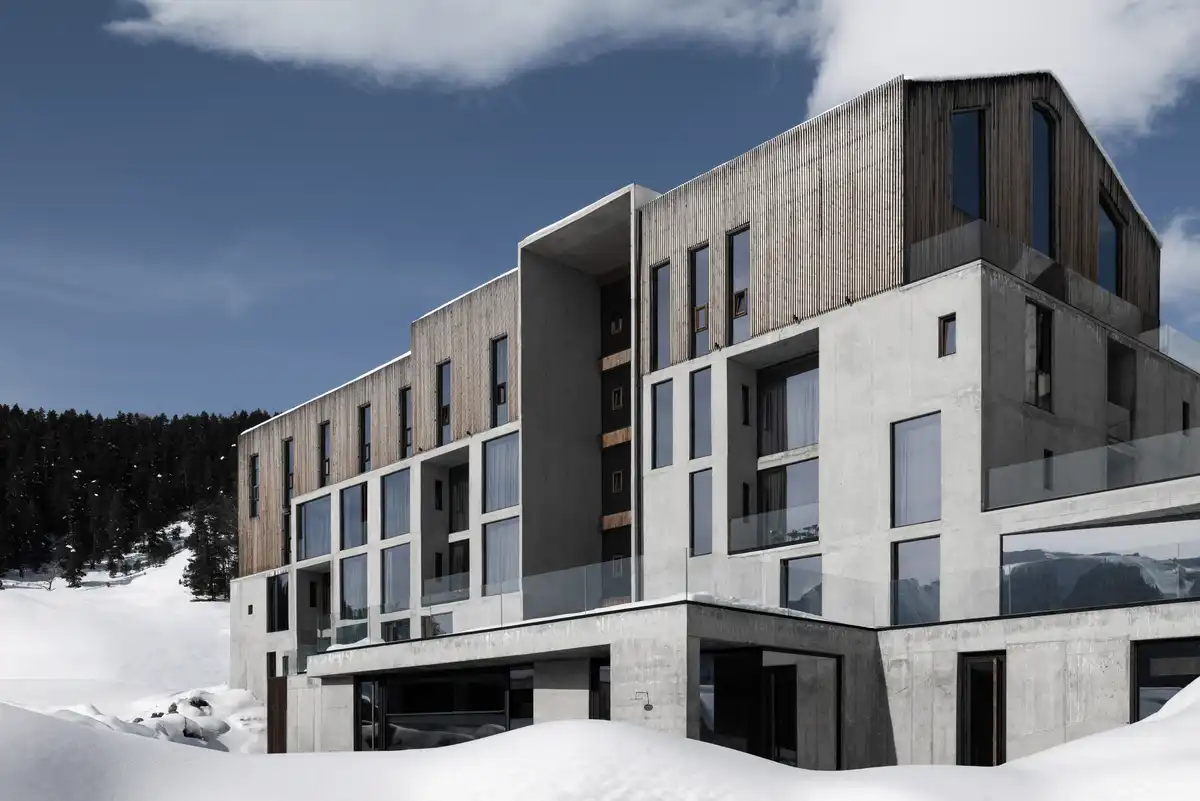
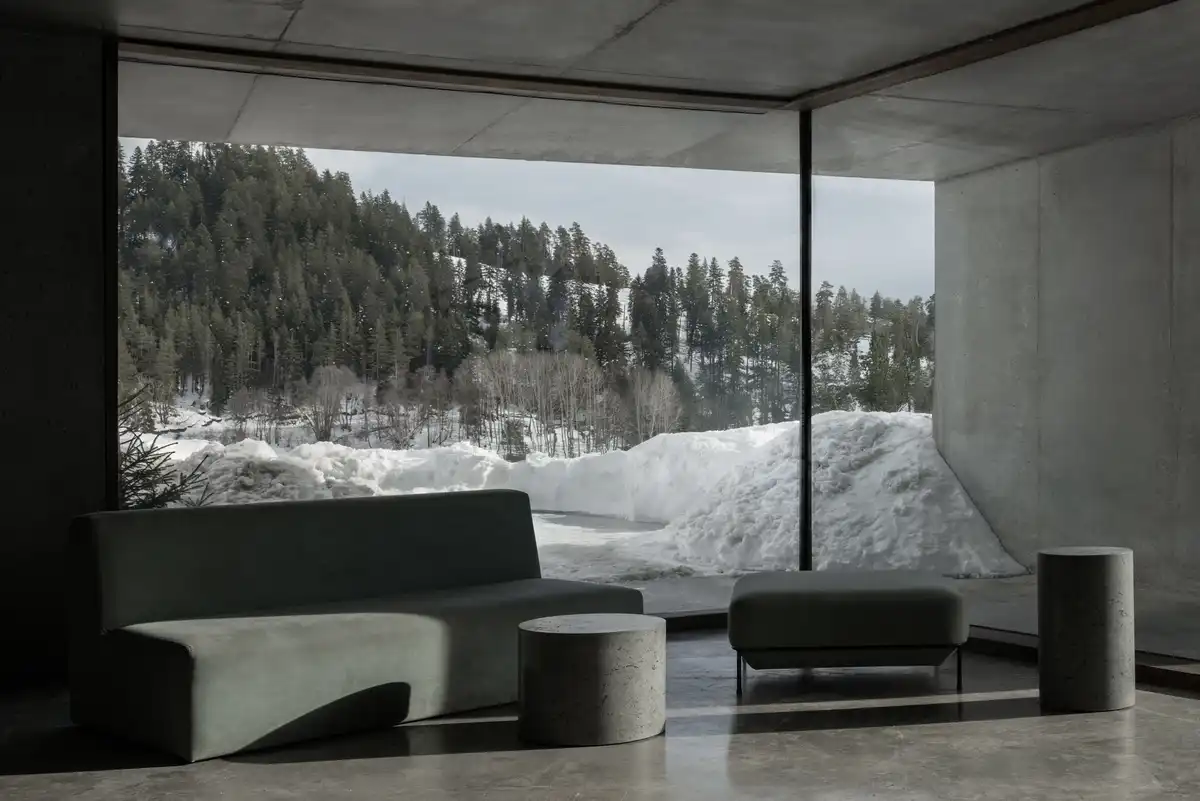
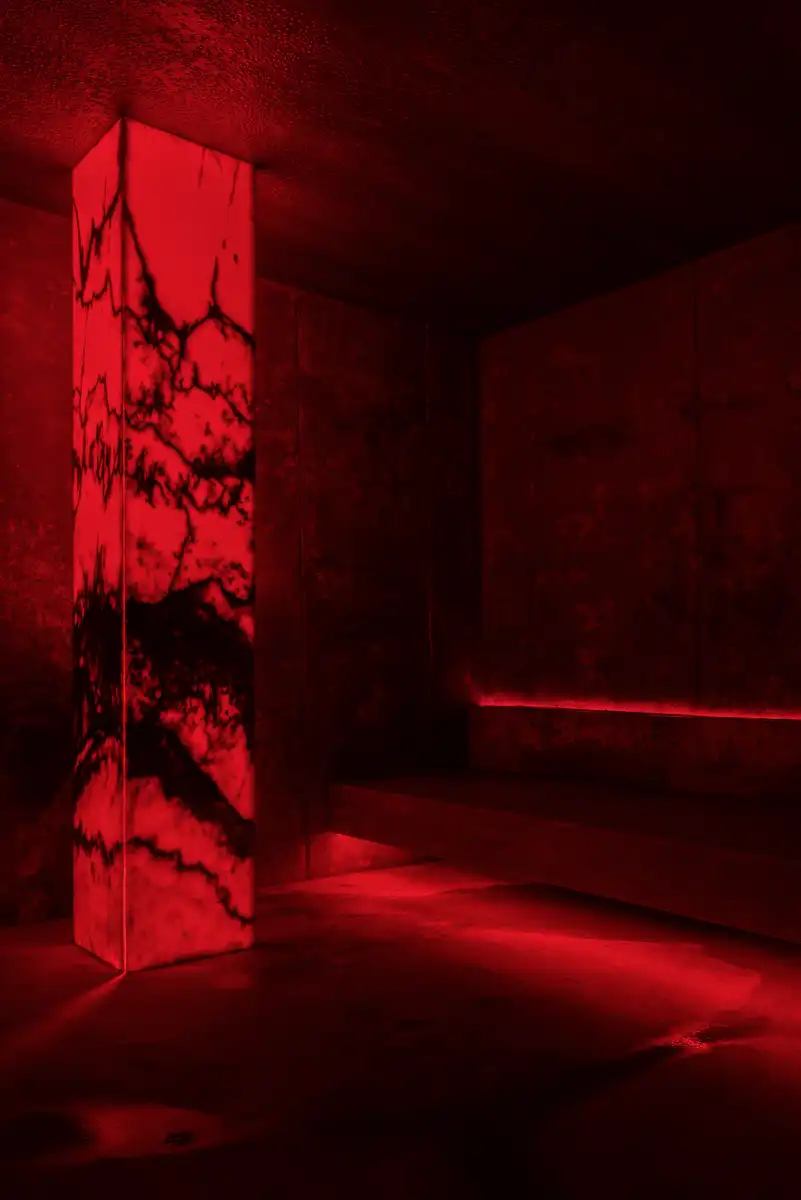
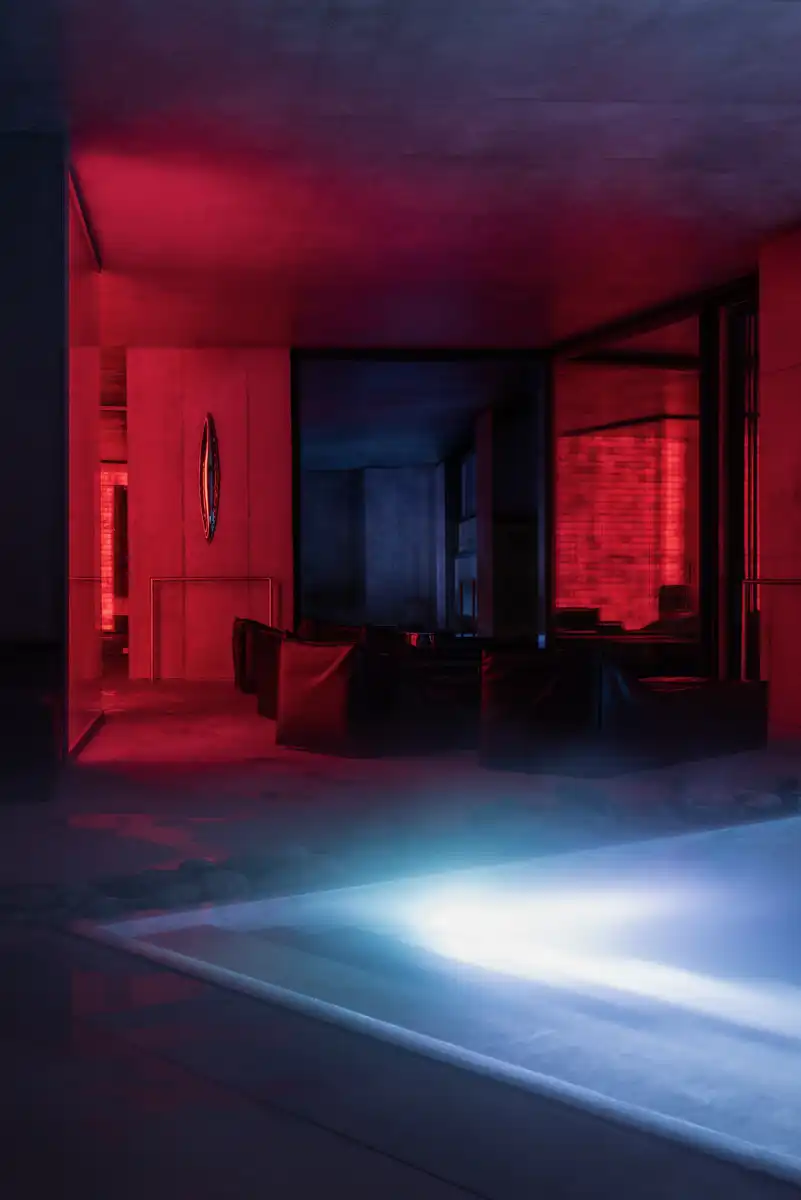
The SPA complex of the Moon2 hotel is integrated into the main building volume and continues its architectural concept — a space born from material and context. The interiors are entirely made of concrete that is perceived as natural stone. Its texture and ductility create a sense of solidity and connection to the surrounding mountain landscape, bringing humans closer to nature. The space is designed maximally laconically: the furniture here is practically absent, and architecture itself shapes the interior environment.
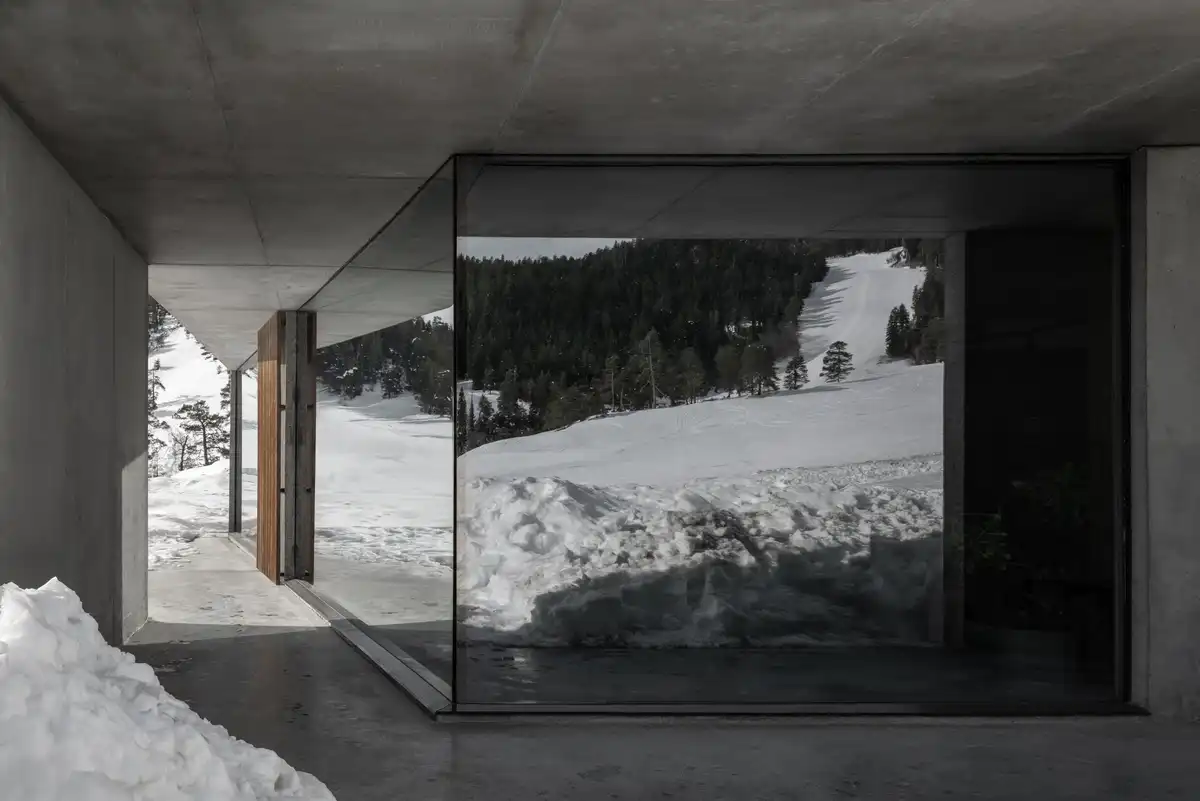
Light, proportions, and material become the main tools creating the atmosphere. A key emphasis is made on large stained glasses that open views toward the mountains. Interior and exterior spaces visually merge, strengthening the feeling of calmness and immersion in the natural context.
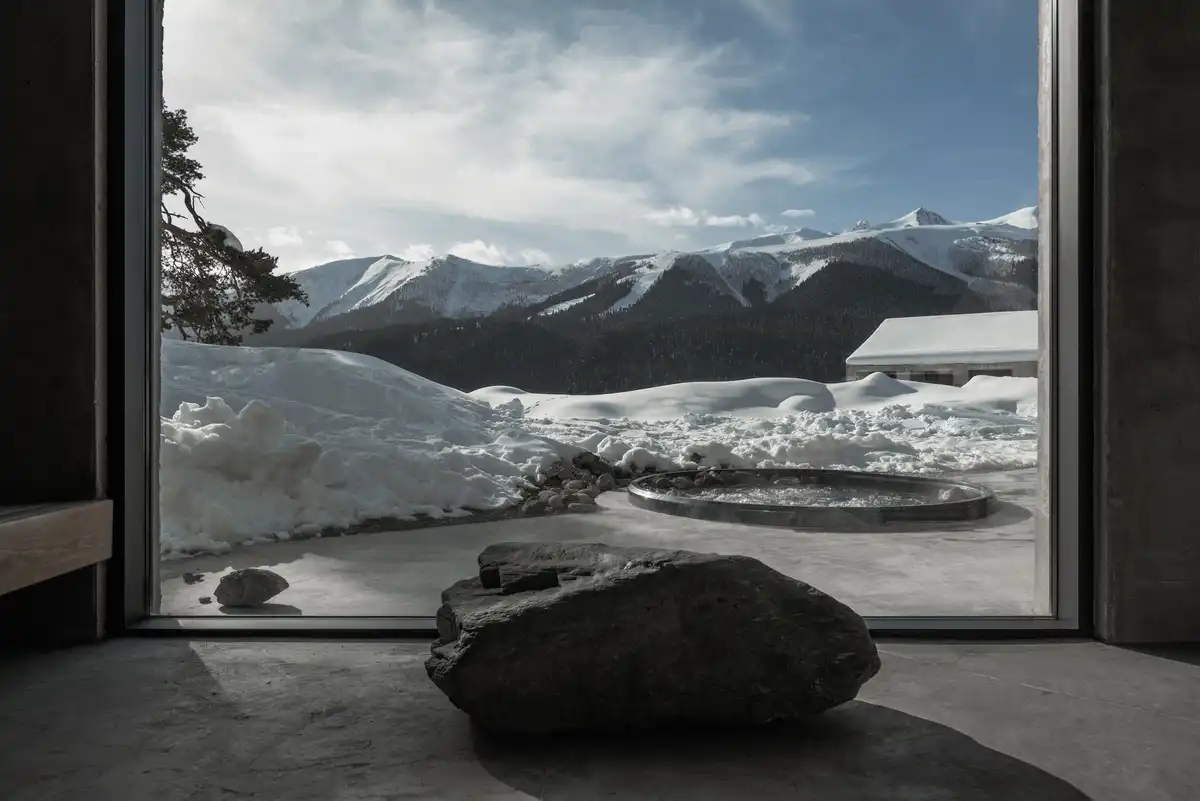
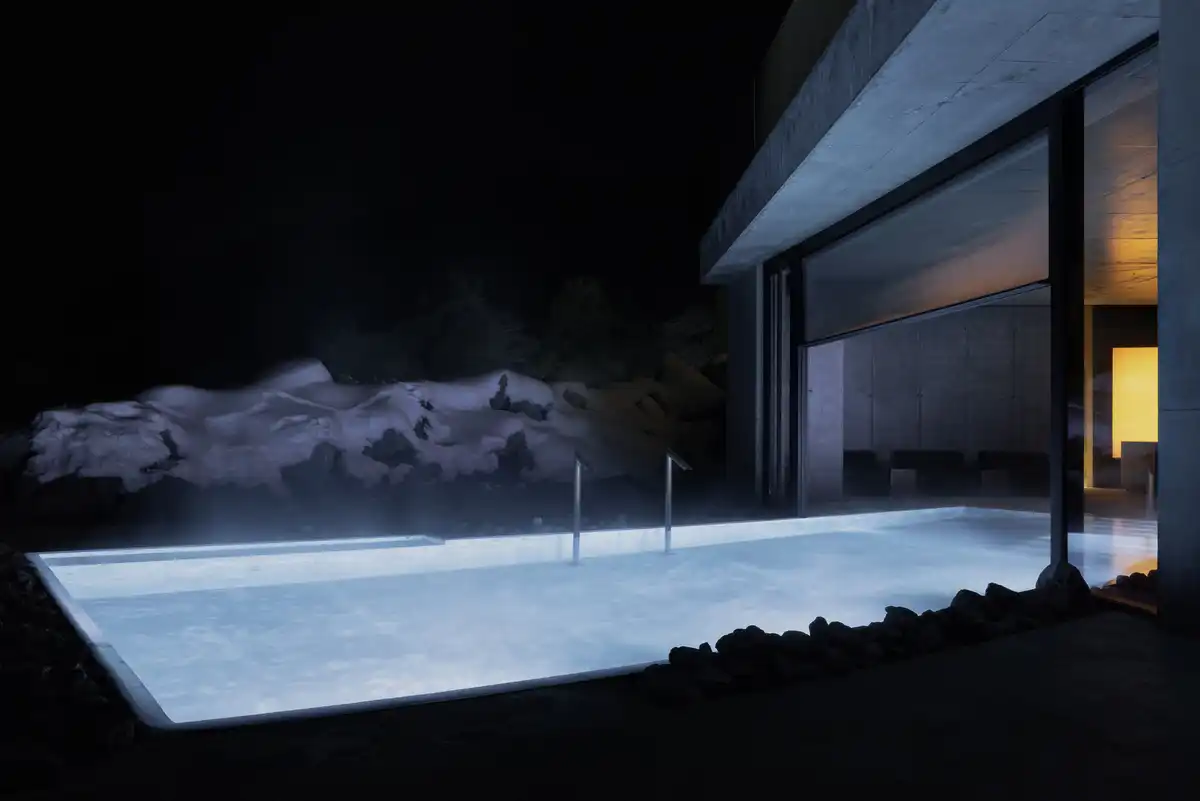
The pool is made of concrete and is perceived as a bowl carved into rock — a natural continuation of architecture and landscape. It is located at the boundary between interior and exterior space: one part lies inside, the other outside, and only the opening stained glass gently separates these two environments, allowing them to flow into each other.
The client turned out to be a very bold and engaged person. With a background in construction and extensive travel experience, he had a deep appreciation for the value of architecture and honest materials. He was inspired by examples of European and Japanese architecture, where space emerges from the structure, and materials are not hidden behind decorative layers.
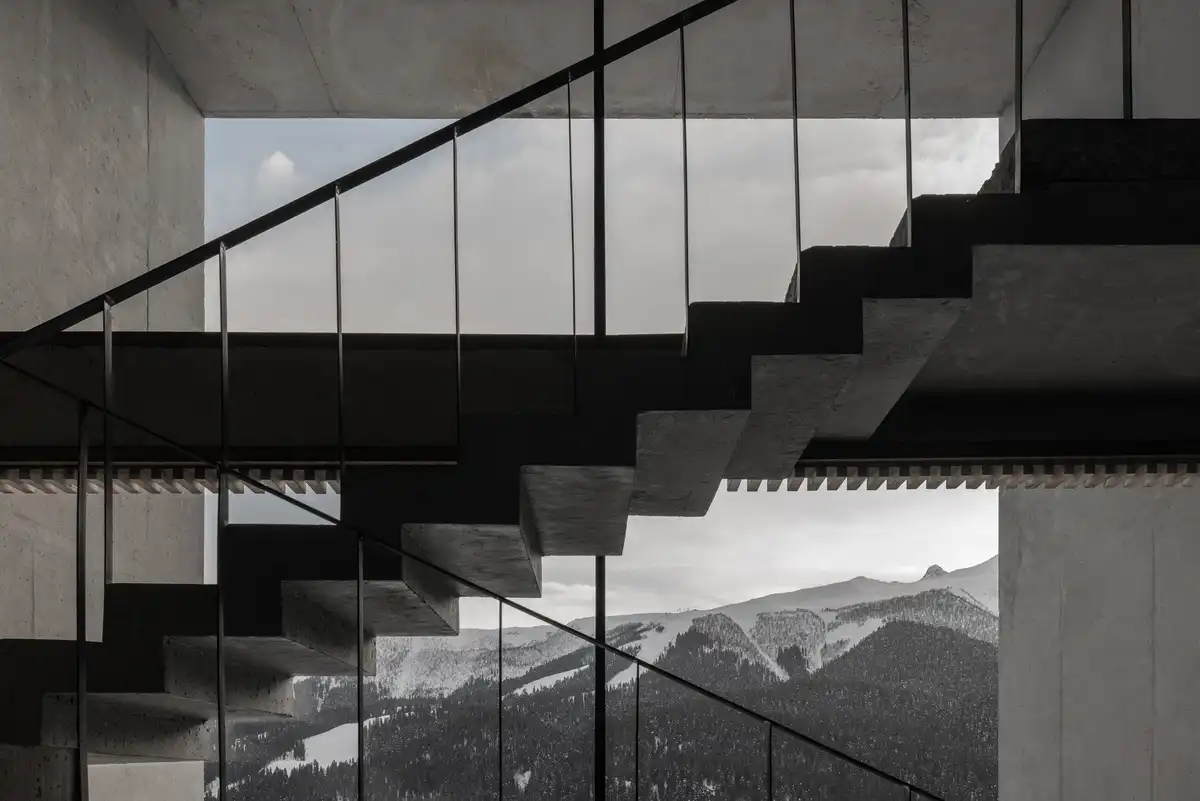
The project budget was quite limited, so one of the main requests was to create an architecture in which the building itself shapes the interior, making the structure an integral part of the space.
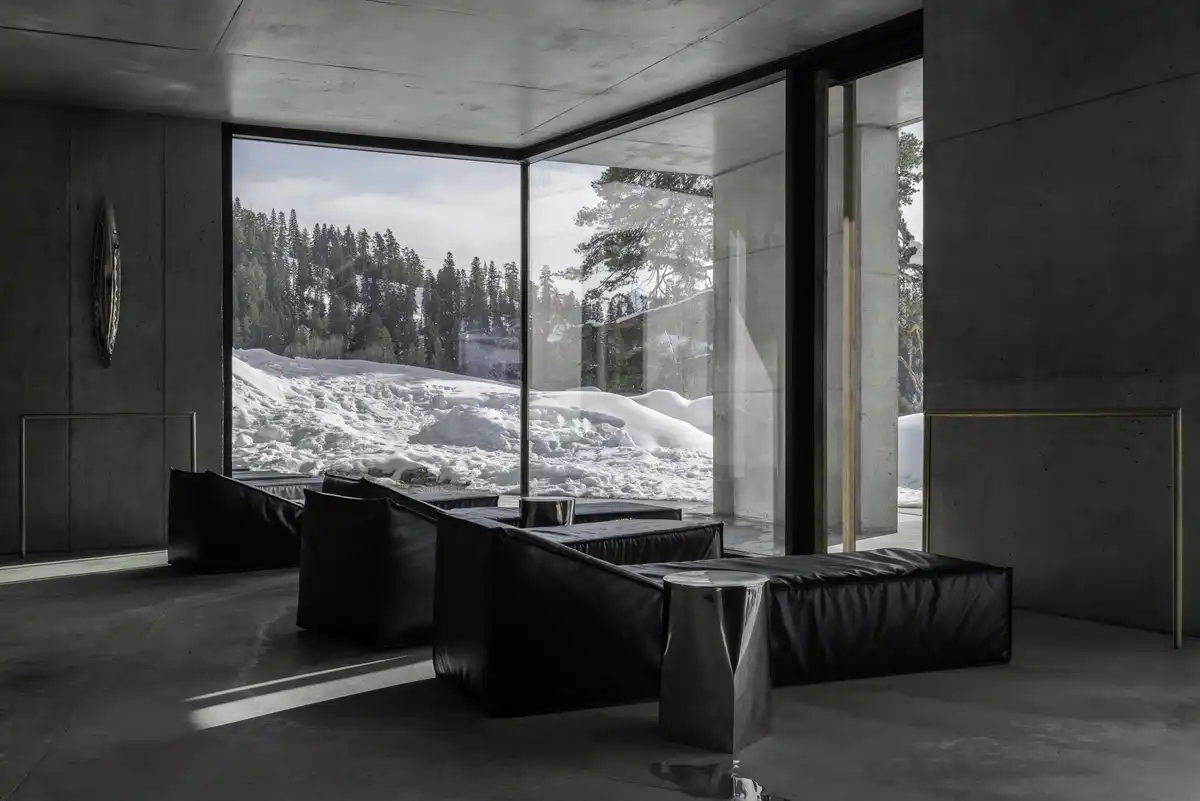
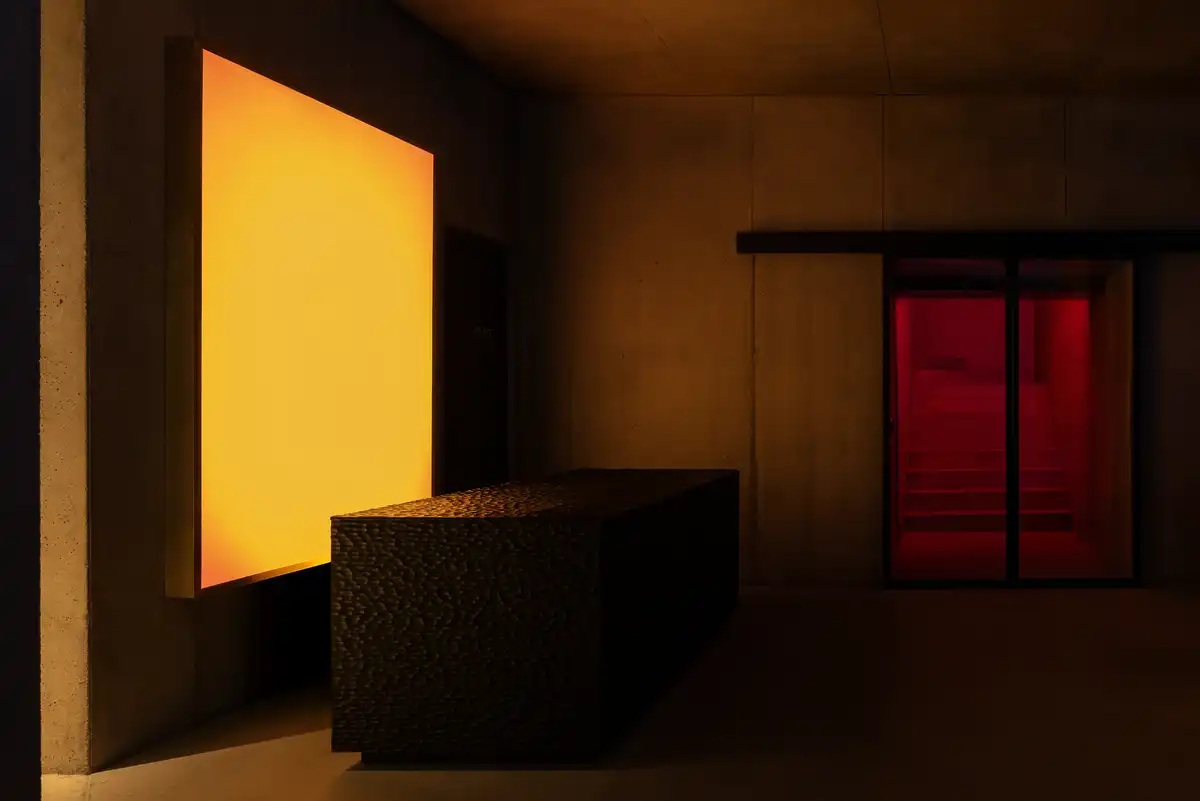
It was important for us to create a sequence of spaces that gradually reveal views of the mountains and connect people with the surrounding landscape. The pool, relaxation areas, and public spaces were originally designed as parts of a cohesive spatial narrative.
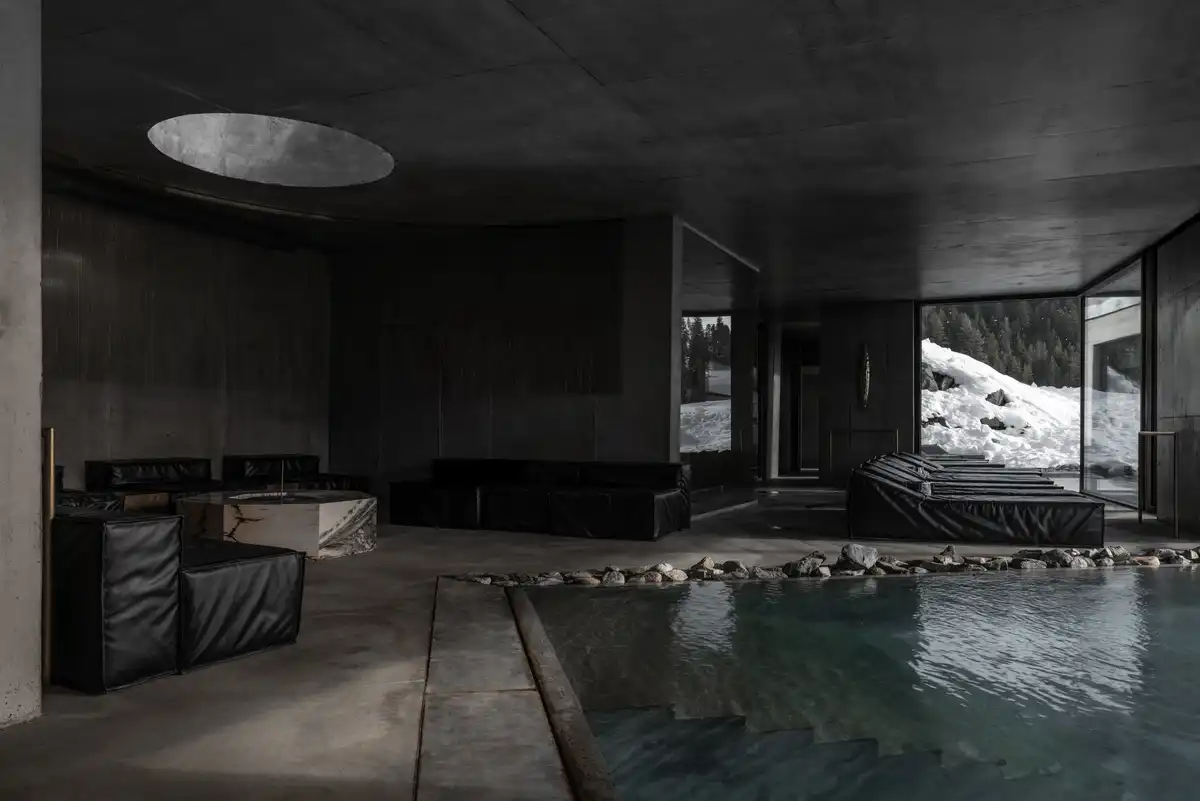
For us, the interior does not exist separately from the architecture. We aimed to create a unified space where the exterior and interior are perceived as extensions of one another. The architecture here was shaped from the inside out: first, the space was conceived, and then the volume of the building grew around it.
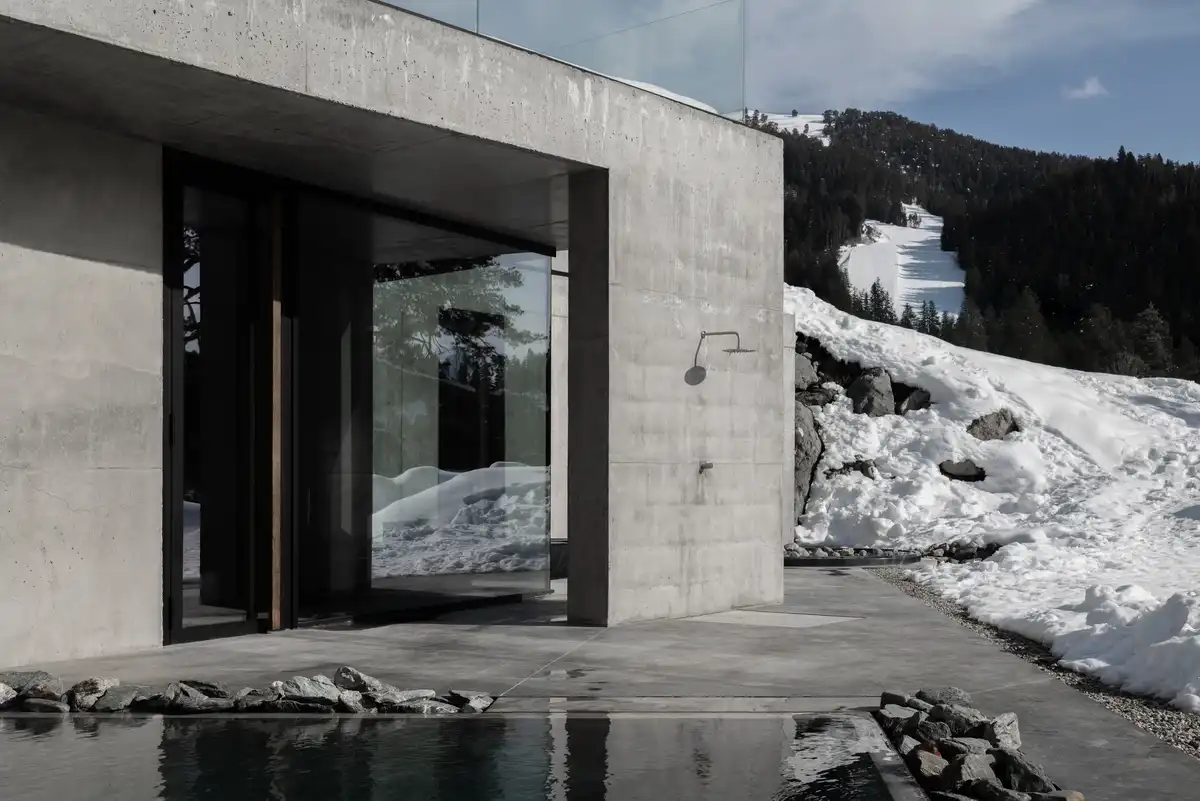
We were interested not in the form itself, but in the light, atmosphere, and sensations of a person within the space.
Since the concrete walls and ceilings serve as finished surfaces, it was essential to integrate all engineering systems as delicately as possible. This required very precise coordination among architects, structural engineers, and other engineers.
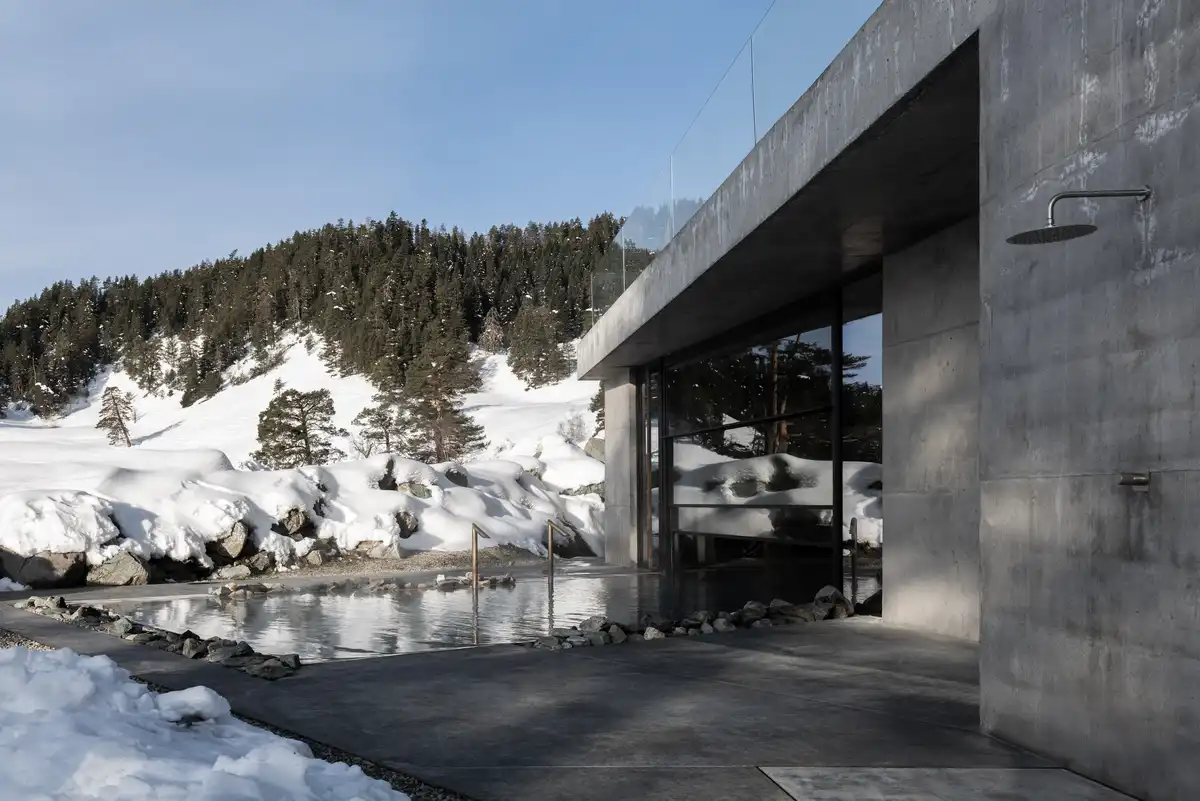
Particular attention was needed for the fully concrete pool basin. We wanted to create the impression that the pool was not built but carved out of the stone mass. Therefore, we initially opted against decorative finishes.
Another unique aspect of the pool is that part of it is inside the building while part extends outdoors, blurring the line between the interior and the surrounding nature.
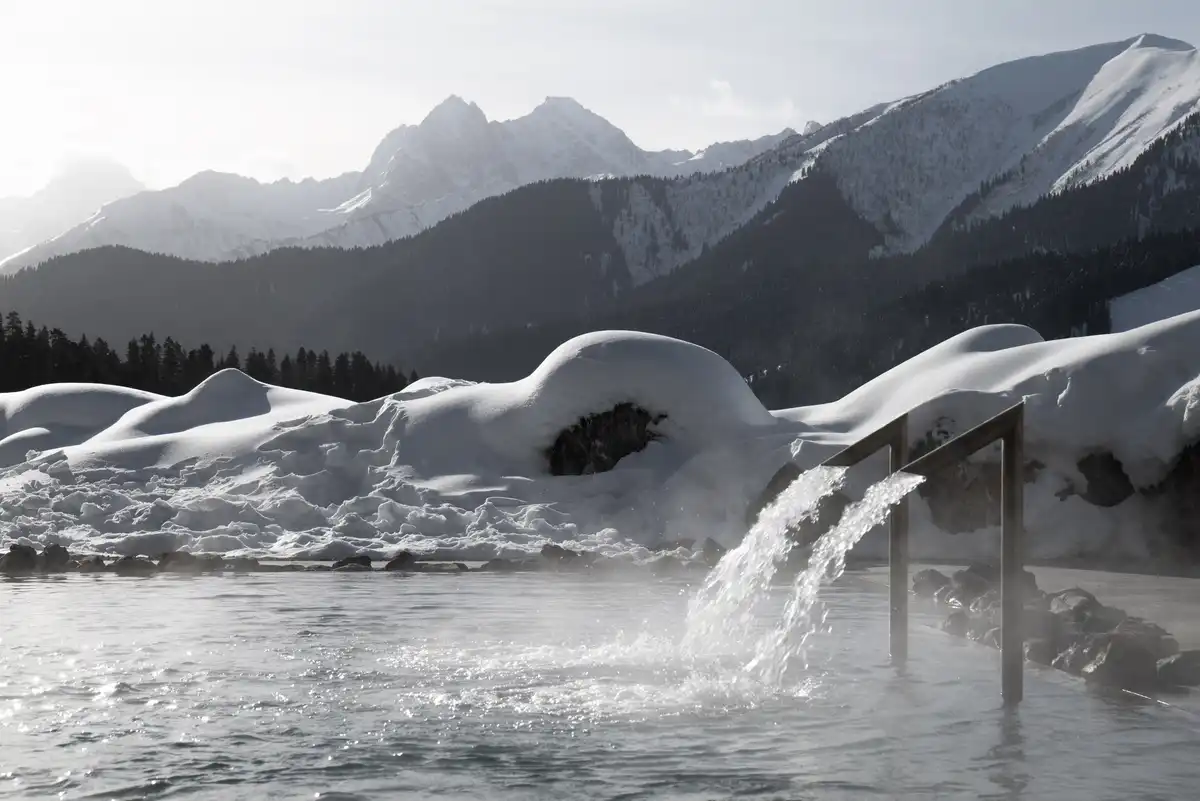
The challenge was to maintain the concrete finish in damp areas without resorting to standard solutions.
We take pride in the fact that, despite our limited budget, we were able to execute the project without compromising our principles.
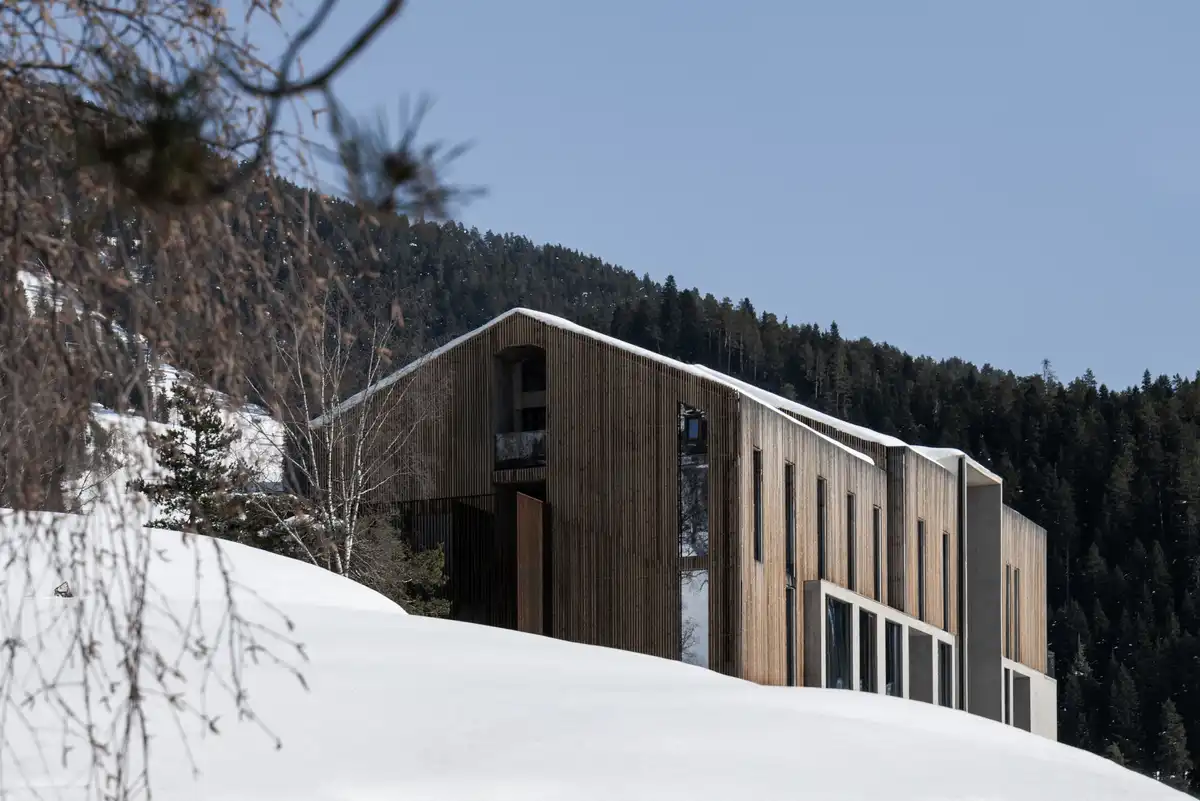
It’s important for us that the structure serves not only as a load-bearing element but also as part of the architectural vision. We strive to create spaces where light, materials, and structure work together harmoniously.
Today, the complex successfully operates as a four-star hotel and is very popular among guests. However, what matters most to us is that throughout the realization process, we were able to maintain the integrity of the materials and create a space where the atmosphere emerges not from decoration, but from the architecture itself.
Moon2 Spa at Arkhyz Ski Resort in Russia – Building Information
Architecture: CHADO architects – https://en.chado.pro/
Subject: Spa Complex Moon2 at the first panoramic hotel complex with a SKI-IN/SKI-OUT system – the “Moon2” hotel complex.
Spa Area: 2,800 sq. ft
Location: Russia, Karachay-Cherkess Republic, village of Arkhyz
Authors:
Interior Design: Pavel Platonov
Photographer: Nikita Subbotin
Moon2 Spa, Arkhyz Ski Resort, Russia images / information received 100726
Location: Karachay-Cherkessia, southern Russia
Russian Buildings by Kleinewelt architekten
Contemporary Russian Architecture Designs by Kleinewelt architekten
MOD Tower, 4th Maryina Roshcha Street

photo : Daniel Annenkov
Urban Block UB10 Towers, Moscow

photo : Daniel Annenkov
+++
+++
Modern Winery Building Designs
New Winery Architecture Designs – selection from e-architect:
Sauska Tokaj Winery, Hungary
Architect: BORD Architectural Studio
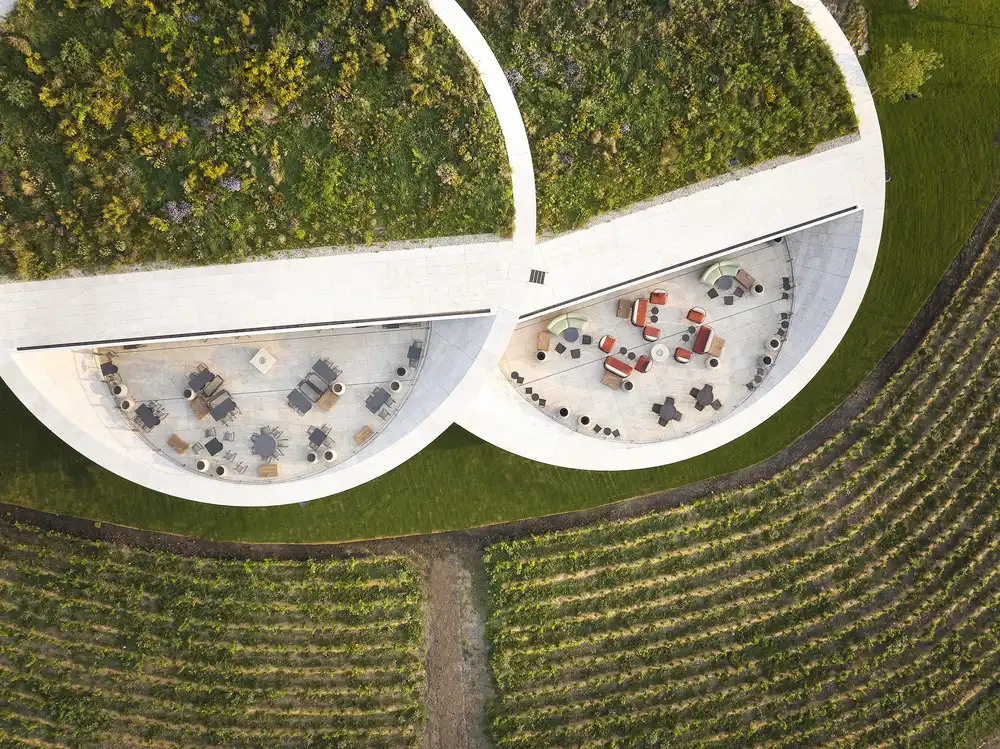
photo : Hufton+Crow
Archery Summit Winery, Dayton, Oregon, USA
Architecture and Interior Design: Heliotrope

photo : Jeremy Bitterman
+++
Architecture in Russia
Russia Architecture Designs – chronological list
Contemporary Architecture in Russia
Masterplan Competition in Russia
Design: Zaha Hadid Architects
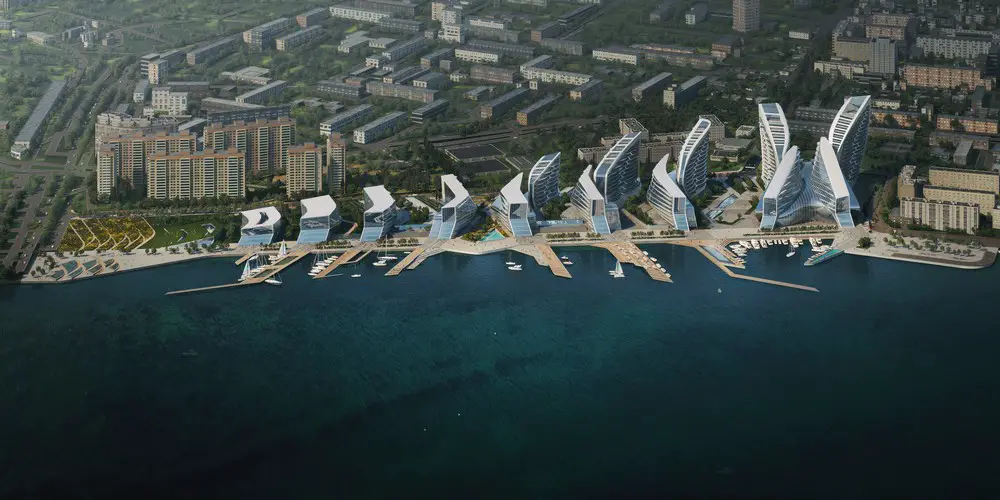
image : VA
New Anapa on the Black Sea Architecture Competition, Black Sea, Krasnodar Krai, southwest Russia
Photos for the Moon2 Spa, Arkhyz Ski Resort, Russia building design by CHADO architects page welcome