
Villa Nuri in Guanacaste, Costa Rica home
Architecture: Studio Saxe
Location: Reserva Conchal, Guanacaste, Costa Rica
Photos by Alvaro Fonseca – Depth Lens
20 November 2025
Planted terraces and a cantilevered pool blend indoor and outdoor spaces in ocean-view villa.
Overview
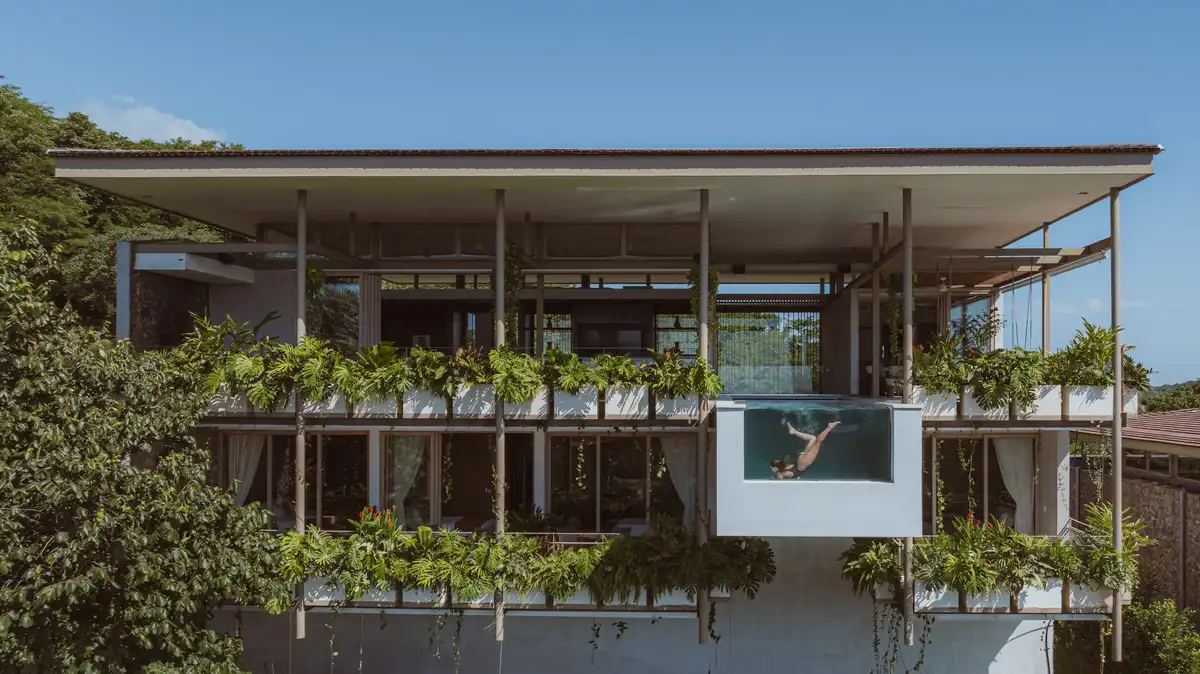
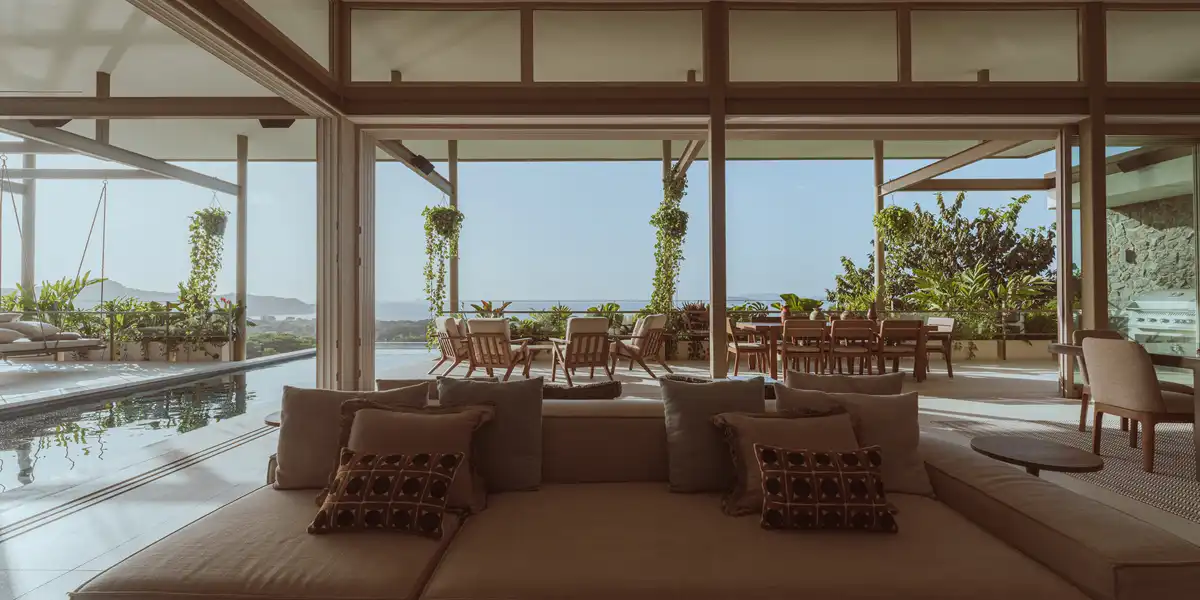
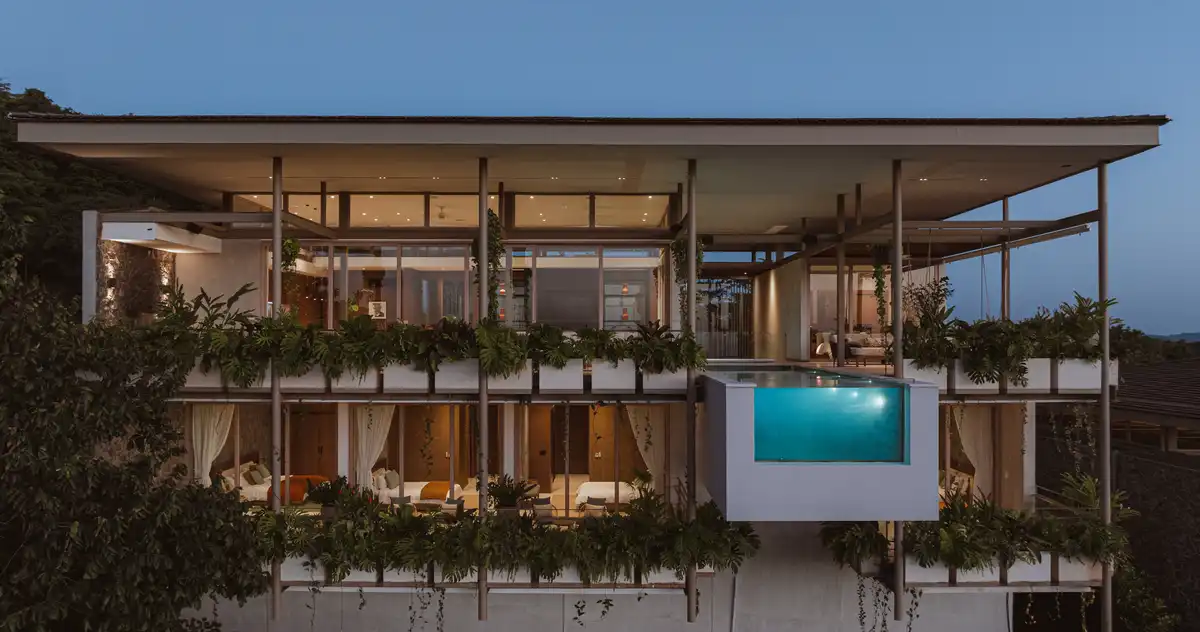
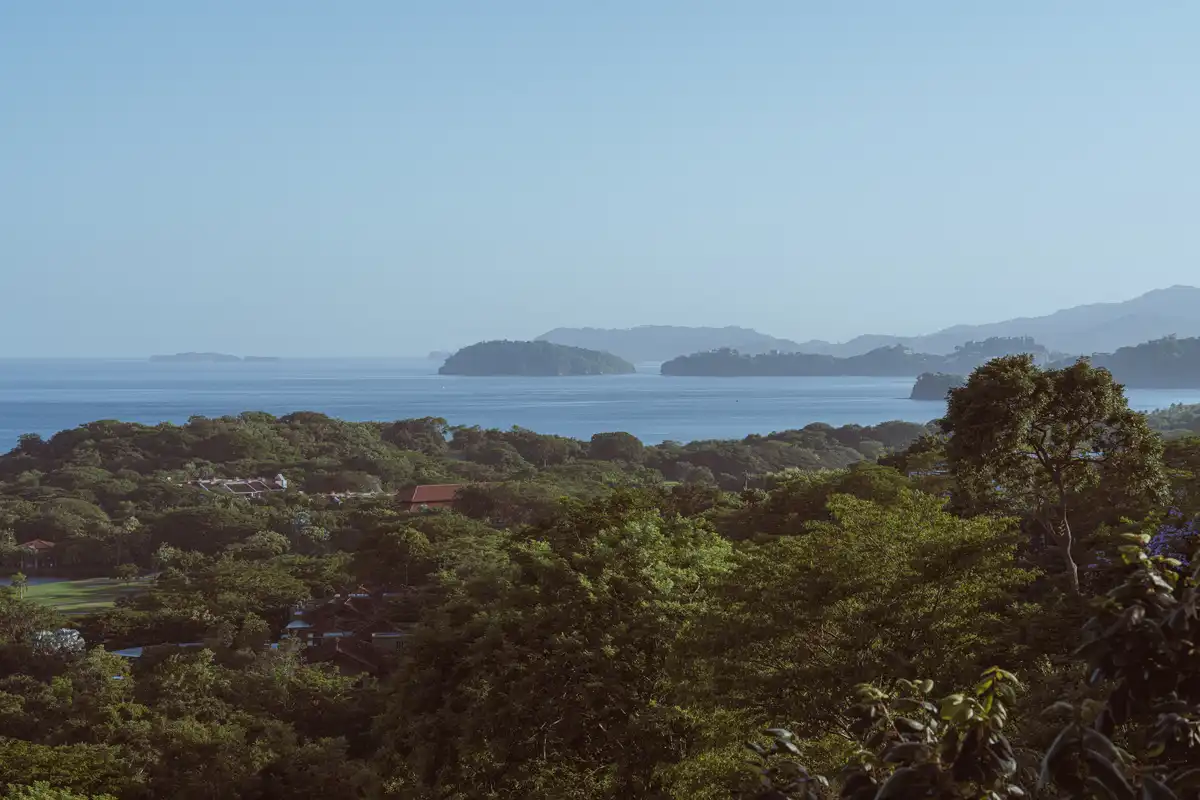
Set on a hillside overlooking the Pacific Ocean, Villa Nuri is a home shaped by landscape, light, and the natural flow of air. We designed the house as a vertical experience that adapts to the slope while elevating daily life. A solid base anchors the home to the terrain, while an upper level opens outward to frame ocean views, blurring the boundaries between indoors and outdoors. This is a place where planted terraces, a cantilevered pool, and fluid spatial transitions come together in quiet harmony.
Concept
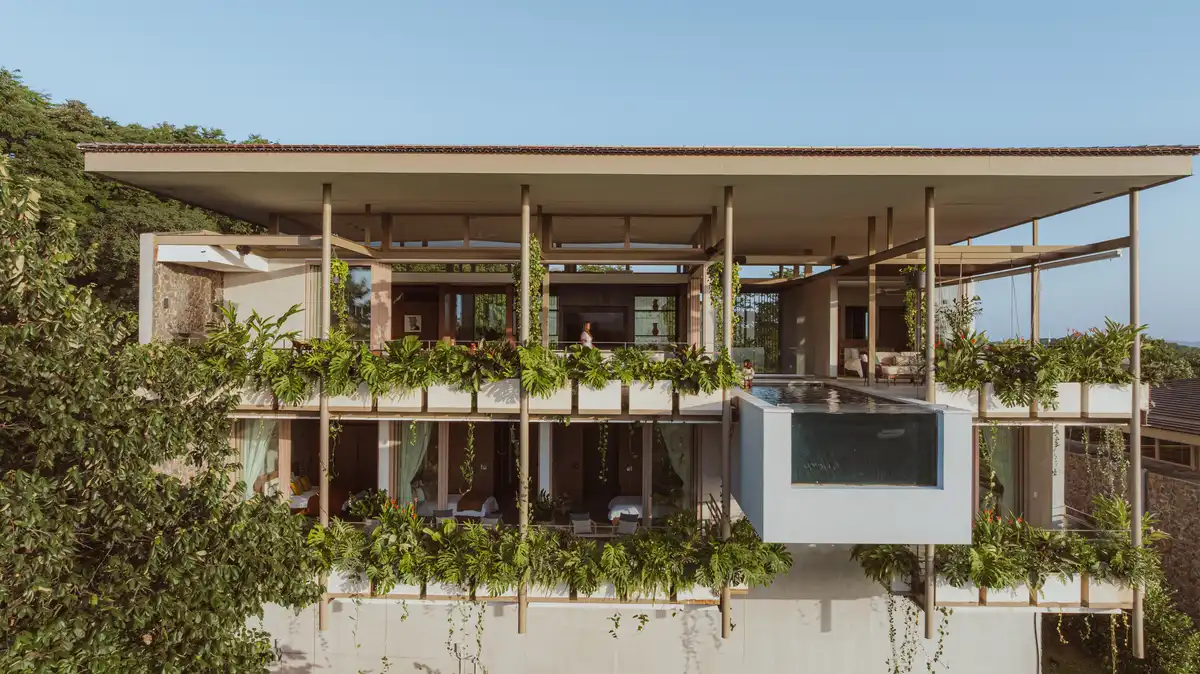
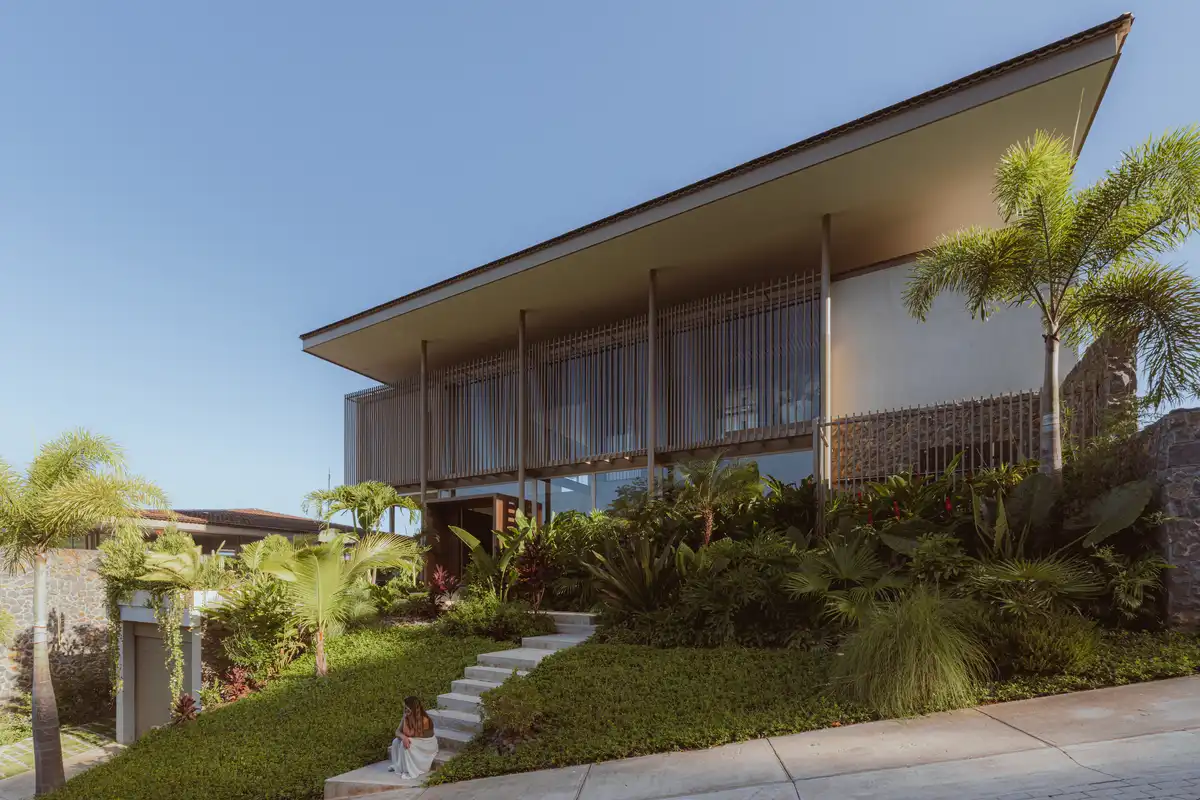
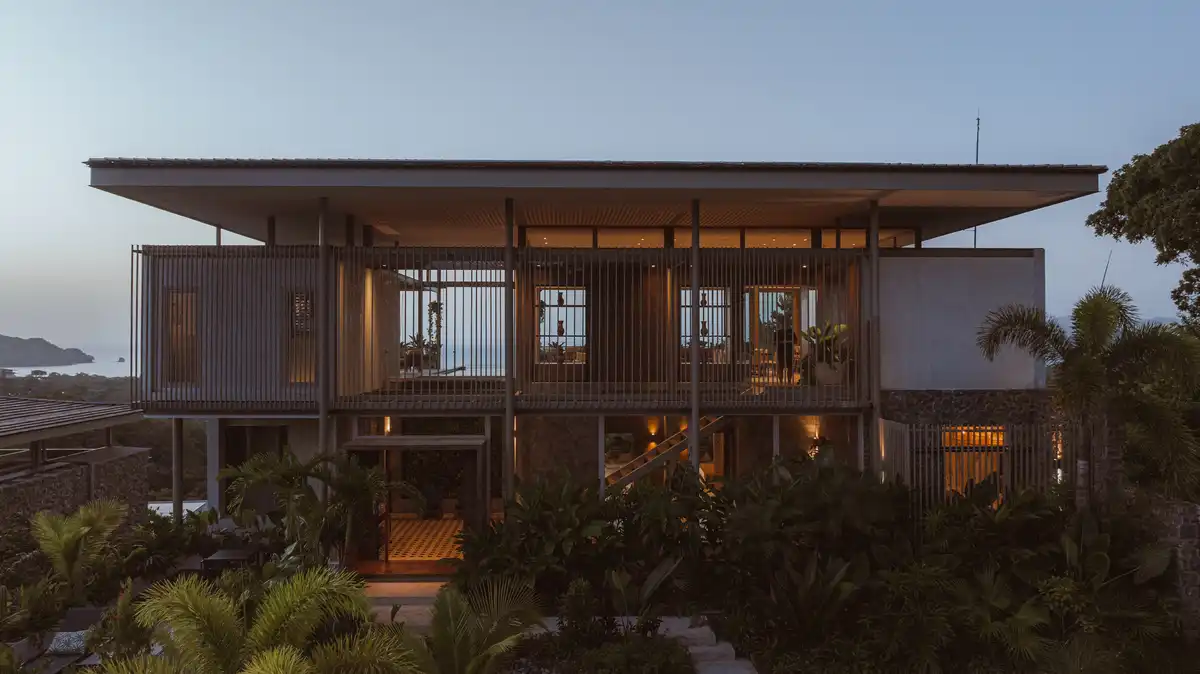
To frame the strongest views toward the ocean, we placed all social areas, terraces, and the main bedroom on the second floor. This allowed the architecture to hover above the landscape while opening fully toward the horizon. Below the upper level, we placed the secondary bedrooms on the middle floor, which also enjoys ocean views thanks to the natural slope of the site. Beneath that, the service areas and garage are tucked into the base of the structure, anchoring the home to the terrain. Rather than fighting the terrain, we used it to create a layered composition where architecture gently steps with the land and feels both elevated and rooted.
Design
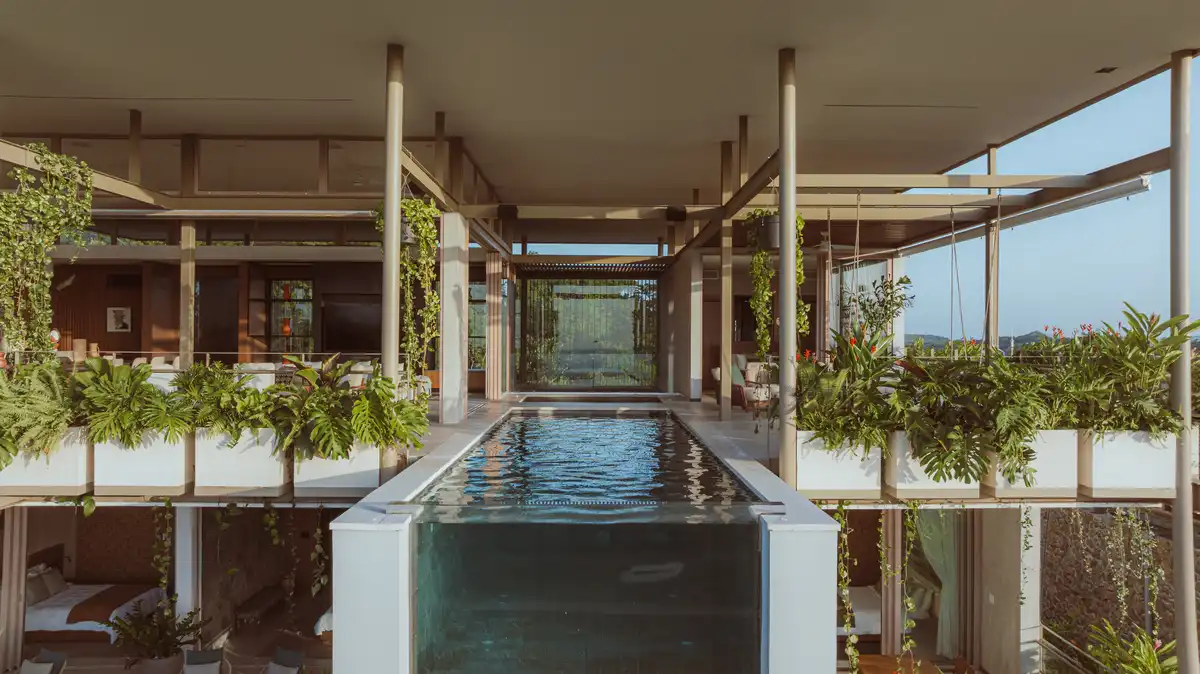
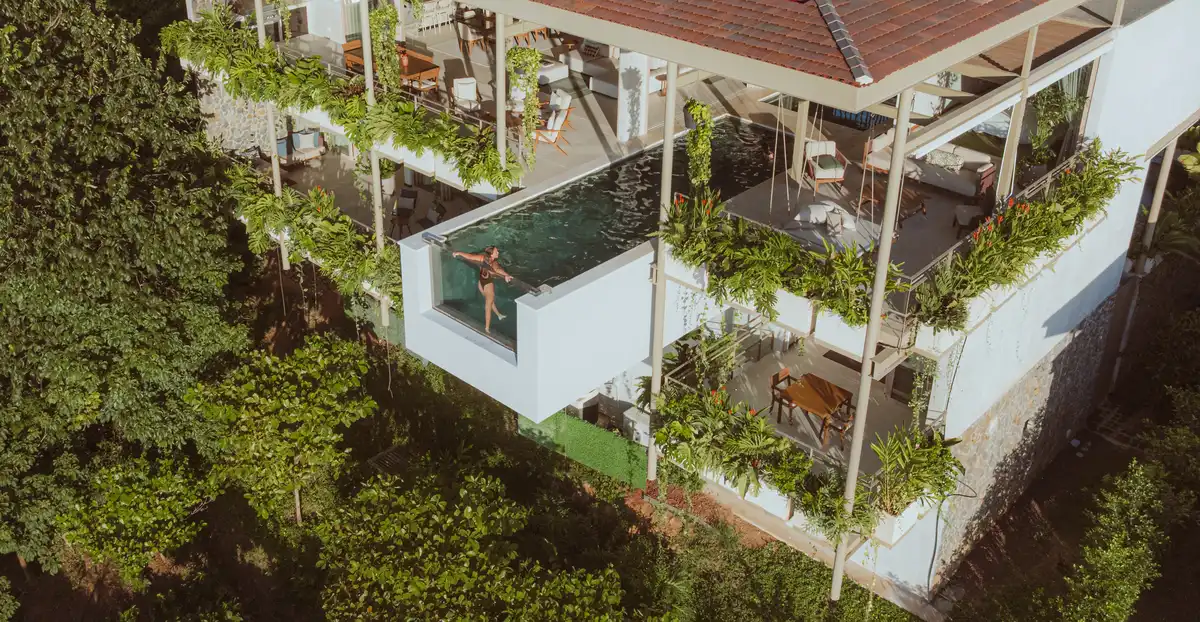
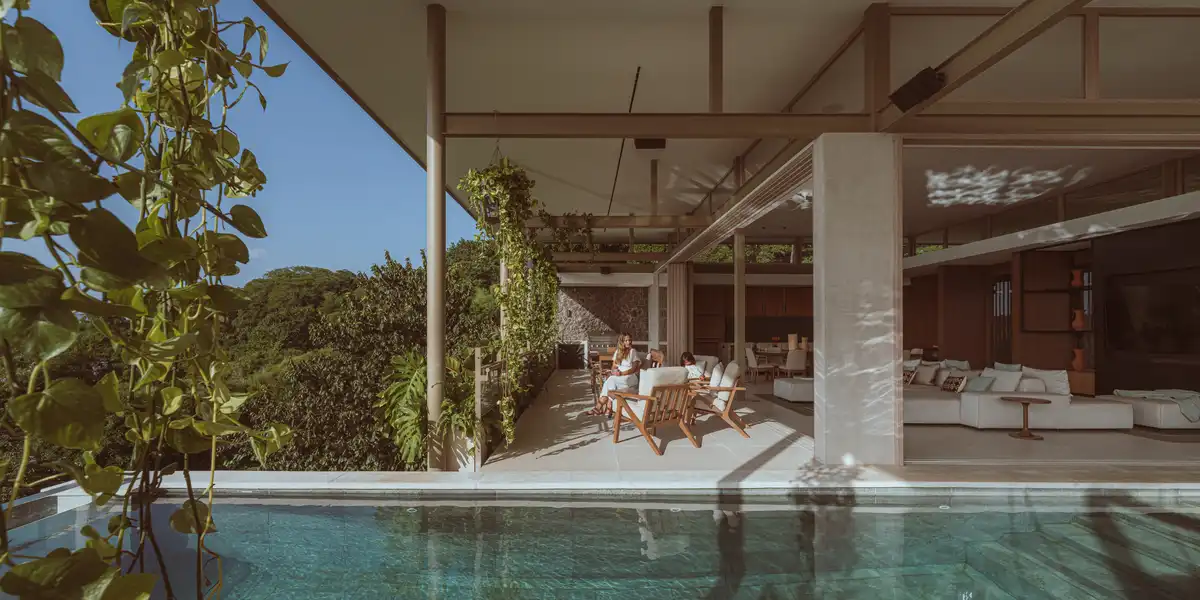
The site’s narrow shape and changing topography challenged us to think in levels. We created a grounded, horizontal base that steps with the slope and supports an upper floor that opens in all directions. This second level becomes a light, transparent platform that hosts living spaces, a planted terrace, and a cantilevered pool that appears to float in the canopy. Cross ventilation, shaded openings, and open sightlines create a sense of immersion in the landscape. As the architecture rises, the material palette transitions from heavier concrete and stone to lighter woods and open steel frames, reinforcing the experience of ascension.
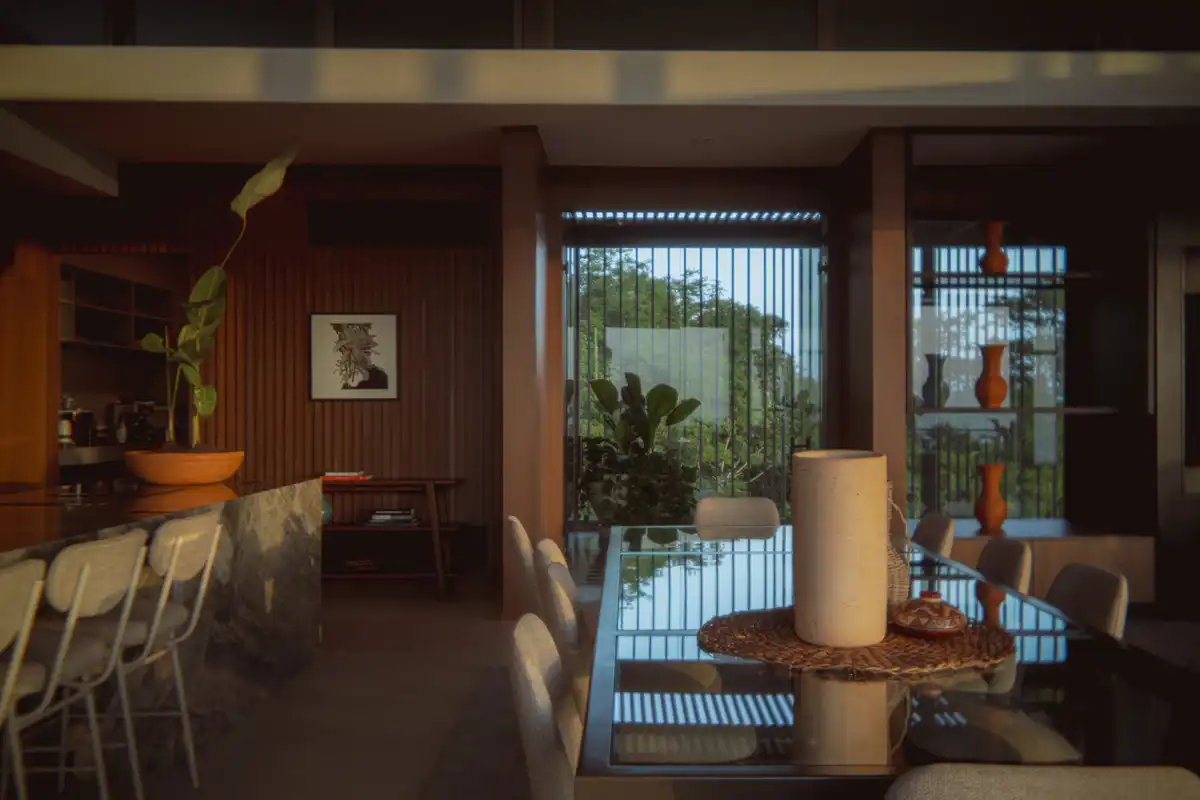
Interior Architecture
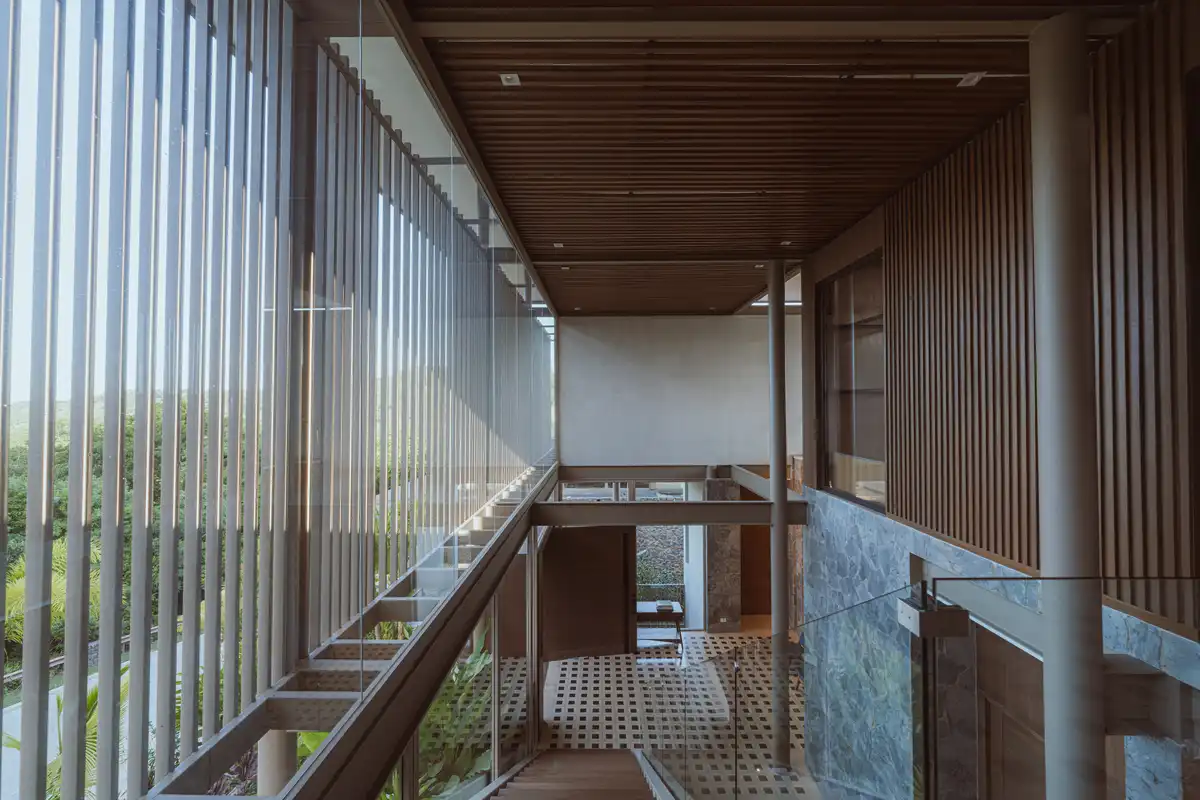
Villa Nuri, named after an indigenous word, was imagined as a kind of nest in the jungle, open, personal, and alive. Birds frequently pass through the house due to its openness, and natural ventilation was prioritized through high ceilings and long, ventilated corridors. Carefully placed openings allow the house to breathe naturally, maintaining comfortable temperatures throughout the day.
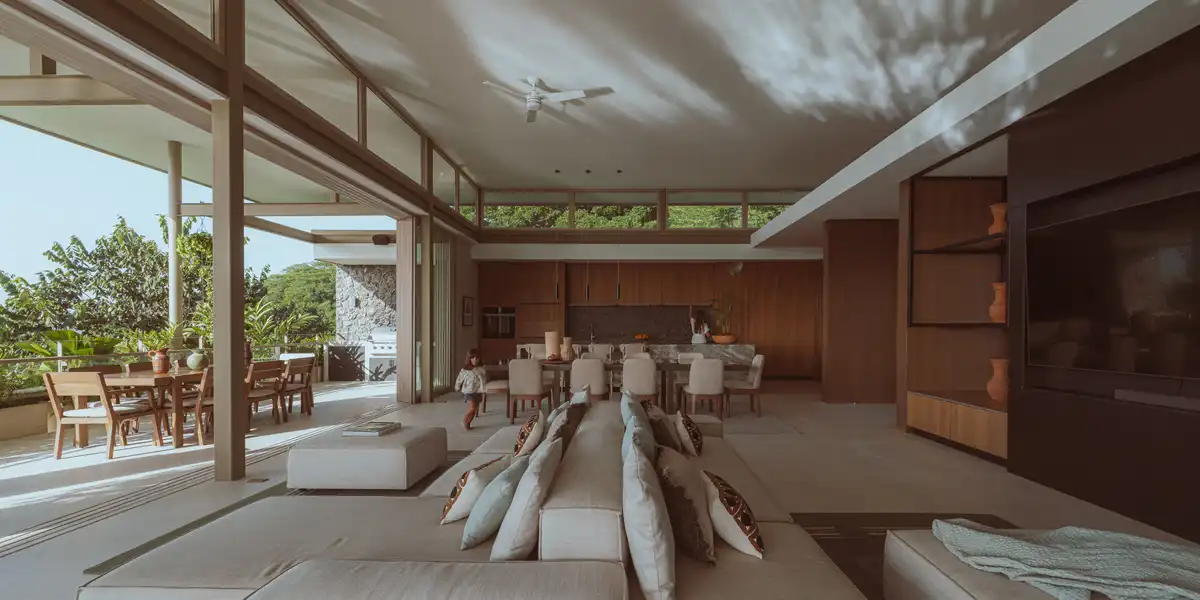
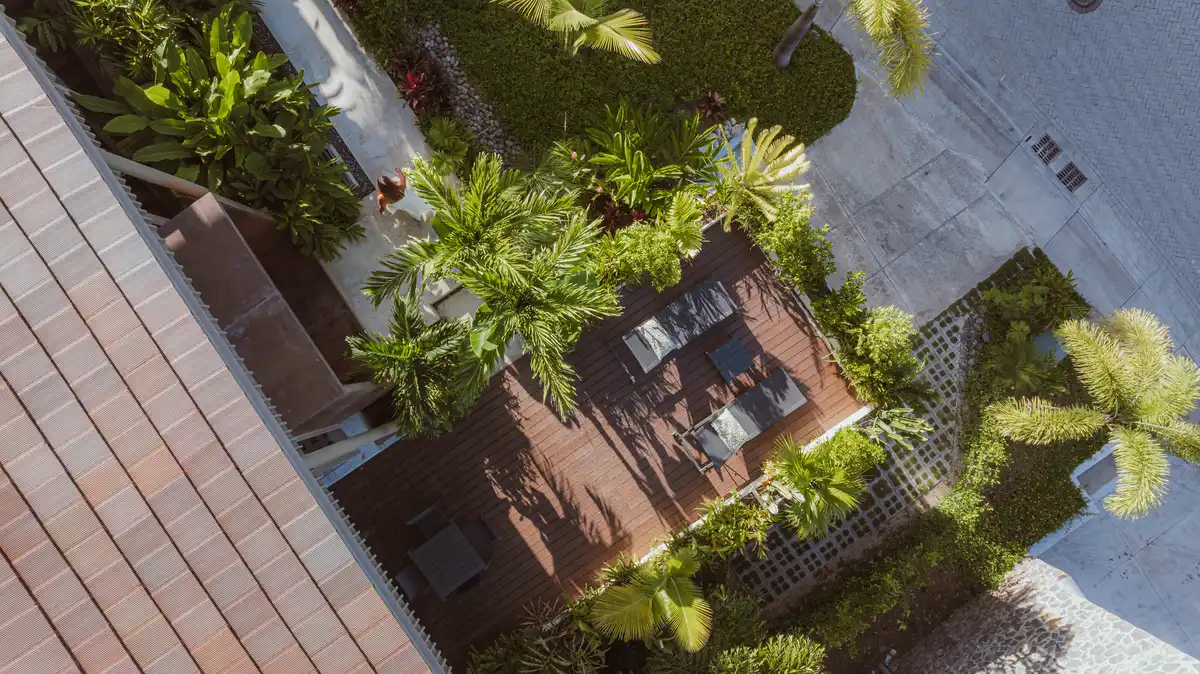
We embraced bold gestures and contrasts. A living green wall greets visitors at the entrance, enhancing the transition from outdoors to indoors. We used black-and-white tiles in the foyer, echoing patterns traditionally used in Costa Rican residential design, grounding the home in local craft. Throughout the house, we introduced vibrant moments like cobalt blue armchairs that reflect the sea and sky to intentionally frame the surrounding landscape. Every space tells a story of nature, culture, and comfort, stitched together through thoughtful material choices and curated experiences.
Sustainability
We designed the home to perform passively and reduce its environmental impact from the start. Natural stone and wood regulate heat, while openings are oriented to allow cross ventilation and control solar exposure. The surrounding vegetation cools the home naturally, creating a microclimate that reduces the need for mechanical systems. Solar panels provide renewable energy on-site, allowing the home to reduce reliance on the grid and support a more self-sufficient lifestyle. These strategies help the home feel more connected to its environment, allowing for a comfortable and low-impact way of living.
Construction
By developing a hybrid construction system, we were able to respond to both the program and the terrain. A solid concrete base houses the garage, laundry, and utility rooms, providing stability and anchoring the home to the hillside. Above, a prefabricated steel structure supports the lighter volumes, allowing us to create open facades that face the mountains on one side and the ocean on the other. This system made construction more efficient and precise while allowing us to shift materials throughout the house based on function, exposure, and atmosphere.
Client’s Personal Perspective
“I saw an article about Casa Flotanta years ago and thought it was such an incredible house. So when I bought the lot and began searching for an architect, I knew I had to find the person who designed it. I visited the website and was immediately drawn to the projects I found there. When I finally met Benjamin, I realized he was not only a brilliant architect but also someone with an open mind, someone I could truly collaborate with on the house.
My favorite place in the house is floating at the end of the cantilevered pool. I can look out at the beautiful view while floating ten meters over the ground. I’m almost like a bird! I can then turn around and appreciate the beautiful architecture of the house.
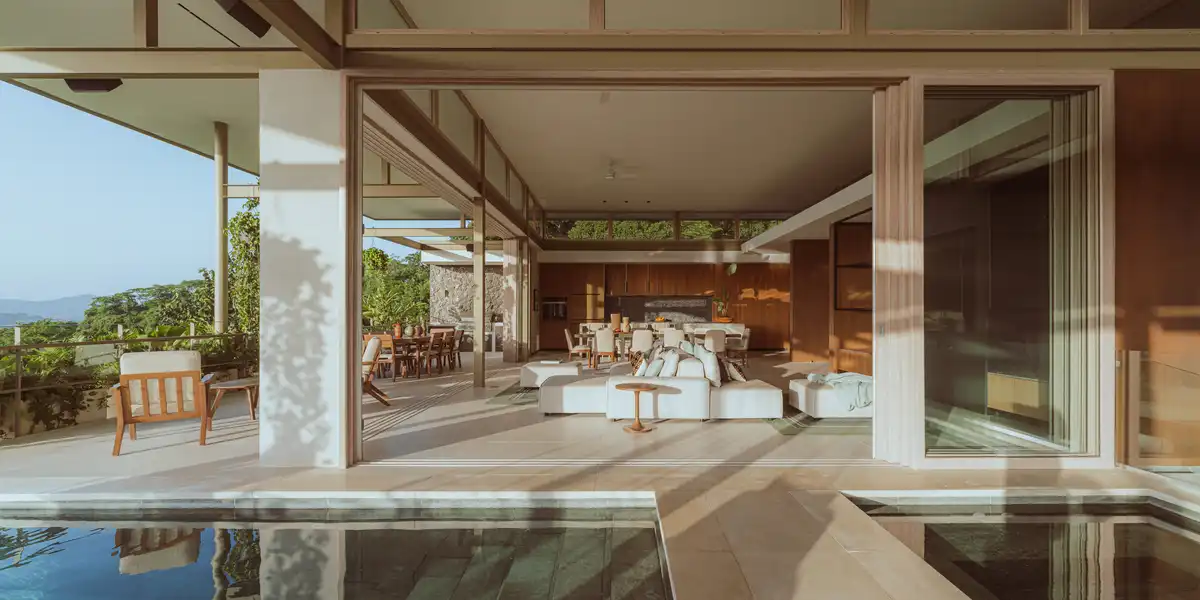
The enormous indoor-outdoor space upstairs is amazing. It’s designed so that it’s a delightful place to spend time regardless of the weather. Cross ventilation keeps it at a nice temperature. And because there is so much space, there’s room for many people doing different things at the same time.
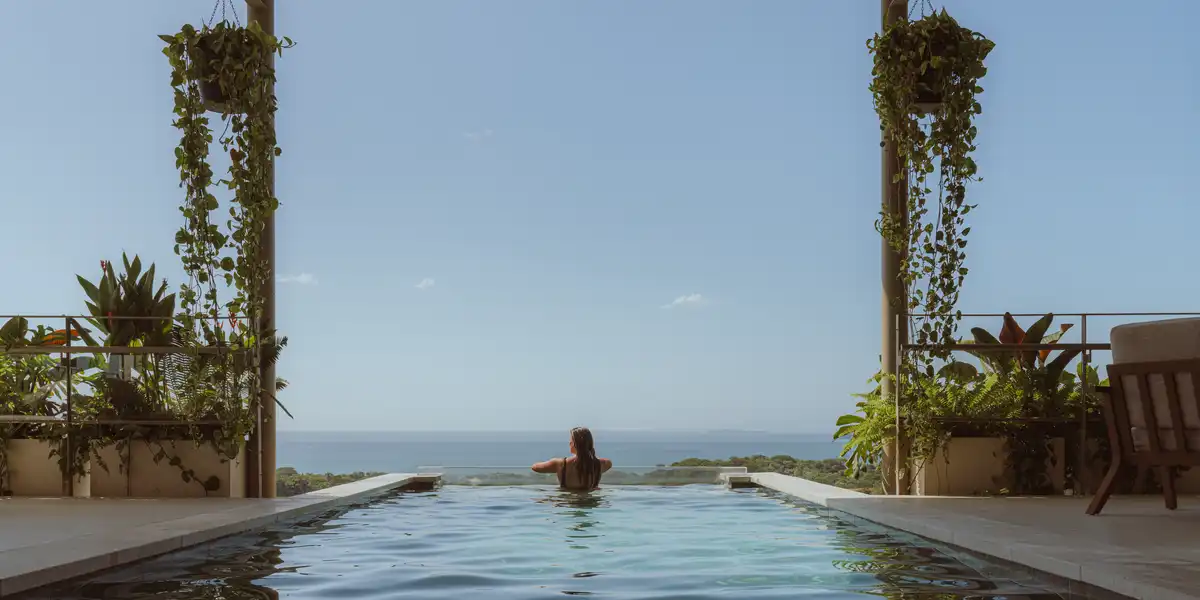
Nuri is a Chorotega word for bird. I wanted a unique word that honors the local culture, and Nuri is perfect because the house looks out into the canopies of trees. Birds fly by the house all the time. We chose a parrot for the house logo since we see them every day.” — The Client
Villa Nuri luxury home in Guanacaste, Costa Rica – Property Information
Architecture & Interior Architecture: Studio Saxe – https://studiosaxe.com/
Design Director: Benjamin Saxe
Location: Reserva Conchal, Guanacaste, Costa Rica
Area: 655 sqm
Date of Completion: 2025
Client: Private
Photography: Alvaro Fonseca – Depth Lens
Villa Nuri, Guanacaste, Costa Rica luxury home images / information received 201125
Location: Reserva Conchal, Guanacaste, Costa Rica, Central America
New Architecture in Costa Rica
Contemporary Costa Rican Architectural Projects
Costa Rica Architecture Designs – chronological list
Recent Costa Rica property designs by architects Studio Saxe on e-architect:
Sinfonía Verde, Carate, Peninsula de Osa
photo : Alvaro Fonseca
Aguas Claras Restaurant and Yoga Pavilion, Puerto Viejo
photo : Selva Studio Photography
Santiago Hills Villa in Santa Teresa
Athletic Center at the Gilded Iguana in Guanacaste
Hotel Belmar, Monteverde
Design: NAAS Interior Culture
photo Courtesy of Hotel Belmar
American Architectural Designs
Comments / photos for the Villa Nuri, Guanacaste, Costa Rica design by Studio Saxe Architects page welcome.

