Muscowpetung Powwow Arbour in Saskatchewan, Canada
July 7, 2026
Architects: Oxbow Architecture
Location: Muscowpetung Saulteaux Nation, Saskatchewan, Canada
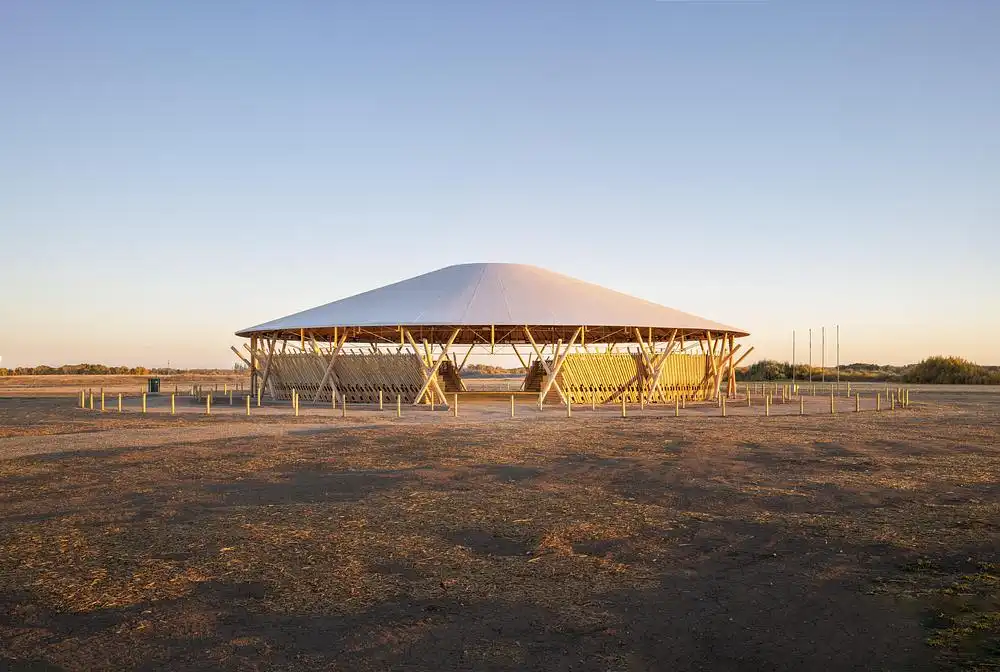
photo © Lindsay Reid
Photos by Oxbow Architecture, Lindsay Reid and Richard Kroeker
Oxbow Architecture, in collaboration with Richard Kroeker, is proud to announce that the Muscowpetung Powwow Arbour has received two of architecture’s most prestigious honours: the Architizer A+ Award and the 2026 Governor General’s Medal in Architecture, presented by the Royal Architectural Institute of Canada (RAIC) and the Canada Council for the Arts. This recognition belongs to Muscowpetung Saulteaux Nation. Its success demonstrates the commitment of Muscowpetung’s Leadership to its people and is a result of the careful guidance of Muscowpetung’s Myke Agecoutay and Jeff Cappo.
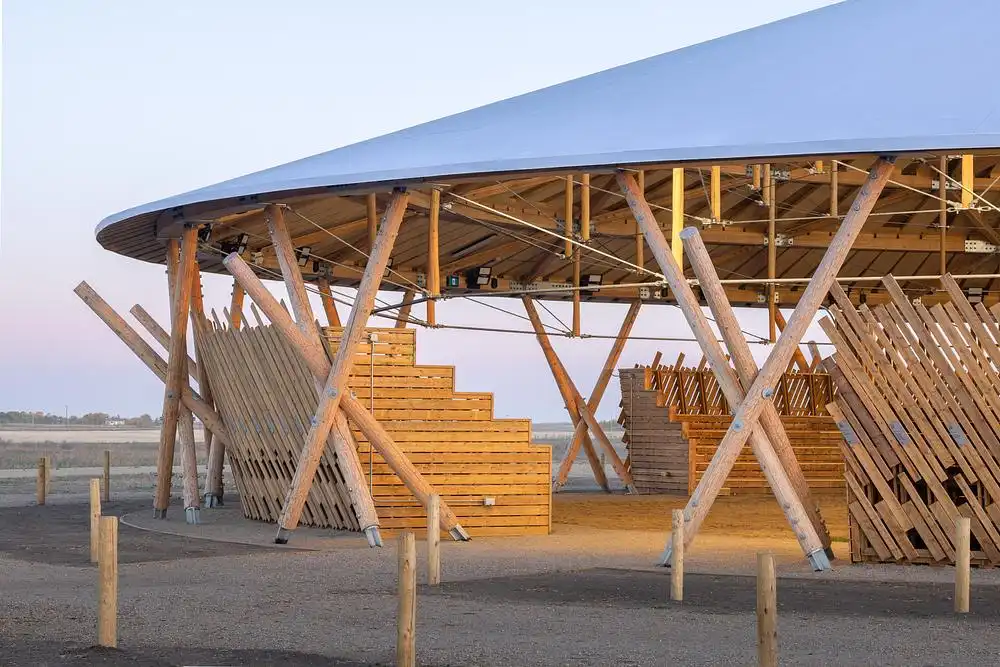
photo © Lindsay Reid
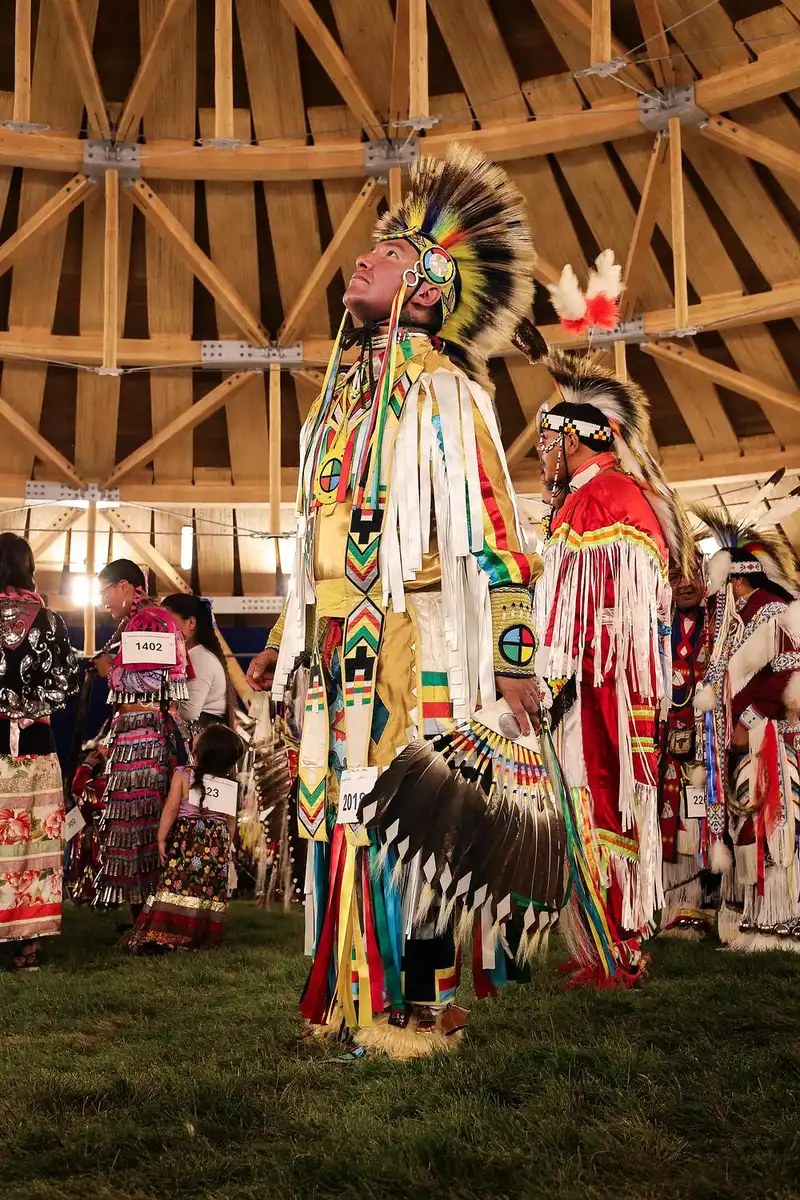
Located on Treaty 4 territory in southern Saskatchewan, the Muscowpetung Powwow Arbour is a vibrant cultural gathering place rooted in Saulteaux tradition and community renewal. Designed as the centrepiece for summer powwow celebrations, the structure draws inspiration from Saulteaux material culture and the symbolic importance of the circle. Its clear-span circular form, informed through extensive Elder consultation, recalls traditional lodges while creating a lightweight roof that appears to float on the prairie horizon.
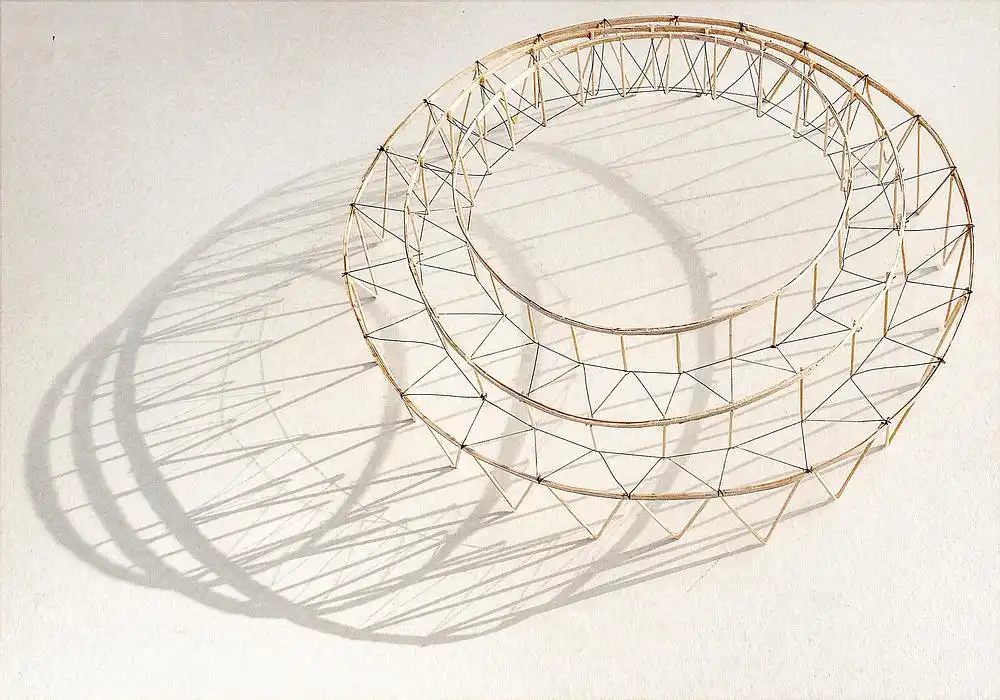
photo © Richard Kroeker
The project’s purpose is to strengthen traditions, celebrate culture, and encourage community members to pass along knowledge to future generations. The building design was established through community and band leadership consultation, most notably with local knowledge keeper Jeff Cappo. The completed arbour spans 1,275 square metres, accommodating up to 2,500 spectators and 1,000 dancers.
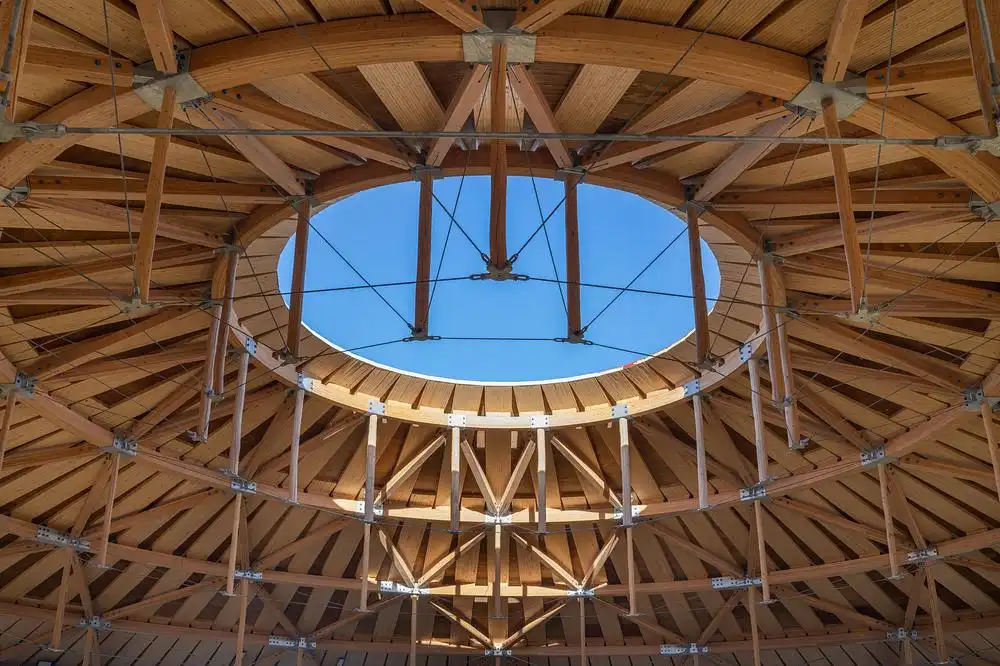
photo © Lindsay Reid
Architecture That Gives Back
The project supports community economic objectives by engaging local sources of labour in the building process, with construction approaches strategically aligned with local resources and skills. A regenerative development in every sense, the Arbour reflects the Saulteaux concept of Mino-pimatisiwin — “live a good life” — and responds directly to both the climate crisis and the needs of the Muscowpetung community.
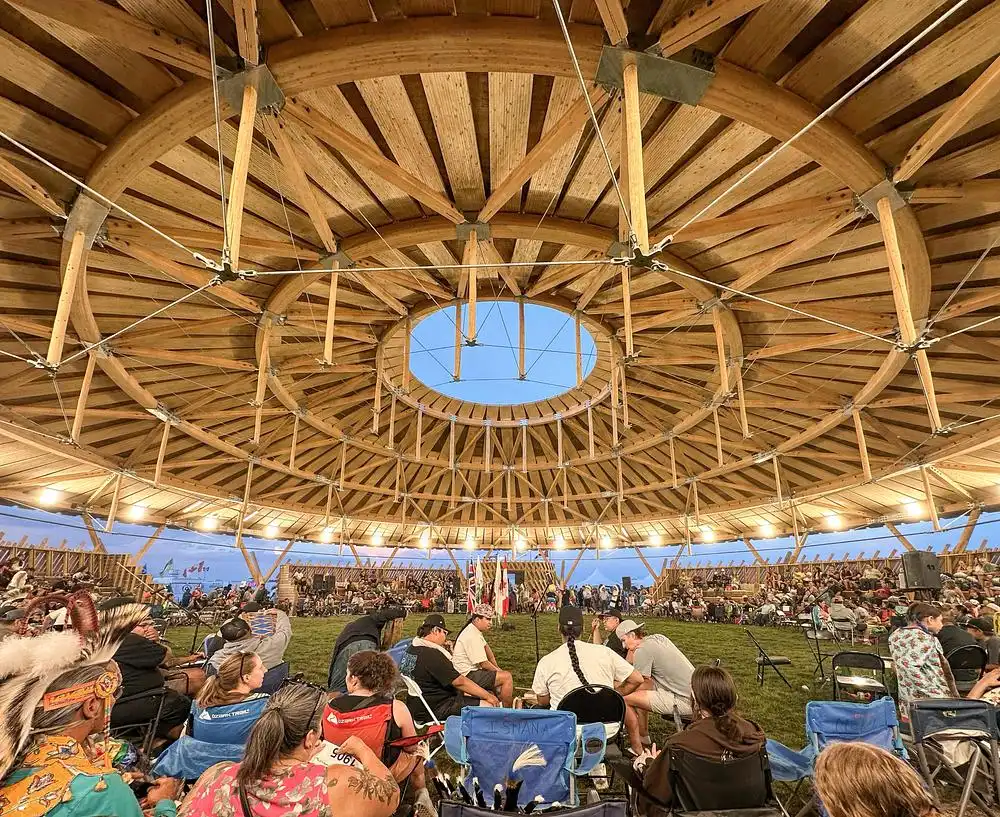
photo © Oxbow Architecture
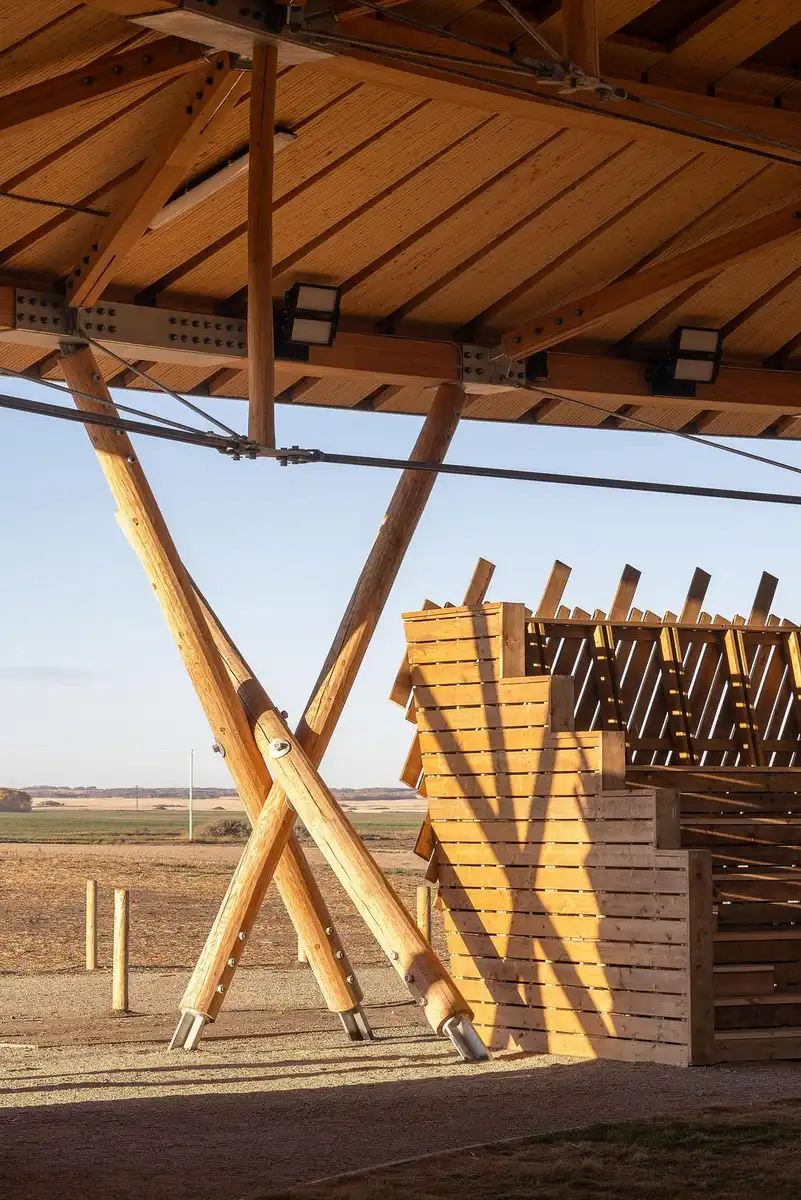
Built with regionally sourced round timber and local labour, the Arbour reflects traditional knowledge through climate-responsive, resource-efficient construction. Open at its centre, the conical roof admits light to sustain the grasses below, blending landscape and architecture.
photos © Lindsay Reid
Beyond its architectural significance, the Arbour serves as a cultural anchor supporting family wellness, education, and community gathering. Surrounded by restored native prairie, the project demonstrates regenerative design, with ecological restoration and carbon sequestration supporting carbon neutrality while strengthening cultural continuity for generations to come.
The Muscowpetung Powwow in Saskatchewan, Canada – Property Information
Architects: Oxbow Architecture – https://www.oxbowarch.ca/studio
Name of lead architects: Oxbow Architecture (Brad Pickard) & Richard Kroeker
List of contributing team members from each architecture firm:
Richard Kroeker
Oxbow Architecture
Andrea Clayton
Anna Ringstrom
Ashley Graf
Brad Pickard
Jim Siemens
Jordyn Loy
Mason Loy
Megan Florizone
Meghan Taylor
Rory Picklyk
Sam Lock
Sarah Robertson
Tanis Worme
Project name: Muscowpetung Powwow Arbour
Project address: Muscowpetung Saulteaux Nation, Saskatchewan, Canada
Project client: Muscowpetung Saulteaux Nation
Interior area and, if relevant, exterior area, in square metres
1,222 m2 (outer extent of roof circumference)
61,590m2 (land area conversion to native perennial vegetation from conventional agricultural land use)
Occupation date of the project: August 18, 2025
A list of all key consultants to be credited:
Structural engineer: Wolfrom Engineering
Electrical engineer: Ritenburg & Associates
Timber Structures Specialist: Chris J. K. Williams
Sustainability Consultant: Ha/f Climate Design
Architectural Photography: Lindsay Reid
Powwow Dancer Photography: Chris Ross
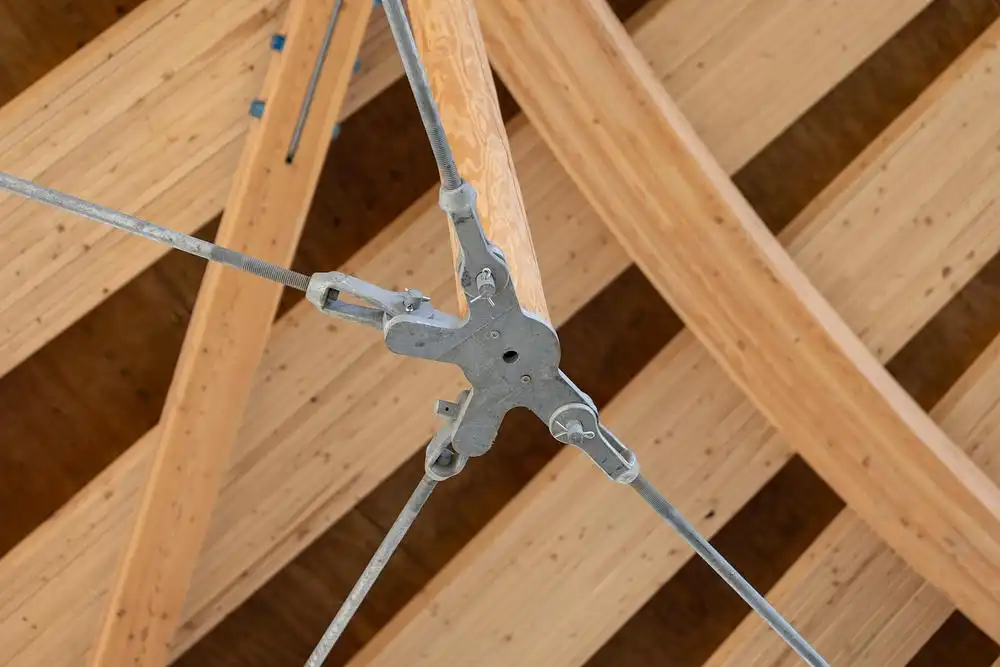
photo © Lindsay Reid
Context
Saskatchewan’s carbon-intensive electrical grid presents a significant operational emissions challenge — building operations in the province can produce up to 700% more CO₂e than equivalent buildings in Canada’s provinces such as Ontario, where hydroelectric and nuclear power dominate the grid. The Muscowpetung Powwow Arbour delivers an unconditioned cultural building that looks at passive strategies for achieving thermal comfort for the three seasons (spring, summer, fall) where land-based cultural activities take place. The resultant climate responsive design, guided by traditional Saulteaux knowledge and resource stewardship practices, shifts it’s focus entirely to embodied carbon reduction and regenerative landscape strategies to achieve carbon neutrality within a 5 year period.
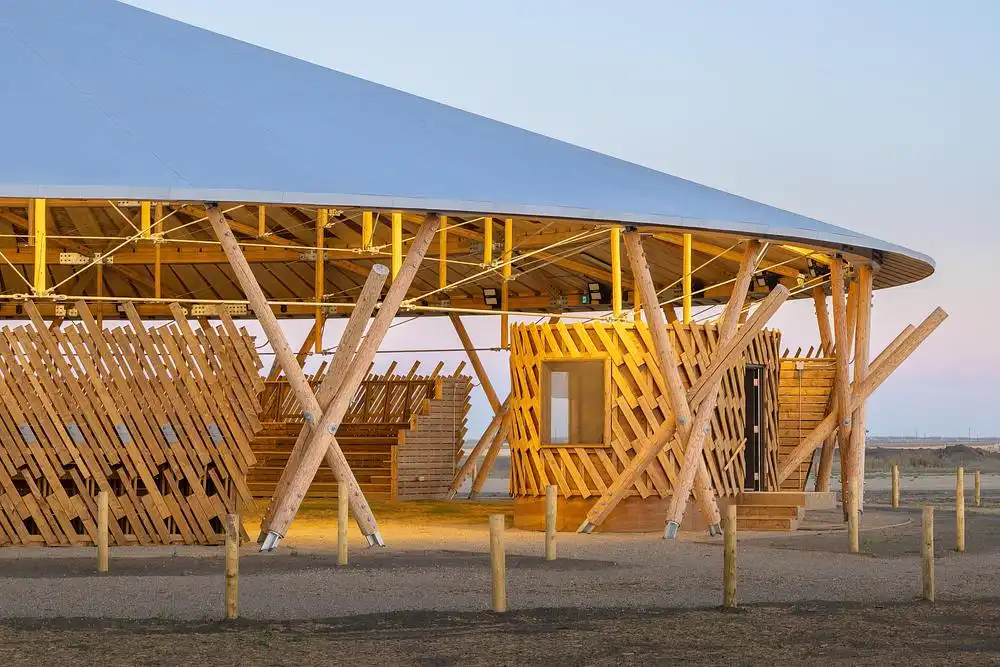
photo © Lindsay Reid
Whole Life Cycle Assessment
A whole life cycle assessment (WLCA) governed material selection and structural assembly decisions throughout the design process.
Timber vs. steel comparison: heavy timber with biogenic carbon storage demonstrated a 68% reduction in CO₂e relative to a structural steel alternative.
Substitution of structural round timber (SRT) for engineered glulam reduced embodied carbon by an additional 20% per structural member.
SRT requires minimal processing, maintains continuous wood fibre orientation, and shortens the supply chain by eliminating outsourcing, thus reducing transport and manufacturing emissions.
Tripod column geometry enables structural stability with smaller-diameter round timbers, avoiding the harvesting of larger trees required for dimensional milled lumber.
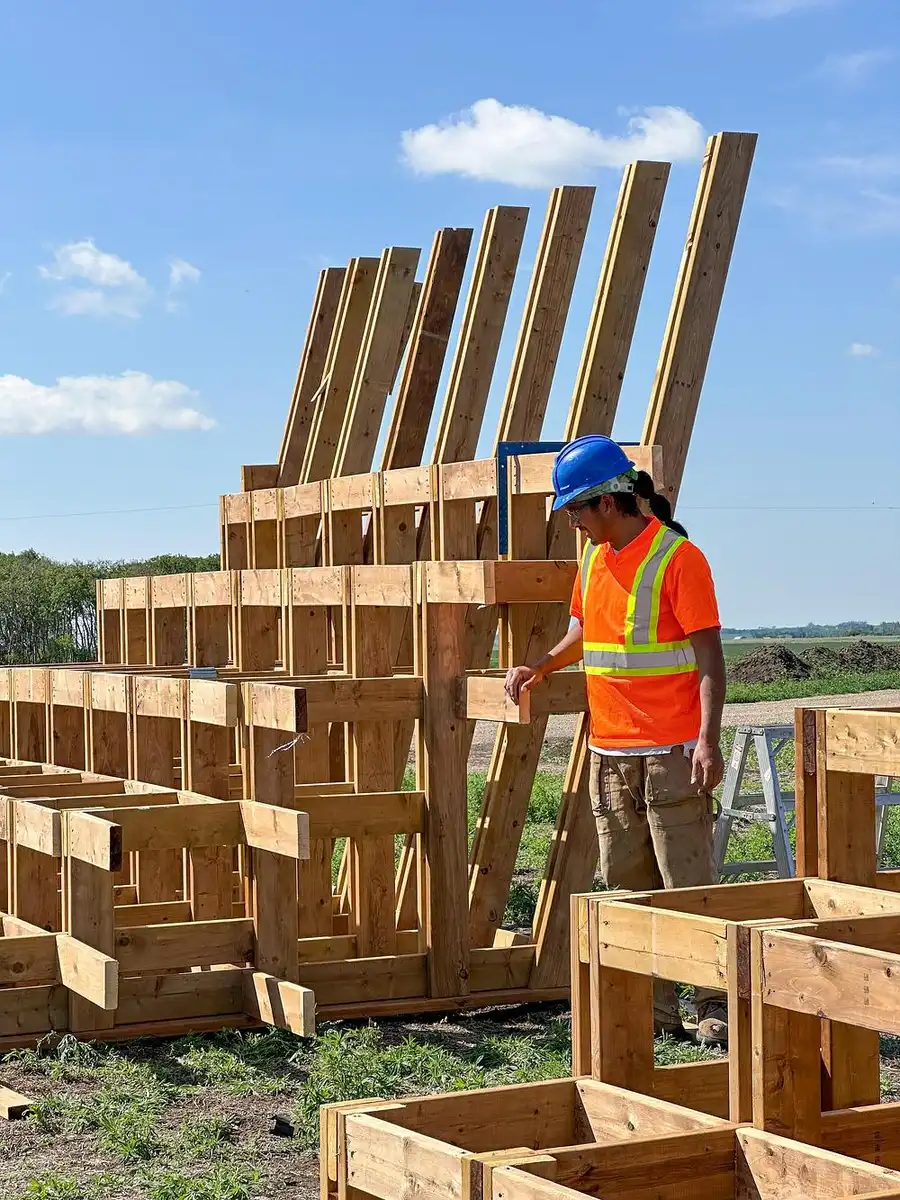
photo © Oxbow Architecture
Landscape & Carbon Sequestration
The 6.2-hectare site is to be converted from conventional agriculture to native perennial prairie vegetation.
Annual sequestration: estimated 12.3 tonnes CO₂e/year.
Emissions avoided through cessation of intensive cropping practices: 10.5 tonnes CO₂e/year.
Combined sequestration and avoidance: the project is on track to achieve carbon neutrality by 2031.
Integrated Design Strategy
The circular structural form supports both cultural significance and technical efficiency. The conical roof, open at the oculus, admits daylight to the dance area below, sustaining shade-tolerant ground cover and eliminating the need for artificial lighting during use. Landscape and structure are treated as a single integrated system.
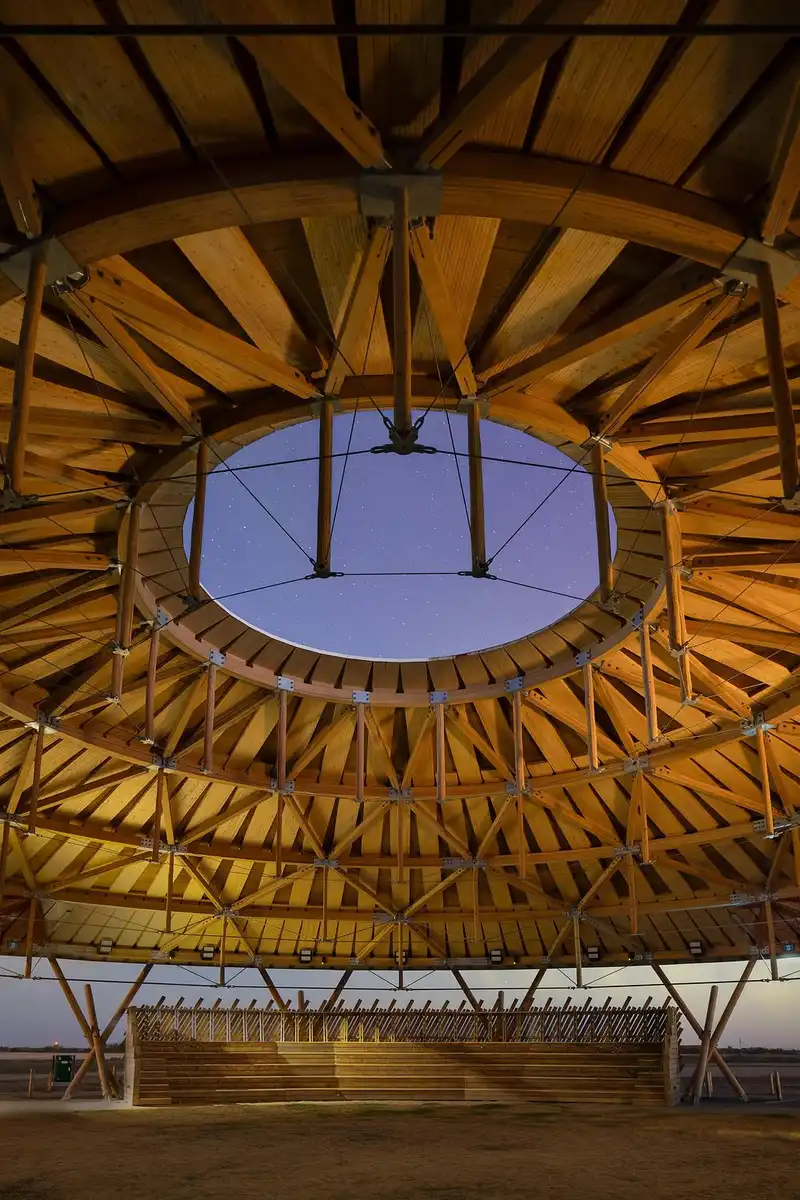
photo © Lindsay Reid
Outcome
The Muscowpetung Powwow Arbour demonstrates that design rooted in traditional Indigenous knowledge can produce measurable, quantifiable climate outcomes. The project is classified as a regenerative development, sequestering more carbon than it produces over its lifecycle while restoring ecological benefits to the land.
About Oxbow Architecture
Oxbow Architecture is a Saskatchewan-based architecture firm dedicated to contextual, process-driven design across Saskatchewan and Western Canada. The firm is known for its collaborative approach to working with Indigenous communities, prioritizing traditional knowledge, local labour, and regenerative design principles.
About Richard Kroeker
Richard Kroeker is an Architect, Professor Emeritus at Dalhousie University’s School of Architecture and a long-standing advocate for community-based and ecologically responsive design.
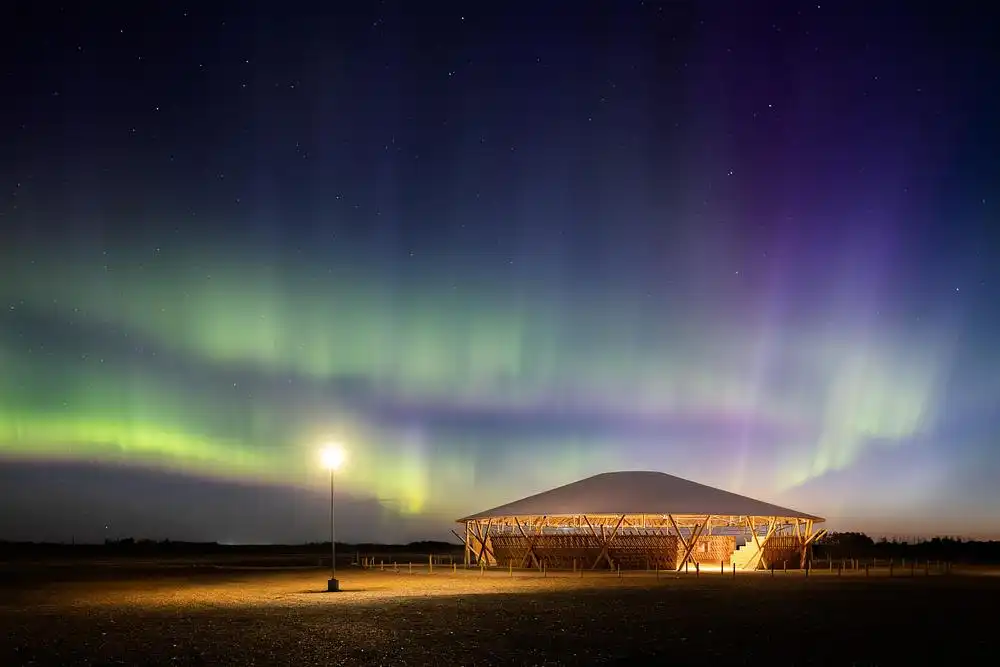
photo © Lindsay Reid
Photography: Oxbow Architecture, Lindsay Reid and Richard Kroeker
The Muscowpetung Powwow, Saskatchewan, Canada information / images received 070726
Location: Muscowpetung Saulteaux Nation, Saskatchewan, Canada
Muskoka Home Designs
New Muskoka House Designs
Shield and Shelter House, Muskoka, Ontario
Design: Barbora Vokac Taylor Architect
photo : Doublespace
Kahshe Lake Cottage, Muskoka Lakes, Ontario home
Architects: Solares Architecture
photo : Nanne Springer
Muskoka Residence Ontario
Design: Akb Architects
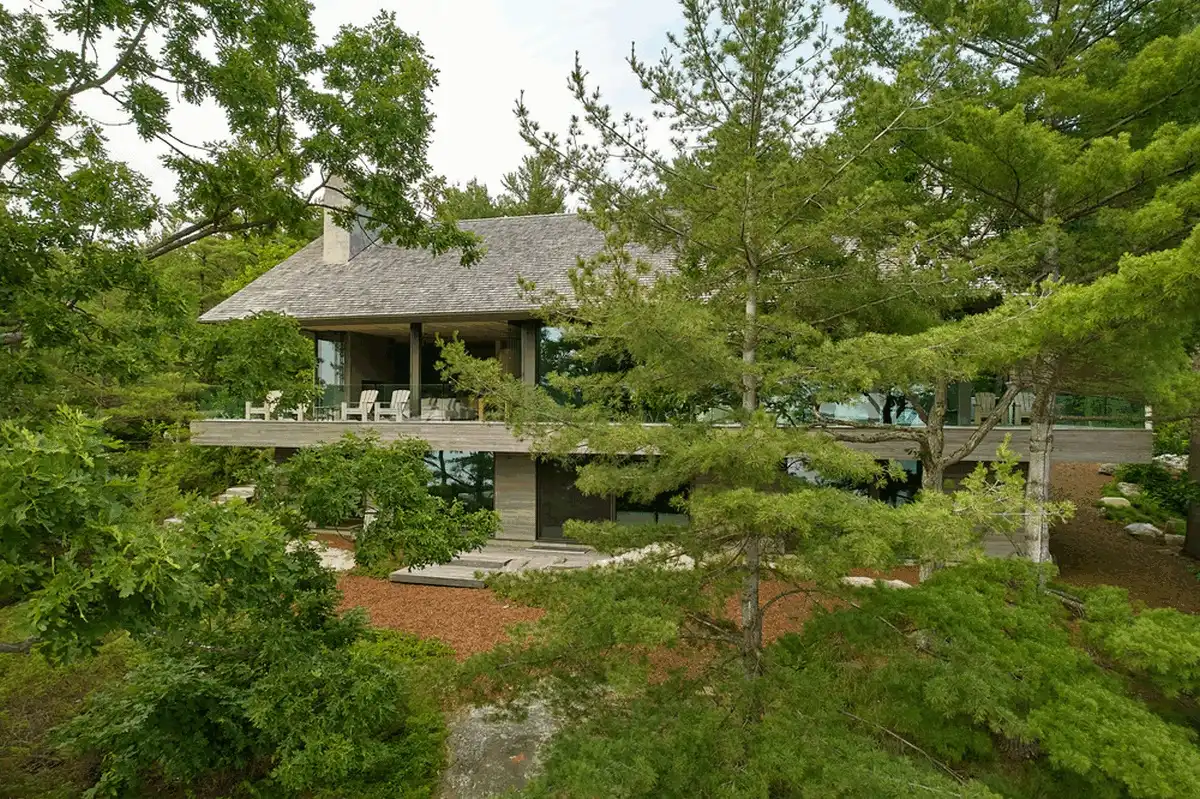
photo : Shai Gil
Muskoka Cottage Ontario, Canada home
Design: Reigo & Bauer
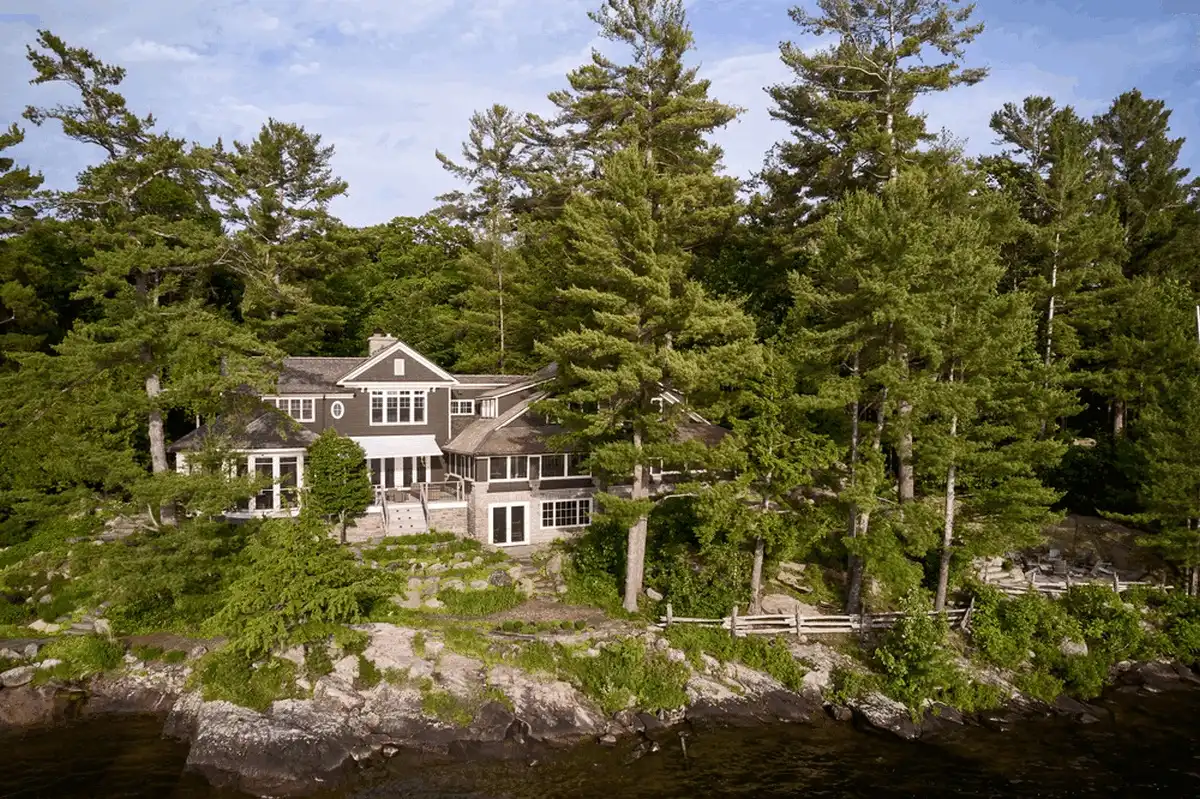
photo : Doublespace Photography
Little Dipper Cabin, Muskoka Lakes, Ontario
Design: GREAT LAKE STUDIO
Scarcliffe Cottage on the Muskoka Lakes, Ontario
Design: Altius Group of Companies
++
Ontario Property
Contemporary Ontario Architecture
Georgian Bay Beach House, Georgian Bay, Ontario
Interior Design: &Pierre

photo : Riley Snelling
Ridge House, Grey County, Ontario modern home
Architecture: Superkül
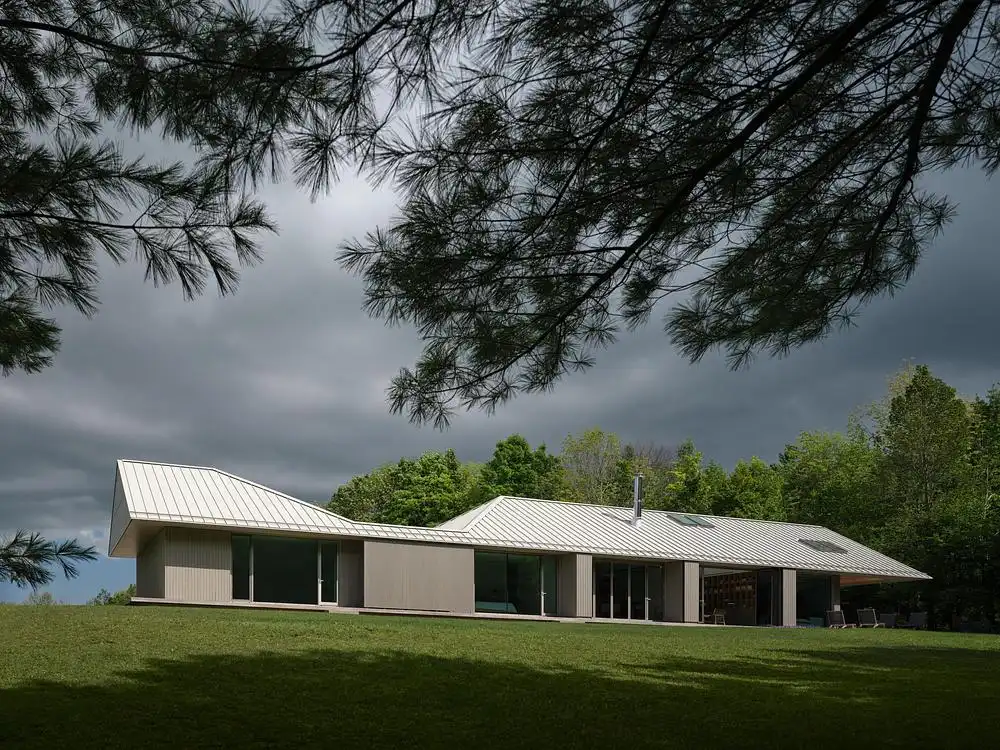
photo : doublespace photography
+++
Canadian Houses
Canada Architecture Design – chronological list
Comments / photos for the The Muscowpetung Powwow, Saskatchewan, Canada designed by Oxbow Architecture page welcome