Almere Building Photos, Dutch Architecture Images
Almere Building Photos. This Dutch city on reclaimed land dates from 1976. It is located roughly midway between Amsterdam and Utrecht.

 Isabelle
Almere Building Photos. This Dutch city on reclaimed land dates from 1976. It is located roughly midway between Amsterdam and Utrecht.
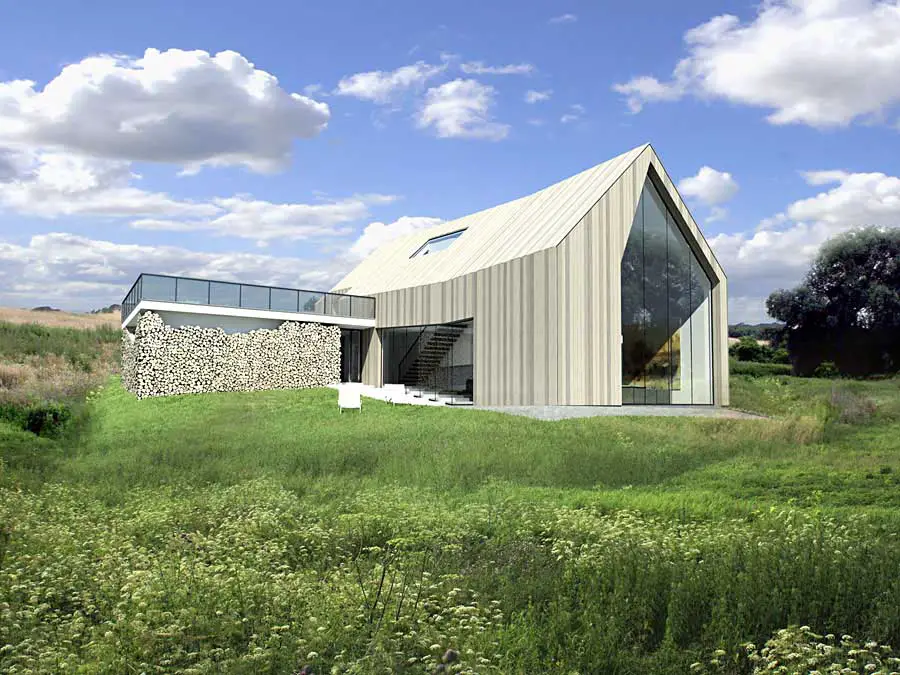
The client’s wish was to have a high, two-level living room with large windows looking onto the south, coming along with simple formal solutions.
Urban Development in Belo Horizonte: Brazilian favelas building by Horizontes Arquitetura with Fernando Luiz Lara – Belo Horizonte architecture, Brazil – Favelas building in Brazil: Architect, Project, News, Design, Property, Image
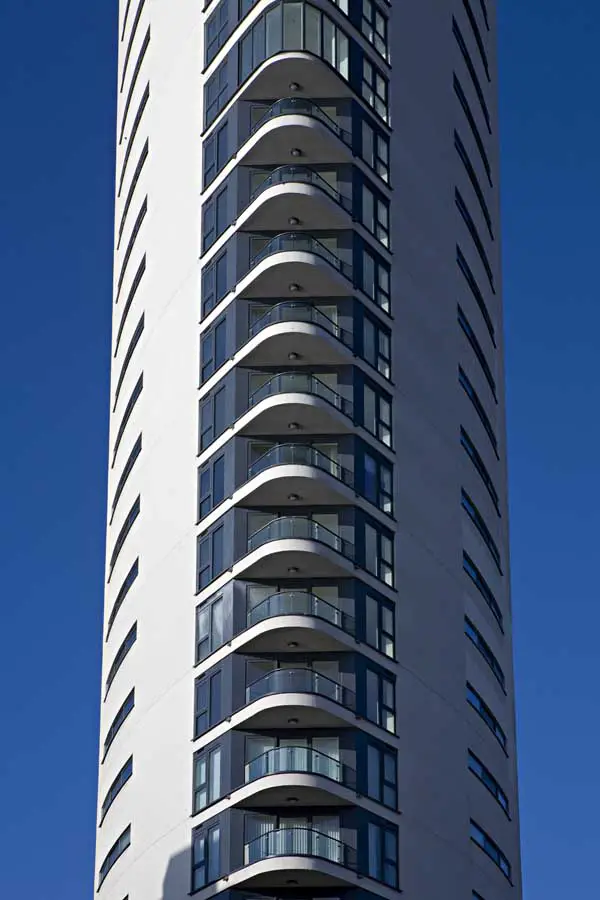
Latitude Architects, London, UK – English architecture office, medium sized architectural practice based in Central London: building news
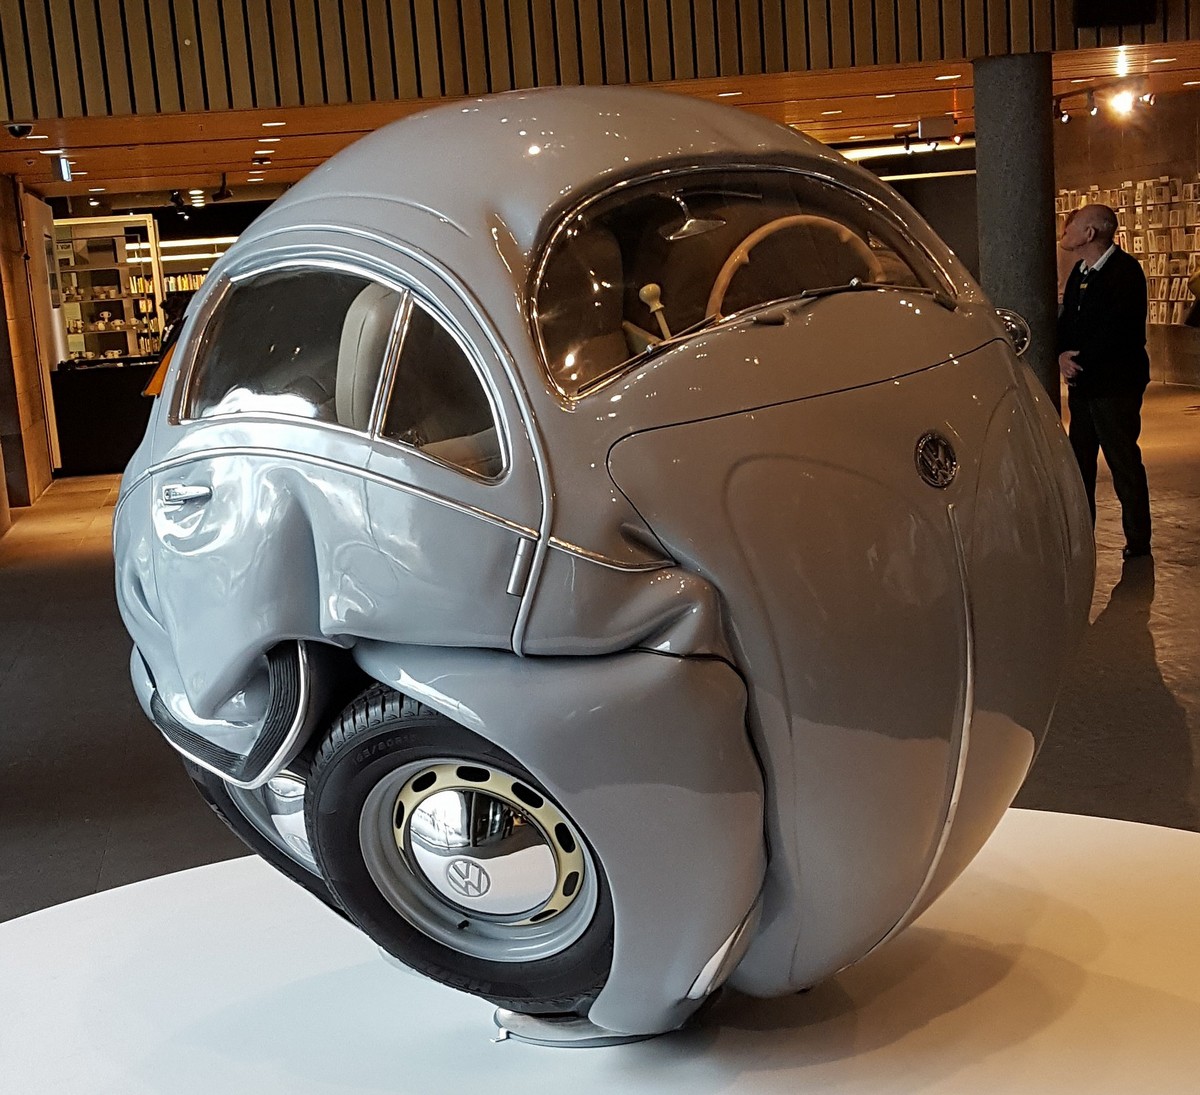
This project involves analysis of various aspects of the National Gallery of Australia building with the aim of reinforcing and enhancing the architecture of the existing building.
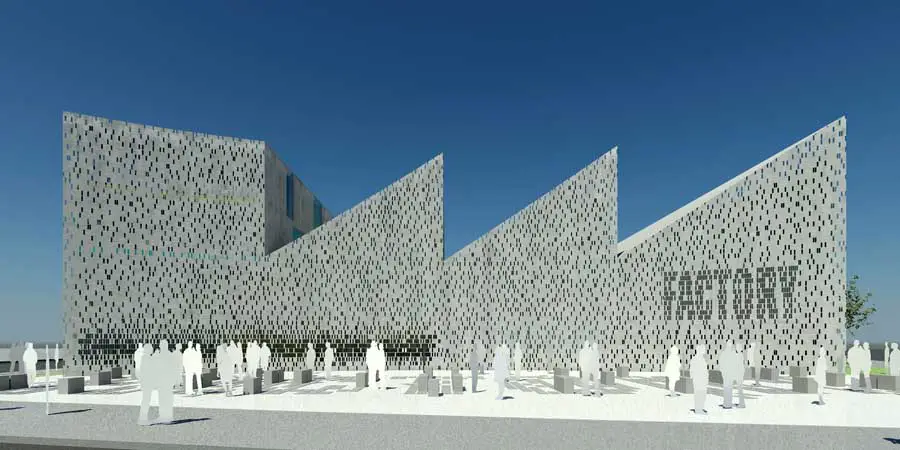
Longbridge Factory oroject, West Midlands design by Marks Barfield Architects, England – UK building images, English architecture news
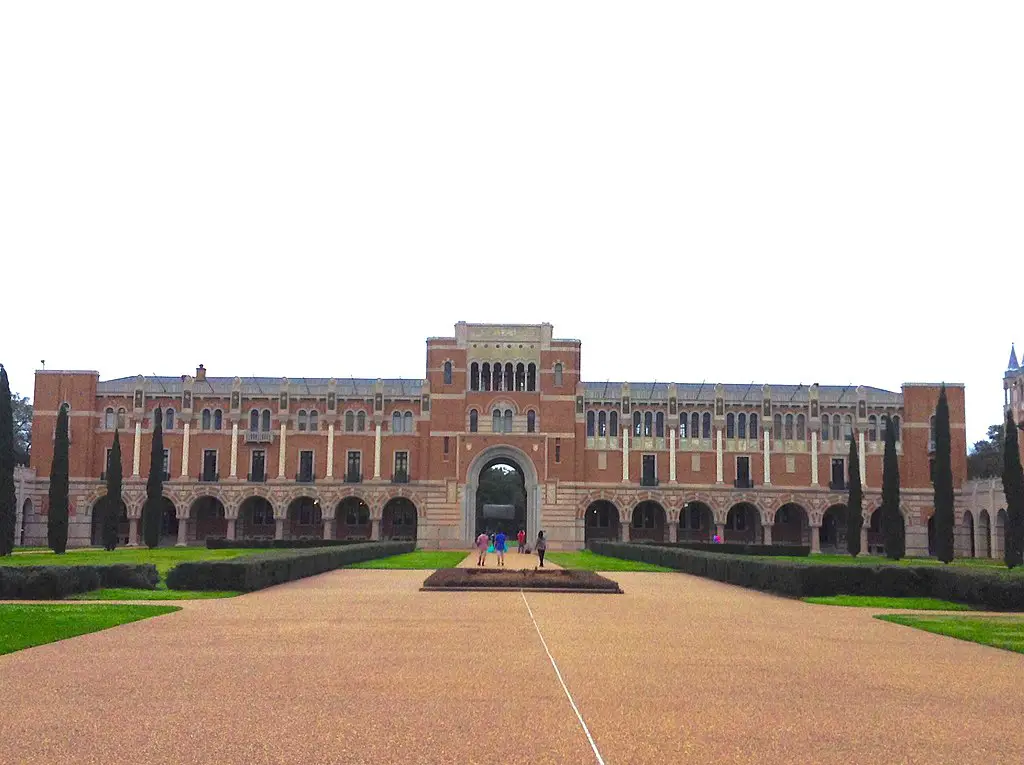
Rice University BioScience Research Collaborative (BRC) facilitates collaboration between researchers of different scientific disciplines from Rice University and various institutes from Texas Medical Center.
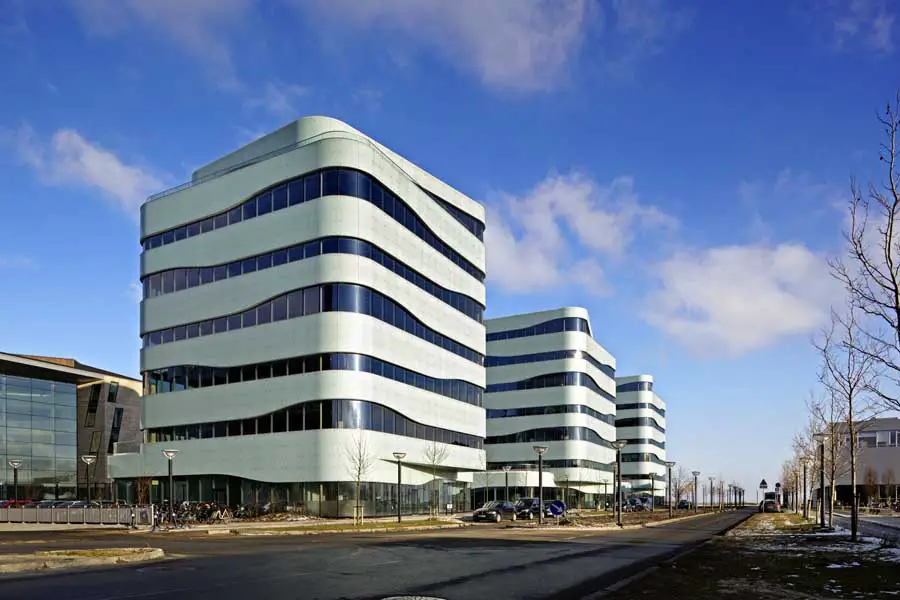
Tuborg Waves, Hellerup, Copenhagen design by Vilhelm Lauritzen Architects for Carlsberg Properties: Danish building, new Denmark architecture
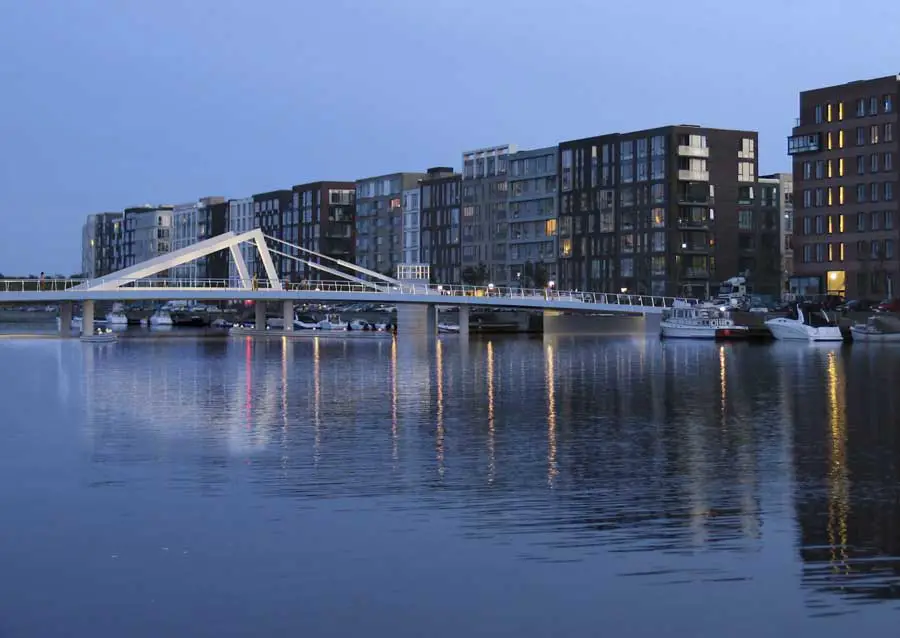
The Teglværk Bridge serves to connect the two islets of the harbour, Teglværkshavnen, and gather the new urban area in one harmonic unit. The development of the area is a part of the plan towards improved development and utilisation of the harbour.
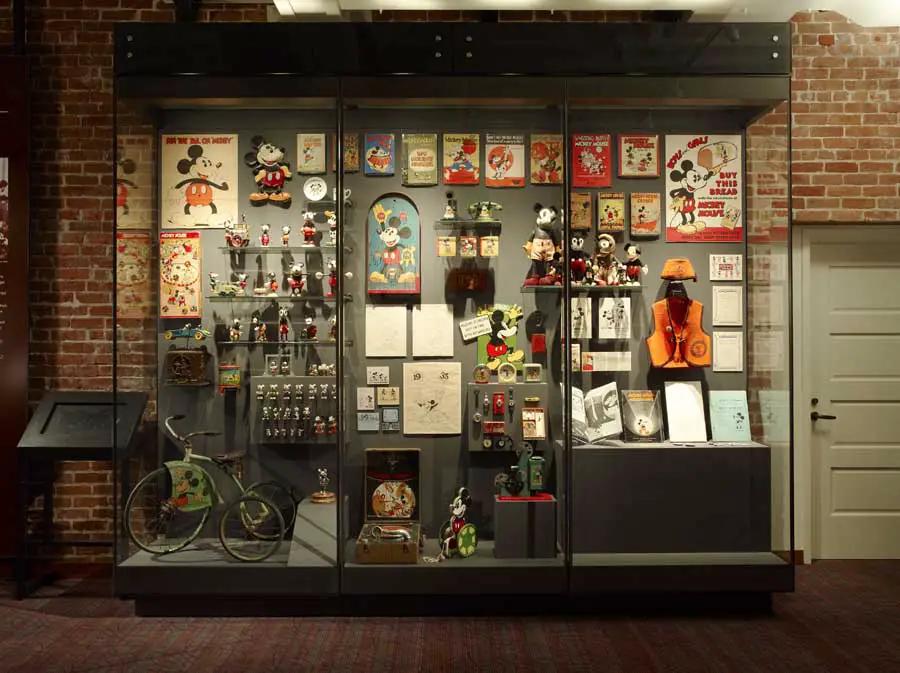
Each pair of cases has an interactive element, so that visitors can find out more about each award, browse through the hundreds that he received, and make a connection between the visitor’s interests and WD.
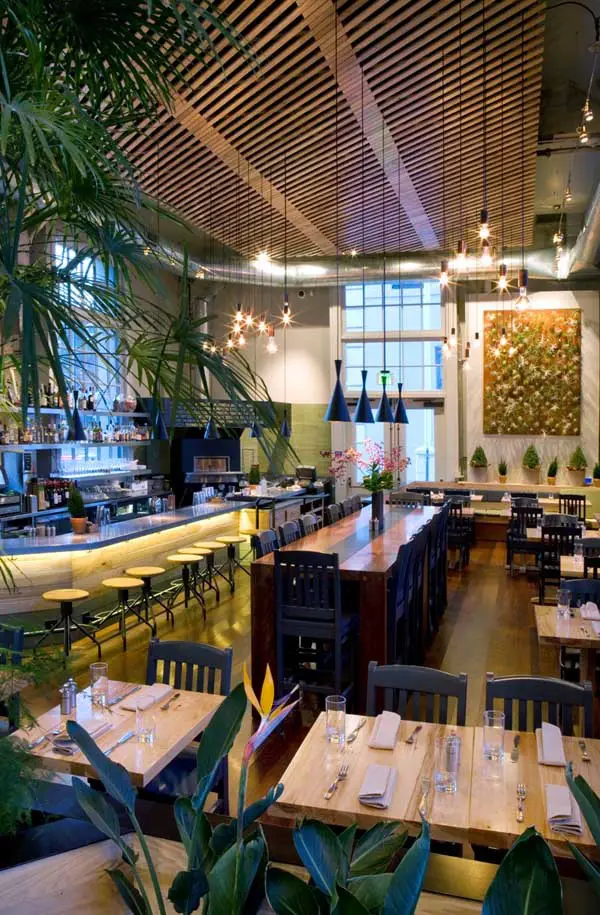
The Plant: Cafe Organic occupies two historic, waterfront buildings at Pier 3, straddling what was once a railroad passage, which CCS Architecture has modified to create a full-service, 112-seat restaurant and a separate, counter-service cafe.
London based STUDIO BEDNARSKI and FLINT & NEILL (bridge engineers), working with New York based HARDESTY & HANOVER (mechanical engineers), and SPEIRS and MAJOR (lighting designers), have won an invited two stage high-profile competition involving an opening bridge, to which 10 design teams were invited from a worldwide expression of interest.
Copenhagen building news 2009, development information, Danish capital city architecture updates, architects, images, Denmark architectural designs
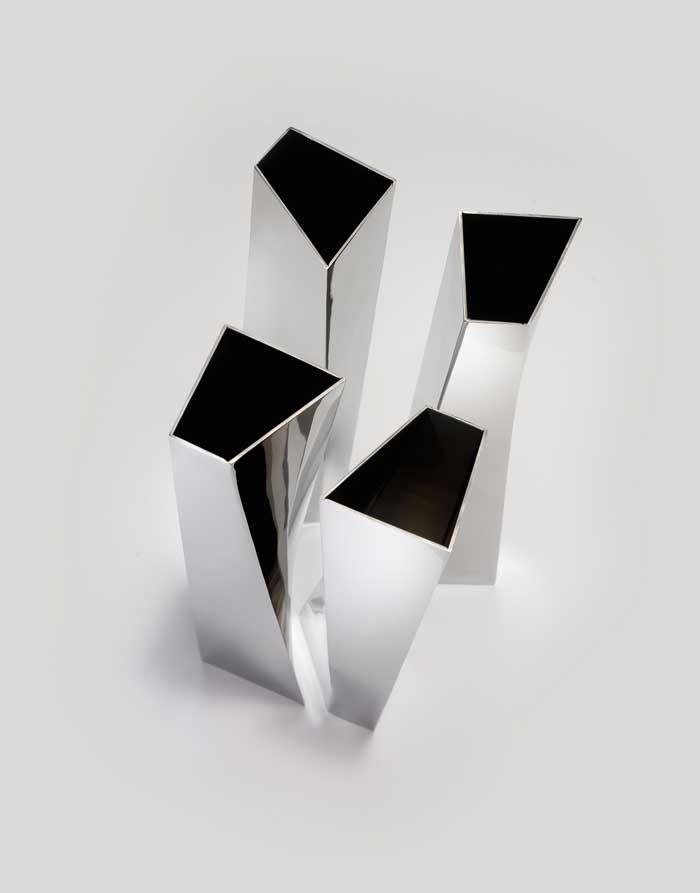
The two vases are cut from a single block, and scored along two diagonal lines, creating a warped, inverted surface. They can be assembled together in alternative configurations, creating solid forms, or they can stand alone as distinct objects.