Designex Melbourne, RAIA Bar Installation
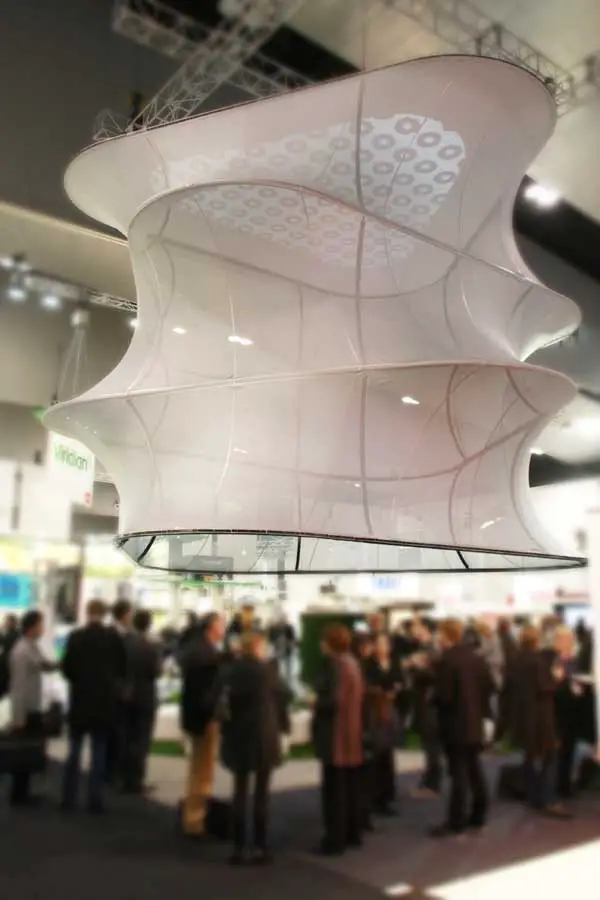
The structure is based on two triangular based geometries, alternating in position as they array vertically. This results in a constant morphing between these 2 shapes.

 Isabelle
 The structure is based on two triangular based geometries, alternating in position as they array vertically. This results in a constant morphing between these 2 shapes.
Chris Bosse has sliced up the Panton chair as part of the Re-loved: designer stories at the Powerhouse Museum 31 July – 10 October 2010.
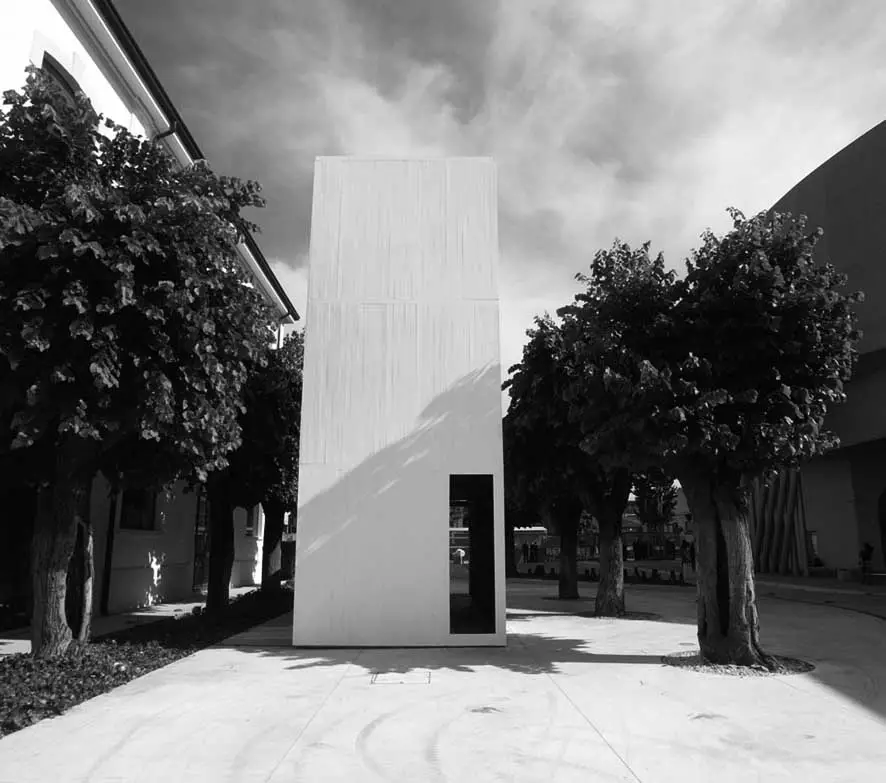
Cabinet Home is a wooden construction formed as a set of large steps from the ground towards the sky. It is made to receive rain and sunshine from above, and use these elements to create atmosphere and energy.
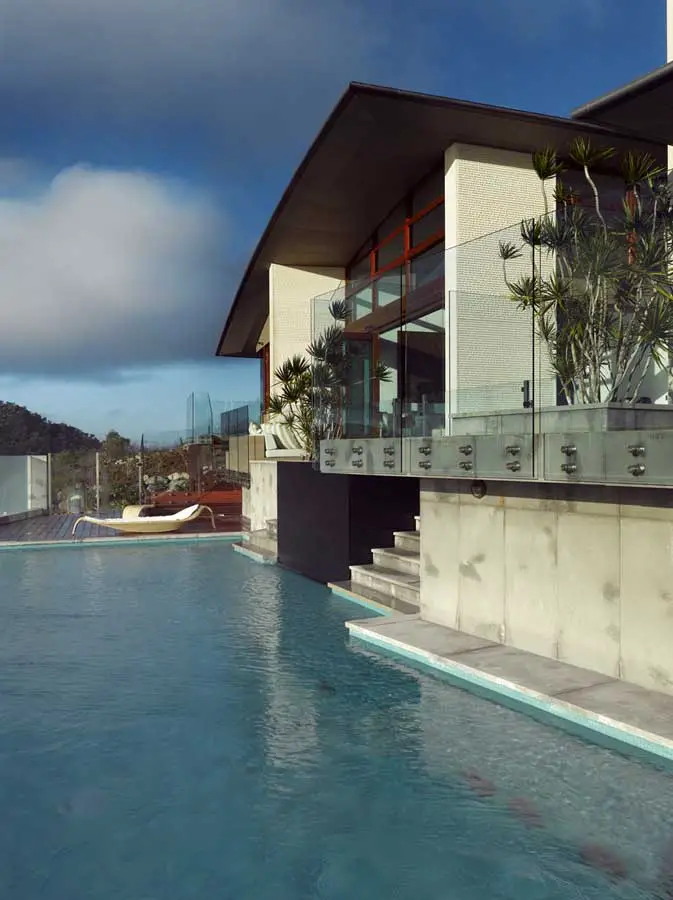
Designed by Omiros One Architecture (O1A), this five bedroom luxury residence commands endless ocean views from atop a steeply inclined site on Hamilton Island in the heart of Australia’s Great Barrier Reef.
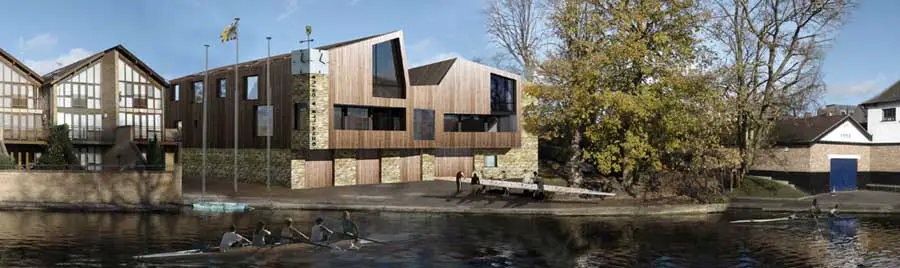
This invited competition design for Gonville and Caius College, Cambridge, is for a new boathouse incorporating student accommodation to replace the existing boathouse.
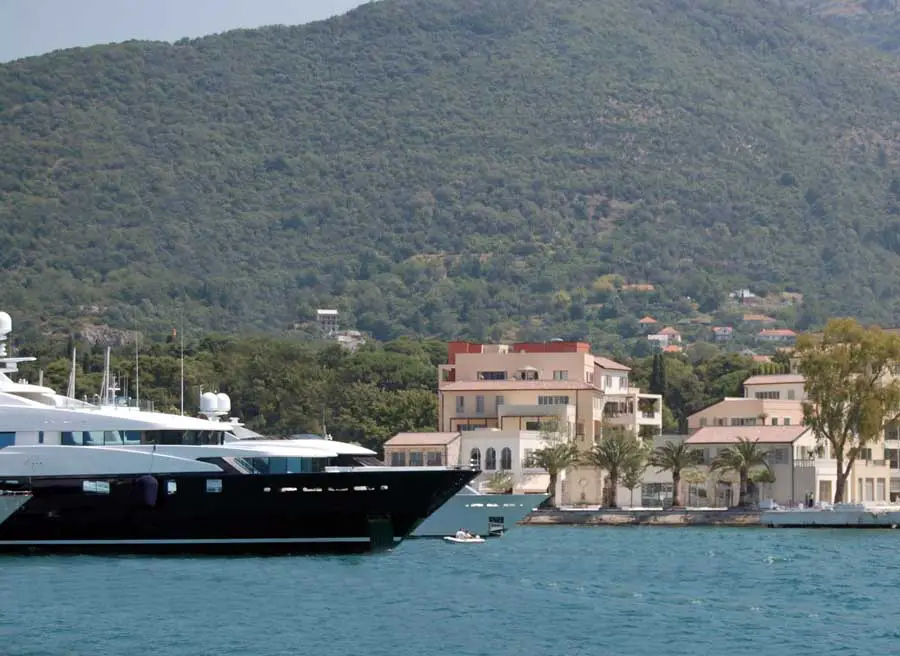
Porto Montenegro Marina design by ReardonSmith Architects, the glamorous new marina destination includes waterfront apartments and luxury residences, restaurants, cafés and first class berthing and associated marina facilities for superyachts and smaller craft.
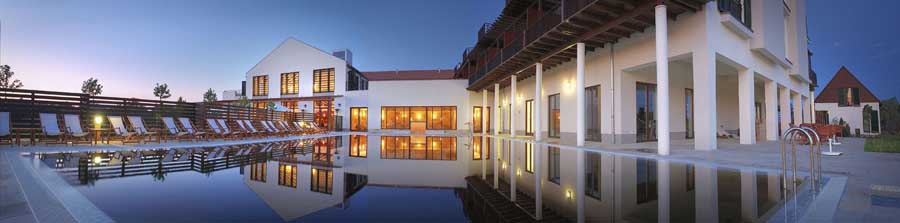
Hotel Balneum, Hungary accommodation: Tiszafüred building – design by Ferdinand and Ferdinand Architects: images of Hungarian accommodation development, building information & photos

The new head office is located close to the previous one at the junction of two important traffic arteries in District XIII, Lehel út and Róbert Károly körút. The office building constructed by property developer Raiffeisen Evolution in 22 months, named the Vital Business Centre, has net usable floor space of 18,000 square metres. “That means it is of a similar size to the Austrian foreign ministry”.
The architecture studio A-cero presents one of its last works about a big single-family house. It takes place in the outskirts of Madrid on a 5000m2 plot. It is a single storey building and it has a 1.600 m2 built surface.
Residents have started moving into the distinctive new 20-storey Elmgrove Point – a £25 million development in Plumstead, south-east London, designed by Alan Camp Architects for housing and regeneration group LHA-ASRA.
The pavilion is constructed from ‘post-tensioned steel technology,’ a technique believed to be the first of its kind to be applied as a solution for temporary infrastructure in the UK
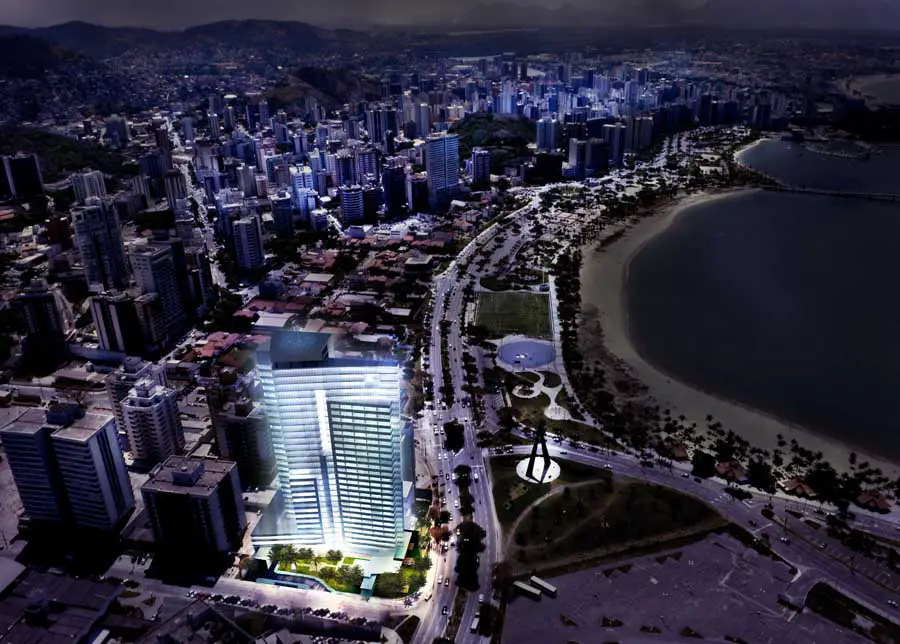
Fibrasa Connection, Vitória, Brazil: Königsberger Vannucchi project for Rossi enters Guinness World Records as biggest marker of augmented reality in world
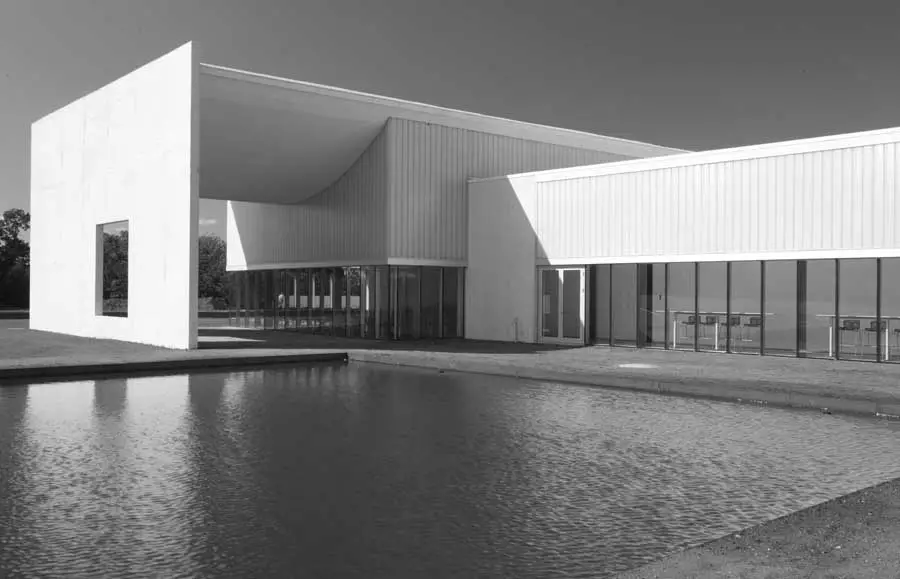
Herning Center of the Arts, Jylland, Denmark Museum, Design, Building, News, Photos Herning Center of the Arts Denmark : Architecture HEART : Danish Architecture in Jutland by Steven Holl Architects post updated 6 September 2025 Herning Center of the Arts Building Award Design: Steven Holl Architects Location: Bitten og Aage, Damgaards Plads 2, Herning, Denmark … Read more
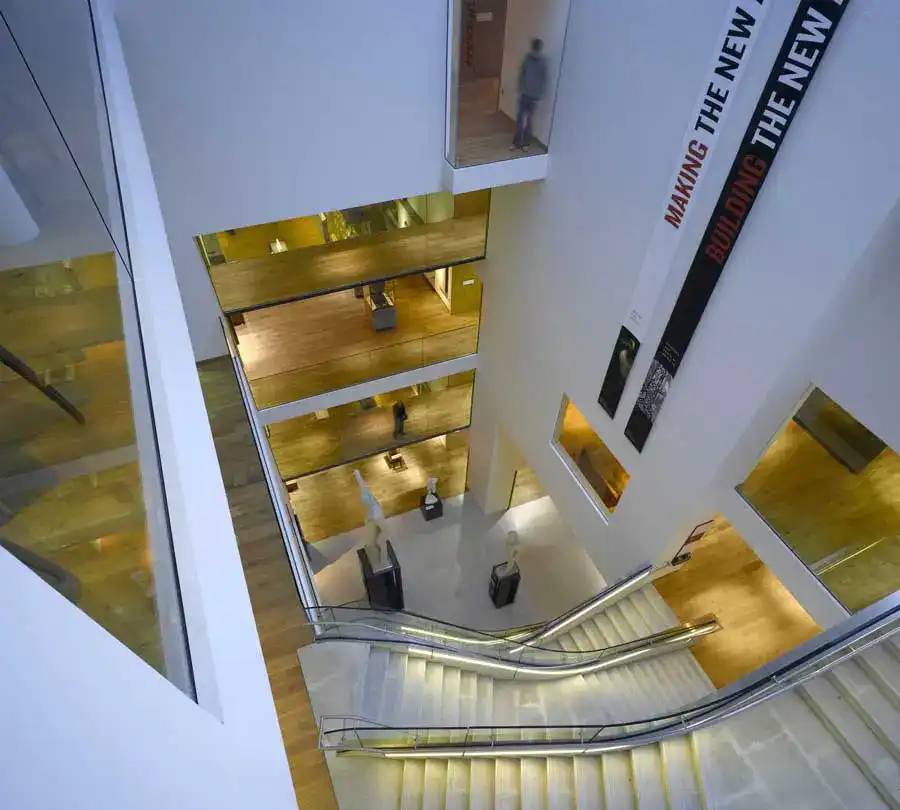
One of the world’s leading museums, the Ashmolean in Oxford, will reopen on 7 November 2009 having completed a multi-million pound redevelopment.