Nature Centre Copenhagen: Hareskoven Center
The building is designed in a simple gesture. The star shaped roof is a lifted landscape creating a series of panoramic rooms looking on into the forest.

 Isabelle
The building is designed in a simple gesture. The star shaped roof is a lifted landscape creating a series of panoramic rooms looking on into the forest.
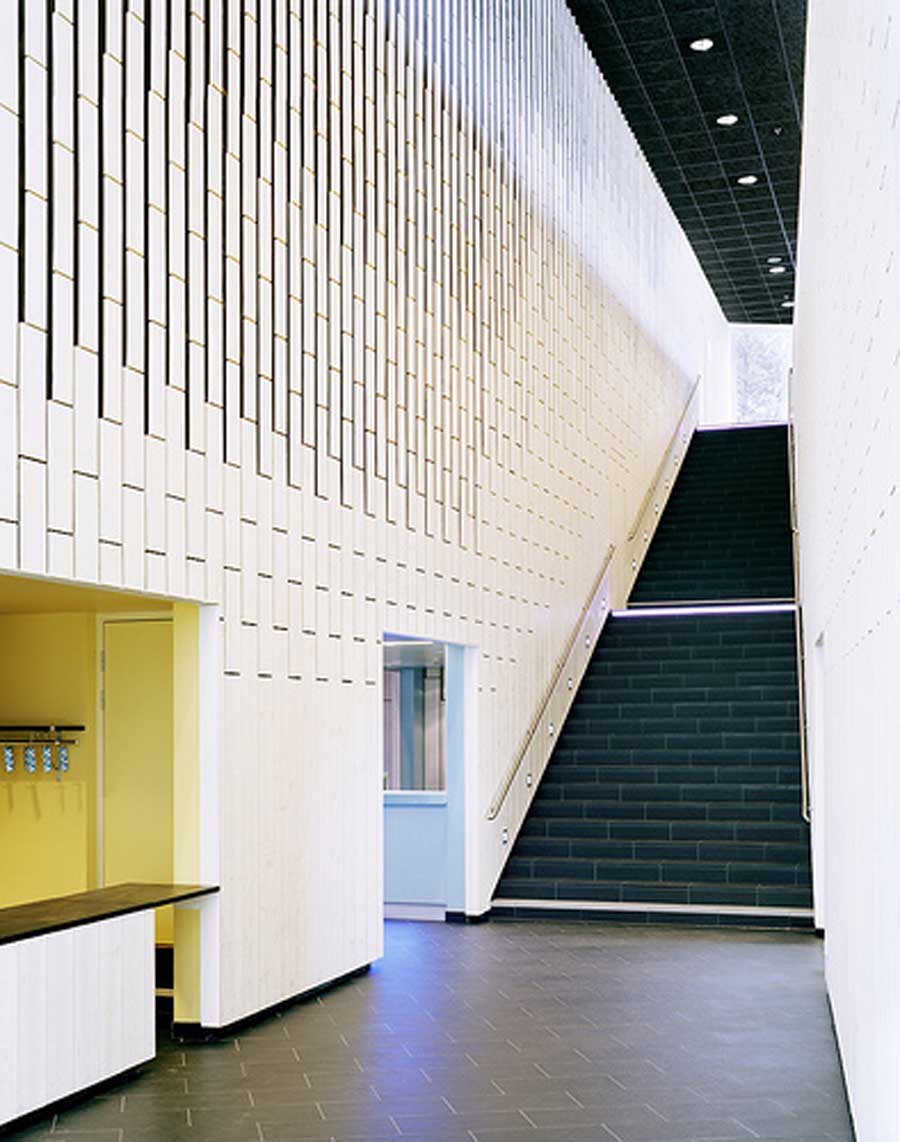
When designing we always work with our manifesto which puts focus on people, needs and context. In special projects we write several short stories describing what could take place in the building.
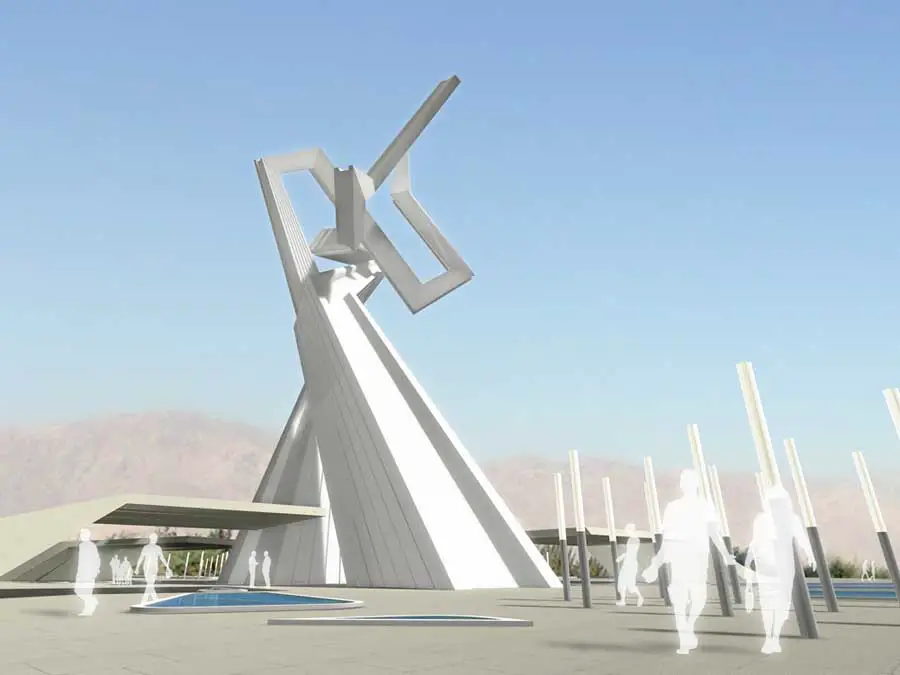
Boroujerd is a city in western Iran. While playing with different motifs and considering the formal variations, we have remodeled an existing historic ornament at Jameh mosque of Boroujerd and extracted a new object out of it.
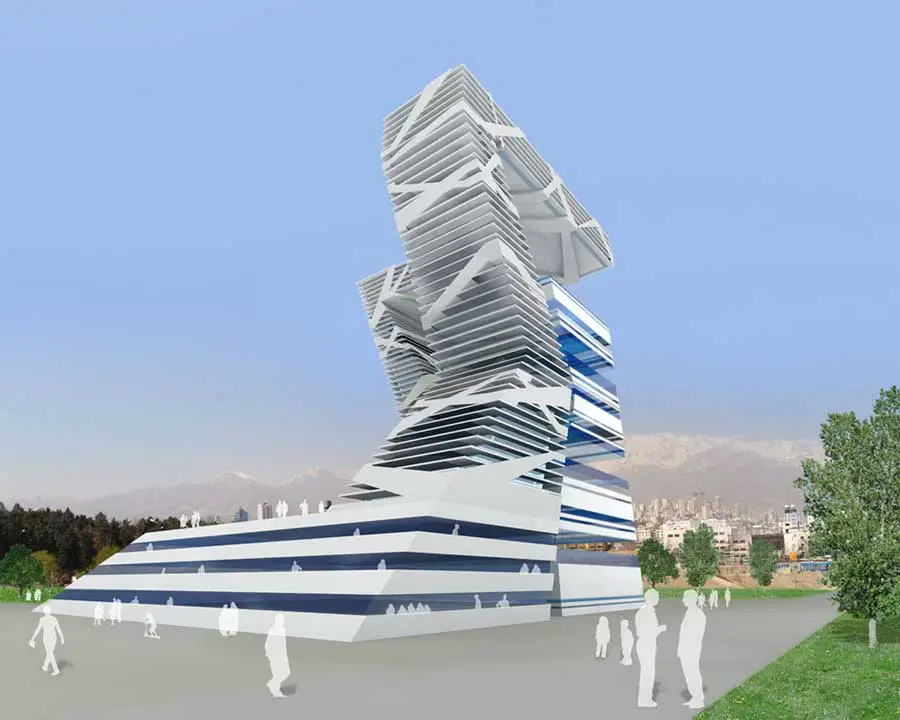
Haghani Commercial Complex, Tehran, Iran: contemporary Iranian building design by Daneshgar Architects
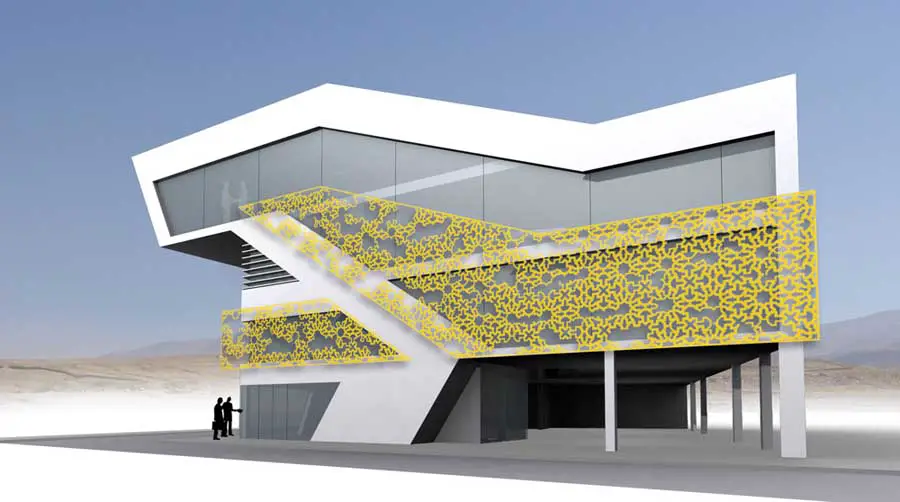
Office Building in Khorramshahr, Iran architectural design by architect Armin Daneshgar inthe capital of Khorramshahr County, Khuzestan Province.
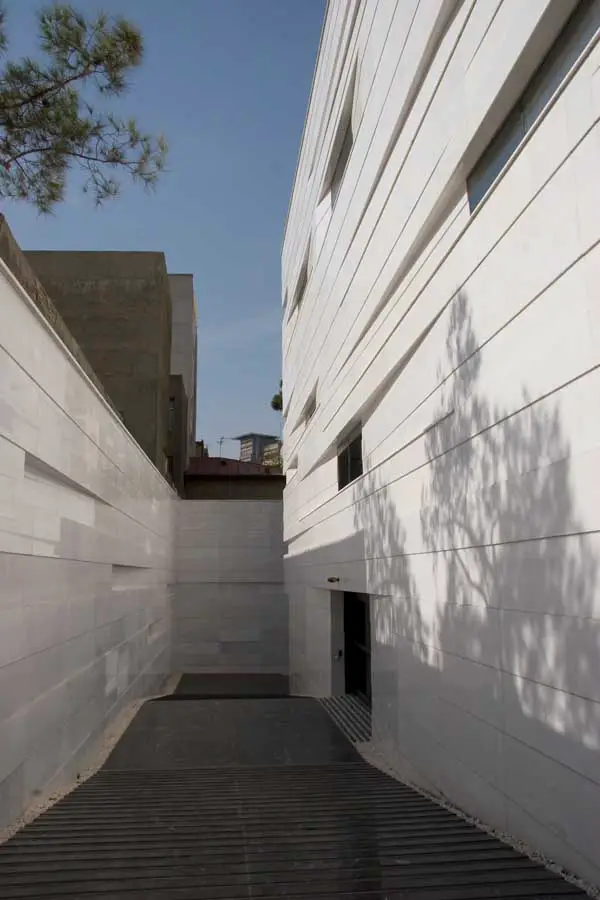
Architect: KELVAN. The present building is a commercial-office building located in a rectangular site which has approximately 15 meters of frontage along the west side of Vali Asr Avenue between Fatemi and Zartosht junctions.
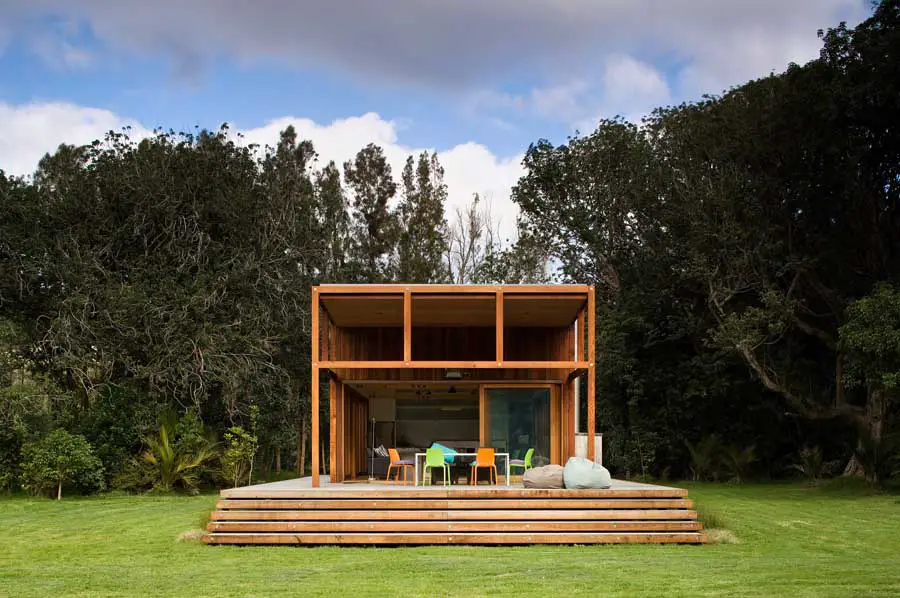
Great Barrier Island House: Residential Development in New Zealand – design by Crosson Clarke Carnachan Architects – World Architecture Festival 2010 – Shortlisted
The thirty metres high tower has an aerodynamic design that becomes a landmark, an element that wrapping as the bodywork of a car around the bearing structure of the engine.
The building, made up of 5 blocks housing the museum functions and grouped according to usage affinities and public traffic, rises from a ground floor crossed by an internal passageway connecting Atlântica Avenue to Aires Saldanha Street.
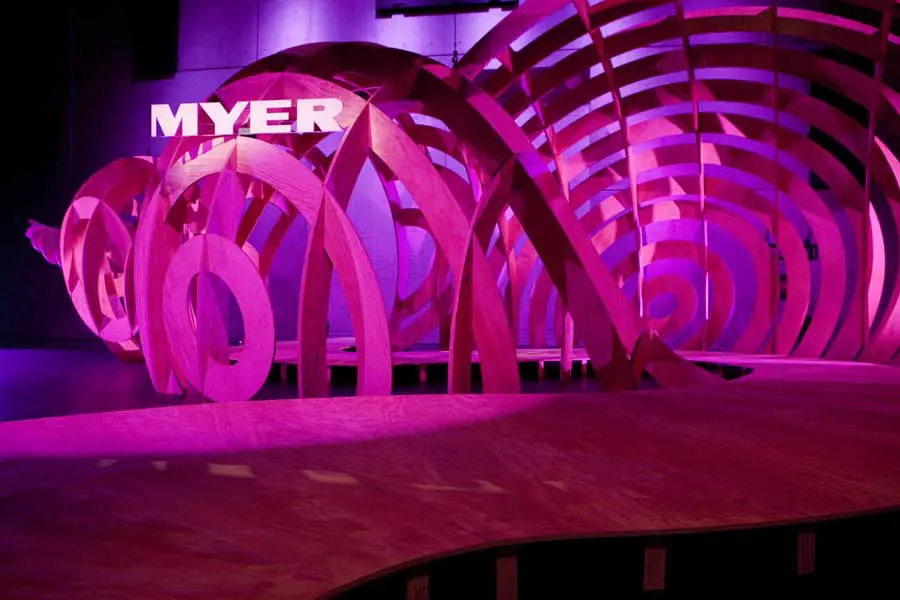
Summer, sand and seashells were the inspiration for the set designed by Chris Bosse LAVA and Amanda Henderson Gloss Creative for Myer Spring Summer 11 Collections Launch held in Sydney.
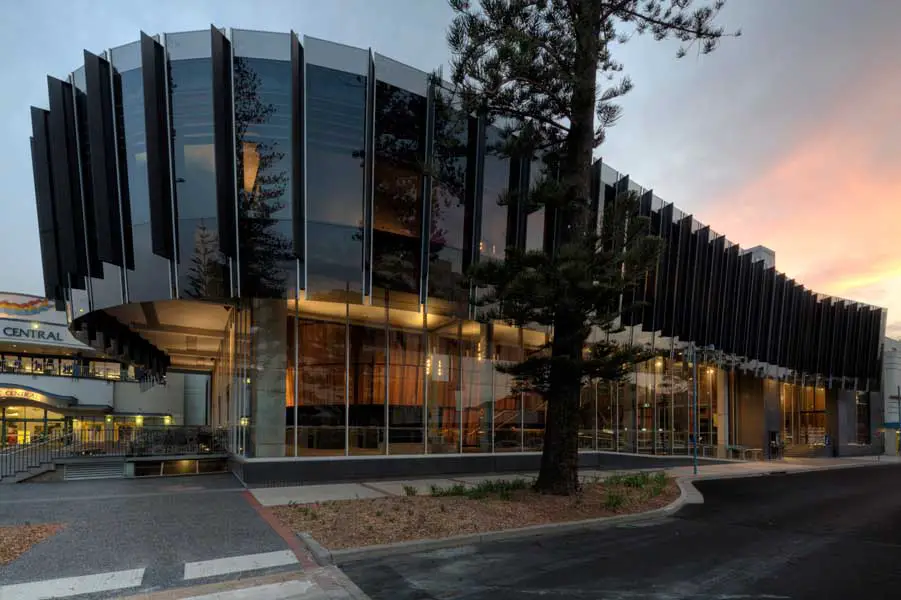
The project brief was to establish the Cultural Centre as the pre-eminent performance and exhibition arts facility in the region: NSW architecture development design by Tonkin Zulaikha Greer Architects
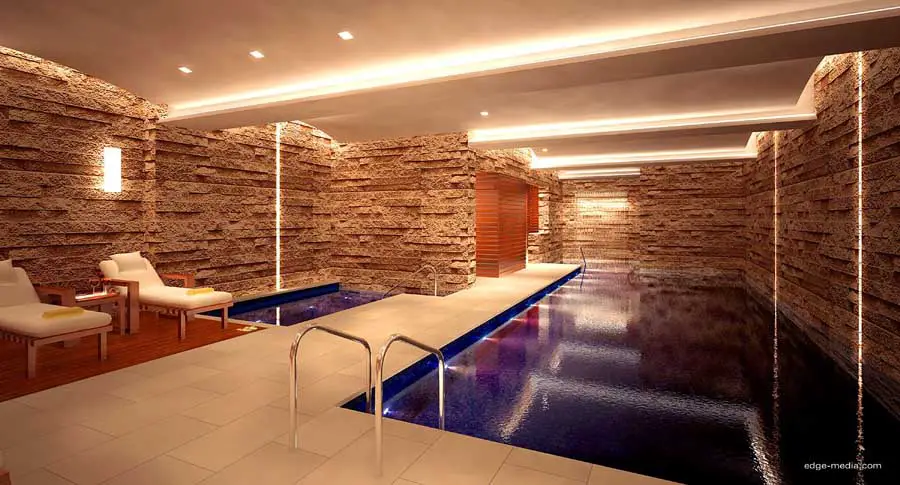
The building design and materials were developed with careful consideration for their Rocky Mountain context and Vail Village surroundings. Barnes Coy’s concept began with the realization that Vail, a community created in 1962 to house and feed transient winter tourists
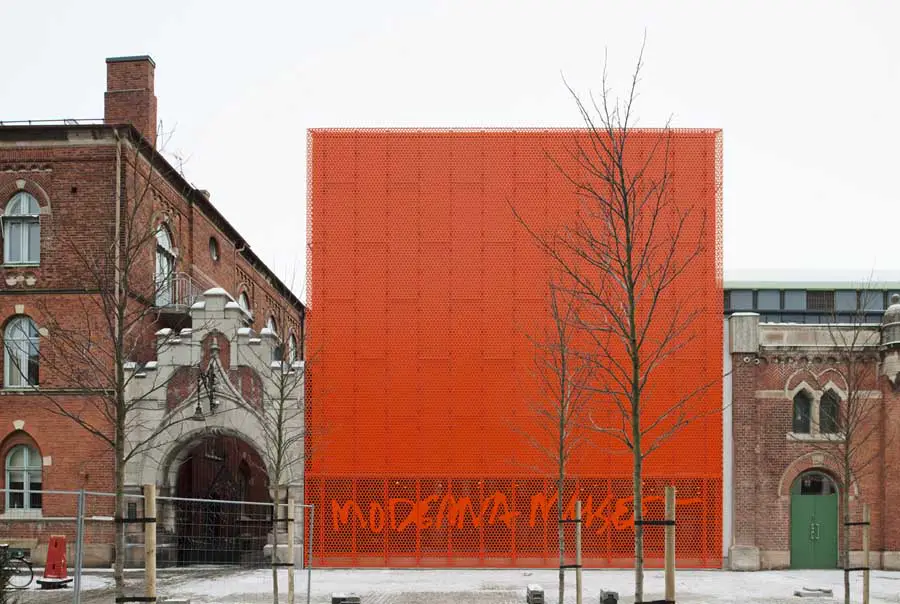
A starting point was that a new art museum, as a public and cultural building, represents a rare opportunity to create a new node within a city.
In order to have a fair judgment about our design, you need to consider all aspects we have incorporated in the design. One image which is made public in internet doesn’t say the reality about our design.