Standard hOuse Poland: New Polish Home
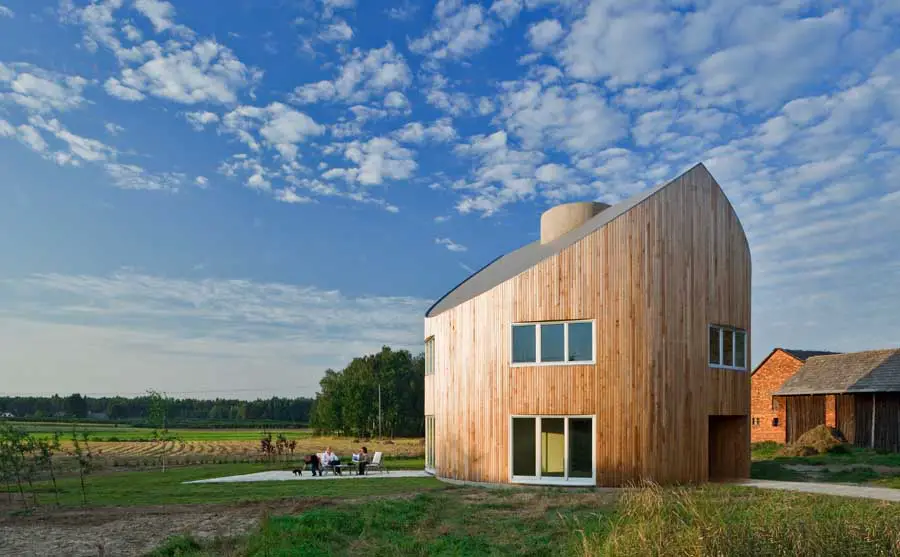
The project arose in untypical conditions: it was supposed to be built in two different places – near Pszczyna and in the outskirts of Berlin.

 Isabelle
 The project arose in untypical conditions: it was supposed to be built in two different places – near Pszczyna and in the outskirts of Berlin.
A wide range of homes from one to four bedroom apartments and maisonettes, through to four bedroom houses will be provided across all tenures
This fashion shop for men, designed as an exhibition space, is an architecture set within the structure of Maastricht, a city with roman origins.
Style Suite is a multi-brand fashion store located on the Stokstraat in Maastricht, the most exclusive shopping street within the border triangle of Germany, Belgium and the Netherlands.
A leftover plot on the edge of a Vinex-area in Apeldoorn forms the site for 50 dwellings. The original urban plan suggests a Cloister garden enclosed by dwellings.
Art as part of life was the main purpose of the small house in the 17th-century pleasure garden belonging to Wijlre Castle. It accommodates seemingly disparate spaces, i.e. two greenhouses, a hen house, a tool shed and a living room, together with the space for art.
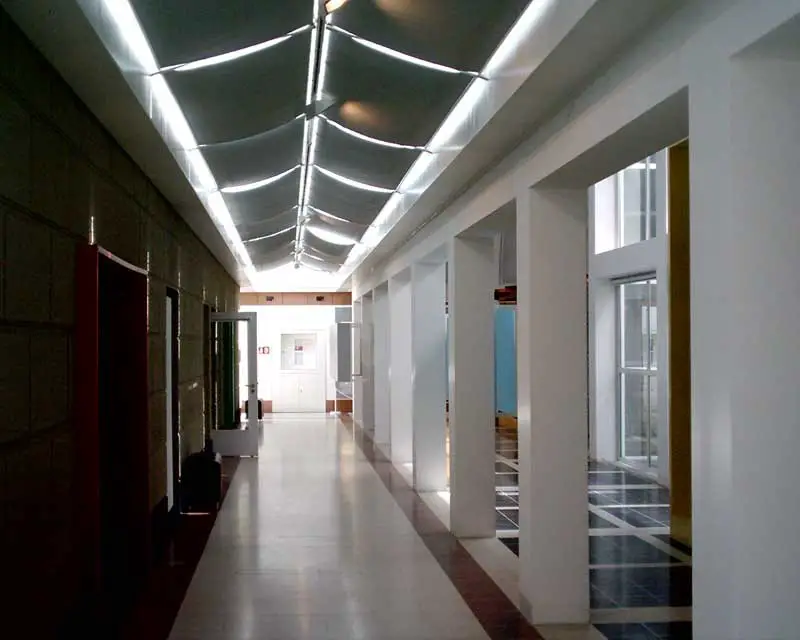
Deutsches Architekturmuseum, Schaumainkai 43, 60596 Frankfurt am Main, Germany. Housed in an 18th-century building, converted by architect Oswald Mathias Ungers in 1984.
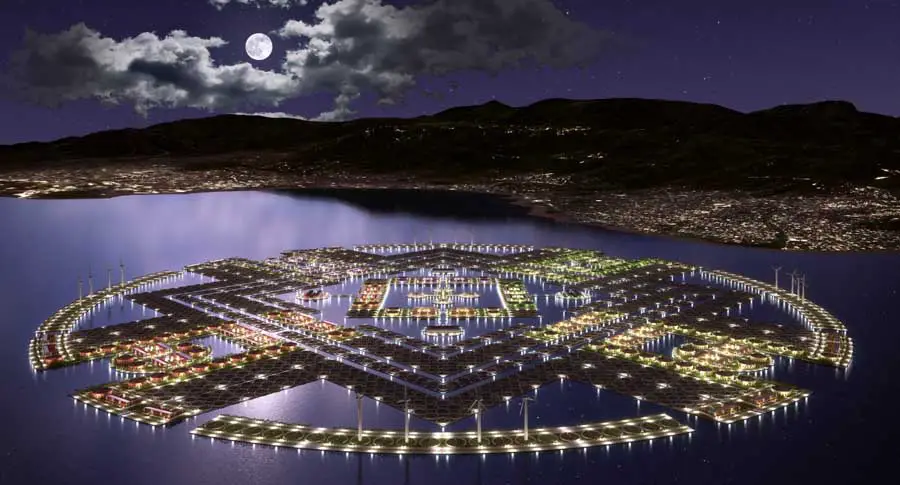
This presentation proposes to build a floating agricultural / light industrial city off the shores of Haiti. For purposes of defining we have named the community, Harvest City.
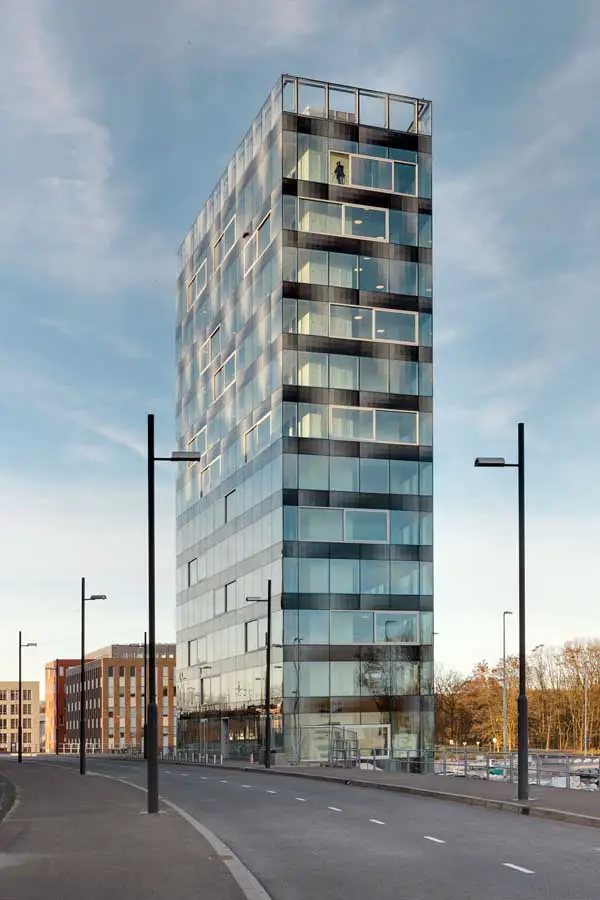
The urban plan is based on six clusters dropped loosely into the landscape and accessed from a looping road, a branch connection of the A2. The tower, which contains offices, is situated in cluster 1 where all buildings with office functions are concentrated
Spice Temple + The Waiting Room, Melbourne restaurants, Australia – design by 1:1 Architects – interiors, Victoria restaurants: Spice Temple Melbourne + TWR
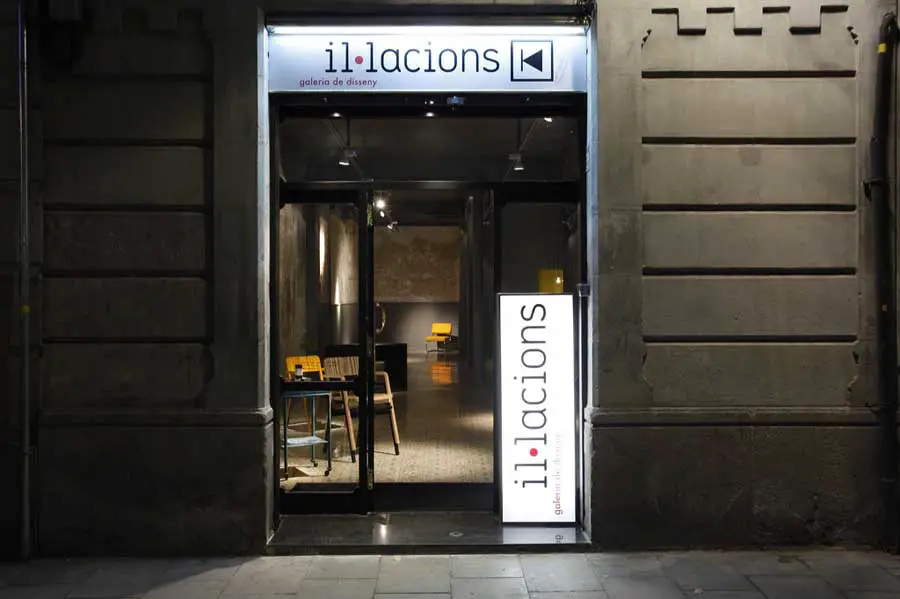
Galería Il•lacions, the first private space in Barcelona focusing on design opens its doors. The Gallery aims to become the main meeting point of national and international designers and creators.
The Academy is an immersive environment that engages all the senses to enhance learning. The design team in conjunction with responsive environment artists and sonic specialists, worked collaboratively with NAB to create The Academy.
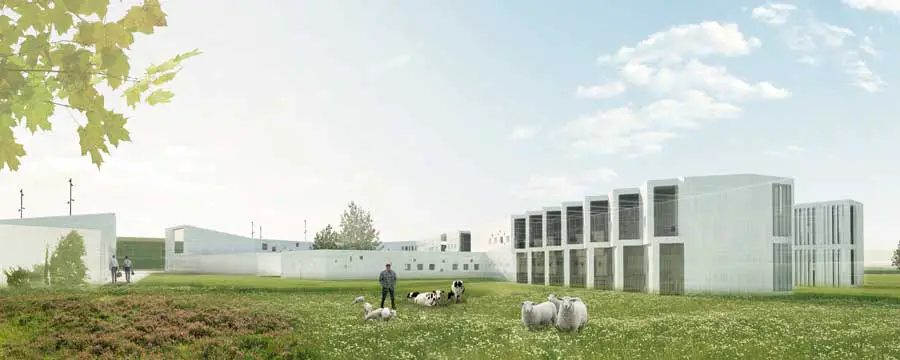
The prison is uniquely designed as a small village and integrates several landscape features, among other things animal husbandry, within the perimeter wall.
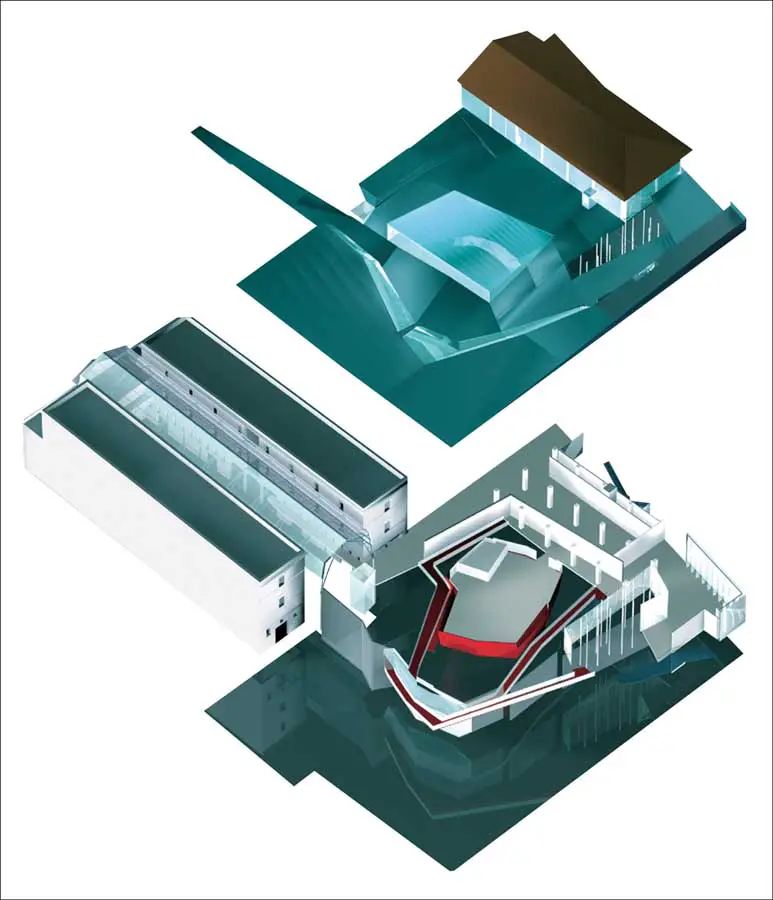
With the complexity given by the introduction of a Contemporary Art Gallery in an ancient mixed industrial building, the project is an opportunity to transgress an univalent attitude of an integration into a historical context.