Salon du Fromage Hisada: Paris Cheese Shop
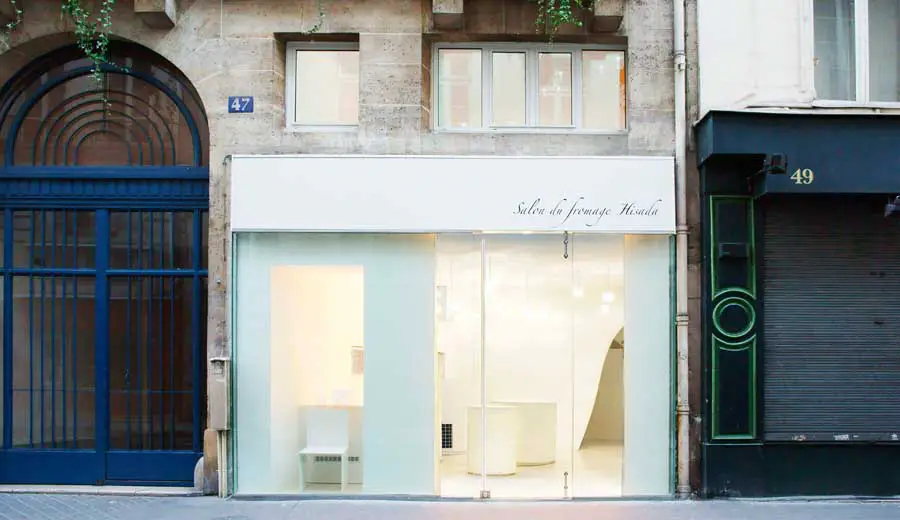
Salon du Fromage Hisada, Paris Cheese Store, France – design by kotaro horiuchi, architects – Parisian Shop, French Retail Design

 Isabelle
 Salon du Fromage Hisada, Paris Cheese Store, France – design by kotaro horiuchi, architects – Parisian Shop, French Retail Design
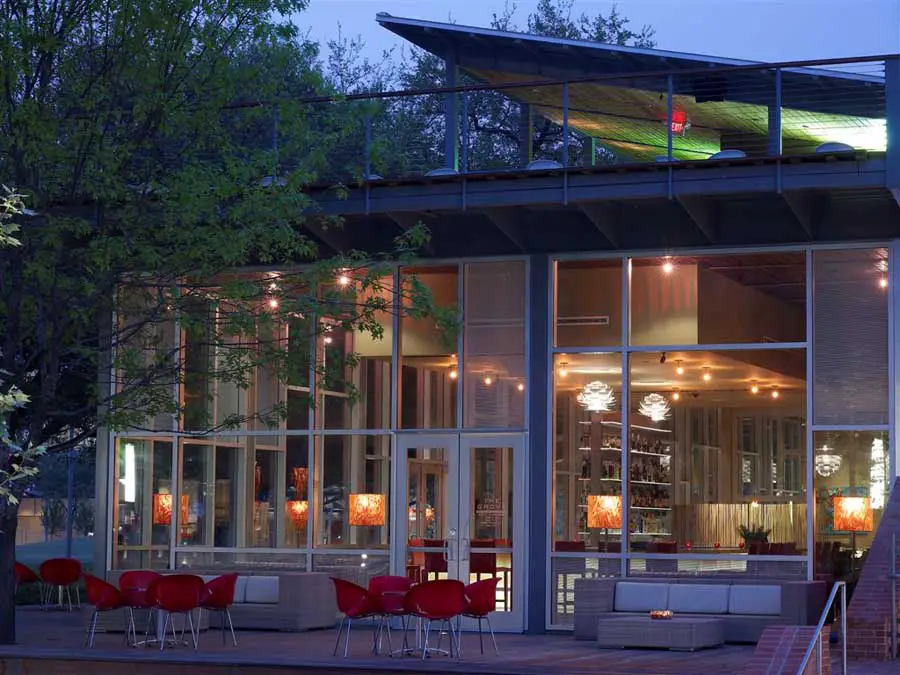
The Grove Discovery Green revels in being an extension of its memorable site, Discovery Green park, a lush, green, 12-acre oasis in the heart of a downtown Houston
‘Le Monolithe’, an energy efficient mixed-use urban block located in the development area Confluence at the southern tip of Lyon’s Presqu’île, has reached completion.
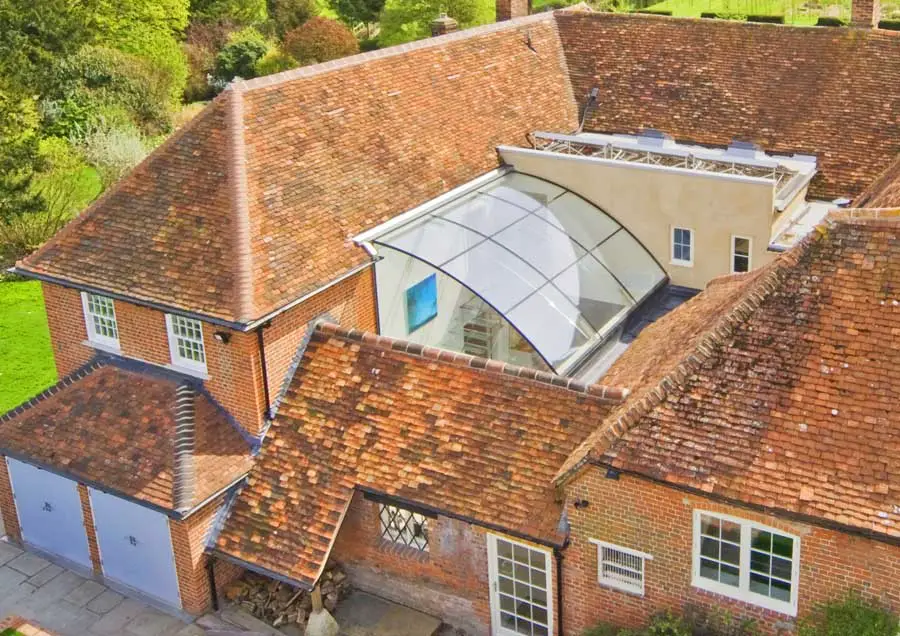
RIBA South has awarded Henley-based architect Spratley Studios with a commendation in its Conservation Awards.
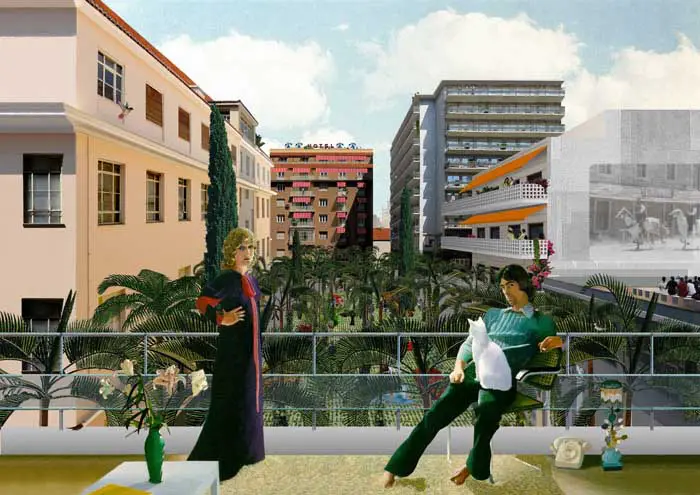
Point Supreme Architects were recently awarded an honourable mention for their proposal for the Theatre Square competition in Athens Greece
Grimshaw were engaged to provide urban planning and station design services for the Springvale Road Project Alliance. The design incorporates an elevated concourse, pedestrian connections, bus interchange facilities and station and platform architectural elements.
The film studio that helped create the Harry Potter and James Bond blockbusters has appointed international design engineers to a US $150million state-of-the-art film and television production facility project in Malaysia.
Exhale pavilion Miami. Phu Hoang Office and Rachely Rotem Studio have won the prestigious Art Basel Miami Beach / Creative Time ‘Oceanfront’ competition to design an outdoor public art pavilion during the contemporary art fair.
RSA Academy, Tipton, West Midlands Building, Architecture Project News, Design, Image RSA Academy, Tipton, West Midlands Willingsworth High School Development, England, UK – design by John McAslan + Partners 3 Dec 2010 RSA Academy, Tipton Royal opening for John McAslan + Partners’ RSA Academy, Tipton John McAslan + Partners’ (JMP) new buildings at the RSA … Read more
The Melbourne Centre of Nanofabrication (MCN), based in Clayton Victoria, boasts world class architectural features and facilities that showcase Woods Bagot as a leading competitor in the education and science design space.
Typical of the era, the house was divided into many tiny rooms and so the primary intervention was to open up the spaces, for which 22 new support steels were added.
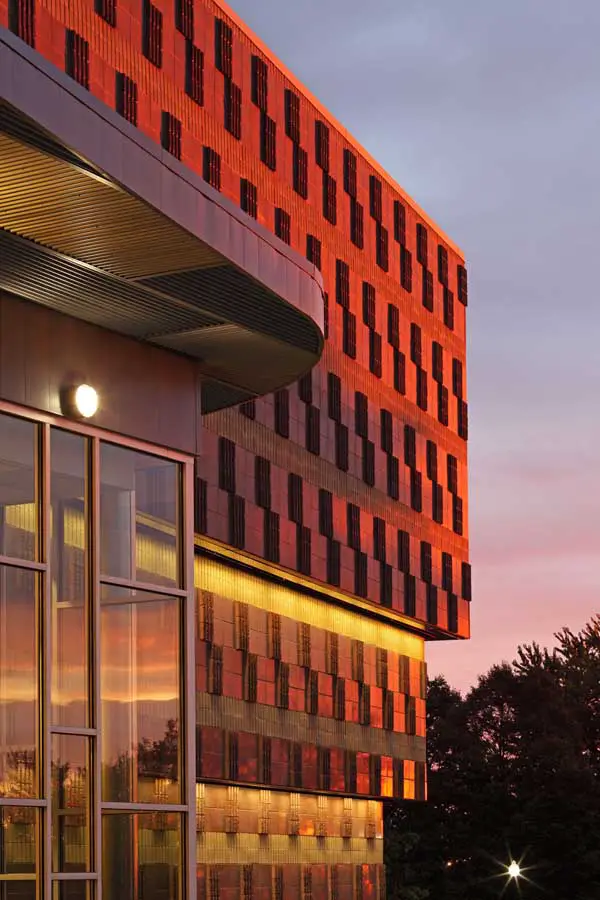
Roe Green Center at Kent State University creates a new front door for the arts by providing a single entryway for six departments and four performance spaces, and features multi-use theatre and open, engaging reception/lounge spaces
Hotel Montenegro, Budva building design images, Concept cliff architecture proposal Hotel Montenegro, Budva : Architecture Conceptual Accommodation Project design by Dr Margot Krasojevic Design: Margot Krasojevic Budva, Montenegro / 2010 Hotel Building in Budva 29 Nov 2010 Hotel Montenegro Budva This hotel complex scheme on the cliffs overlooking the town of Budva directly engages with … Read more
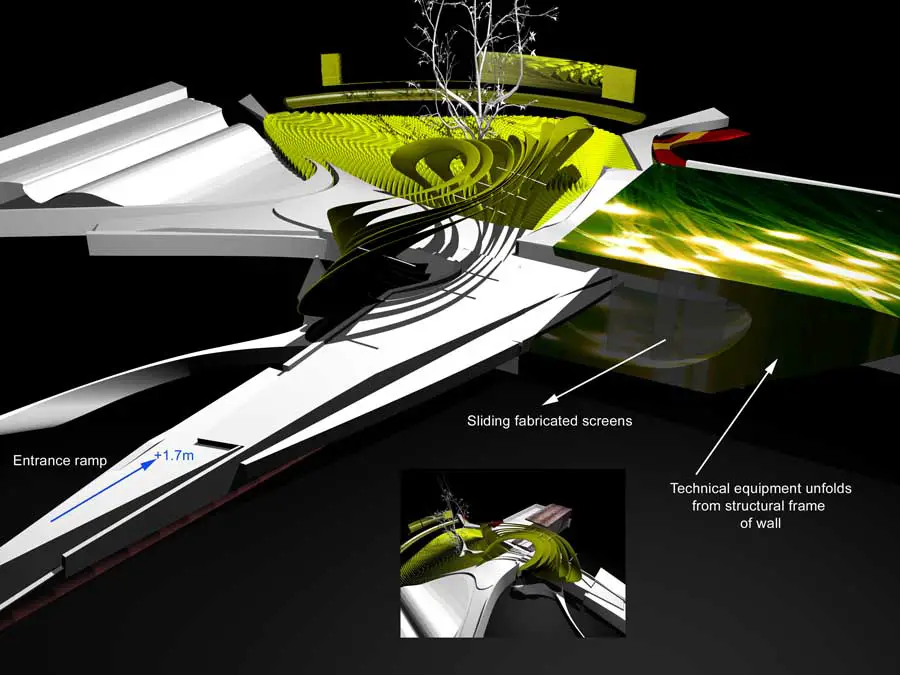
The exhibition design, commissioned by ORB media group and China film house, exposes their strategies to lead and reflect a new “cultural evolution” of global entertainment.