Toronto building designs, Ontario architecture
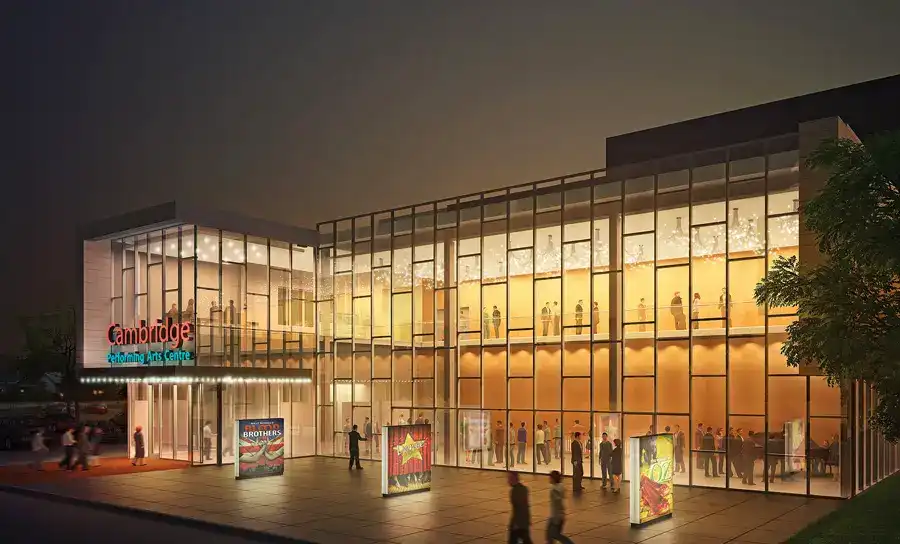
Toronto building designs, Ontario, Canada – info + pictures, Canadian architects – contemporary Toronto architecture news: find the best new Ontario building designs.

 Isabelle
 Toronto building designs, Ontario, Canada – info + pictures, Canadian architects – contemporary Toronto architecture news: find the best new Ontario building designs.
Bestseller Logistics Center, Haderslev Development, Danish Industrial Building, Denmark, Property Bestseller Logistikcenter : Haderslev Building Industrial Building Denmark – design by C.F. Møller 8 Feb 2013 Bestseller Logistics Center Location: Denmark Design: C.F. Møller C.F. Møller shortlisted for Mipim Award 2013 Once again there is chance that Denmark can win the prestigious MIPIM Award – … Read more
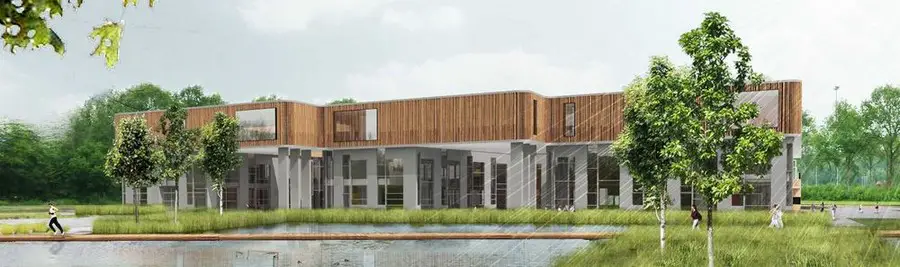
The start of the construction work at the new Noorderpoort school for vocational education has been celebrated in Stadskanaal on the 7th of February 2013.
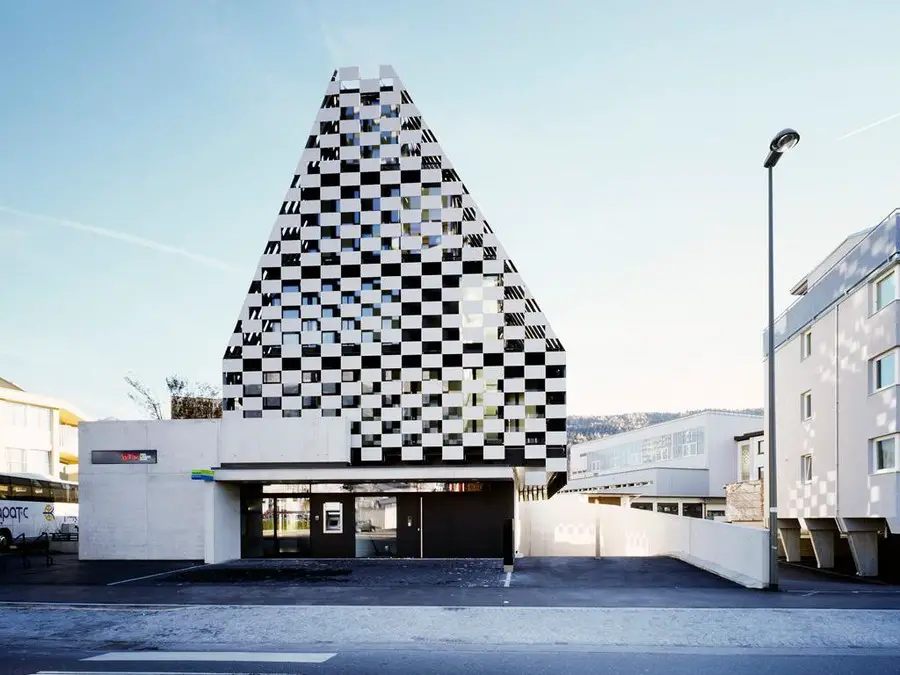
We are standing on Mitterweg, a extremely busy street. A building supply store, even several large supermarkets, schools, residential buildings and commercial enterprises extend along the street
Thermal baths in Bad Ems, Development, German Project, News, Designs Thermal Baths in Bad Ems, Germany Spa Building in Germany – design by 4a Architekten 7 Feb 2013 Emser Therme Thermal Baths in Bad Ems Location: north of Frankfurt, Rhineland-Palatinate Design: 4a Architekten 4a Architekten extend their bathing repertoire: The Bad Ems Thermal Baths proves … Read more
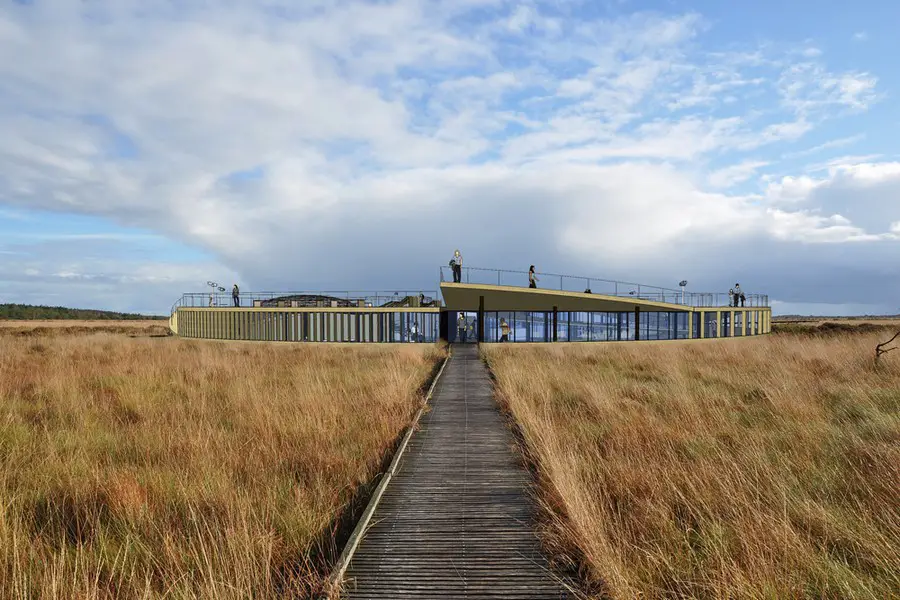
Great Fen Visitor Centre Design, southeast England design by SPUTNIK – Great Fen Visitor Centre Building, RIBA Design Competition, UK
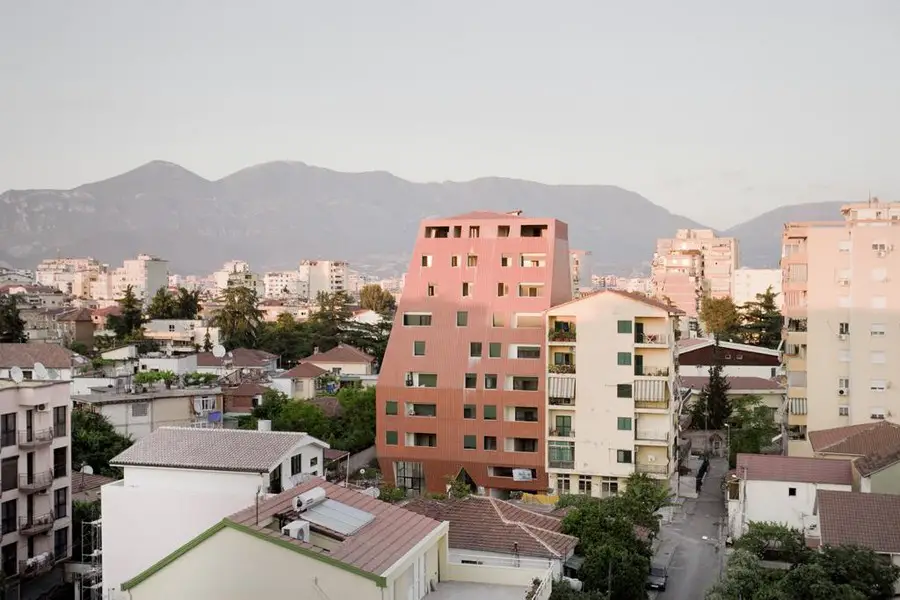
The site lacks any clear order: gardens and low buildings from the 50s mixed with recent apartment blocks. The Tirana apartments building design by Italian architects baukuh does not suggest any transformation of the place into a crowded, intense, metropolitan area.
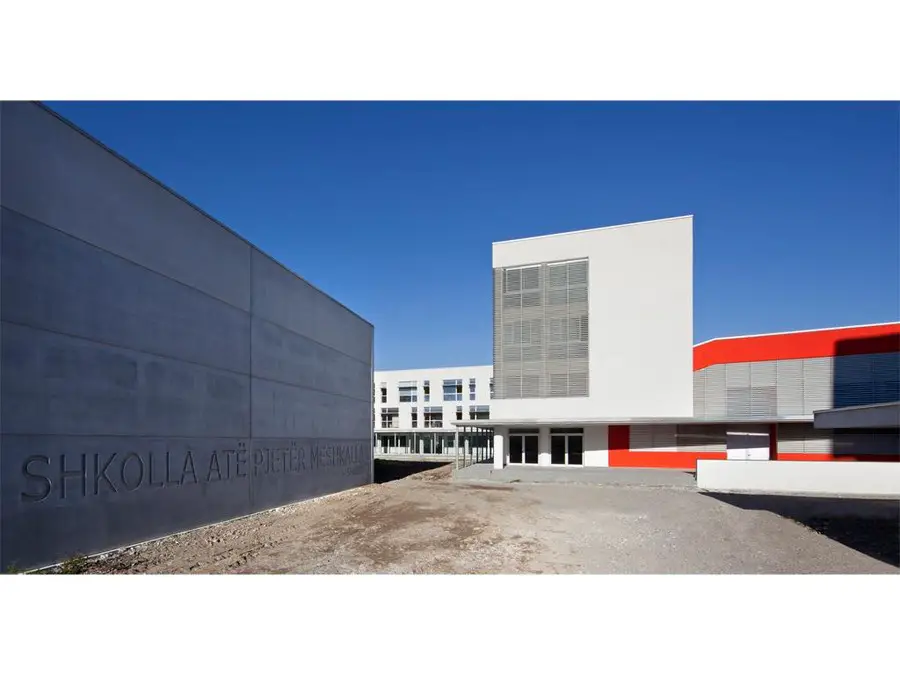
In 2006 project won the International Competition on calls for a school than in the city of Scutari (Albania) held by the Company of the Jesuits. The school complex is located in the center of buildable area and all areas of the relationships, the green and the various activities are open to the outside and relate directly to the city.
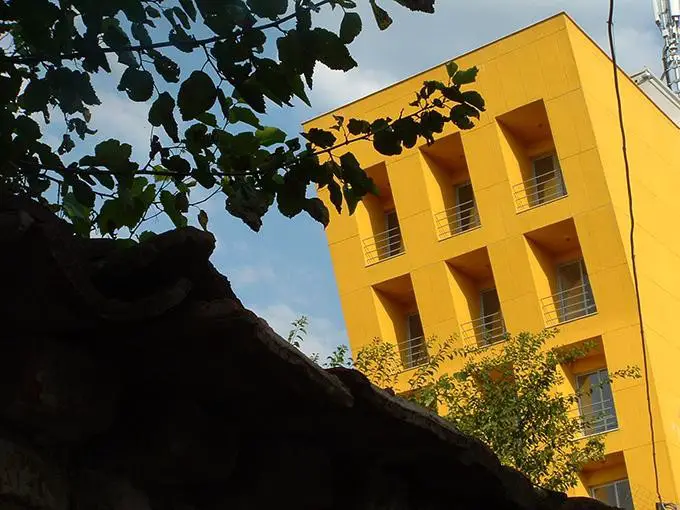
The Yellow Palace is a small and intimate facility in Tirana, Albania, a ‘palazzetto’ funded by six households, each in a floor of 125sqm, and ground floor for shops. With a very tight budget, even putting in doubt its construction of 875sqm.
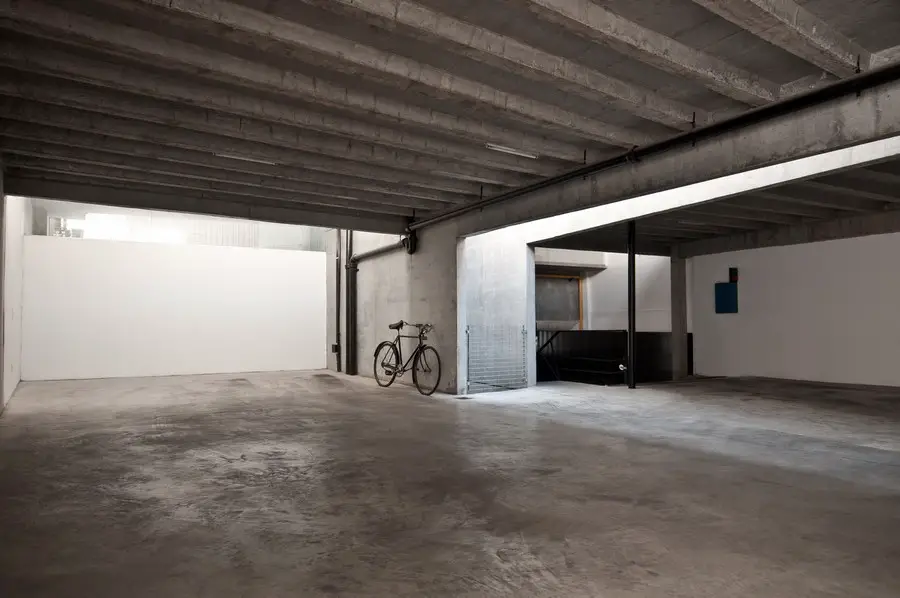
It is a building with a Ground Floor and 15 storeys, with 2 parking levels, where the structure design is determinant. Although it is between dividing walls, the two lower neighbours transform the building in what seems to be a tower

Following final presentations to the jury at the end of January, the Board of Trustees of the Royal Opera House has selected Stanton Williams Architects to carry out a feasibility study for the ‘Open Up’ project.
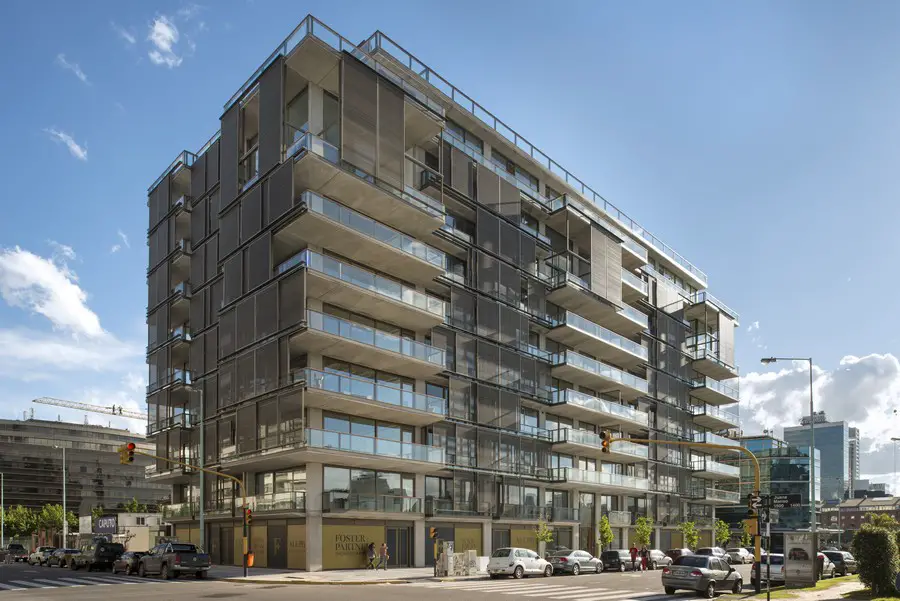
Foster + Partners has completed its first project in Latin America with the opening of the Faena Aleph Residences in Buenos Aires, Argentina – part of the reinvention of the former docks of Puerto Madero as a dynamic new urban quarter
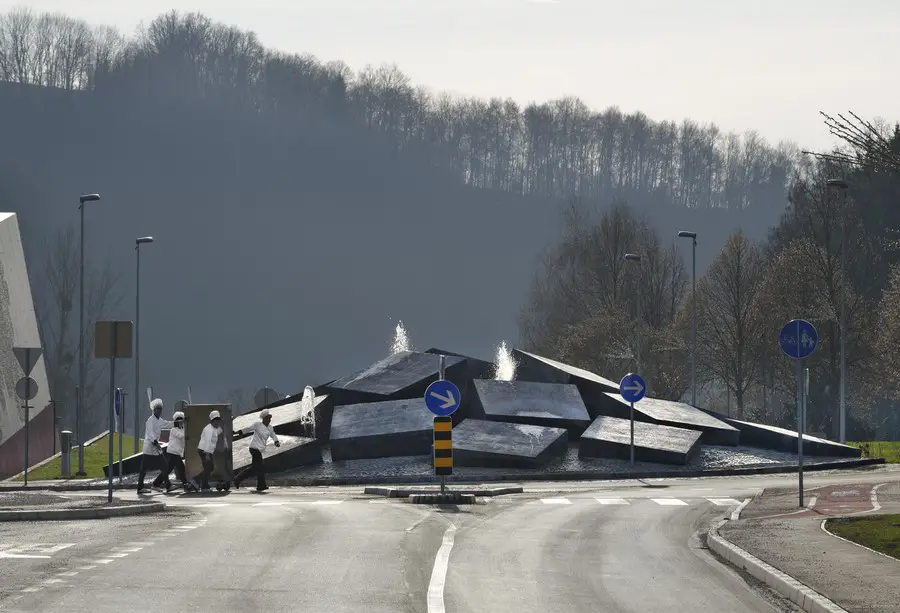
The Podčetrtek Traffic Circle is built on a regional road located between the municipal sports hall with open-air sports grounds on one side and a spa centre with numerous swimming pools and hotels on the other side.
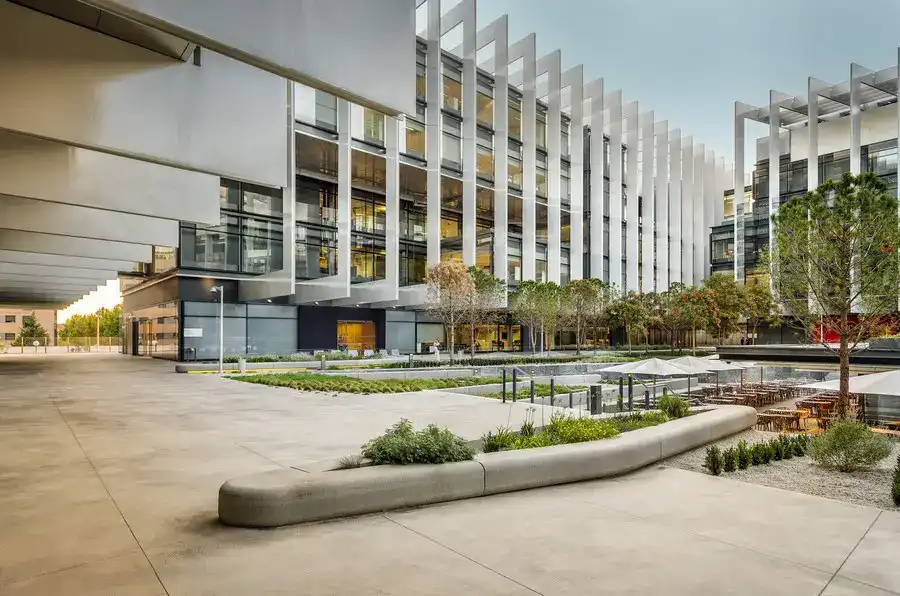
The new campus, a world reference in corporate offices, is designed as an intelligent building where interaction and exchange among the 4,000 people who work in there is fostered.