Hannah Martin London Jewellery Show
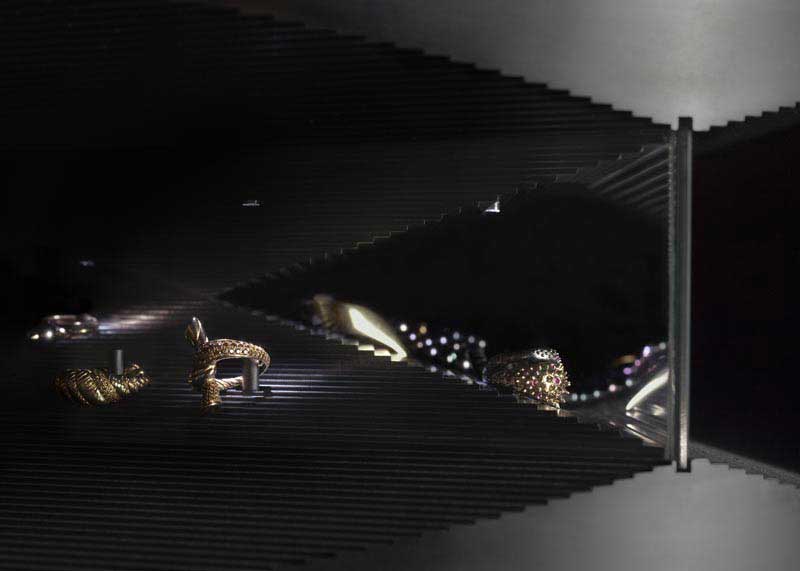
Hannah Martin Jewellery Show, UK, London Fashion Week launch: exceptional design collaboration with TDO Architecture and DuPont Corian at London Fashion Week AW13

 Isabelle
 Hannah Martin Jewellery Show, UK, London Fashion Week launch: exceptional design collaboration with TDO Architecture and DuPont Corian at London Fashion Week AW13
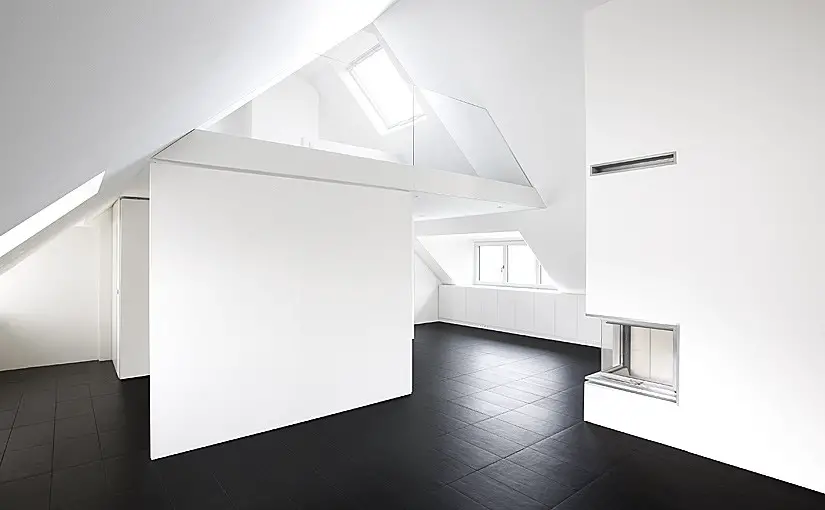
The concept for this striking penthouse – developed within a late nineteenth century residence in Königstein – was to strip everything back to its essential quality. All existing interior walls were removed and a steel A-Frame introduced to achieve a 7m double height, column free space.
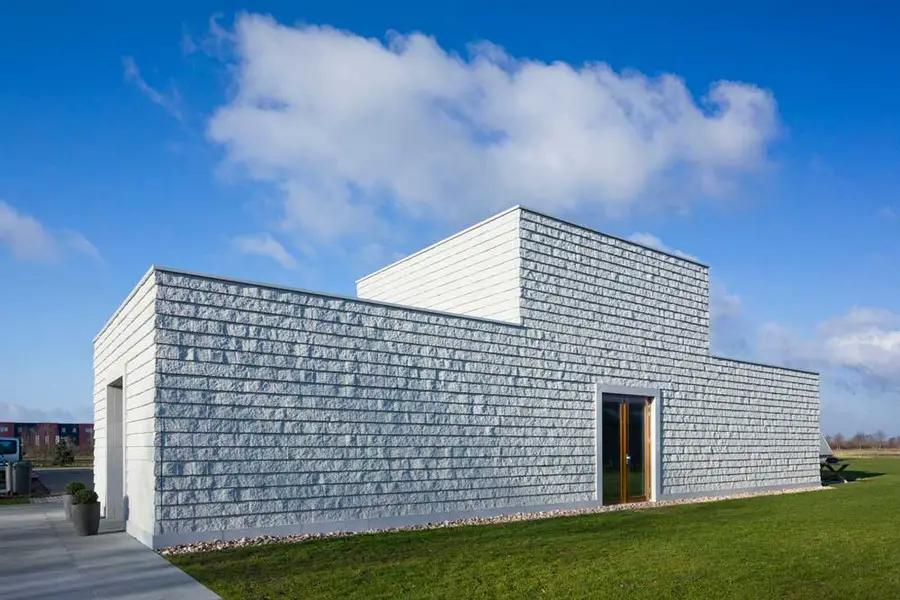
In the south of the Netherlands just outside of the village Berghem, Mulders vandenBerk Architects has realized the ‘Paddenstoelenhuis’ commissioned by Champignonkwekerij van de Vorle.
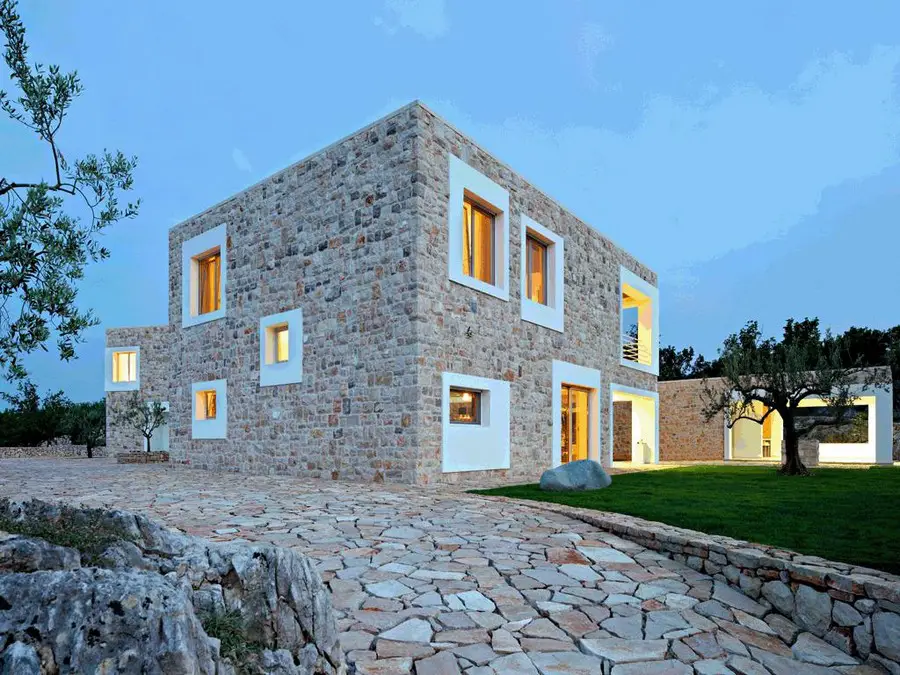
Bijaca Family Estate property in a scattered Herzegovinian village, homes carefully positioned to each gain views – houses spacing creates fine outside spaces onto which the units expand
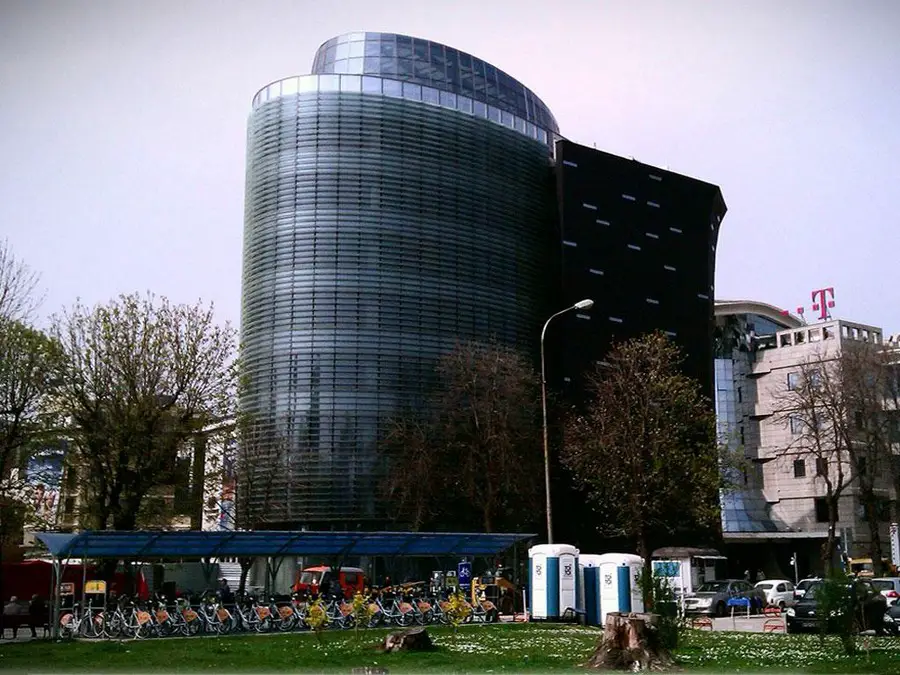
The main design concept emerges from the functional aspects of the building, as well as the site. Birth of a fragile, transparent glass object from a heavy side crest gives the basics of the design and situates the project in the surrounding matrix.
Slotfeltlade, Manor Barn Culture House, Mogeltonder Building, Rural Denmark Architecture, Architect Manor Barn Culture House, Denmark : Mogeltonder Centre Small Cultural Centre Reconstruction – design by Praksis Architects 14 Feb 2013 Manor Barn Cultural Centre Design: Praksis Architects Mogeltonder, Denmark Slotfeltlade The foundation Realdania assigned Praksis the job to reconstruct Slotfeltlade to a small cultural … Read more
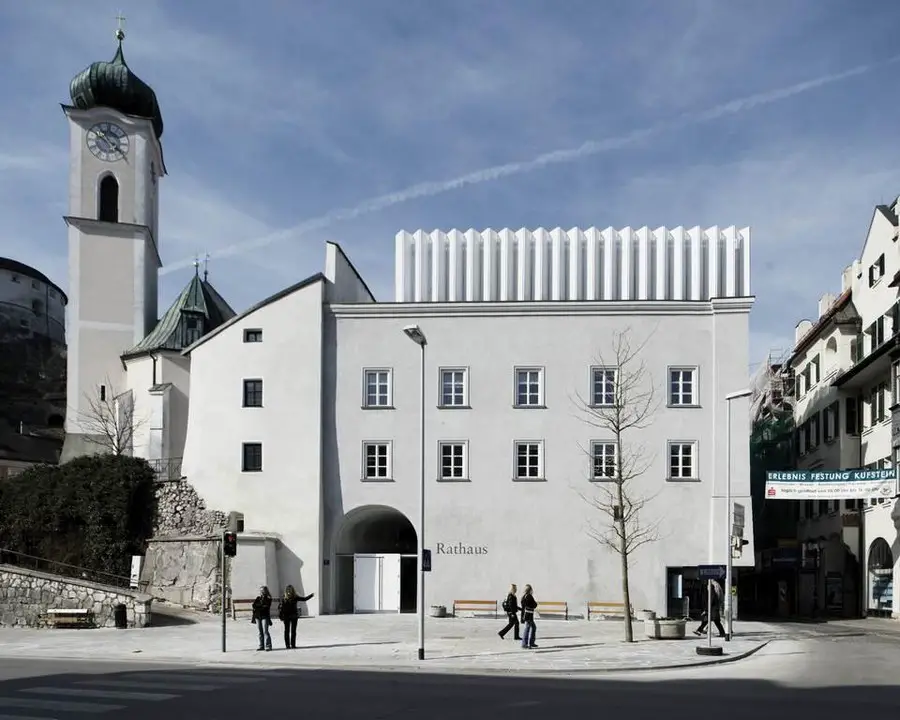
The city of Kufstein, situated next to the green river “Inn“ is characterized by its mighty round fortress which looks upon the city. The city centre with its towers, church-roofs, domes and pediments is in a dialogue with this fortress structure
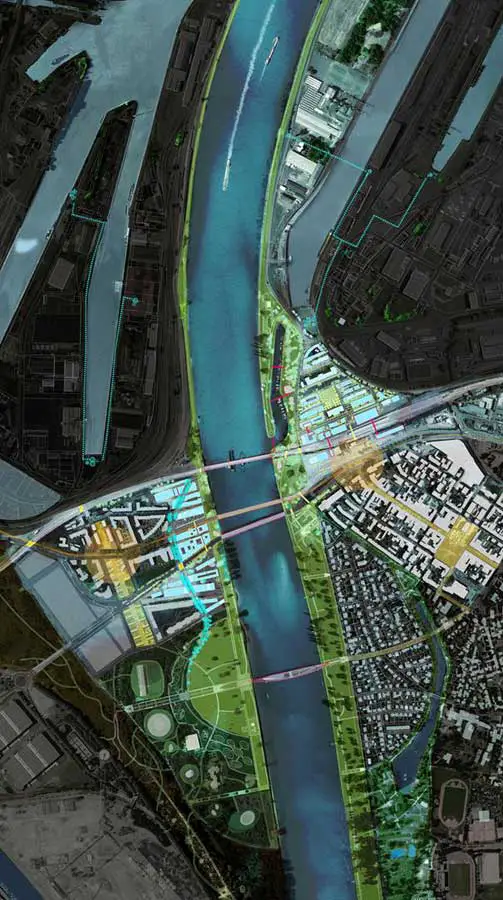
LIN, Finn Geipel + Giulia Andi, Architects – buildings, Germany, France – Berlin & Paris architecture studio, French building photos
LIGA 08 Permeability Exhibition Mexico, Espacio Para Arquitectura, plan:b Medellin LIGA 08 : Permeability Exhibition Plan:B Architects post updated 6 September 2024 12 Feb 2013 LIGA 08 Permeability Exhibition LIGA 08 / Permeability / plan:b (Medellin, Colombia) February – April 2013 Conferencia I Lecture plan:b / Miércoles 13 de febrero, a las 19:30 h 13 … Read more
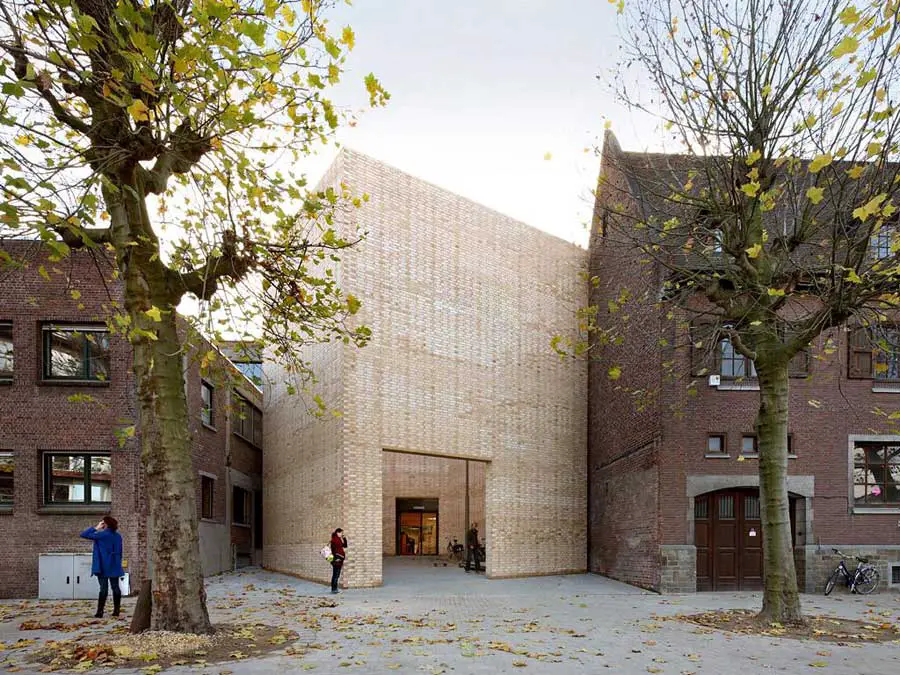
Budafabriek, Buda Art Centre, Belgium design by 51N4E – Buda Art Centre building, Belgian Textile factory architecture images and news
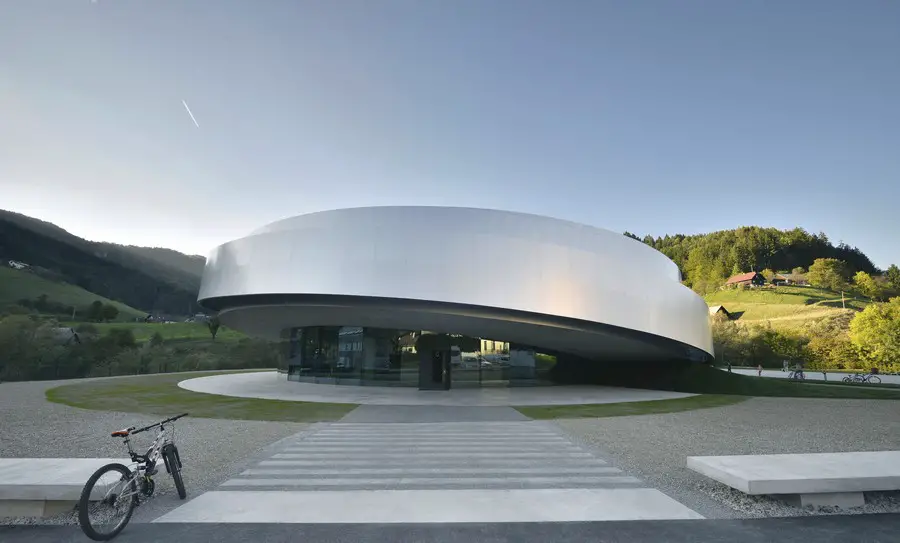
The Cultural Center of European Space Technologies (KSEVT) will supplement the cultural and social activities of the Arts Center in Vitanje, the town in Slovenia that was home to Herman Potocnik Noordung, the first theoretician of space.
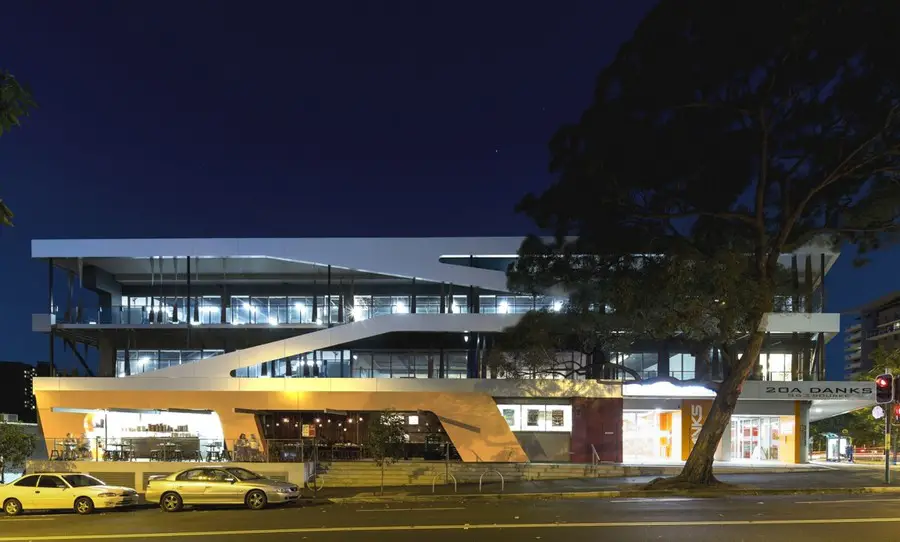
The new Danks & Bourke strata commercial building is a refurbishment of a 1960’s concrete furniture warehouse. It is located in the former industrial area of Danks Street, which has lately become a trendy hub for the designer commercial set.
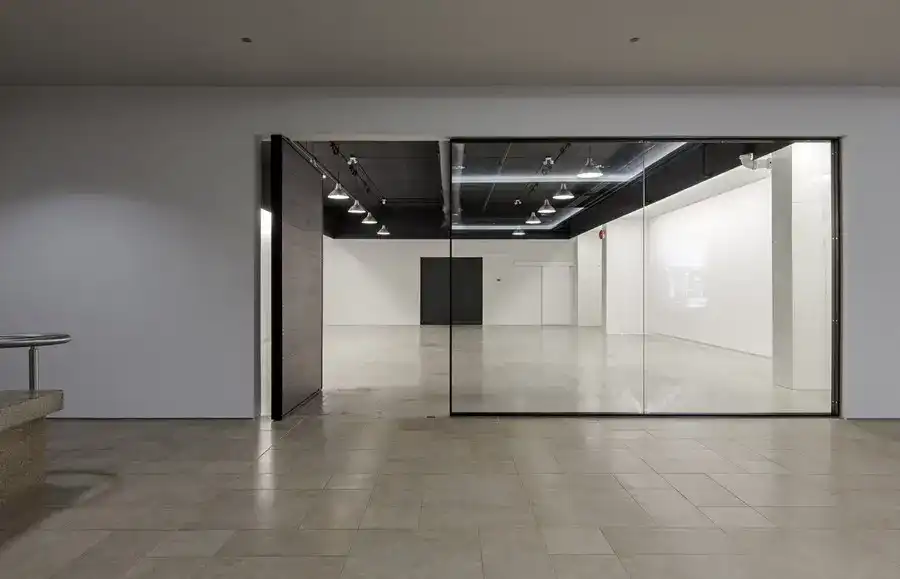
“We work the clay in the shape of a vase, for it is precisely where there is nothing that the effectiveness of the vase resides. We make openings for doors and windows to make a house, for it is precisely where there is nothing that the effectiveness of the house resides.
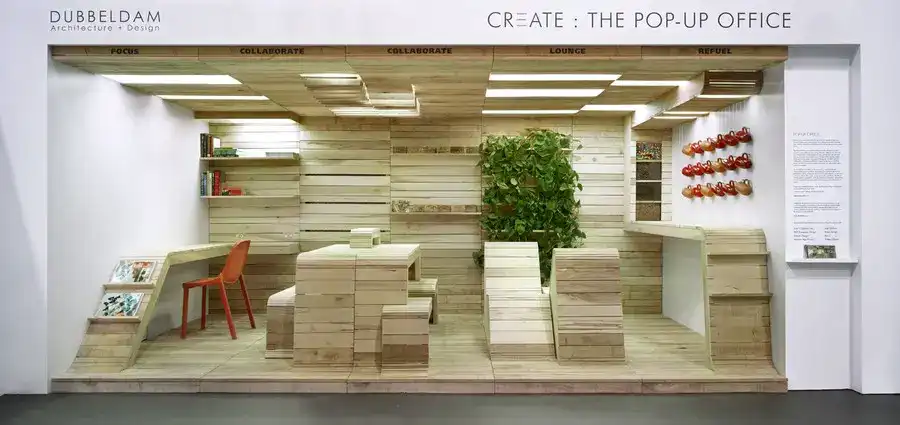
There has been a profound shift in the way we work; when all we need is a surface to work on and a place to plug in, the working environment is no longer static. Mobility, adaptability and flexibility are the new key elements of the modern office.