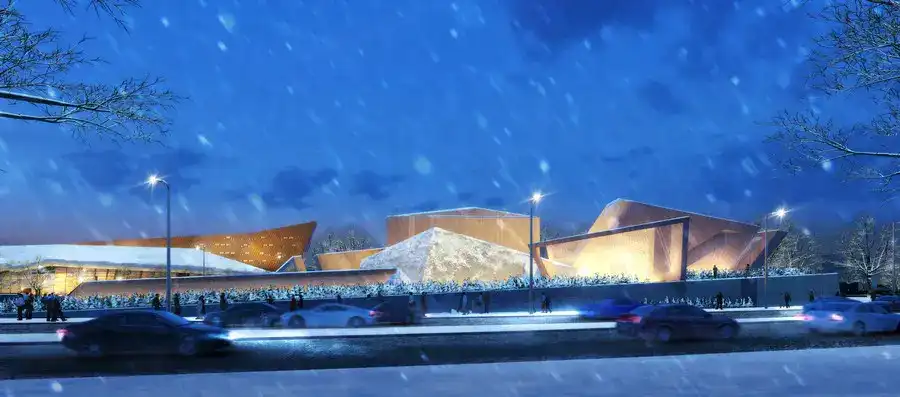
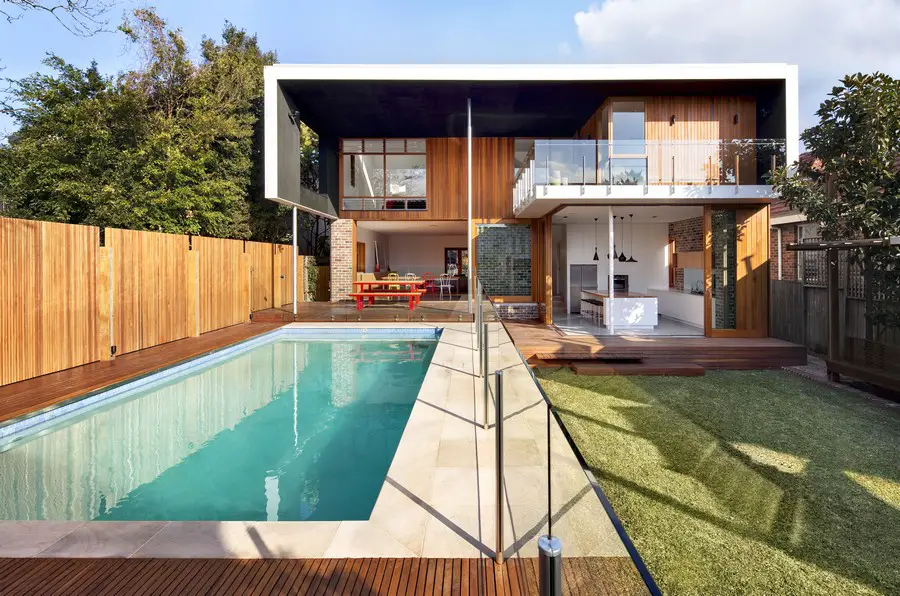
Theatre Agora, Lelystad, Holland

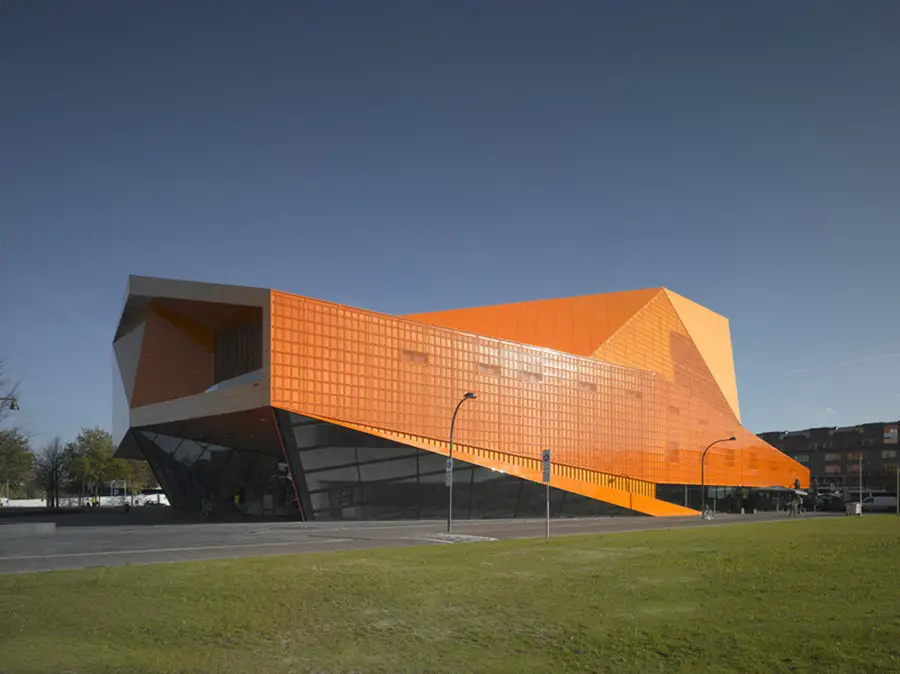
Theatre Agora, Lelystad 1

Design: UNStudio

New images added.

The design for the new theatre in Lelystad is part of the Master plan for the city center of Lelystad, designed by West 8. The theatre plays an important role during the day as well as during the night in this area of the city. The clustering of cultural and social activities in this new quarter will give Lelystad an outspoken cultural face.

Graz Music Theatre (MUMUTH), Austria

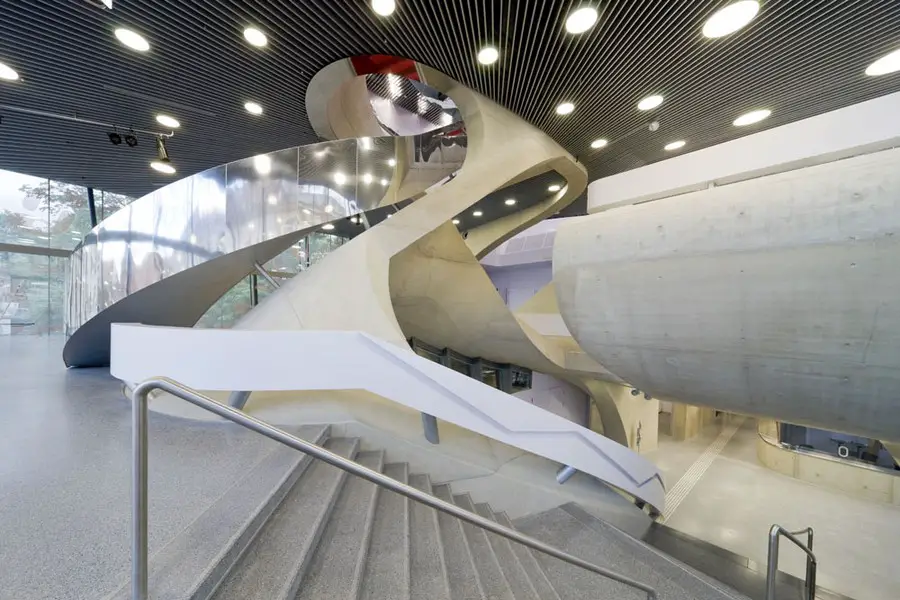
Music Graz Theatre 3

Design: UNStudio. New images added. The MUMUTH – Haus für Musik und Musiktheater, a faculty building for the University of Music and Performing Arts Graz (KUG), was ten years in the making, including two years of construction and was officially opened on March 1st 2009.

Temporary House in Lima, Peru Property

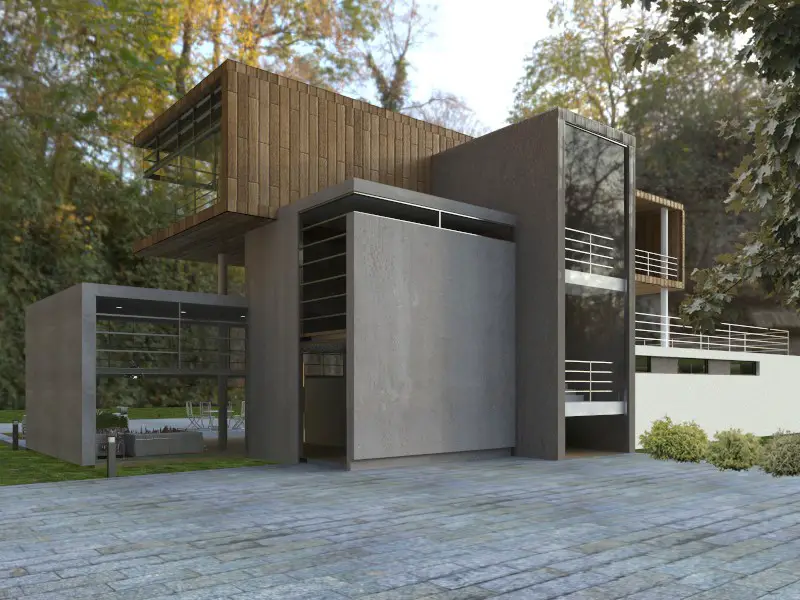
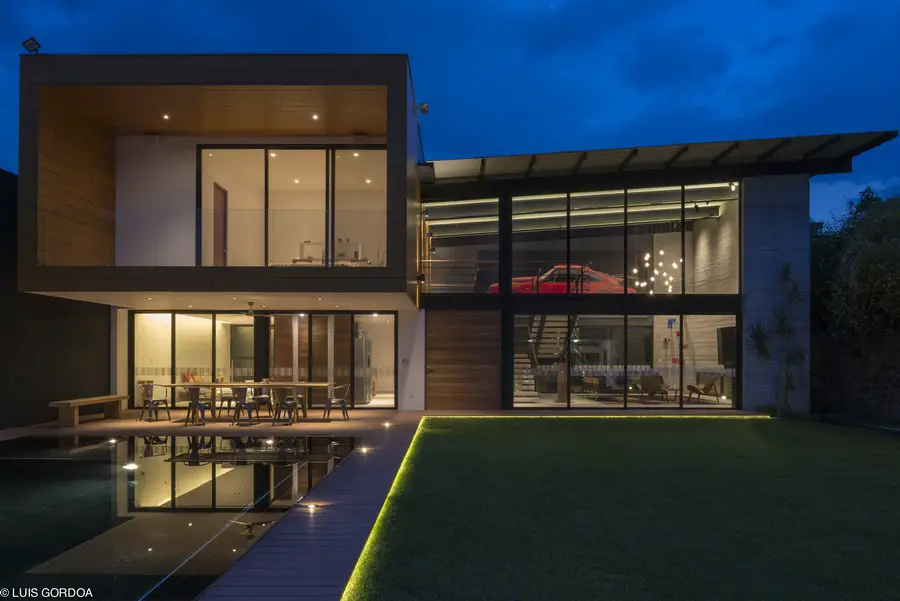
Temporary House Peru

This house design by ARTEM architects is located on the outskirts of Lima City, Peru, within a 3000m² terrain. This terrain is mainly flat ground and is surrounded by abundant foliage

National Museum of the Royal Navy in Portsmouth

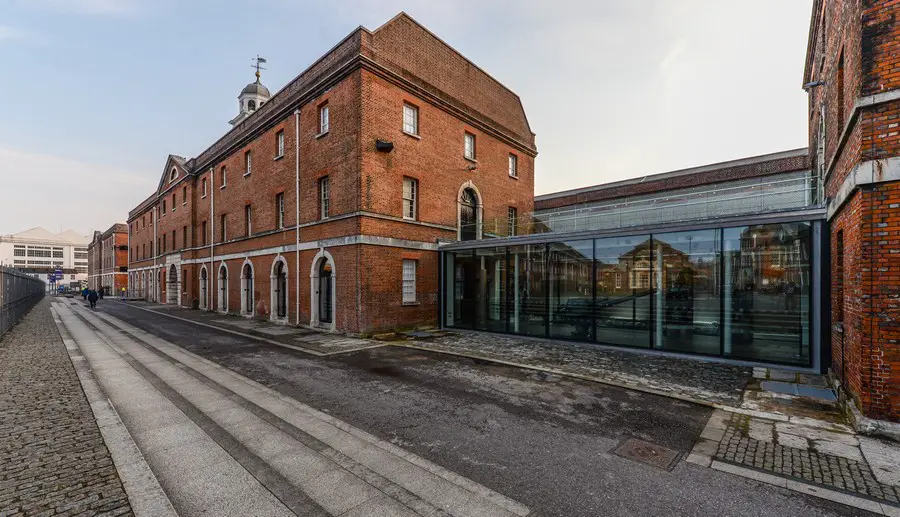
National Museum Of The Royal Navy

Design: Purcell

The Babcock Galleries at The National Museum of the Royal Navy at Portsmouth Historic Dockyard have opened to the public following a £4.5 million renovation led by architects Purcell and project managers Artelia.

Swedbank International Headquarters Sweden

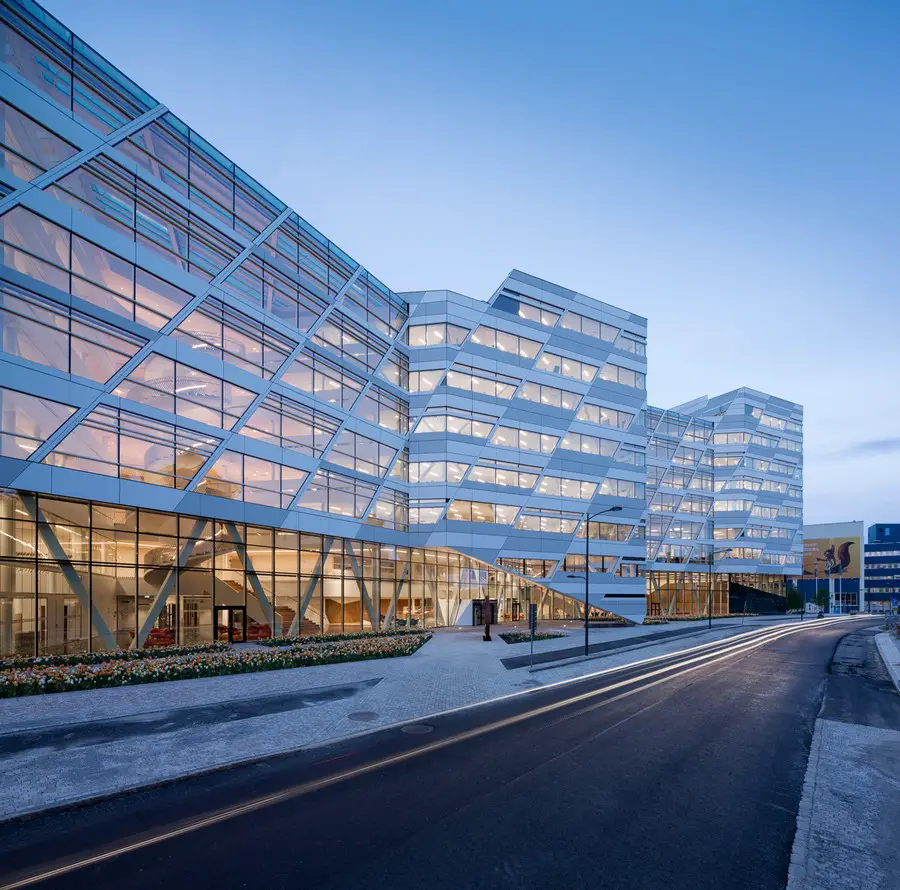
Stockholm Office Building

45.000 m2 office building in Stockholm design by 3XN architects completes, the headquarters for Swedbank is inaugurated. Through an innovative and powerful design, a new landmark amongst Swedish office buildings emerges.

Habitable Wind Farms on the Coast of Holland

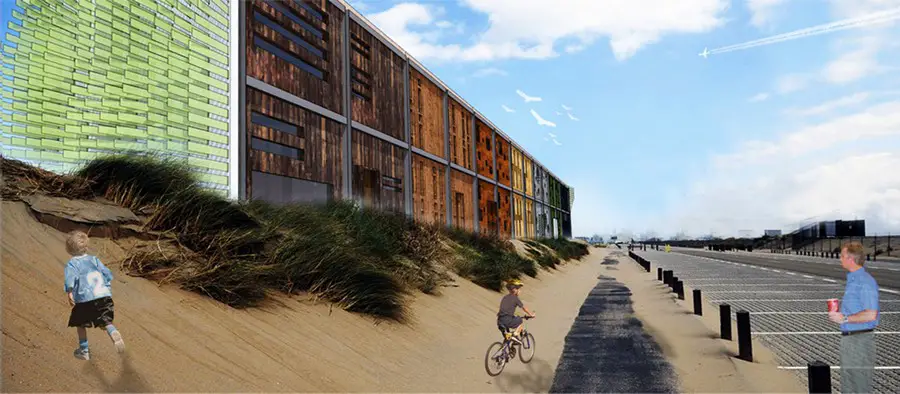
Habitable Wind Farms

Design: Murtada Alkaabi – designer at To Create. Over the years, we see that there is increasing interest in wind energy. However, governments concentrate only on the functionality of wind power systems. Therefore, these systems became bigger in size and more expensive.

Casa ALD in Mexico Residence

Ald House

Design: Space, Juan Carlos Baumgartner. This weekend retreat is projected on a land of little over 1,000 square meters and it is articulated in two main volumes: a prism into which another rectangular wooden prism is embedded.

DM2 Housing in Porto Property

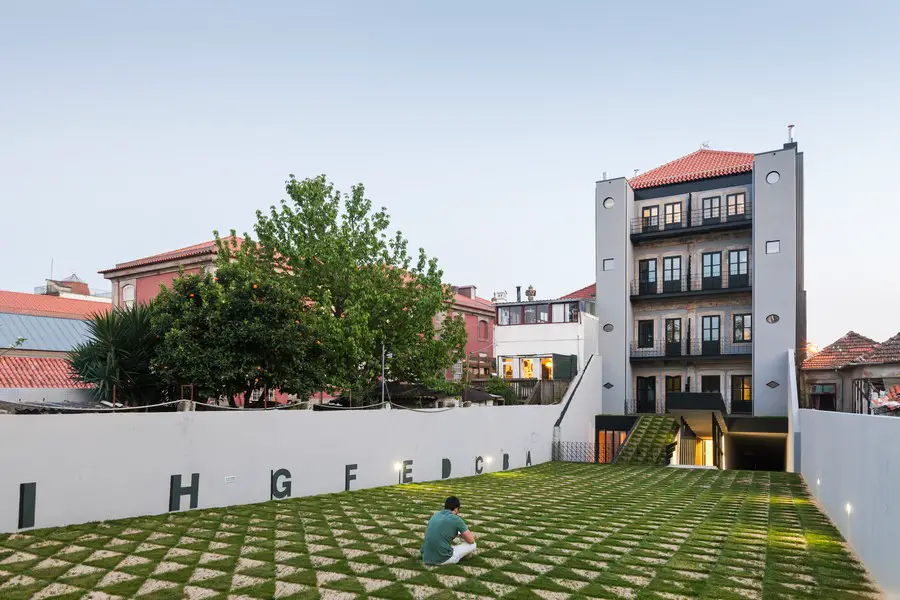
Dm2 Housing

Design: OODA. One of the most demanding tasks in Porto nowadays is the intervention on the major amount of old and historical buildings of Porto´s downtown. This project is a renovation of a 20th century building to convert to a 17 housing unit for students and young people in general.

AYA House in Osaka, Japanese Home

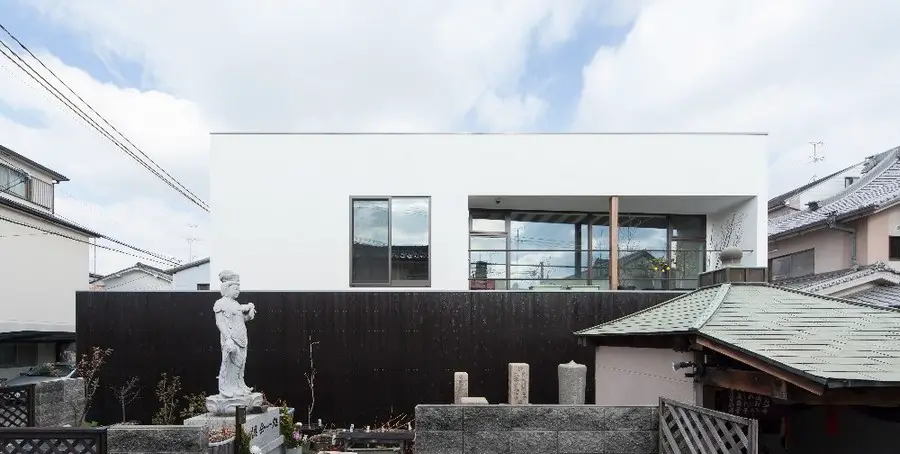
Aya House

Design: Yoshihiro Yamamoto. For their daughter who is seriously disabled, and their local supporters, the new salon was installed by connecting from the street to the main hall of the temple. To protect their daughter from direct sunlight, and to divide the inner rooms and outer graves, the first floor is closed and light is taken from the big high side light.

Welwyn Garden City Housing, Hertfordshire

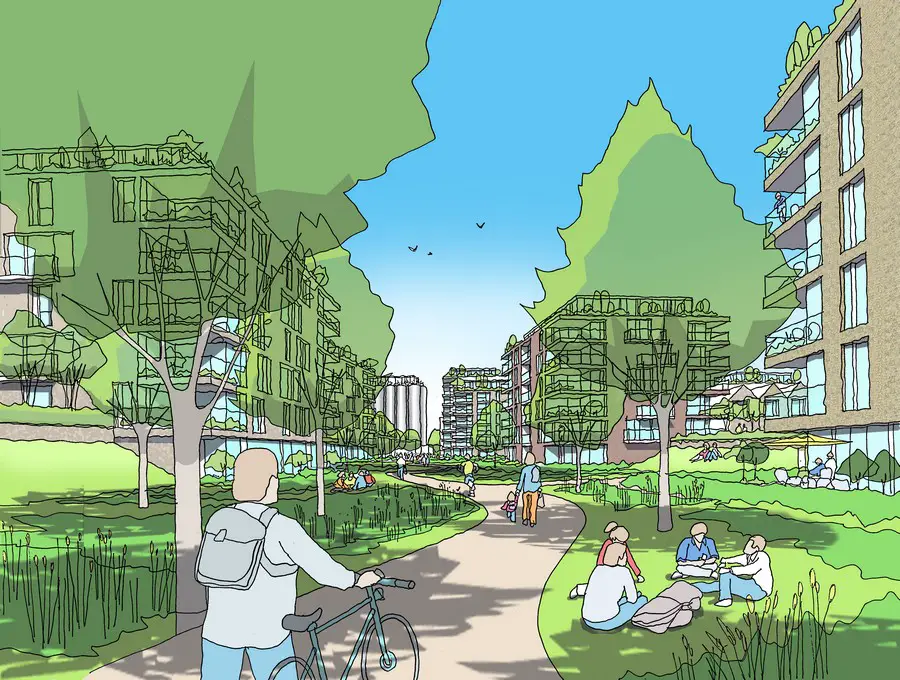
Welwyn Garden City

Design: EPR Architects. Spen Hill Developments Ltd – a wholly owned subsidiary of Tesco – has appointed awardwinning EPR Architects to develop a masterplan for the old Shredded Wheat Factory site on Broadwater Road, Welwyn Garden City.

Pernambuco House in Sao Paolo Property

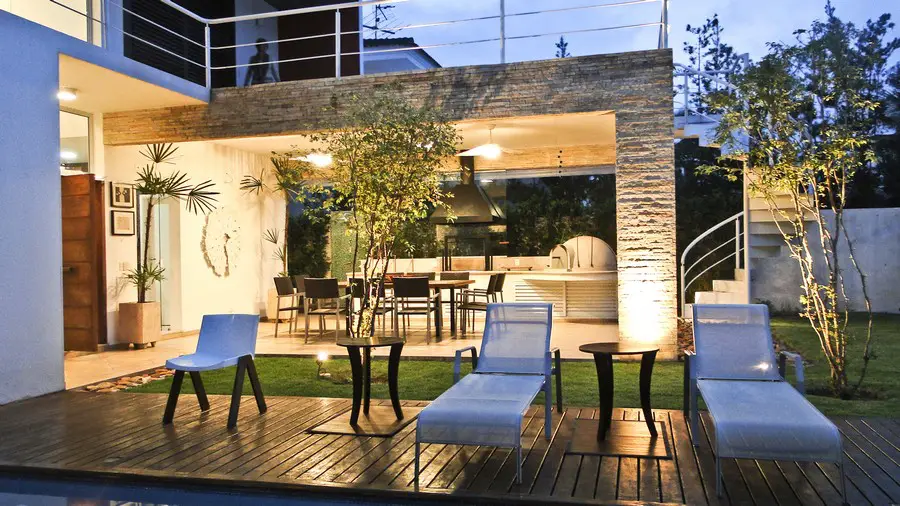
Pernambuco House

Architect: Flavio Castro. No frontiers between the connected environments grouped by function are the major feature of the Pernambuco house. The architect drew 4 virtual axes perpendicular to the street to organize the distribution of internal and external environments.

National Holocaust Monument in Canada

National Holocaust Monument in Canada - Canadian Memorial

Design: Studio Daniel Libeskind. The building, by this world-famous architect of Polish Jewish descent, is designed to honour and commemorate the victims of the Holocaust and recognize Canadian survivors. The Monument will be located within the historic LeBreton Flats in Ottawa, symbolically located across from the Canadian War Museum.

Castlecrag Residence, Sydney House

Castlecrag Residence

Design: CplusC Architectural Workshop in the Sydney harbour-side suburb of Castlecrag, a cellular and inward-looking mid-20th century brick bungalow has undergone a complete transformation to an open, light filled contemporary family home that embraces the ideals of Walter Burley Griffin’s design legacy for Castlecrag “Building for Nature”.