Kraaiennest Metro Station in Amsterdam

Design: Maccreanor Lavington
Located in the still bleak Bijlmermeer Neighbourhood – the vast area of mass social housing developed in the 1960s and 1970s to the south-east of Amsterdam.

 Isabelle
 Design: Maccreanor Lavington
Located in the still bleak Bijlmermeer Neighbourhood – the vast area of mass social housing developed in the 1960s and 1970s to the south-east of Amsterdam.

Design: Gerardo Ars Arquitectura. Two houses built on a topographically hilly plot with a slope of 4 meters at the highest point; the project is located in the town of Boca del Rio, at the Port of Veracruz, Mexico.
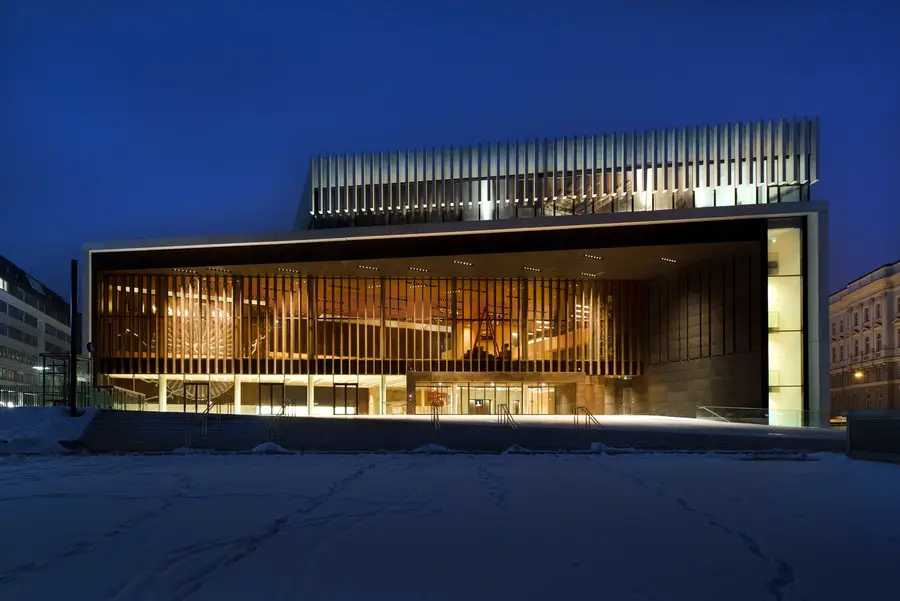
This Upper Austria Arts building design by Terry Pawson Architects is an excellent – if rare – example of how an architect can win an open international competition by coming up with a bold brilliant idea that questions and extends the brief.
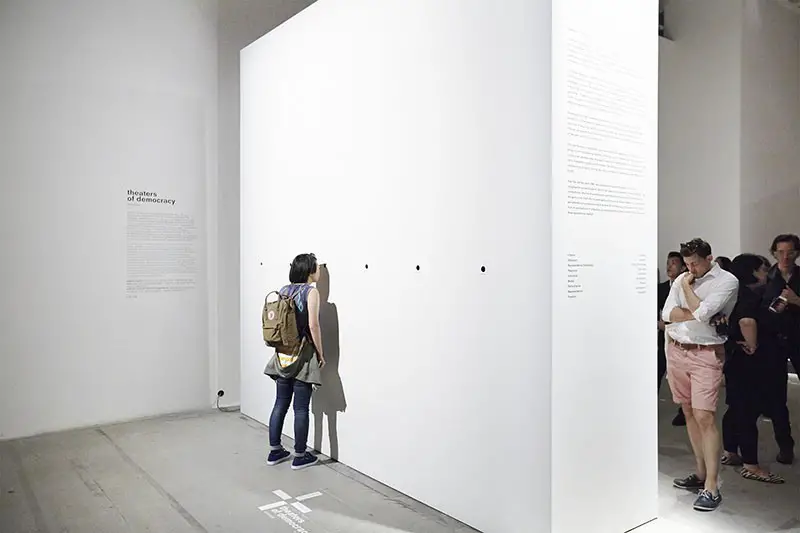
Curated: Rem Koolhaas. The 14th International Architecture Exhibition of la Biennale di Venezia under direction of curator Rem Koolhaas has opened to the public. XML is part of the main exhibition of this year’s Biennale with the contribution ‘Theaters of democracy’ in the section Monditalia.

Samoo Architects & Engineers have recently unveiled the design for a new headquarters building for ‘Home & Shopping’, one of Korea’s well-known TV home shopping corporation.
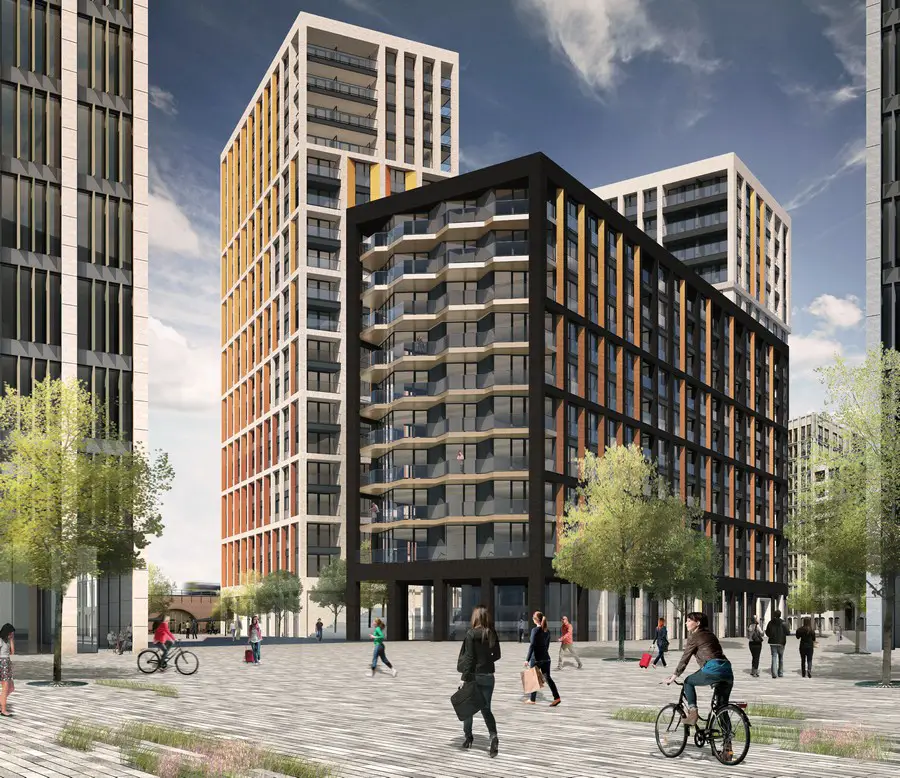
Design: Grid Architects and Maccreanor Lavington. Wandsworth Council has approved plans to replace the Christies Fine Arts Warehouse in Nine Elms with a mixed use development including 510 homes and new cultural space.
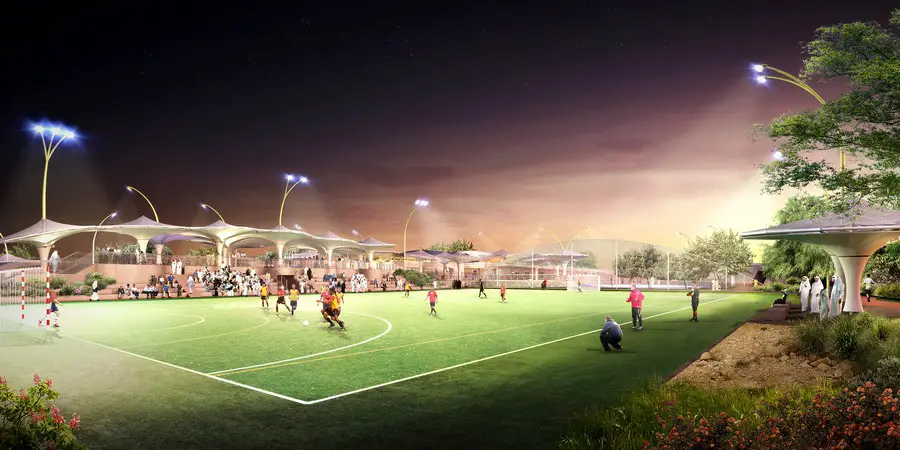
Grimshaw selected to create a new range of community sports facilities across Qatar. Secured through a competition funded by the Qatar Olympic Committee, the Al Farjan Recreational Sports Facilities aim to create new enriched social spaces and encourage community participation in sporting activities.

From 18 June 2014, it will be possible to submit projects to compete for a new library and architecture award. The schmidt hammer lassen architects – Public Library of the Year Award 2014 will be awarded by the Danish Agency for Culture and schmidt hammer lassen architects.
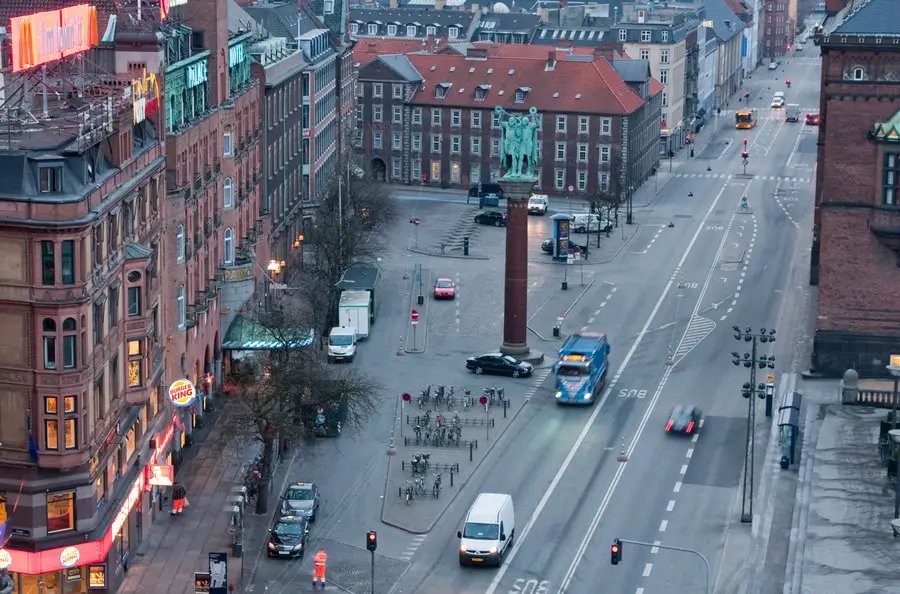
Design: Hall McKnight
The opportunity to design Vartov Square or Alms-House Square in Copenhagen was won by Hall McKnight in an international design competition held in 2009.
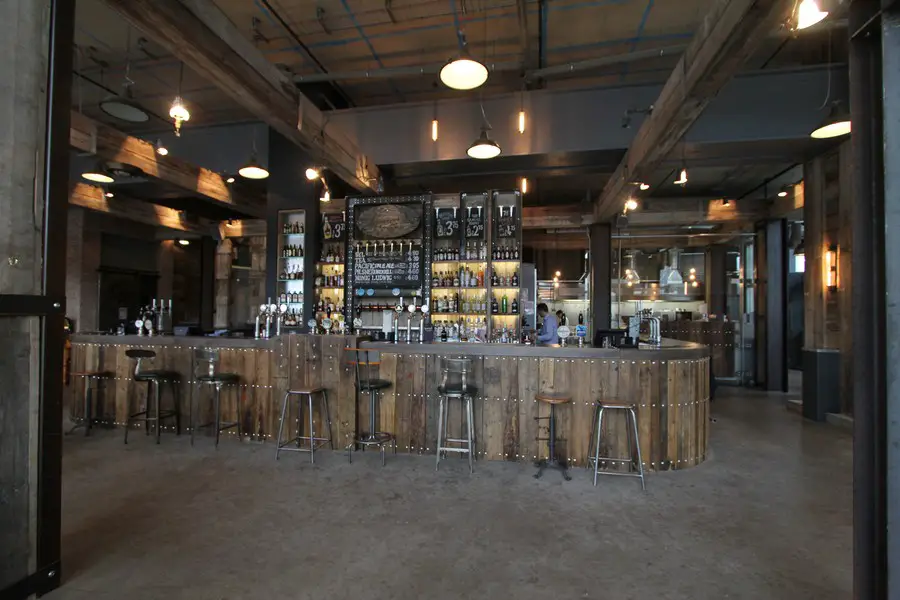
Design: Lomax Interiors. The Dockyard is a stylish new bar nestled by Manchester’s popular Salford Quay Side. With Media City bringing more people to the area, the bar meets the demand for a late night licensed bar in a location currently dominated by coffee shops.
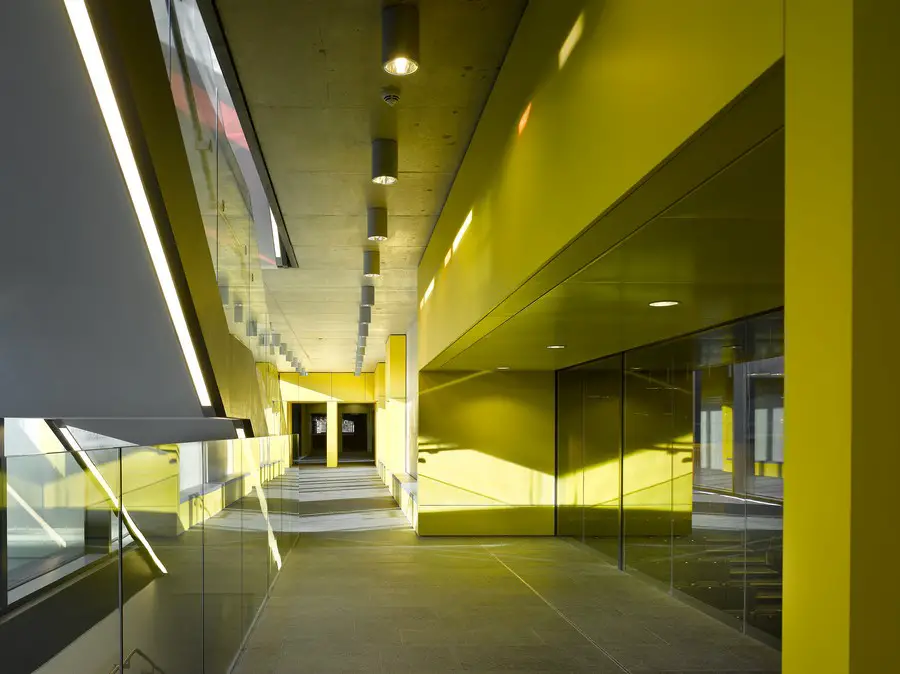
Design: Design Engine. In the context of historic piecemeal development, the need to address the campus as a whole was recognised. This was then enabled by the production of a masterplan in 2007
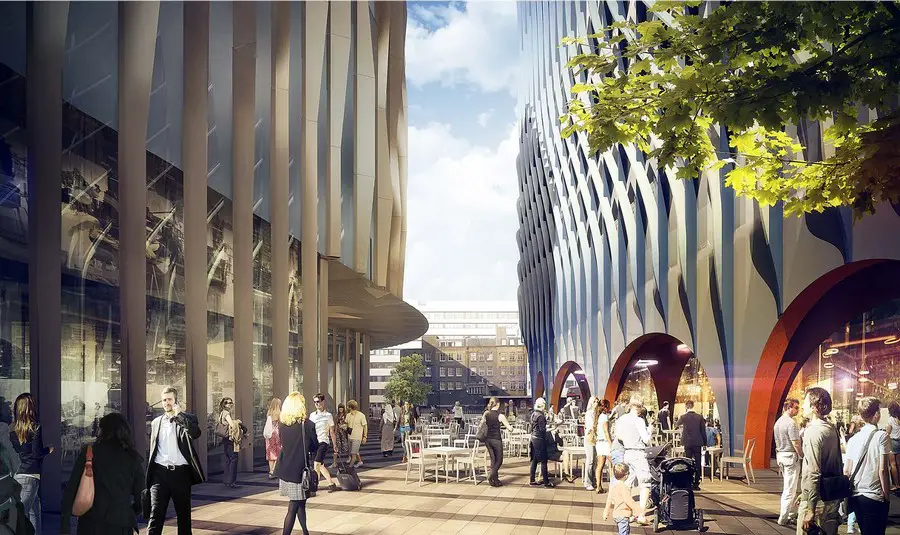
ACME’s Minories proposal in London EC3 has been granted planning permission by the City of London Planning Committee. The development includes a 20,000 sqm office building, a 16,500 sqm Hilton Hotel with 370 rooms, and an 8,000 sqm residential building.
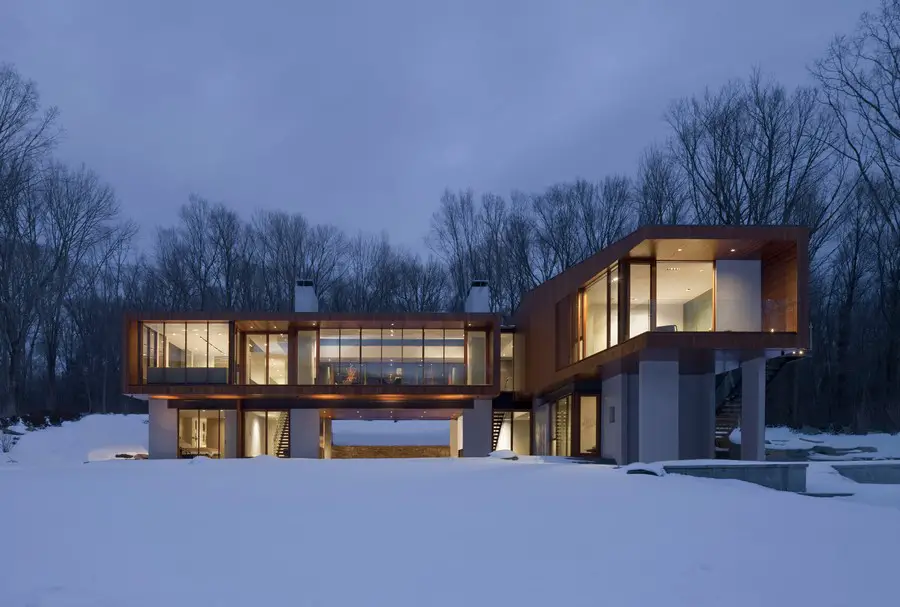
Design: Joeb Moore + Partners Architects – The Bridge House is located in Kent, Connecticut, along a 300′ ridge that parallels the Housatonic River and Kent Falls State Park.
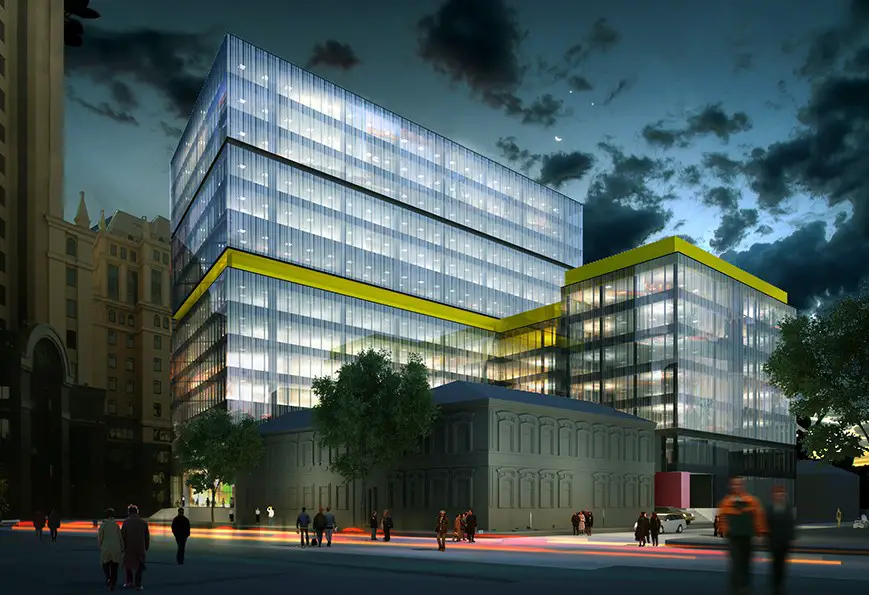
Design: Architects of Invention. The total site area is approximately 0.5 hectares. The building consists of two connected volumes – a 14-storey office building of rectangular form and a 7-storey hotel.