Tate Modern London Photos, Building
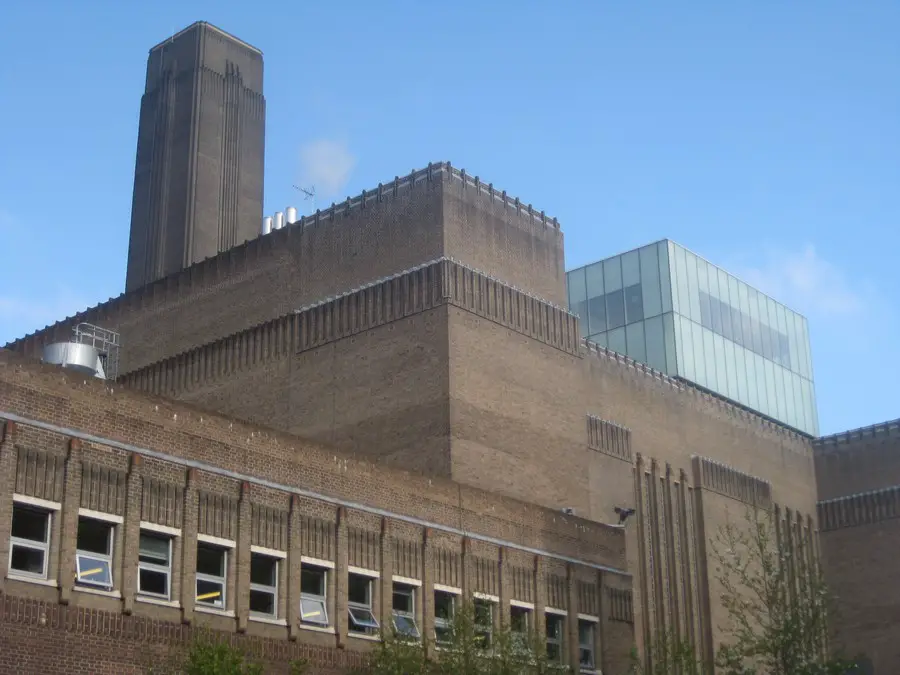
Tate Modern art gallery, London – design by Herzog and de Meuron, Architects – Tate Modern London: British art gallery building, images, date + location

 Isabelle
 Tate Modern art gallery, London – design by Herzog and de Meuron, Architects – Tate Modern London: British art gallery building, images, date + location
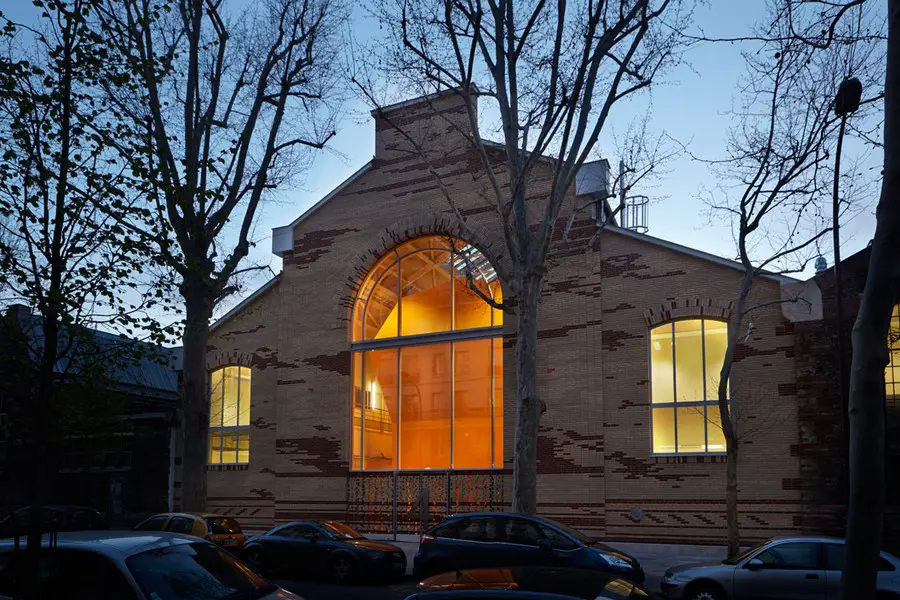
Design: Architecture Patrick Mauger. The renovation of the technological halls is the cornerstone of an ambitious renovation program that aims to give the ENSAM School a new face and allow it to stand out as an “engineering school of the future”, at the forefront of technological development.
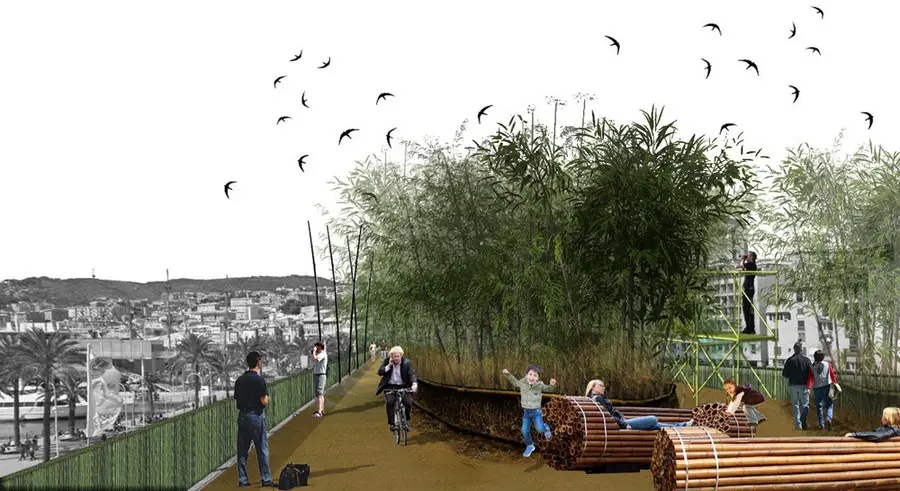
OAM Architecture is an idea, a “living creature” that has a genetic modified using new architectural techniques, which allow the addition, deletion or modification of gene elements
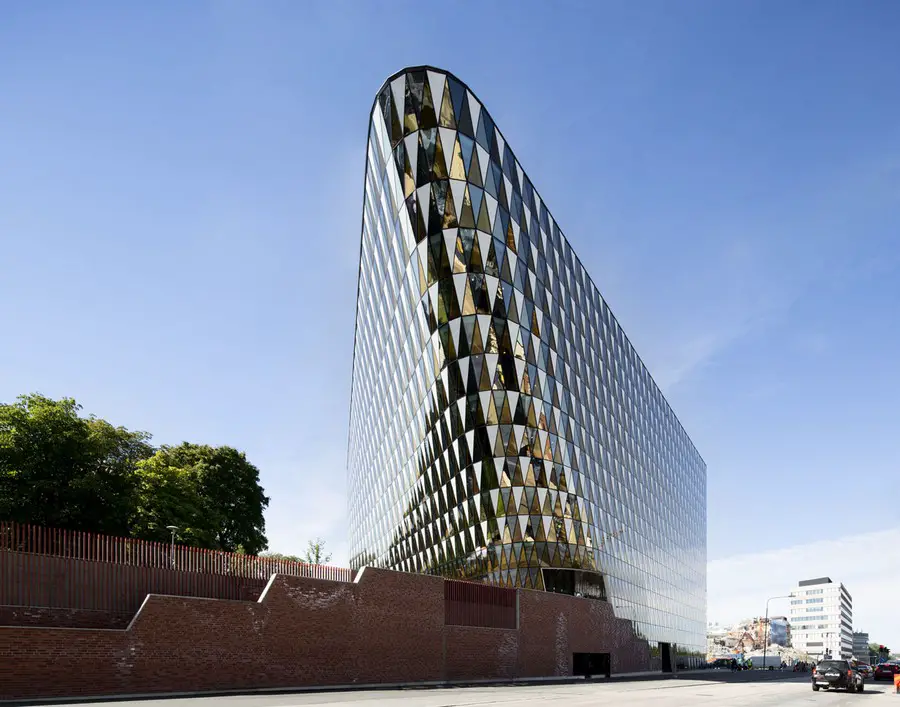
Design: Wingårdh. Strange enough, no large auditorium was built at Karolinska Institutet when its campus was created in the 1940’s. Yes, there were intentions, but the medical university expanded in numbers as well as ranking without any possibility to assemble neither students nor scientists in large numbers.
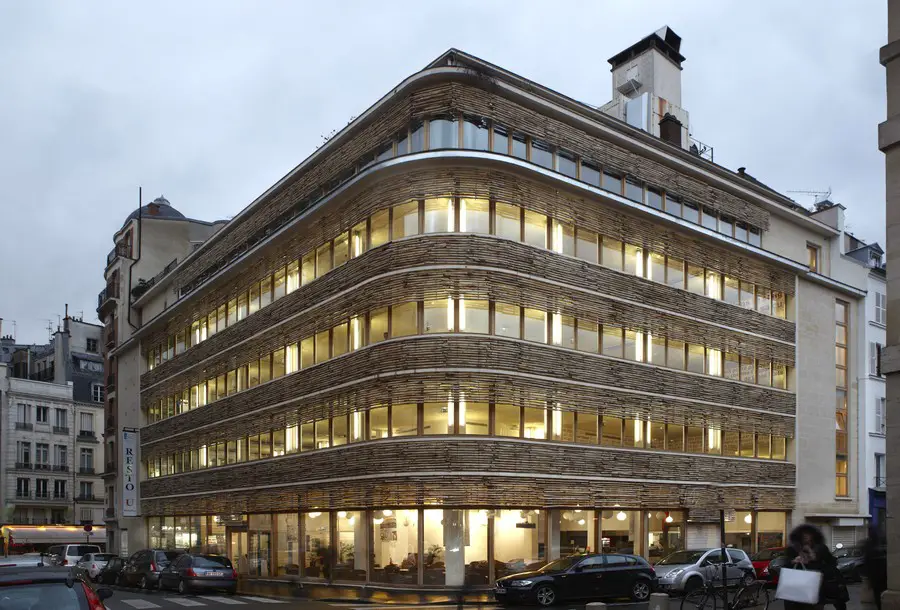
Design: Architecture Patrick Mauger. Sixty years after it was first built, the CROUS Mabillon student restaurant has been restructured and renovated, and its façade cleverly utilised. The concrete frontage walls have been covered by split chestnut poles that allow the penetration of a filtered light that can be dimmed during the summer.
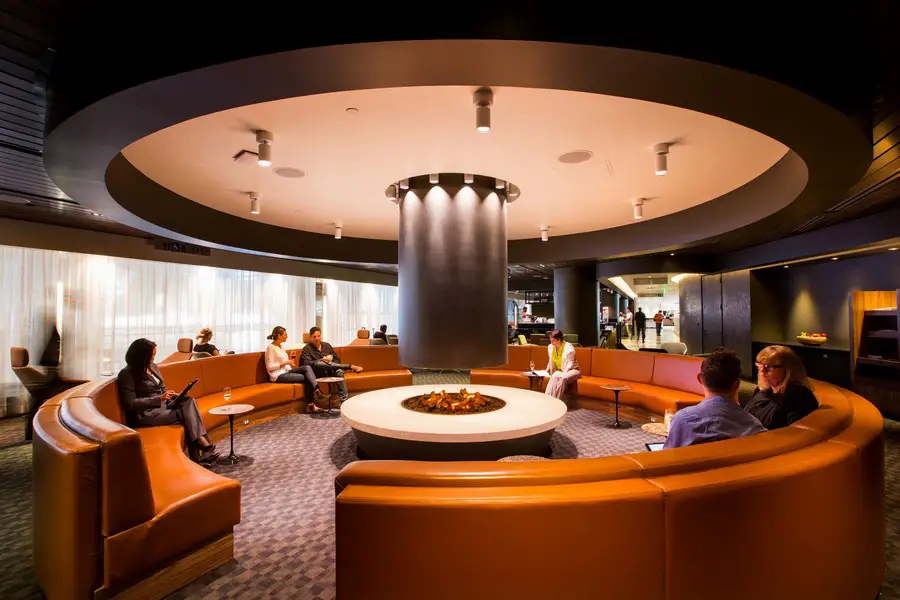
Global design and consulting firm Woods Bagot has designed the new Los Angeles Business Lounge for international airlines Qantas, Cathay Pacific and British Airways at Los Angeles International Airport (LAX).
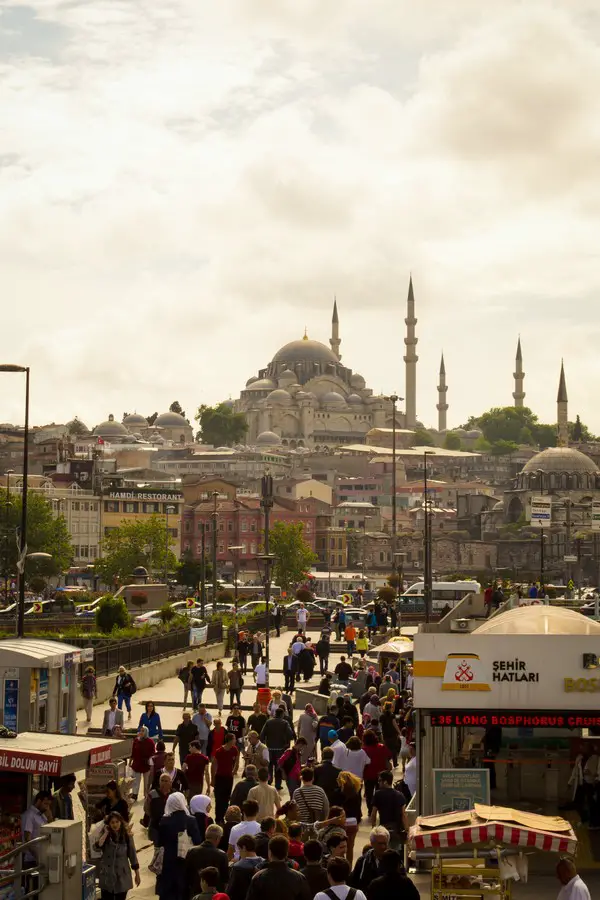
Cose Turche / ARCHITECTURE IN ISTANBUL
Implications and the meaning of a changing metropolis
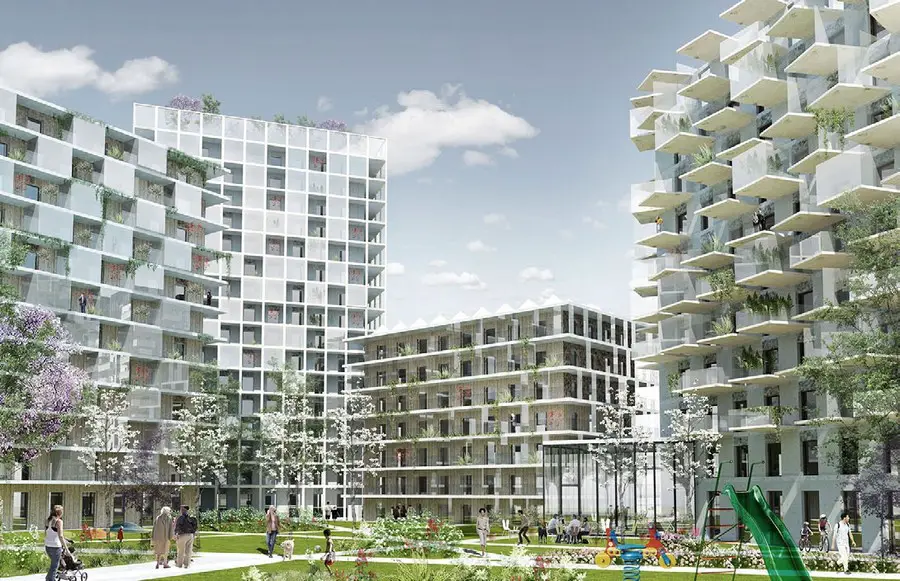
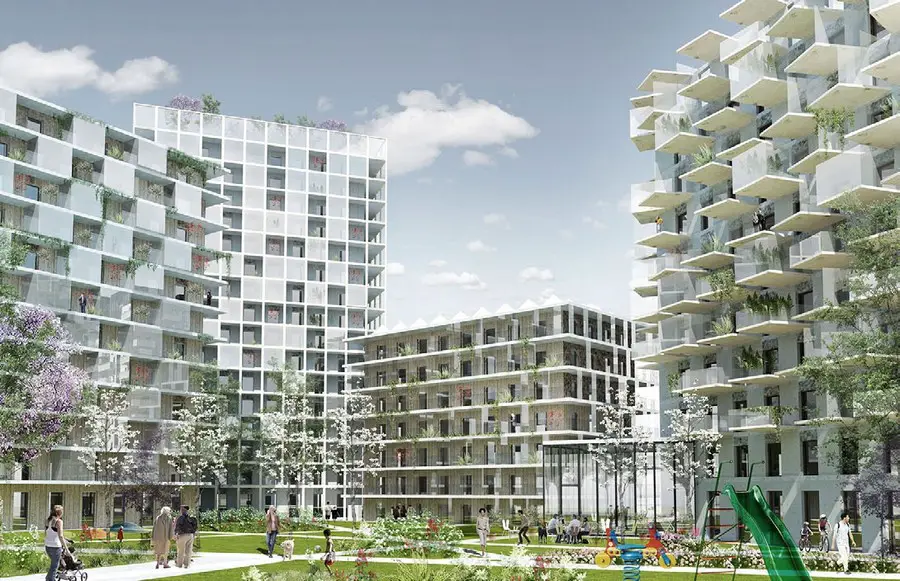
Design: Kjellander + Sjöberg Architects. K + S’ proposal the Trädgårdsstaden, Garden City in Helsingborg, has won the land transfer competition for Ringstorp in Helsingborg, issued by the municipality of Helsingborg, with developers Sundprojekt and Strabag.
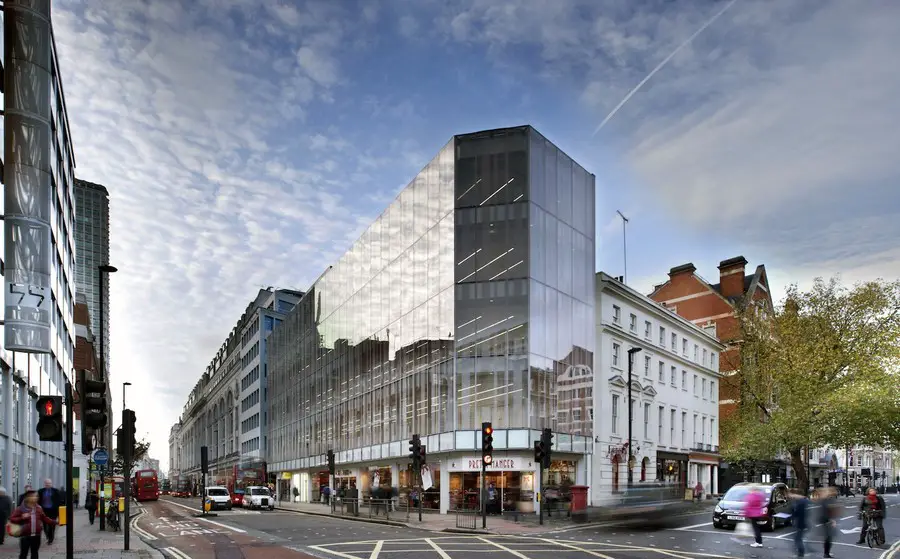
Design: TateHindle. Increased office space and decreased energy usage at refurbished building in London’s New Oxford Street. Despite a whole extra floor of space in the refurbished office building at 70 New Oxford Street in the Bloomsbury Conservation Area of London, energy usage has fallen by 40 per cent.
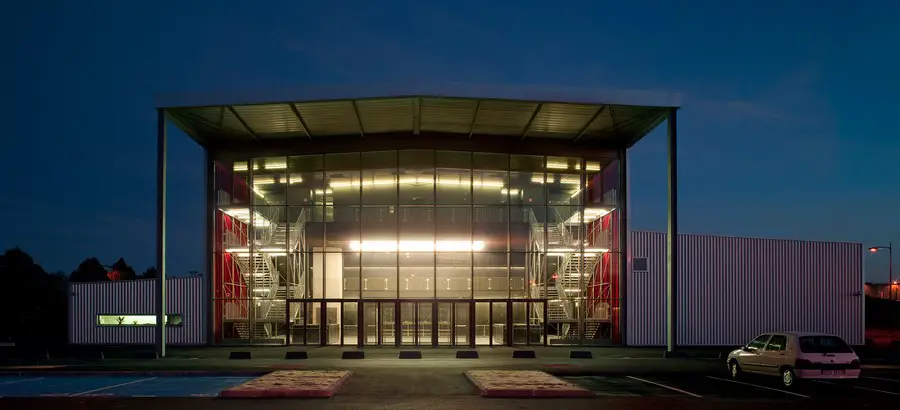
Design: Architecture Patrick Mauger
This new hub provides a space for all the town’s cultural events. Stripped of any pretentiousness, the building defines itself as a metal-clad cultural hall. With its hangar-like appearance, the architecture withdraws, handing the space over to the cultural events taking place.
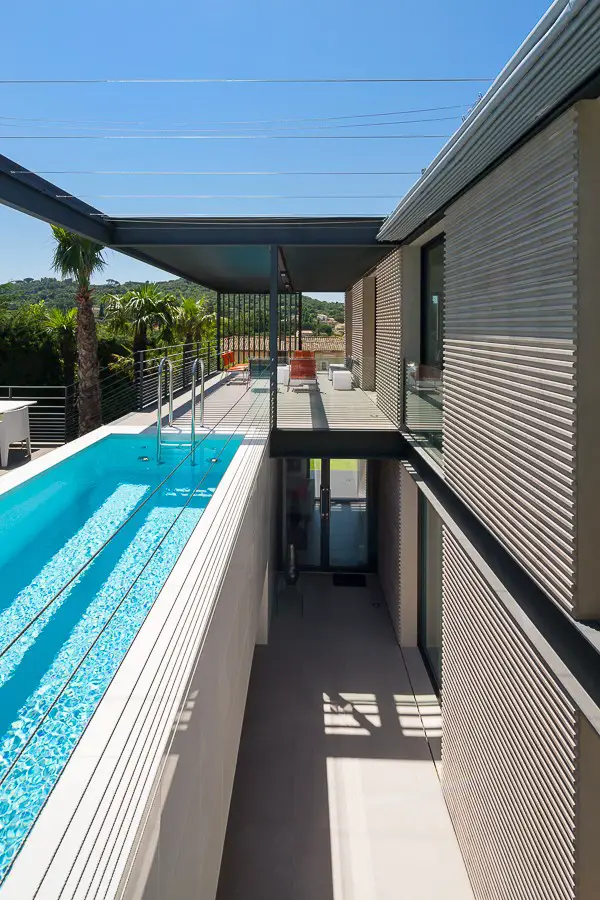
Design: Vincent Coste Architecte. Drawn for a gallery owner and her husband, this house finished in 2013 in Saint-Tropez becomes established on a very narrow ground.

Design: Malcolm Fraser Architects. As part of the Year of Highland Culture 2007, we were asked to design a multi-purpose platform for the use of diverse community groups as well as artists, writers, filmmakers and other groups on Forestry Commission land in Glen Nevis.
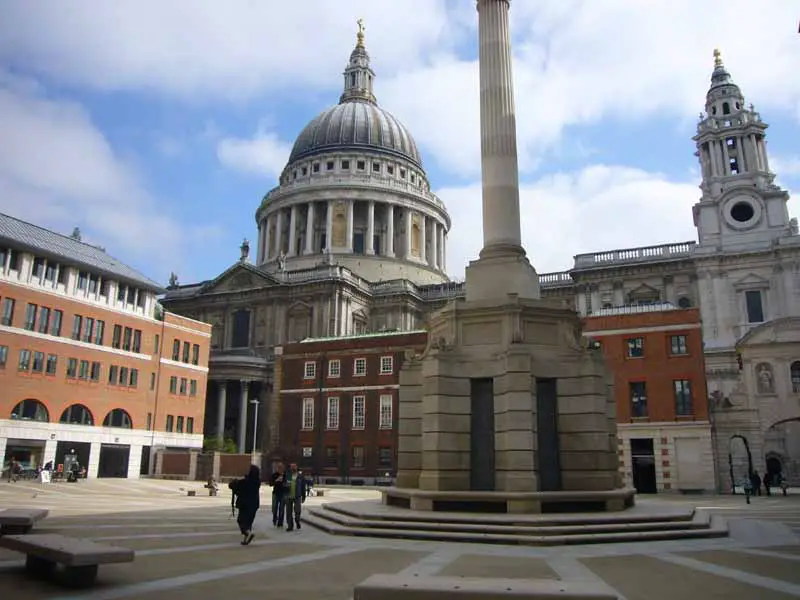
Paternoster Square: office buildings in City of London: property information – by various architects – Paternoster Square London, office buildings, photos
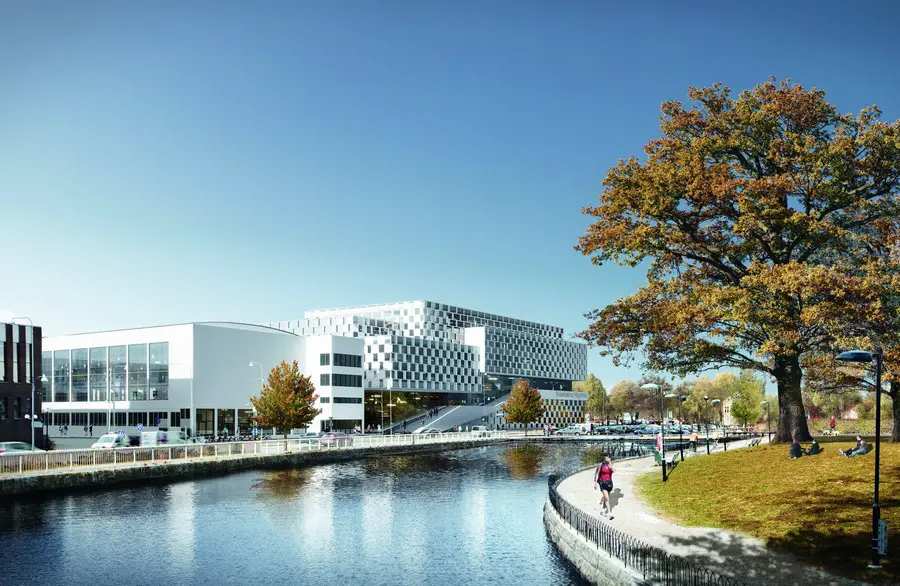
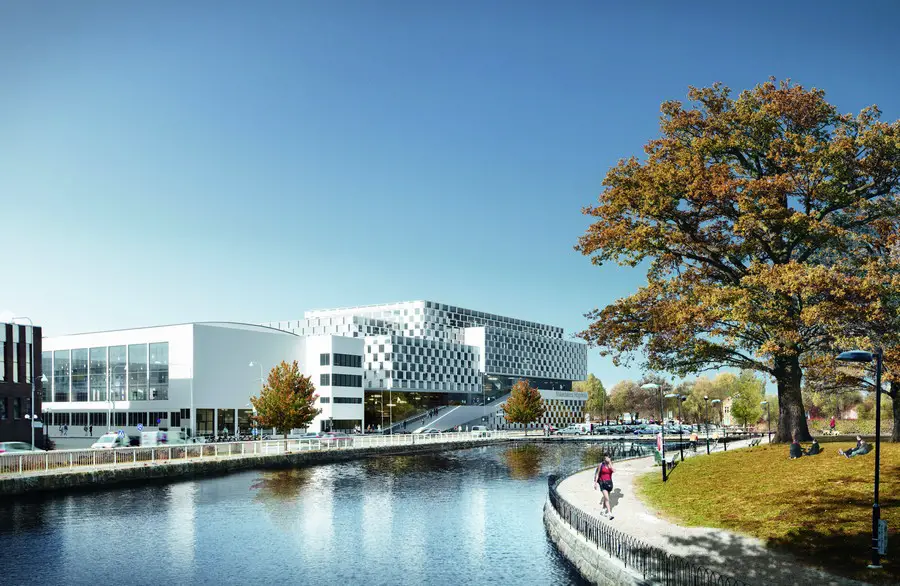
3XN Architects is the winner of the architectural competition for a new educational building for Mälardalen University – a university college in Eskilstuna southwest of Stockholm, Sweden.