Rome architecture gallery – Galleria come se Roma

On 14 March, at 19.30 Friday opens in Rome, San Lorenzo, via dei Bruzi 4, the New gallery architecture «come se» with the Exhibit «Fifteen roman architects, new challenges for the City of tomorrow»

 Isabelle
 On 14 March, at 19.30 Friday opens in Rome, San Lorenzo, via dei Bruzi 4, the New gallery architecture «come se» with the Exhibit «Fifteen roman architects, new challenges for the City of tomorrow»
Cornmill Gardens in Lewisham, London has won a Civic Trust Award at a ceremony held last night (12 March 2008) at Newcastle Civic Centre
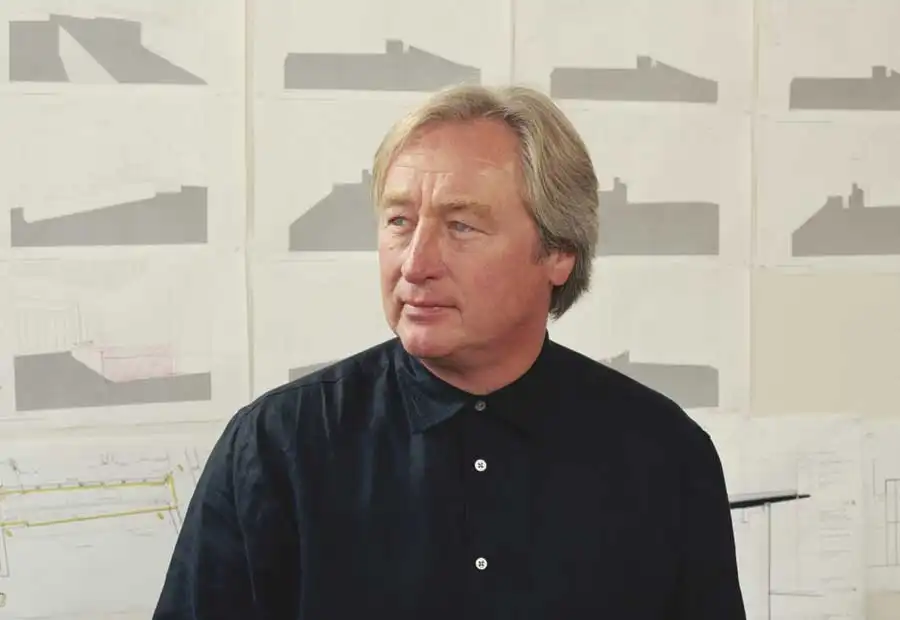
Waterfront Toronto announce selection of Steven Holl Architects (SHA) to design the 3500 square meter District Energy Centre in the West Don Lands, which will provide centralized heating and cooling to the first new waterfront neighborhoods of Toronto
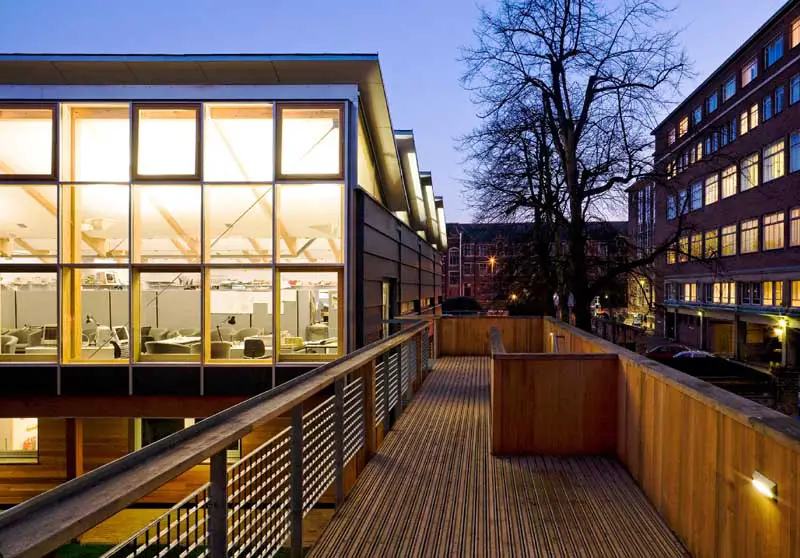
Cambridge School of Architecture, Scroope Terrace building design by Mole Architects – photos, Cambridge University Department, England, images
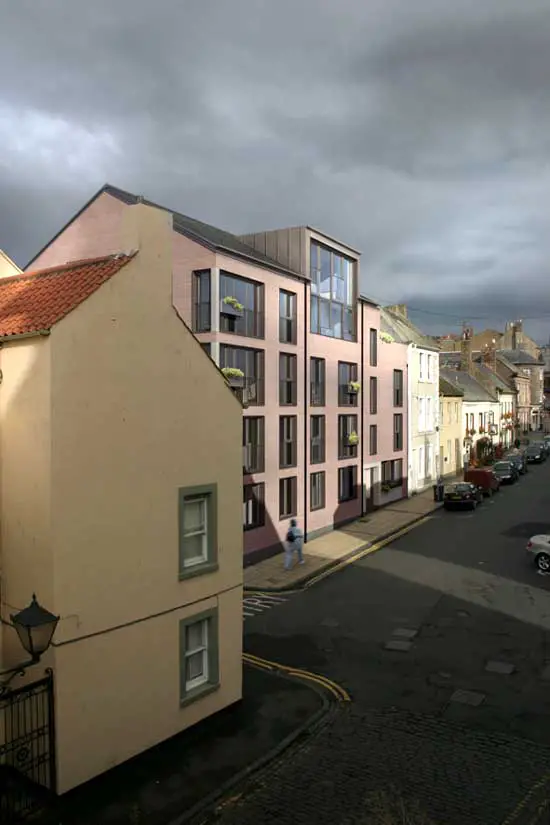
Malcolm Fraser Architects have received planning consent for two schemes in the centre of Berwick upon Tweed. The first scheme for 19 flats and a restaurant is located on Hide Hill.
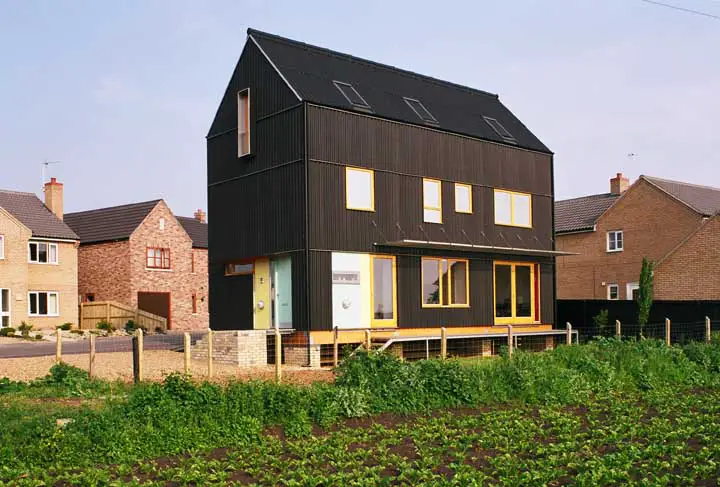
Black House sits overlooking the reclaimed land of The Fens. It sits high in the landscape, taking as a model the barns and houses that roll out over the flat land, scattering the landscape like dice
Teesside Retail Park Building. Located centrally within the car park of a large existing out of town shopping centre, the building was commissioned as a cafe and public information building that was also required to house new public toilets and local community information facilities.
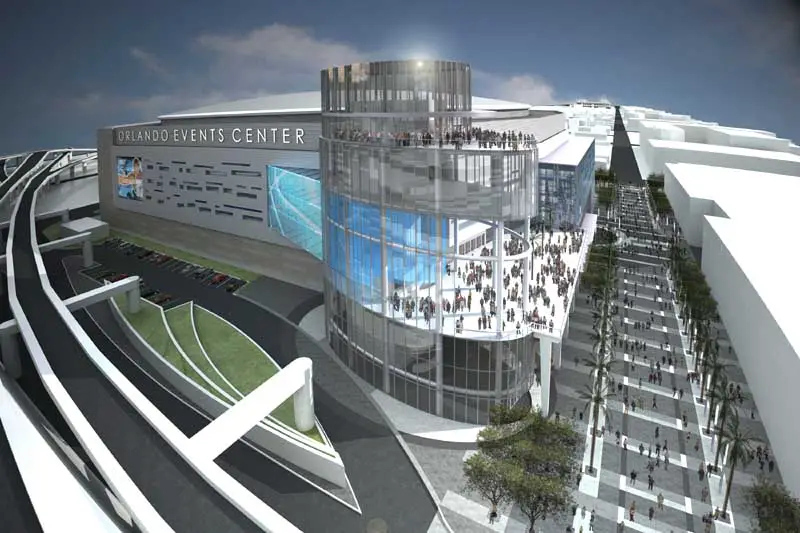
URS Corporation has been selected to provide Owner’s Representative Services for a group of sports and entertainment venues for the City of Orlando. This is the largest public building project in Central Florida history.
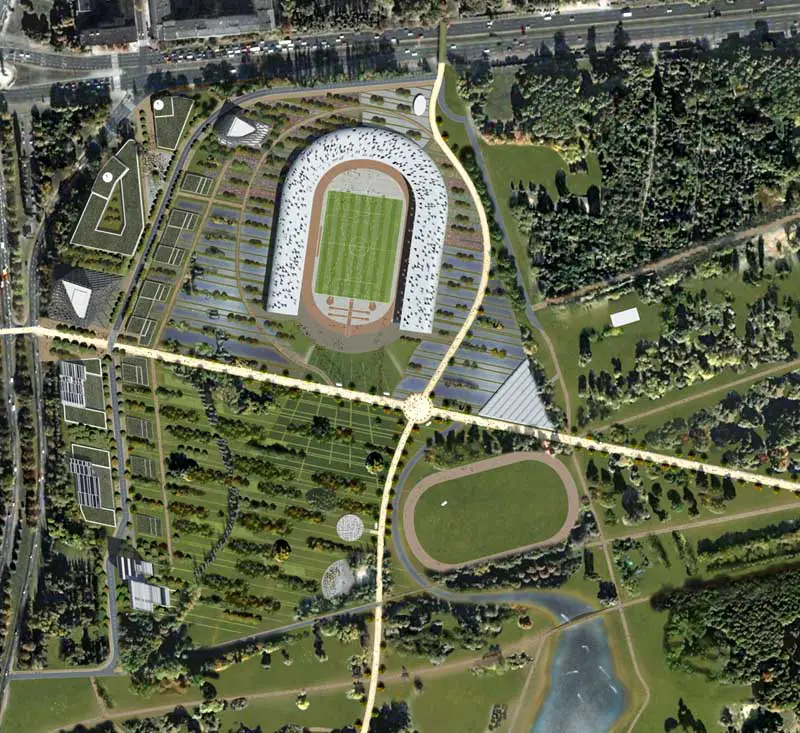
On 27th February 2008 Think Place presented their masterplan for this site to the President of Warsaw as step 1 in the planning process.
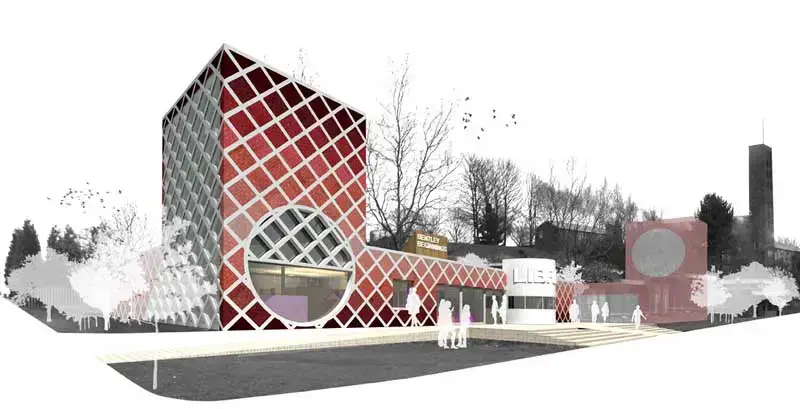
The first phase of the competition attracted 72 Expressions of Interest from architectural practices in the UK, Europe, Sri Lanka and the United States of America
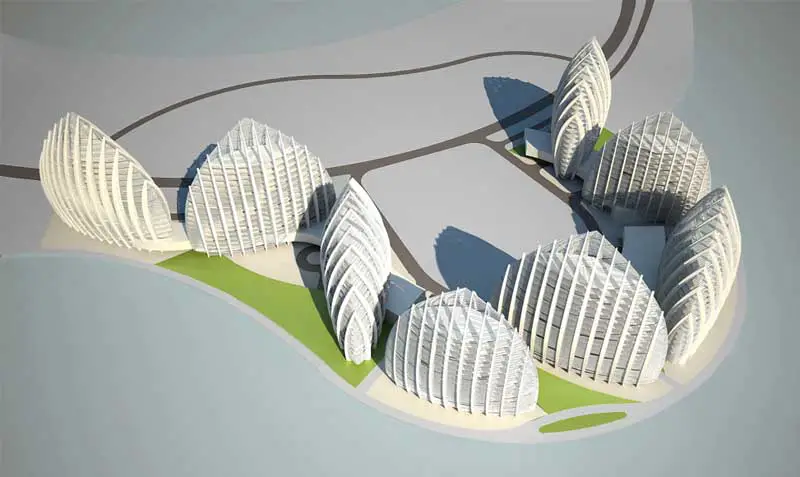
The key of the overall planning for the waterfront is the relationship to the waterfront or lakefront. Whilst the buildings on the boulevard predominantly reinforce the alignment of the boulevard, the waterfront planning should tie the boulevard back to the waterfront.
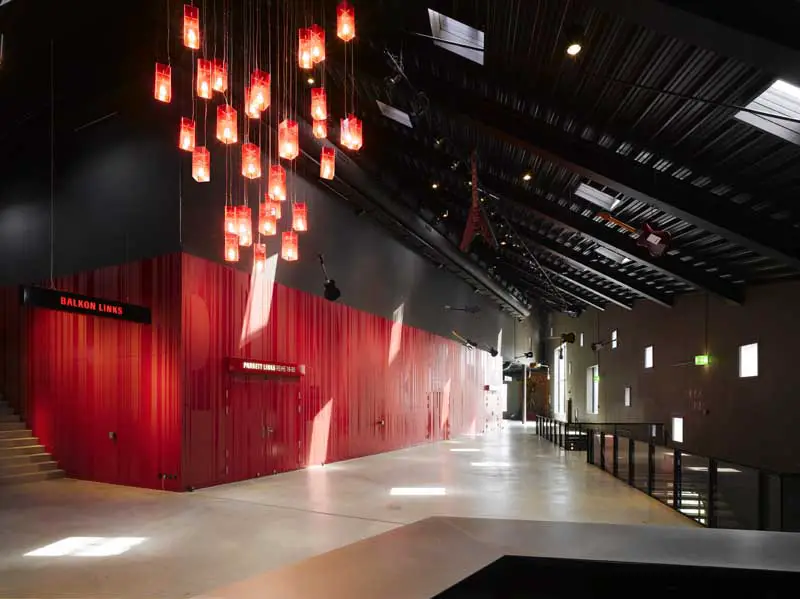
Nowadays musical theatres are inherent parts of our urban cultural landscape. There is a correlation between the establishment of this popular performing art and the choice of unconventional venues.
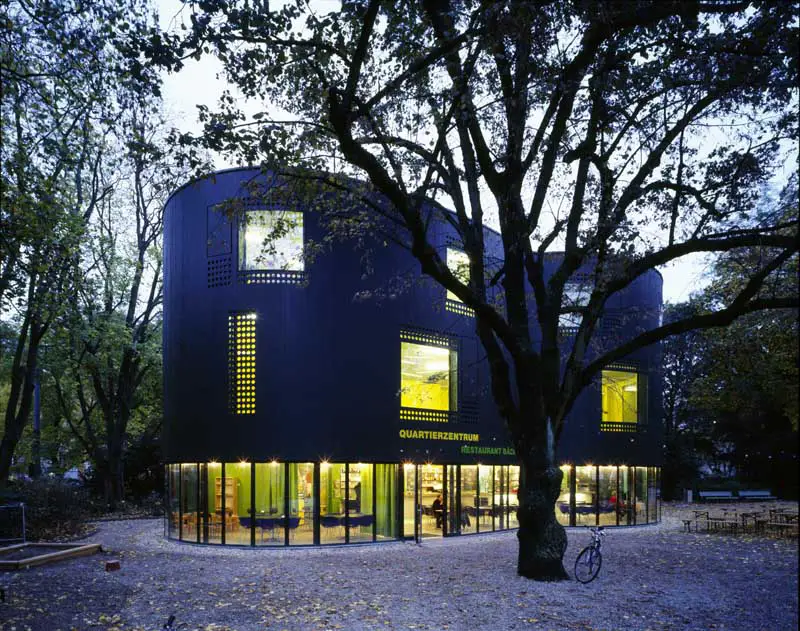
The building makes do with residual spaces between the root protection areas around the existing trees. New public building in Zurich, Switzerland design by EM2N Architects

In August and September 1980, the attention of the world was suddenly directed at the Lenin Shipyard in Gdansk.