Vdara Hotel Las Vegas, CityCenter Nevada
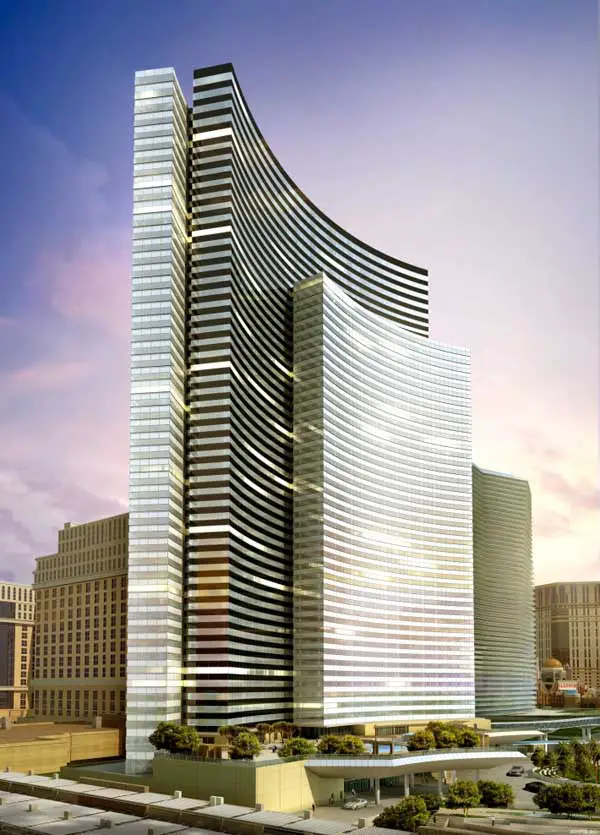
Vdara Hotel and ARIA Resort & Casino: the first of CityCenter’s spectacular developments to debut, followed by Mandarin Oriental and Crystals retail and entertainment district.

 Isabelle
 Vdara Hotel and ARIA Resort & Casino: the first of CityCenter’s spectacular developments to debut, followed by Mandarin Oriental and Crystals retail and entertainment district.
Carnival Arts Centre, West London Community Building Project, Yaa Asantewaa Property News, Design Images Carnival Village London Yaa Asantewaa Community Arts Development in West London – design by Tim Foster Architects 23 Feb 2009 Carnival Arts Centre Tim Foster Architects receive Planning Permission for a new Arts Council funded Carnival Arts Centre in West London … Read more
Paul de Ruiter always wanted to build a villa in what he considers one of the most attractive locations in the Netherlands, on the outskirts of Rhenen, in the Rhine water meadows
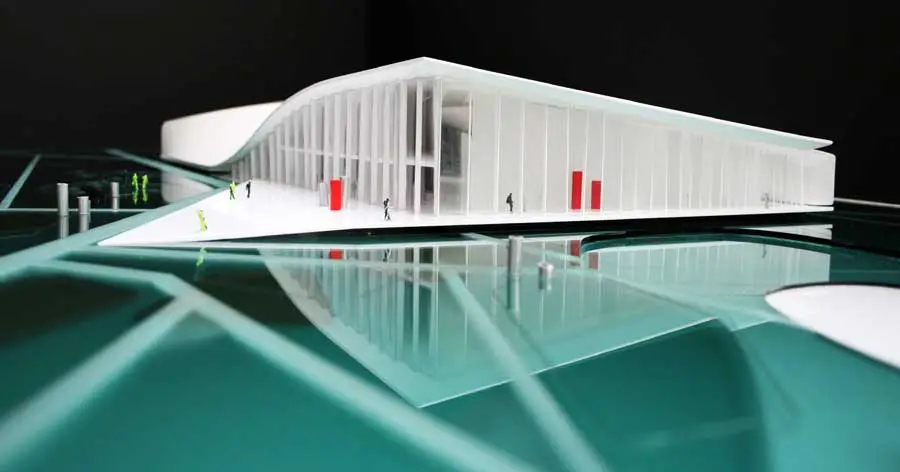
The new Randers Museum of Art in Denmark will be a building both extrovert and introvert in nature; with reinterpreted classic Danish roots
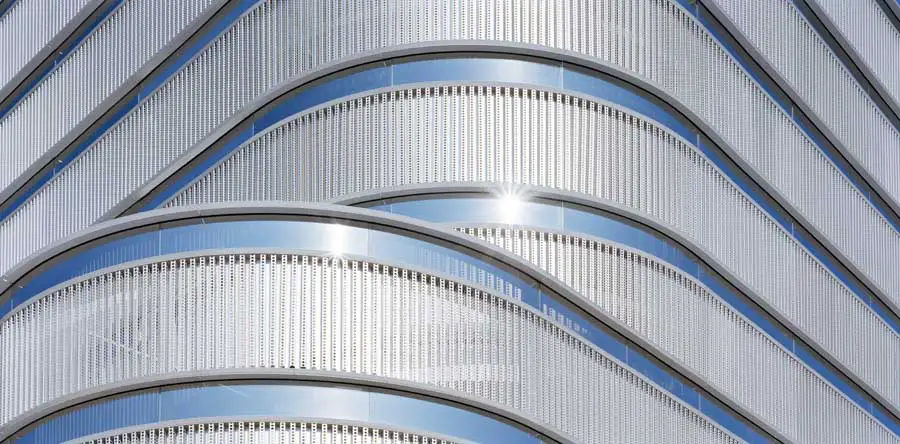
Multi-storey car park with a high-quality architectonic character that would fit in with the urban planning vision of architect Rudy Uytenhaak.
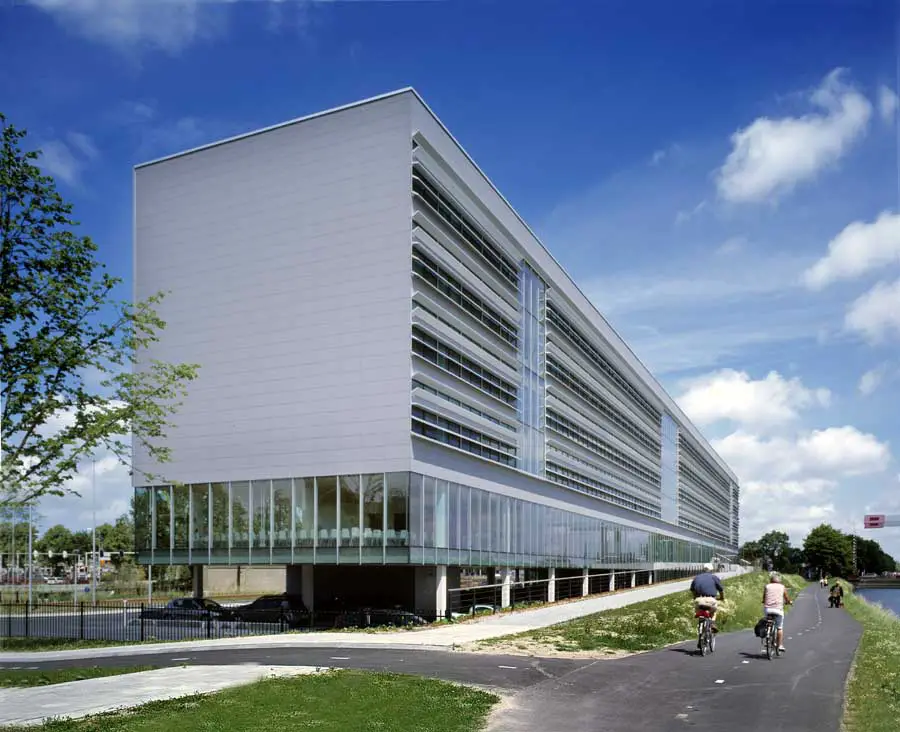
The new office of RWS Zeeland marks the transition from city to countryside by, on the one hand displaying a frontage towards the city and on the other hand taking advantage of the view over the canal and open landscape.
Villa Berkel, Veenendaal House, New Dutch Property, Contemporary Home Holland Villa Berkel Holland : Veenendaal House Veenendaal Residential Development in The Netherlands – design by Architectenbureau Paul de Ruiter 20 Feb 2009 Villa Berkel Location: Veenendaal, The Netherlands Design: Architectenbureau Paul de Ruiter Villa Berkel in Veenendaal (Netherlands) is built on a site formerly occupied … Read more
The clients of villa Röling are passionate art collectors. They love to be surrounded by works of art. Therefore their main wish regarding their new dwelling was that it would do greatest justice to their collection of paintings and sculptures.
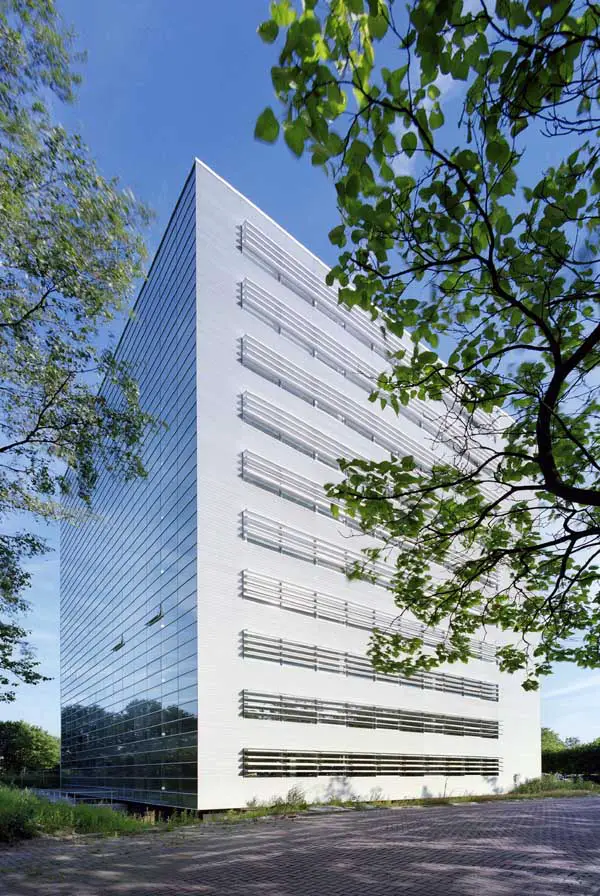
Mercator II is the following phase of the Mercator Technology & Science Park to be designed by Paul de Ruiter.
Mercator I is a facility-sharing building for medical/chemical R&D and therefore contains both offices and laboratories.
Amelia Street Public Realm Design Competition, Elephant & Castle Landscape, News Amelia Street Public Realm Design Competition London South London Landscape Development, England – design by dallaspierce quintero 19 Feb 2009 Amelia Street Winner announced for Amelia Street Public Realm Design Competition Design: dallaspierce quintero The Architecture Foundation announces the winner of the hotly contested … Read more
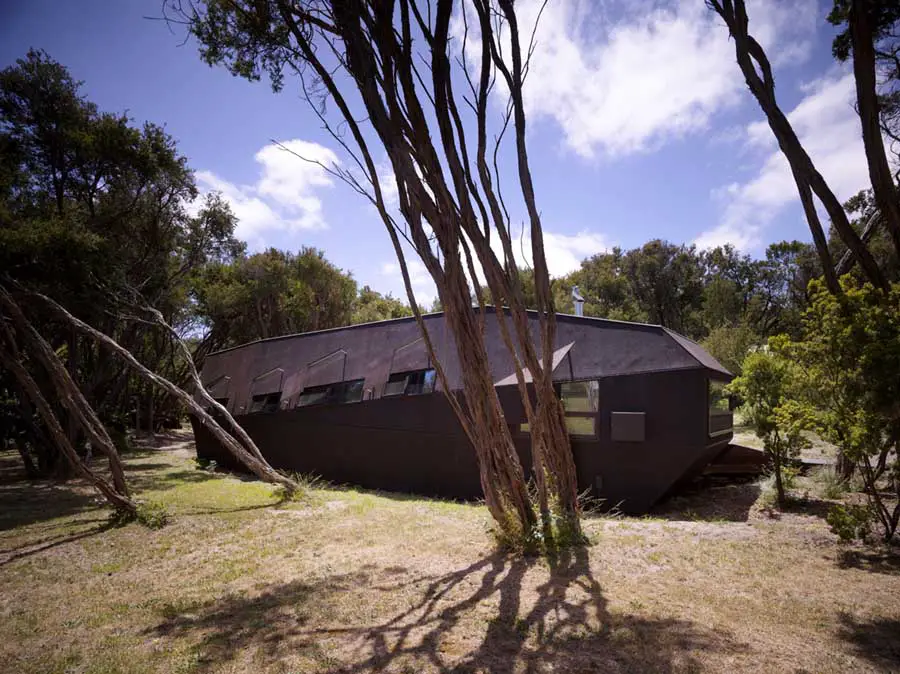
This house in Victoria designed by Paul Morgan Architects is located in an area near rugged coastline subject to strong prevailing winds and sits within an expanse of native tea tree, on one of Australia’s southern peninsulas.
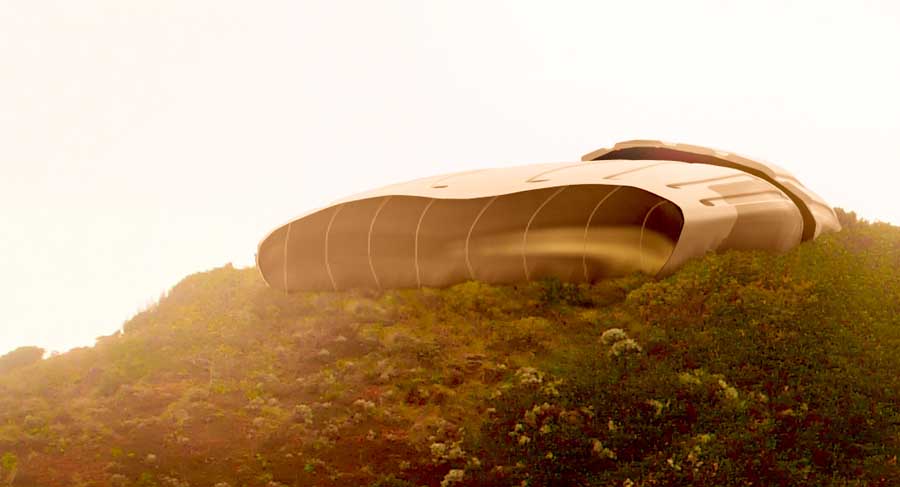
2030. Climate change has effected Australia’s environment so dramatically that the interior desert now meets the south east Australian coastline. Average temperatures have increased, the sea level has risen and rainfall has dropped. Many animal and plant species are by now extinct. The island continent is in terminal drought.
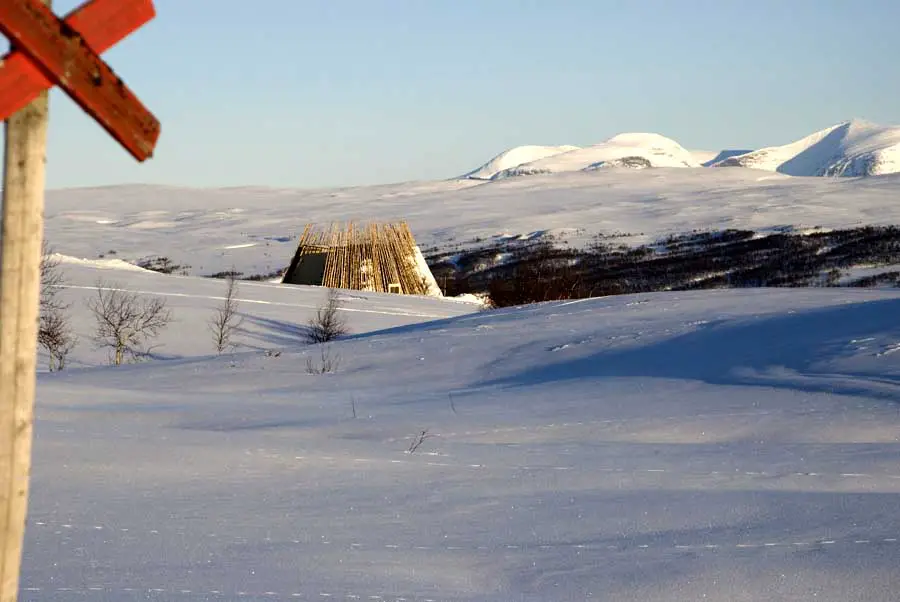
It is a calm site between two of the lifts in Ramundberget ski resort. It lies on a small hill where the tree line meets the mountain. From there you have easy access to the ski slopes.