Residence Ladoumegue Paris Housing
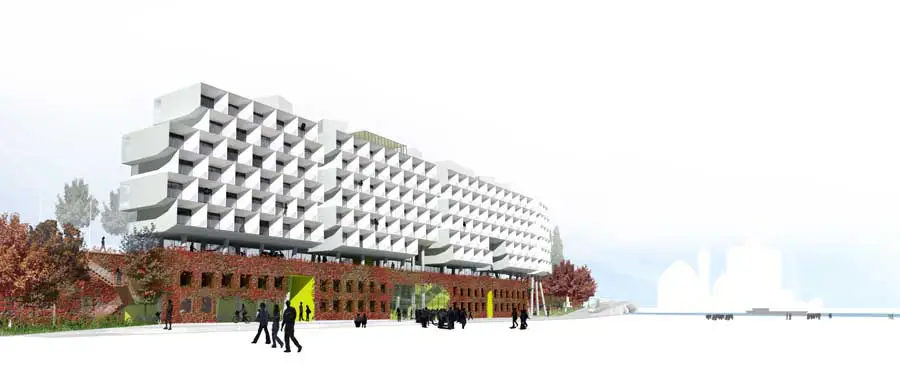
This linear site, with its unusual geometry, is a left-over, interstitial space generated by the limit between Paris and Pantin, a space on the edge of an undefined territory.

 Isabelle
 This linear site, with its unusual geometry, is a left-over, interstitial space generated by the limit between Paris and Pantin, a space on the edge of an undefined territory.
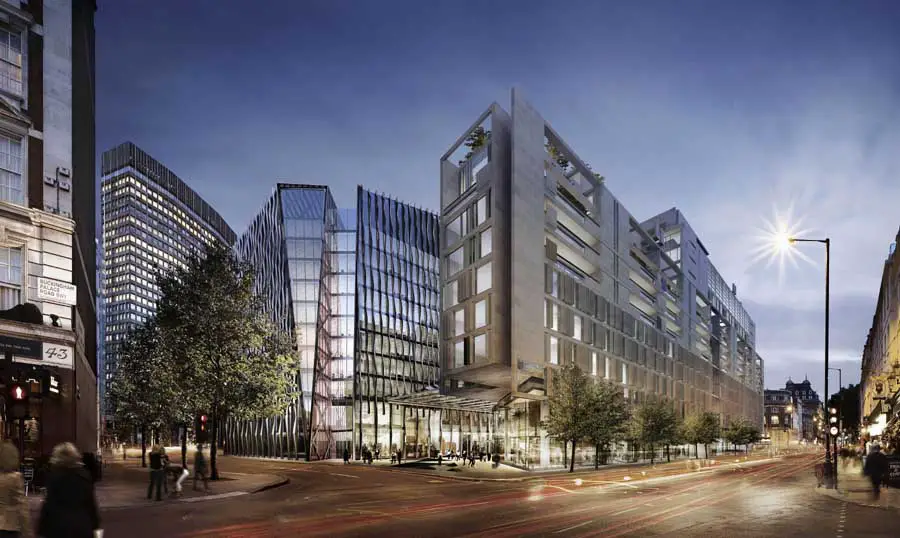
As the largest urban redevelopment project undertaken by Land Securities to date, the Victoria Transport Interchange (VTI) 2 project, extending from Victoria Station to Bressenden Place, will transform one of London’s busiest intermodal transport hubs, reconnecting it with its surroundings
Salisbury Market Place Competition, Picture, Architect, Design, RIBA, Project, Info Salisbury Market Place Public Landscape by Letts Wheeler Architects in Wiltshire, England 6 Mar 2009 Salisbury Market Place Design Salisbury Market Place Renaissance – Result A team led by Letts Wheeler Architects has been chosen following an RIBA competition, to develop a landscape and public … Read more
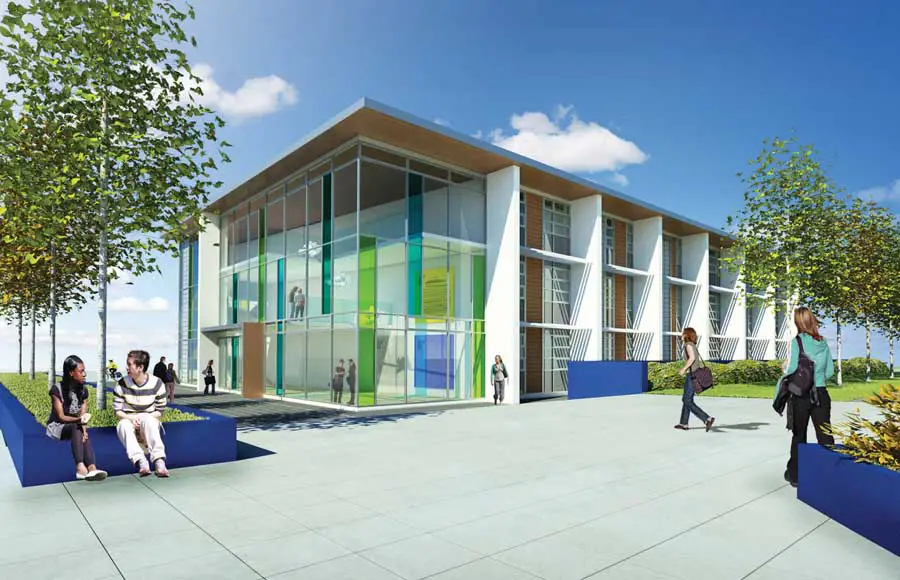
The Sixth Form College Farnborough, has celebrated the completion of its campus development with a topping out ceremony for a £5 million new arts, IT and physics building, conducted by David Bell, Permanent Secretary at the Department for Children Schools and Families.
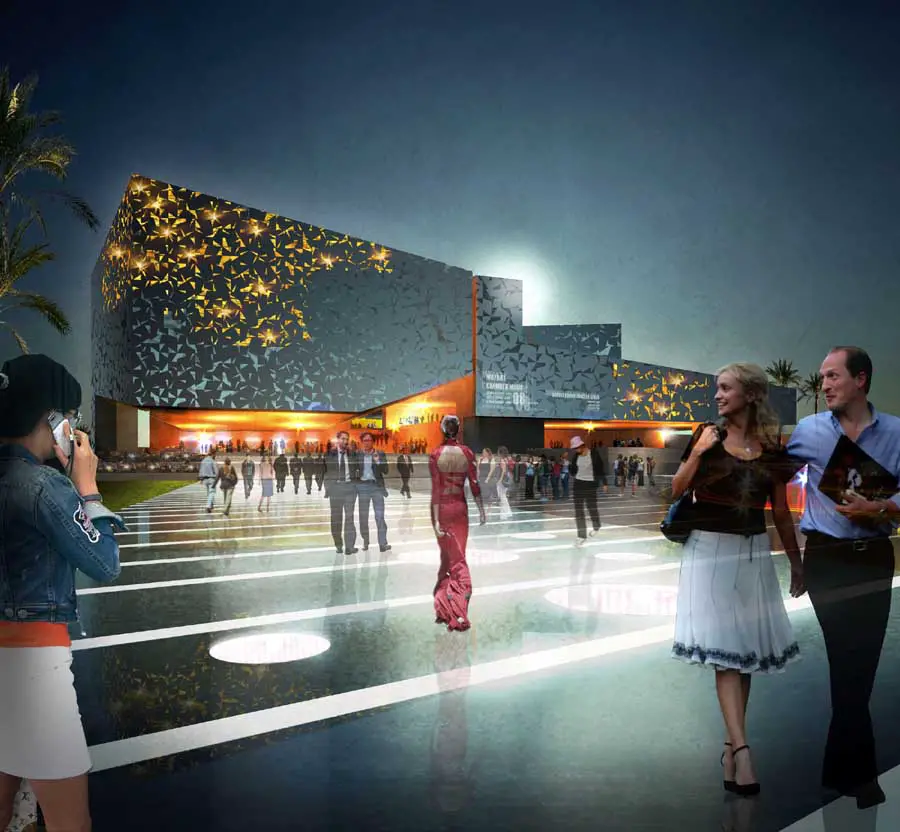
Danish architectural company Henning Larsen Architects and Spanish architect Carlos Morales win international architectural competition to design the new concert and congress hall on one of the Canary Islands, Lanzarote.
UEL Building London, Higher Education Design, University Architecture Project, Architect Clinical Education Centre UEL University of East London Podiatry Building, England, UK – design by RMA 4 Mar 2009 Clinical Education Centre University of East London UEL Podiatry Building Date built: 2006 Design: Richard Murphy Architects photos : B. Wilson The Clinical Education Centre is … Read more
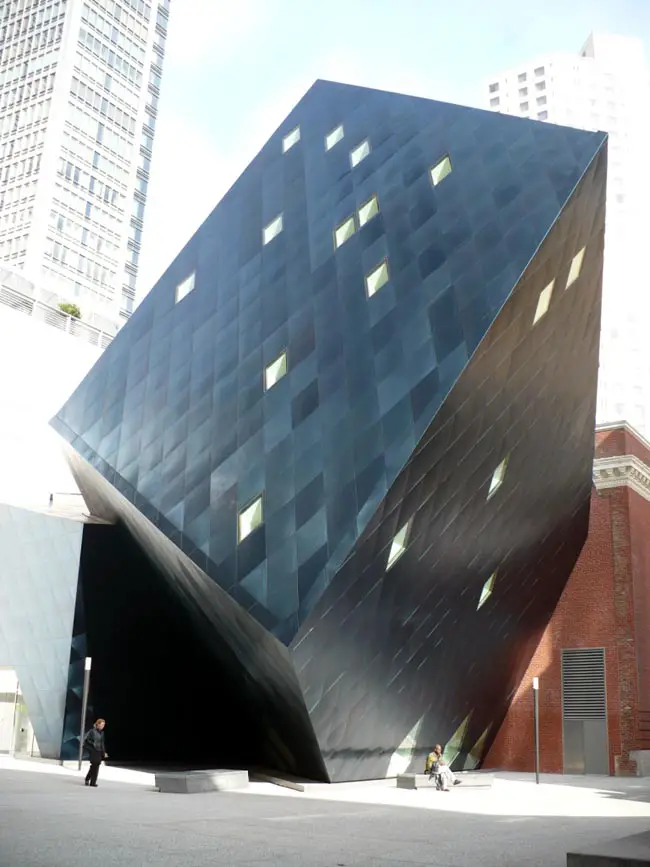
Architect Daniel Libeskind was selected in 1998 and designs were unveiled in 2005. The building utilises the existing Jessie Street Power Substation by Willis Polk.
Abbotts Wharf Housing: Limehouse Cut architecture, East London design by Jestico + Whiles: Poplar homes, residential building: Telford Homes, E14

This suspension bridge spans the Golden Gate, the one-mile-wide (1.6 km) strait connecting San Francisco Bay and the Pacific Ocean: famous Californian structure, major sea crossing in the United States of America.
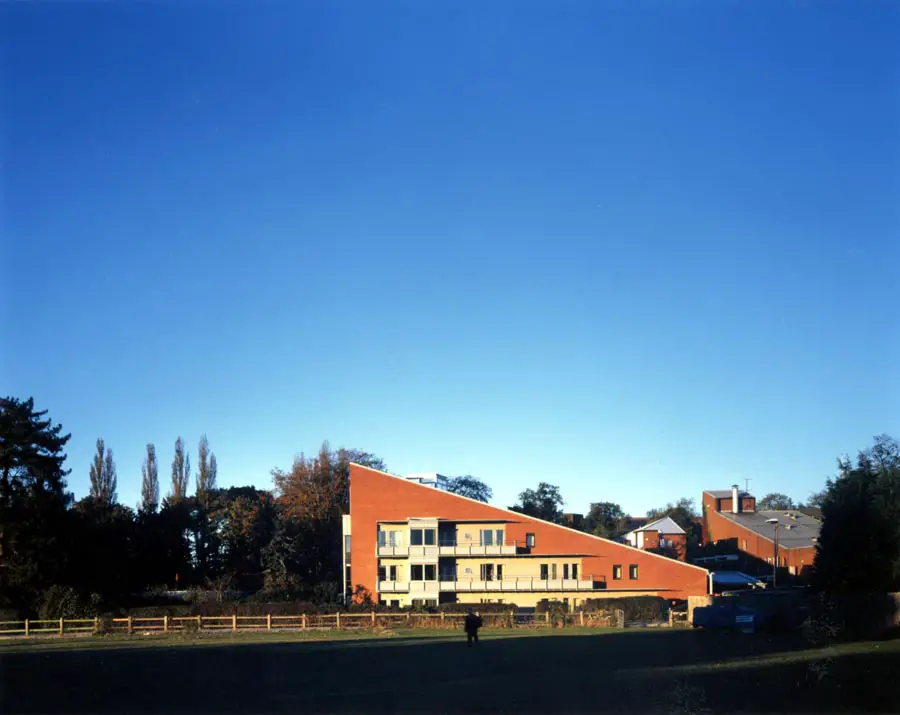
The building form and pattern follows closely the principles established by Ralph Erskine, the architect for Clare College in 1968.
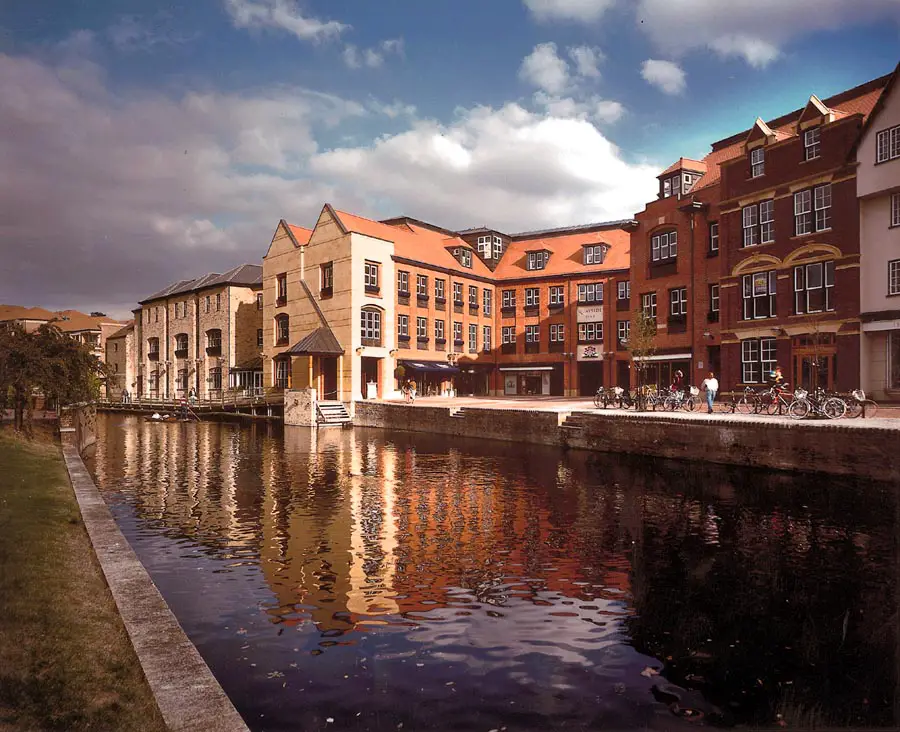
Magdalene College is located on the River Cam at the north end of the city centre, easily walkable from say Kings College. It is a picturesque college with black and white half-timbered historic buildings close to the river, a bit like Queens College Old Court.
Quarterhouse Folkestone building design by Alison Brooks Architects follows ABA’s competition win of the 2005 national 2-stage competition
River Soar Bridge Competition, Leicester Architecture Contest, Building, Architect, Photo, Design River Soar Bridge : Competition Winner RIBA Design Contest central England, UK Foot and Cycle Crossing 26 Feb 2009 River Soar Bridge Competition Winner Announced for River Soar Foot and Cycle Bridge Competition Explorations Architecture with Buro Happold has been announced as winners of … Read more
The original nucleus of the Borgo Trento Hospital Complex, in Verona, was the Alessandri Children’s Hospital, which was inaugurated in 1914 and comprised a single line of buildings looking onto the current Via Mameli.